
Deonte Doslov-Doctor / MaxWell Capital Realty

101 Evansborough Green NW, House for sale in Evanston Calgary , Alberta , T3P 0M8

 MLS® # A2332317

5 bedrooms

4 bathrooms

2,668 sqft

Sign up to View

Days on Market

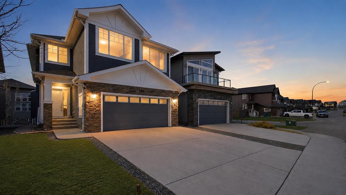
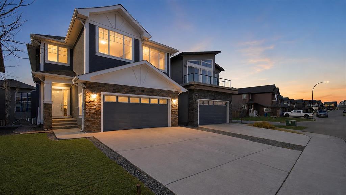
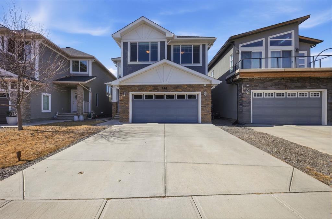
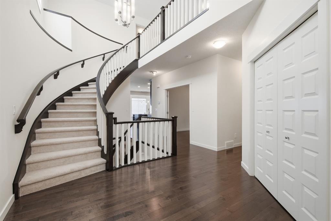
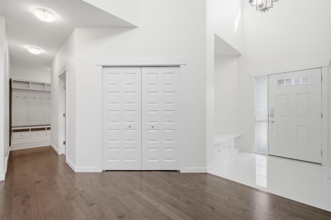
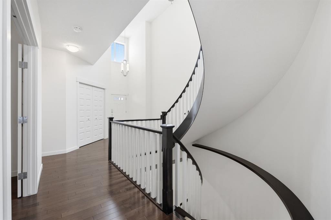
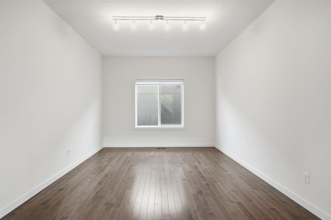
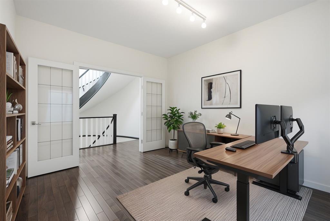
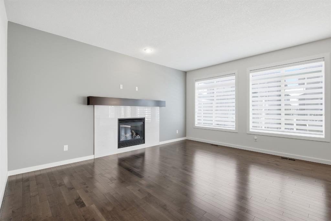
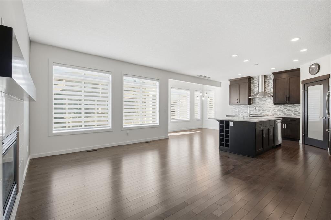
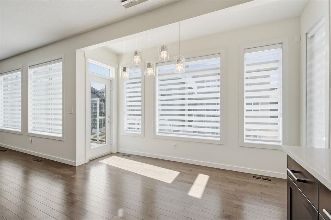
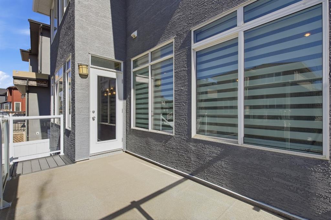
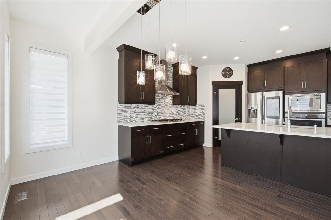
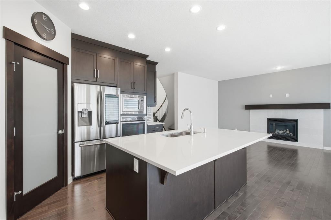
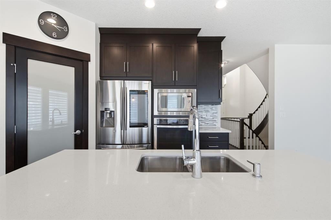
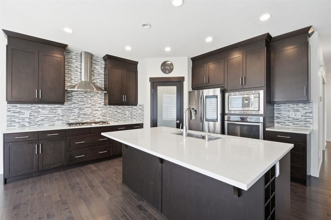
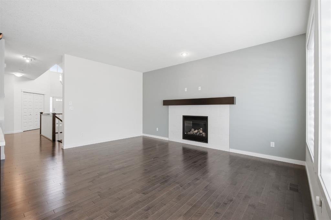
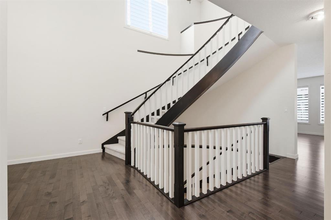
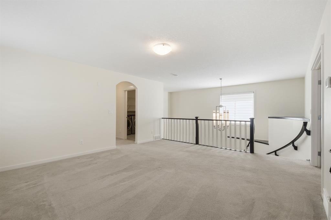
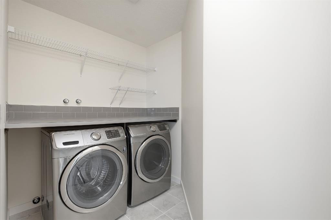
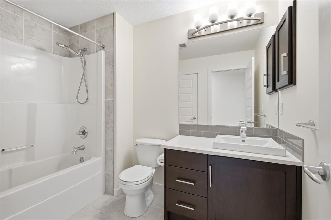
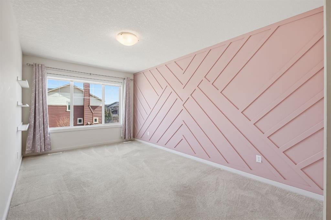
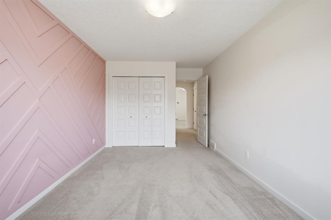
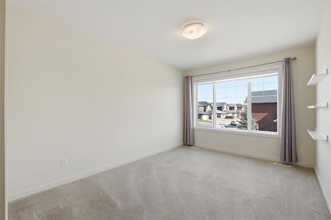
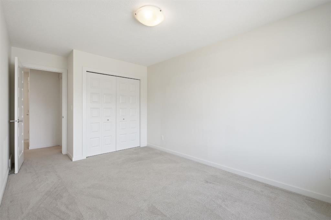
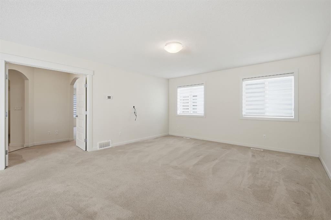
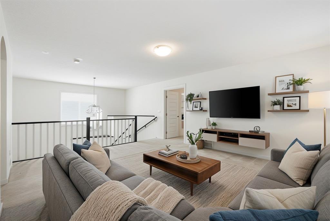
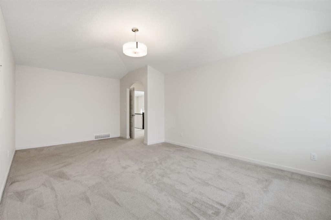
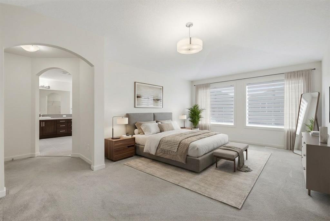
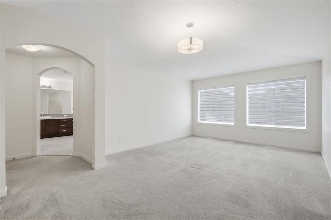
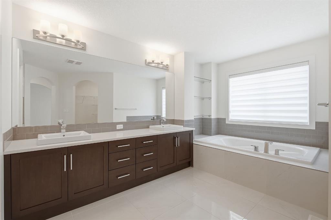
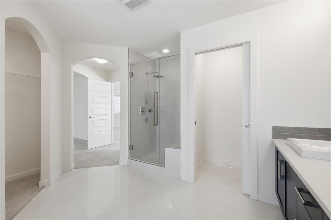
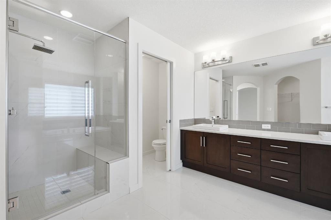
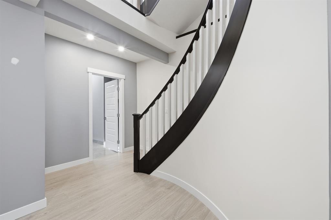
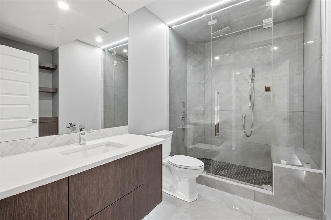
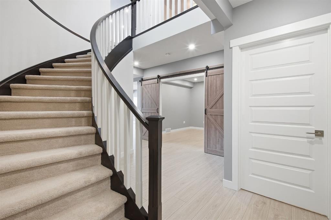
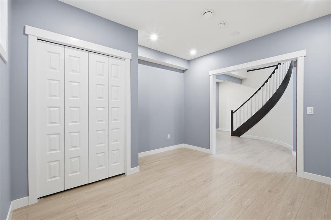
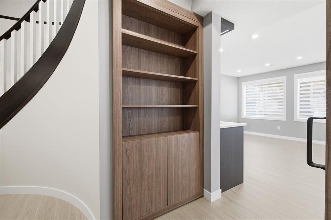
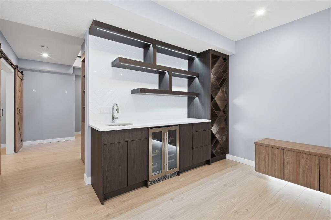
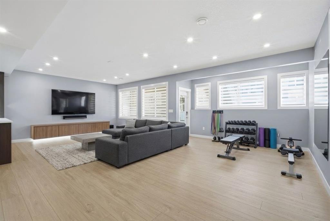
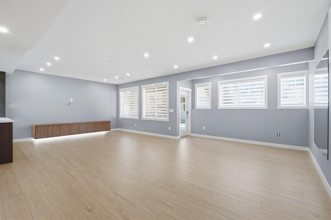
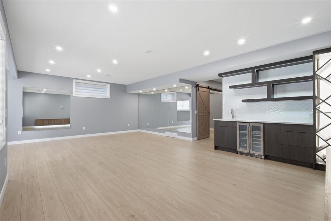
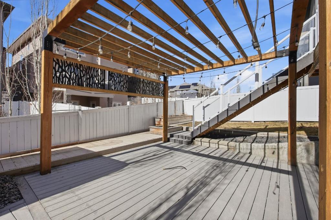
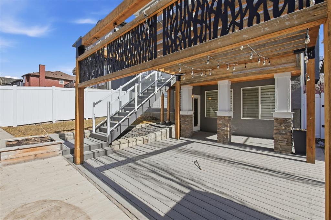
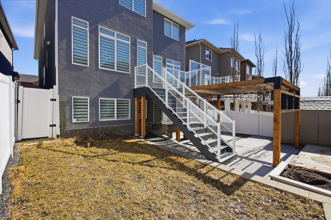
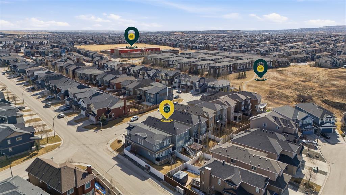
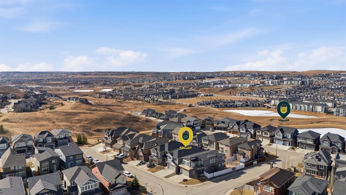
Elevated living in this fully developed luxury walkout home located in the growing community of Evanston. Offering just over 3,800sqft. of beautifully finished living space thoughtfully upgraded for entertaining, comfortable family living and multigenerational flexibility. A dramatic open to above foyer and striking curved staircase create an unforgettable first impression. The main level continues with rich hardwood flooring, 9-foot ceilings and an open concept layout centred around an inviting living roo...

Read More

Essential Information

  • MLS® #
    A2332317
  • Full Bathrooms
    3
  • Partial Bathrooms
    1
  • Year Built
    2014
  • Property Type
    Detached
  • Property Style
    2 Storey
  • MLS® #
    A2332317
  • Full Bathrooms
    3
  • Partial Bathrooms
    1
  • Year Built
    2014
  • Property Type
    Detached
  • Property Style
    2 Storey
  • MLS® #
    A2332317
  • Full Bathrooms
    3
  • Partial Bathrooms
    1
  • Year Built
    2014
  • Property Type
    Detached
  • Property Style
    2 Storey

Community Information

  • Postal Code
    T3P 0M8
  • Postal Code
    T3P 0M8
  • Postal Code
    T3P 0M8

Services & Amenities

  • Parking
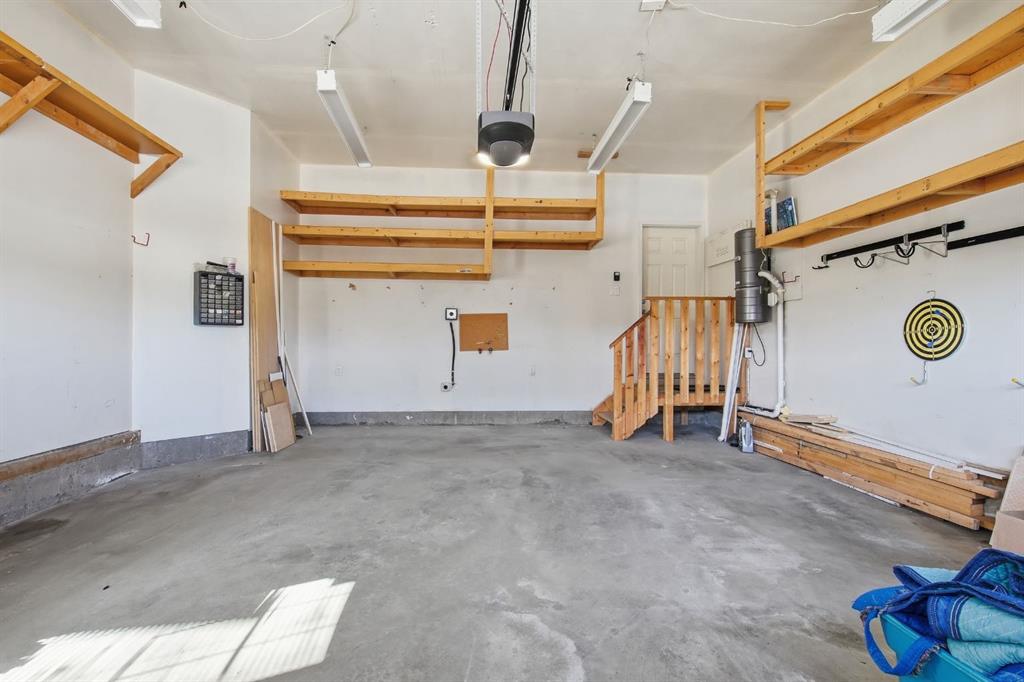
    Double Garage Attached
    Driveway
    In Garage Electric Vehicle Charging Station(s)
  • Parking
    Double Garage Attached, Driveway, In Garage Electric Vehicle Charging Station(s)
  • Parking
    Double Garage Attached
    Driveway
    In Garage Electric Vehicle Charging Station(s)

Interior

  • Floor Finish
    Carpet
    Hardwood
    Tile
  • Heating
    Forced Air
    Natural Gas
  • Interior Feature
    Bar
    Breakfast Bar
    Central Vacuum
    High Ceilings
    Jetted Tub
    Kitchen Island
    No Smoking Home
    Open Floorplan
    Recessed Lighting
    See Remarks
    Soaking Tub
    Storage
    Walk-In Closet(s)
    Wet Bar
    Wired for Data
  • Floor Finish
    Carpet, Hardwood, Tile
  • Heating
    Forced Air, Natural Gas
  • Interior Feature
    Bar, Breakfast Bar, Central Vacuum, High Ceilings, Jetted Tub, Kitchen Island, No Smoking Home, Open Floorplan, Recessed Lighting, See Remarks, Soaking Tub, Storage, Walk-In Closet(s), Wet Bar, Wired for Data
  • Floor Finish
    Carpet
    Hardwood
    Tile
  • Heating
    Forced Air
    Natural Gas
  • Interior Feature
    Bar
    Breakfast Bar
    Central Vacuum
    High Ceilings
    Jetted Tub
    Kitchen Island
    No Smoking Home
    Open Floorplan
    Recessed Lighting
    See Remarks
    Soaking Tub
    Storage
    Walk-In Closet(s)
    Wet Bar
    Wired for Data

Exterior

  • Lot/Exterior Features
    Balcony
    BBQ gas line
    Private Yard
    Storage
  • Roof
    Asphalt Shingle
  • Construction
    Concrete
    Wood Frame
  • Lot/Exterior Features
    Balcony, BBQ gas line, Private Yard, Storage
  • Roof
    Asphalt Shingle
  • Construction
    Concrete, Wood Frame
  • Lot/Exterior Features
    Balcony
    BBQ gas line
    Private Yard
    Storage
  • Roof
    Asphalt Shingle
  • Construction
    Concrete
    Wood Frame

Additional Details

  • Zoning
    R-G
  • Zoning
    R-G
  • Zoning
    R-G

$1,045,000

101 Evansborough Green NW

Schedule Tour
Contact Agent

$4759/month
Est. Monthly Payment
$
$
%
Learn More