
Patrick Krause / RE/MAX Complete Realty

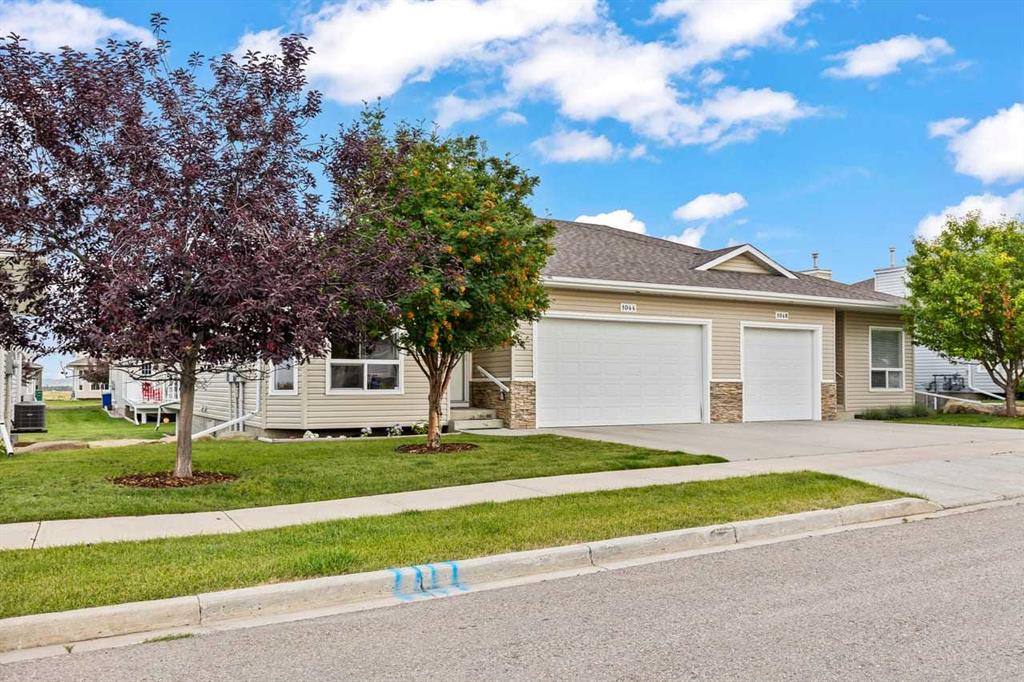
1044 3RD Street Diamond Valley , Alberta , T0L 0H0

 MLS® # A2339240

3 bedrooms

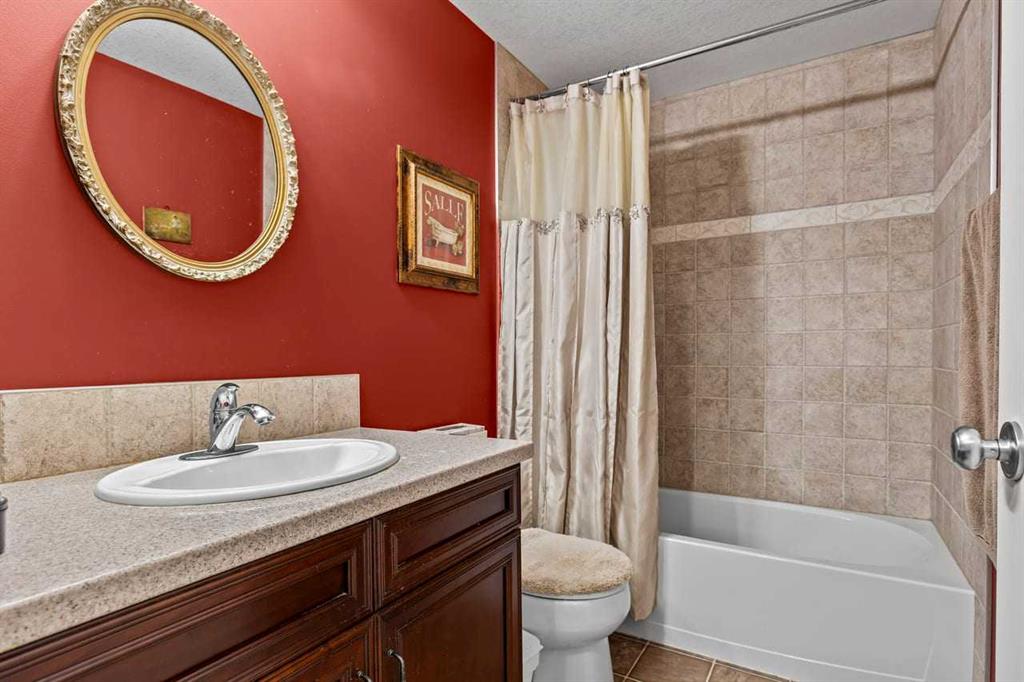
3 bathrooms

1,208 sqft

Sign up to View

Days on Market

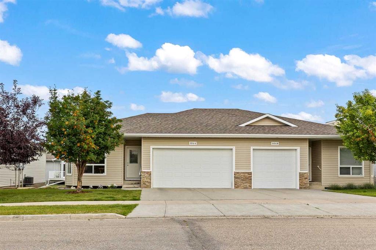
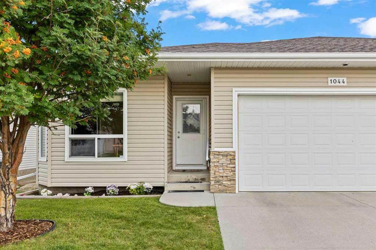
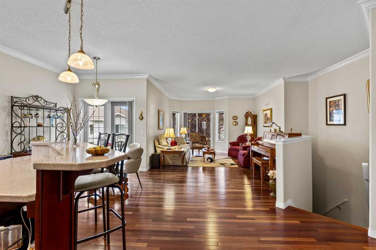
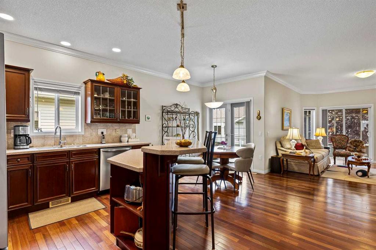
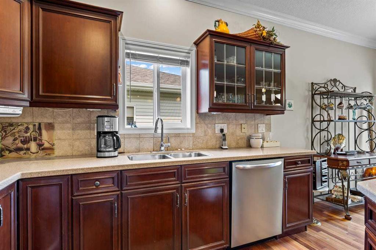
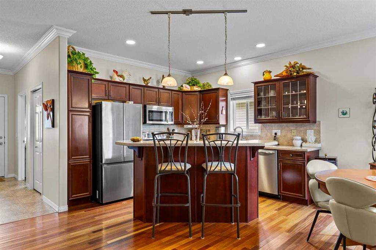
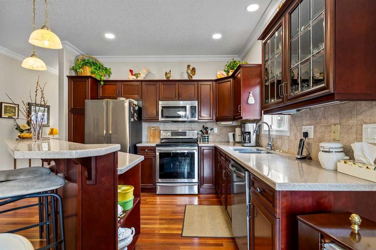
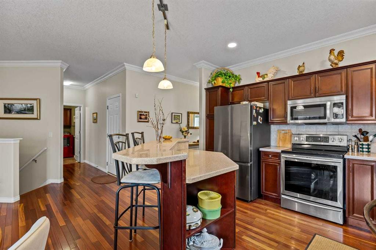
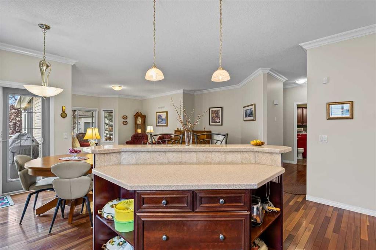
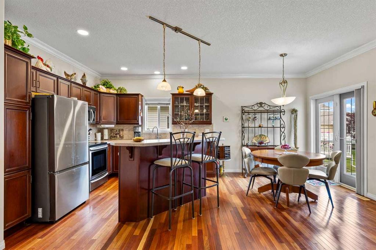
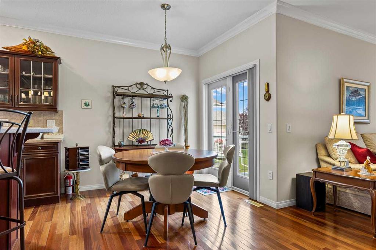
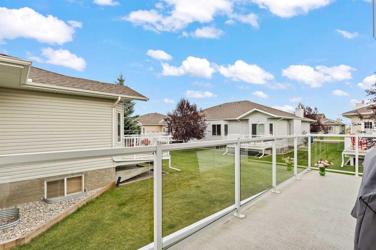
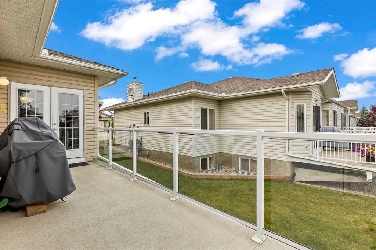
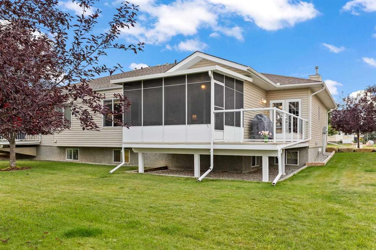
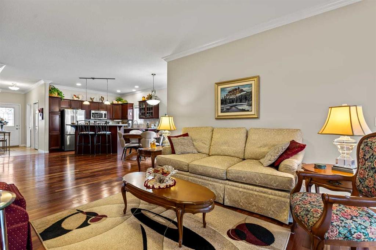
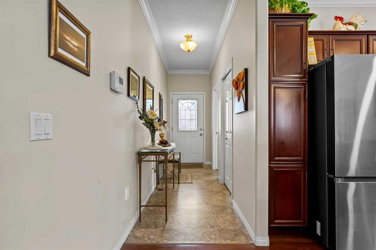
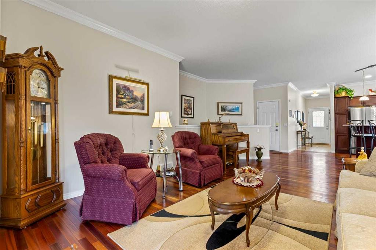
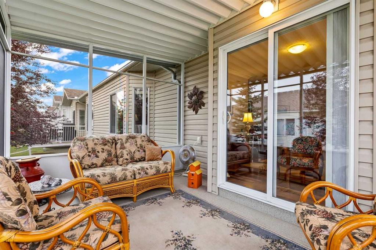
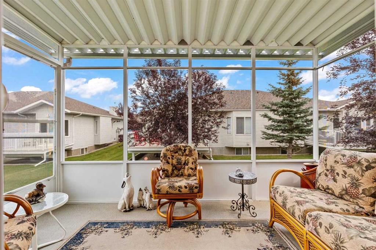
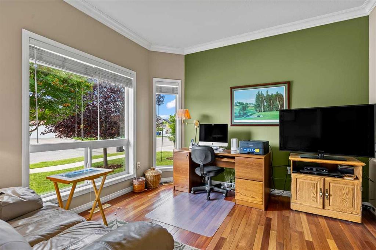
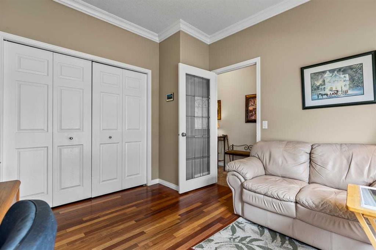
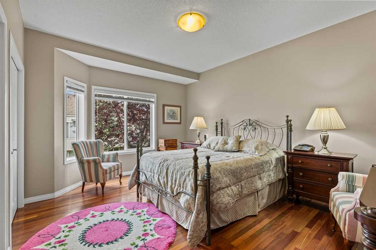
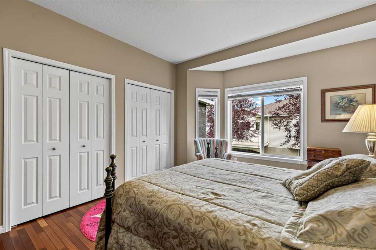
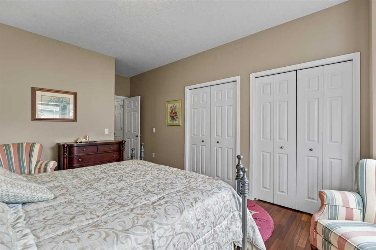
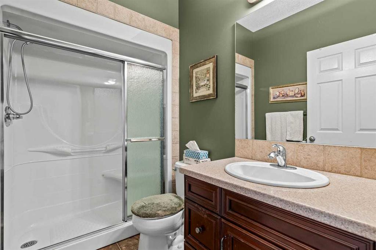
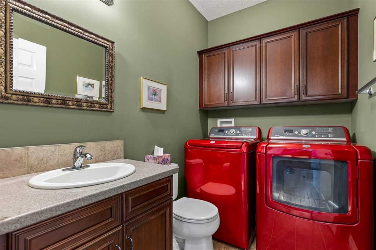
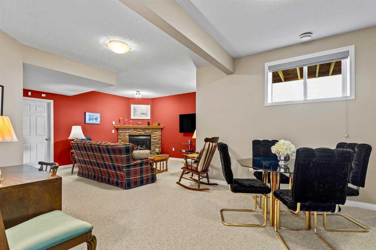
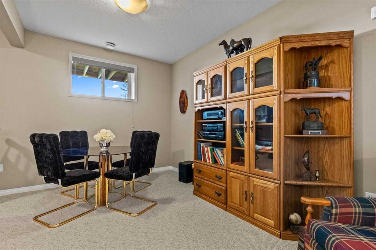
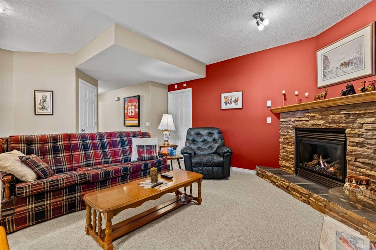
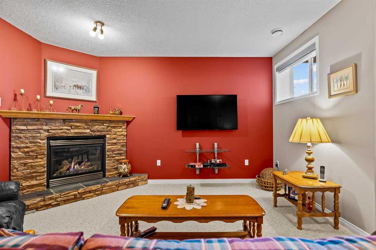
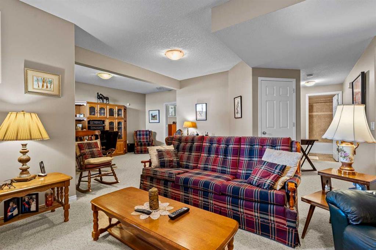
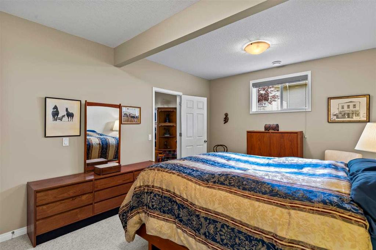
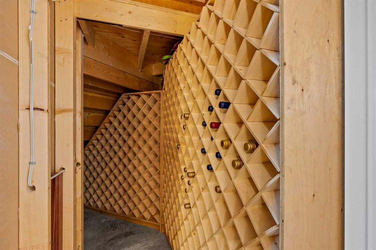
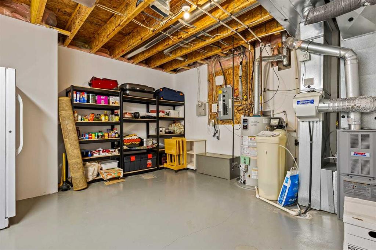
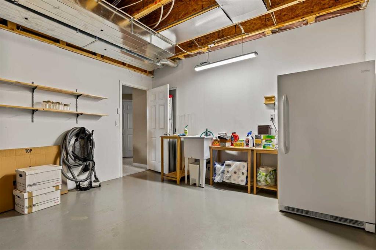
Welcome home to this pristine 2-bedroom plus den bungalow in a quiet 45+ adult community. With over 1200+ SF of main-floor living plus an additional 1000+ SF of developed basement, you’ll simplify your daily living and still have room for family and guests. Enjoy your own yard and outdoor space without the hassle thanks to included maintenance! Life made simple doesn’t mean you can’t still have it all: nine-foot ceilings and large windows make the home bright, while crown moulding, hardwood floors, and sto...

Read More

Essential Information

  • MLS® #
    A2339240
  • Full Bathrooms
    2
  • Partial Bathrooms
    1
  • Year Built
    2009
  • Property Type
    Semi Detached (Half Duplex)
  • Property Style
    Attached-Side by Side
    Bungalow
  • MLS® #
    A2339240
  • Full Bathrooms
    2
  • Partial Bathrooms
    1
  • Year Built
    2009
  • Property Type
    Semi Detached (Half Duplex)
  • Property Style
    Attached-Side by Side, Bungalow
  • MLS® #
    A2339240
  • Full Bathrooms
    2
  • Partial Bathrooms
    1
  • Year Built
    2009
  • Property Type
    Semi Detached (Half Duplex)
  • Property Style
    Attached-Side by Side
    Bungalow

Community Information

  • Postal Code
    T0L 0H0
  • Postal Code
    T0L 0H0
  • Postal Code
    T0L 0H0

Services & Amenities

  • Parking
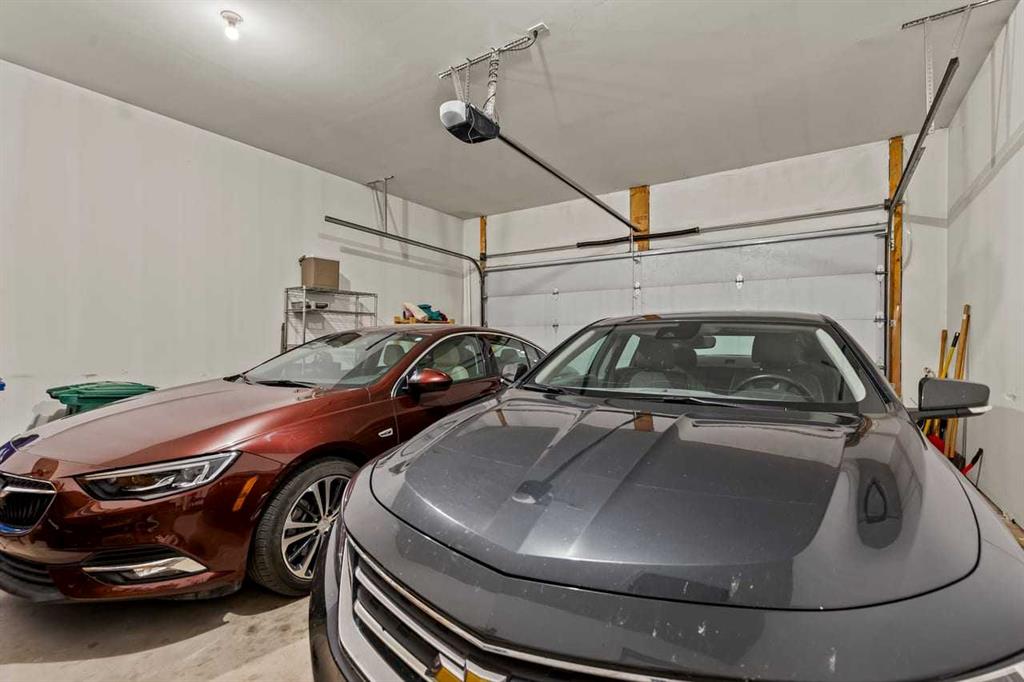
    Double Garage Attached
  • Parking
    Double Garage Attached
  • Parking
    Double Garage Attached

Interior

  • Floor Finish
    Carpet
    Hardwood
    Tile
  • Heating
    Forced Air
  • Interior Feature
    Breakfast Bar
    Crown Molding
    High Ceilings
    Kitchen Island
    No Animal Home
    No Smoking Home
    Open Floorplan
    Pantry
  • Floor Finish
    Carpet, Hardwood, Tile
  • Heating
    Forced Air
  • Interior Feature
    Breakfast Bar, Crown Molding, High Ceilings, Kitchen Island, No Animal Home, No Smoking Home, Open Floorplan, Pantry
  • Floor Finish
    Carpet
    Hardwood
    Tile
  • Heating
    Forced Air
  • Interior Feature
    Breakfast Bar
    Crown Molding
    High Ceilings
    Kitchen Island
    No Animal Home
    No Smoking Home
    Open Floorplan
    Pantry

Exterior

  • Lot/Exterior Features
    None
  • Roof
    Asphalt
  • Construction
    Vinyl Siding
  • Lot/Exterior Features
    None
  • Roof
    Asphalt
  • Construction
    Vinyl Siding
  • Lot/Exterior Features
    None
  • Roof
    Asphalt
  • Construction
    Vinyl Siding

Additional Details

  • Zoning
    RC-2
  • Zoning
    RC-2
  • Zoning
    RC-2

$525,000

1044 3RD Street

Schedule Tour
Contact Agent

$2391/month
Est. Monthly Payment
$
$
%
Learn More