
Deborah Perrault / RE/MAX Real Estate (Mountain View)

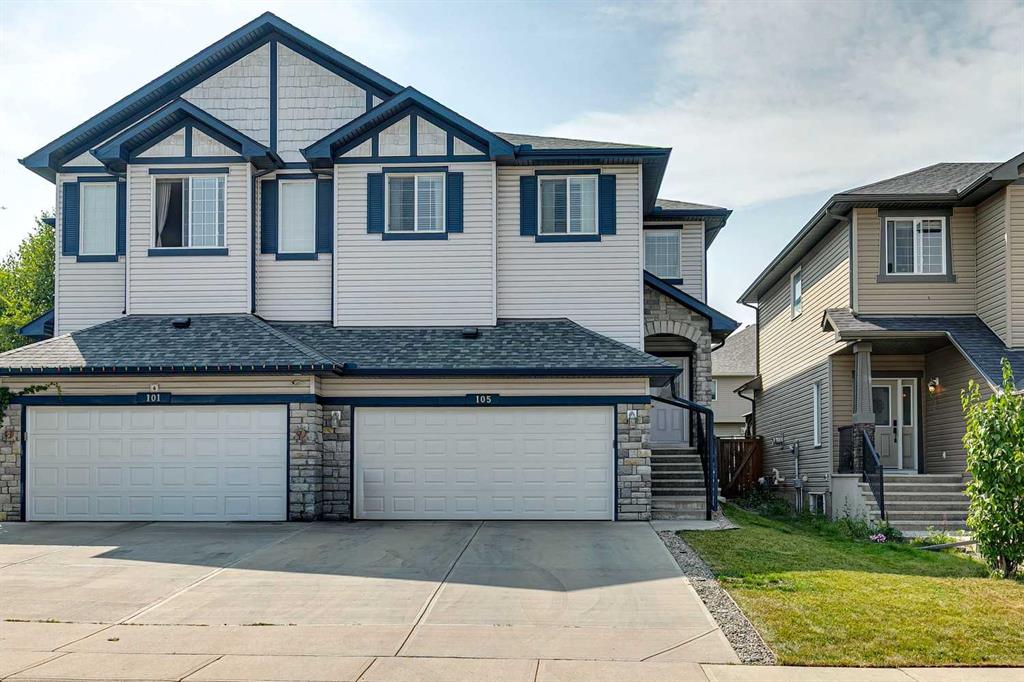
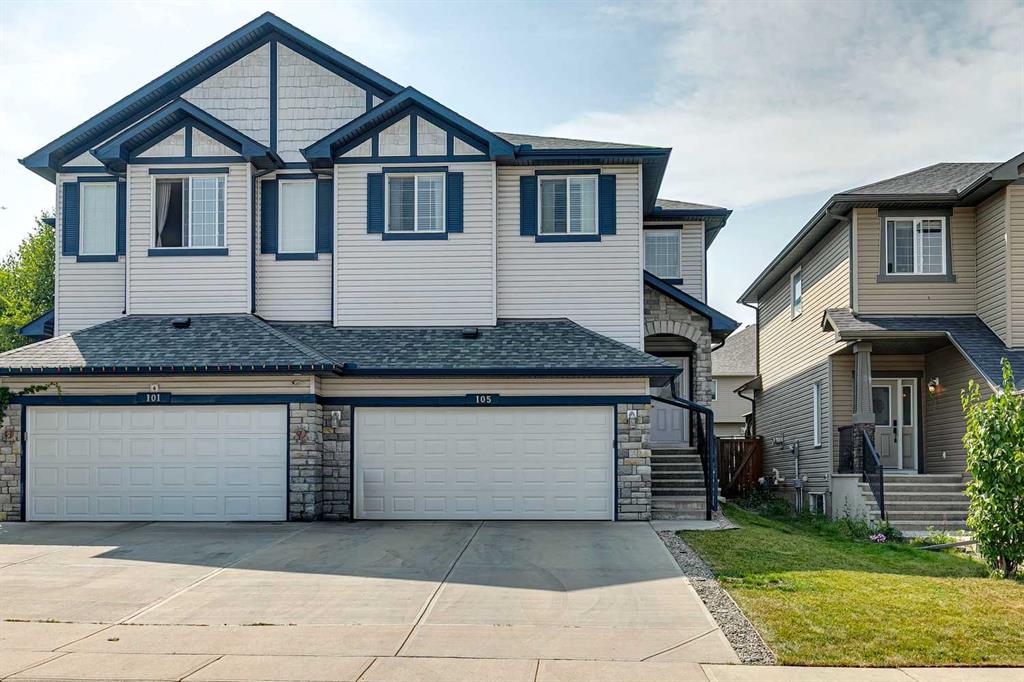
105 Bridlerange Place SW Calgary , Alberta , T2Y 0K8

 MLS® # A2333414

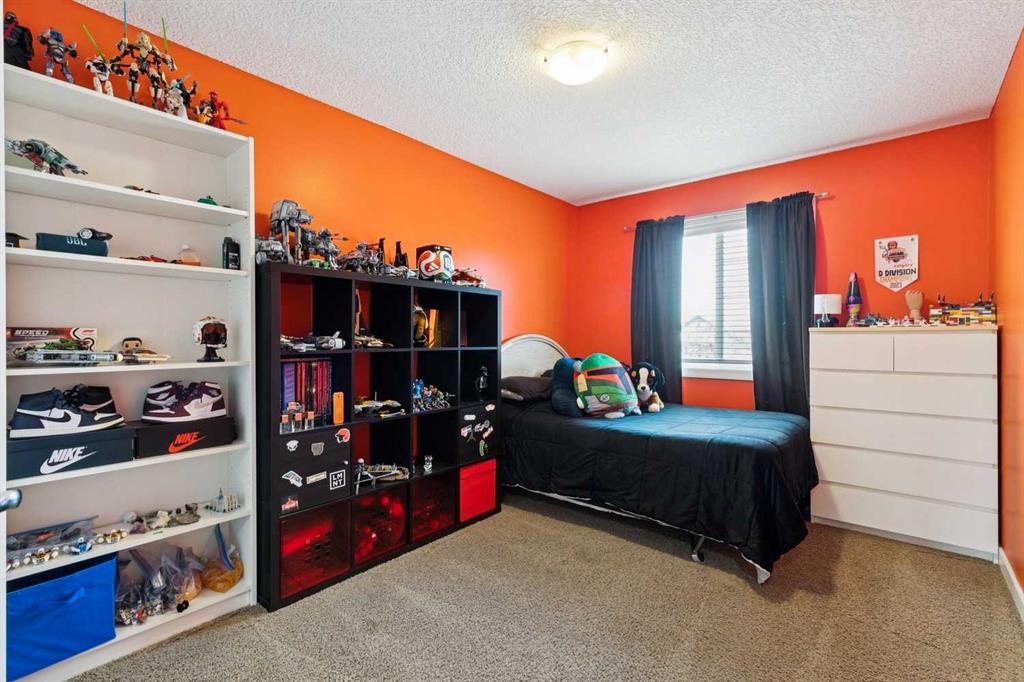
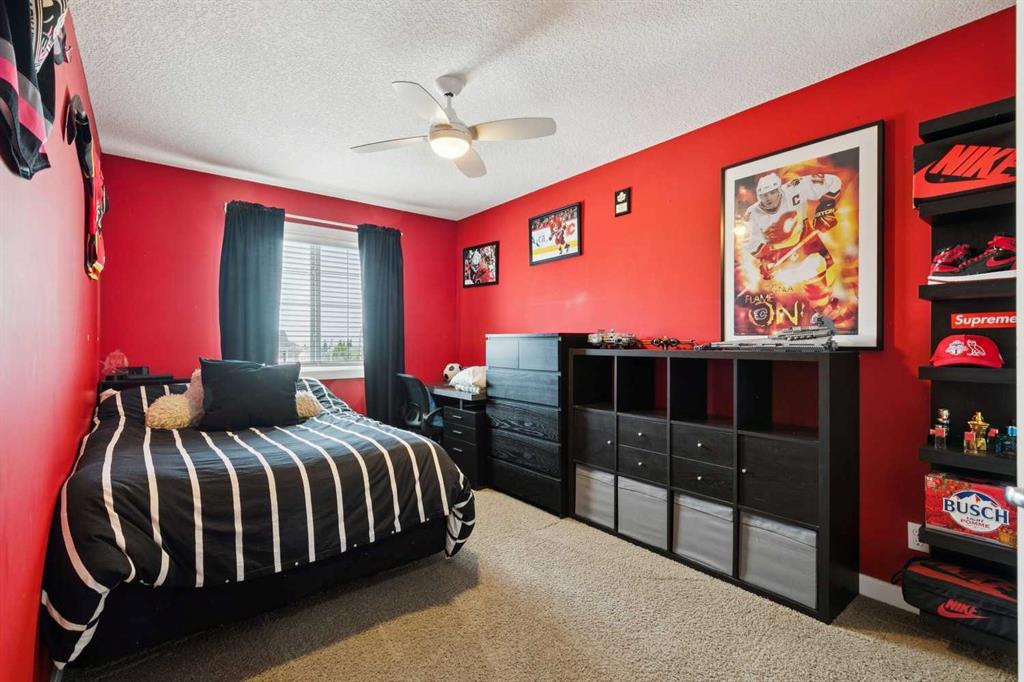
3 bedrooms

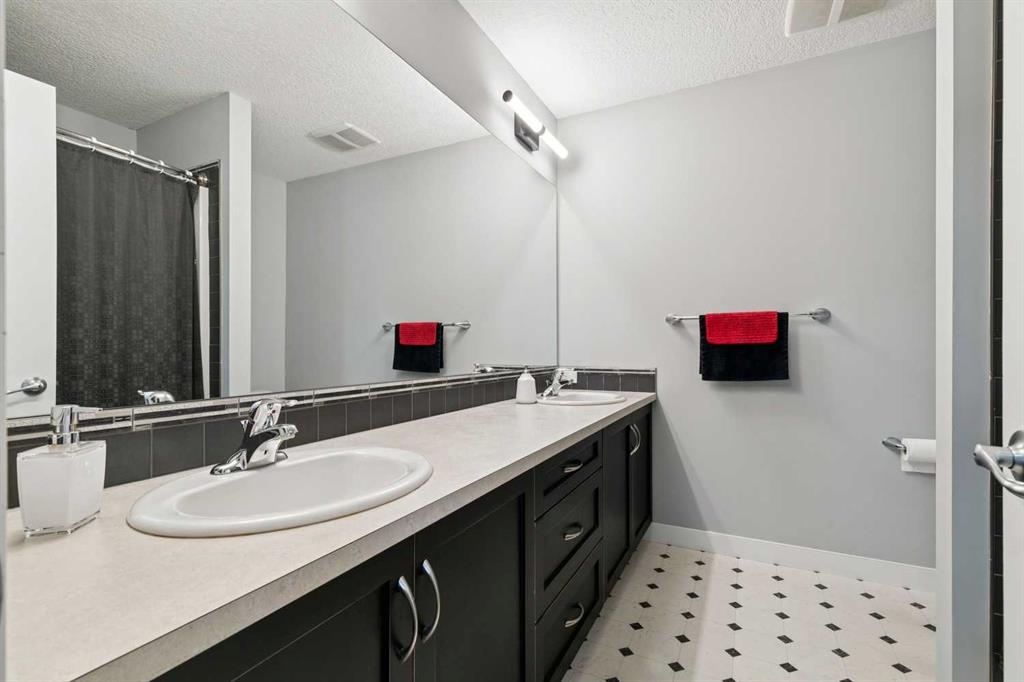
3 bathrooms

2,361 sqft

Sign up to View

Days on Market

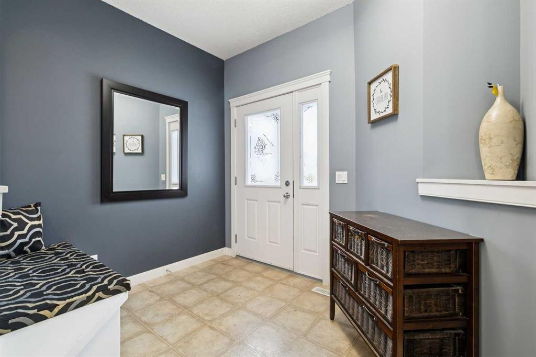
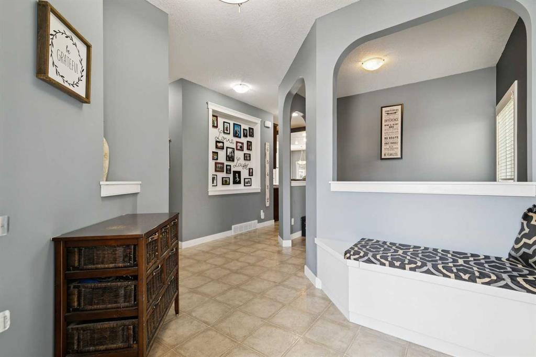
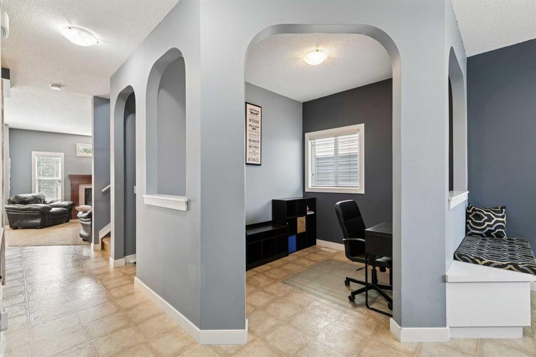
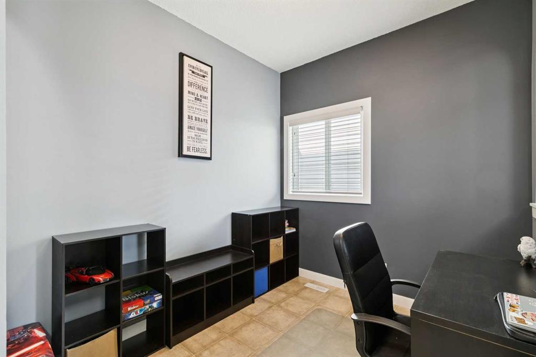
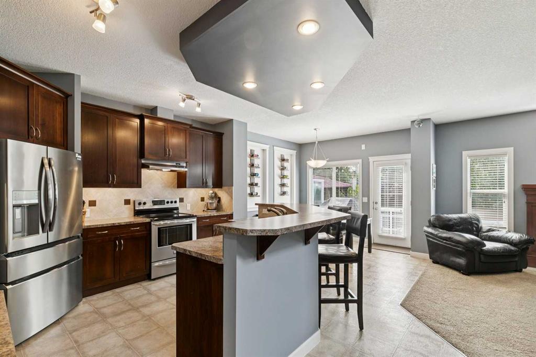
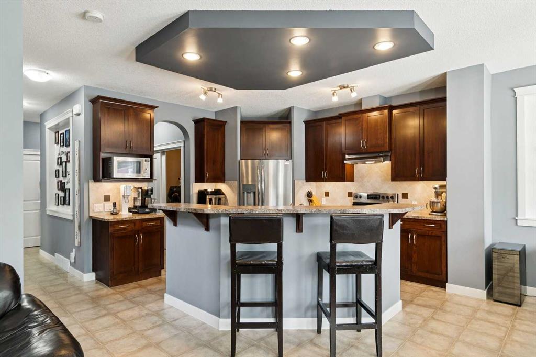
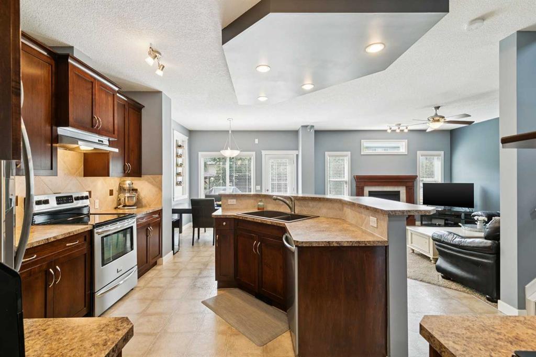
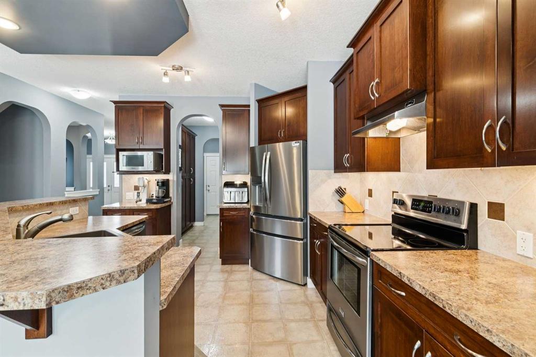
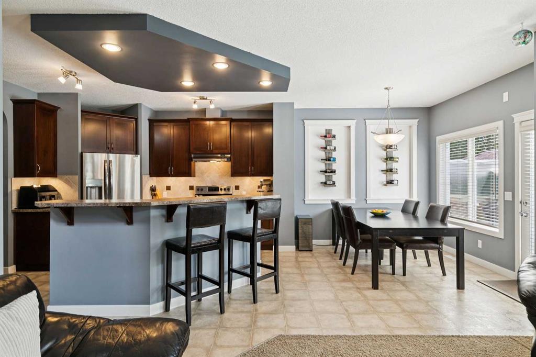
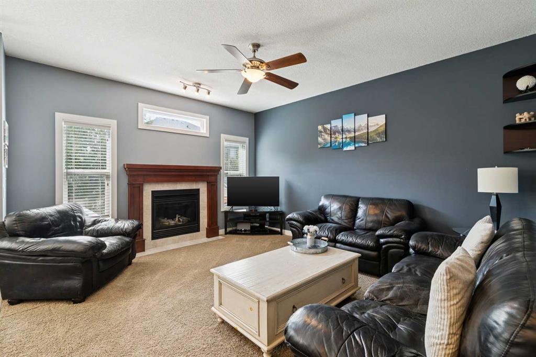
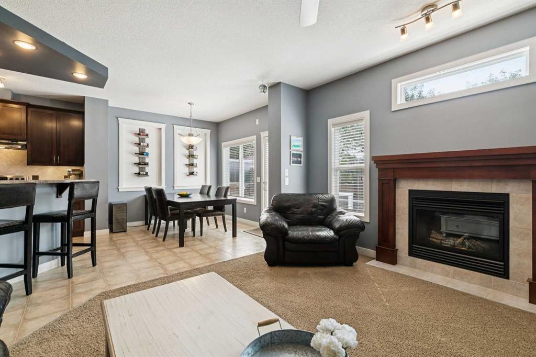
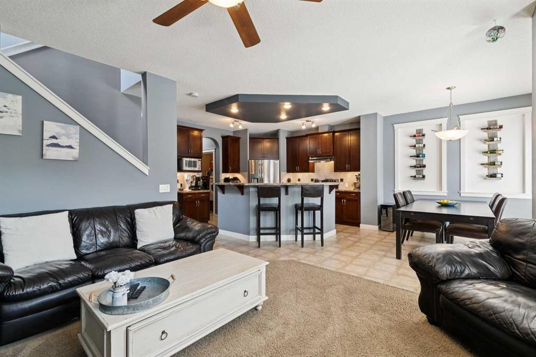
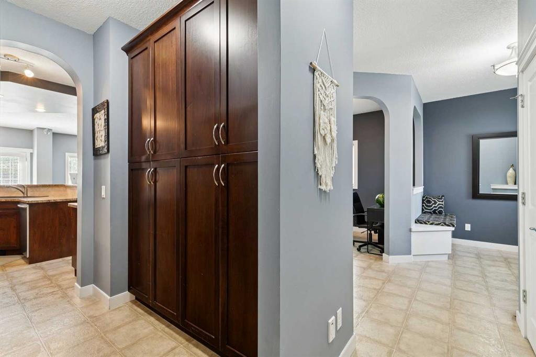
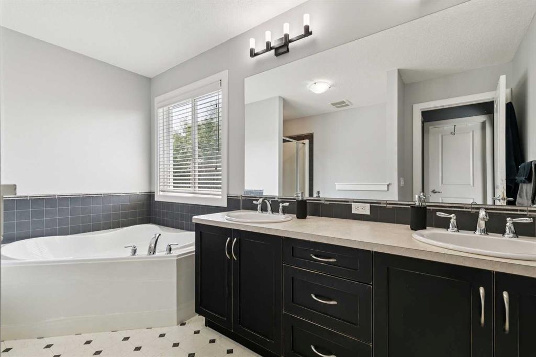
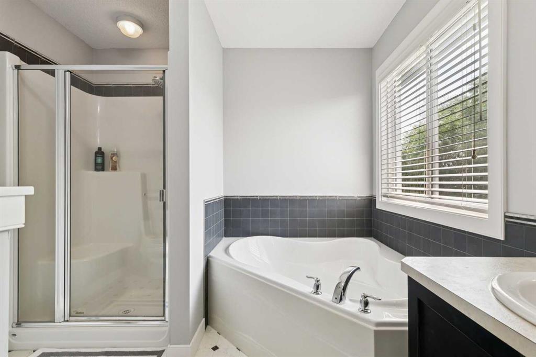
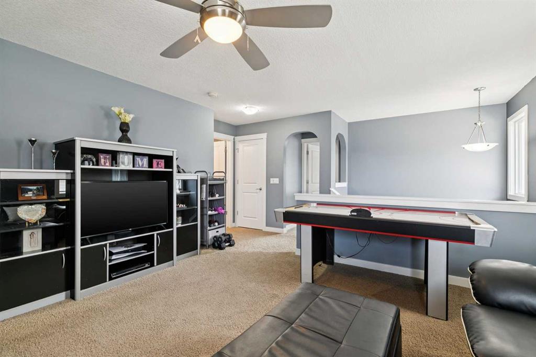
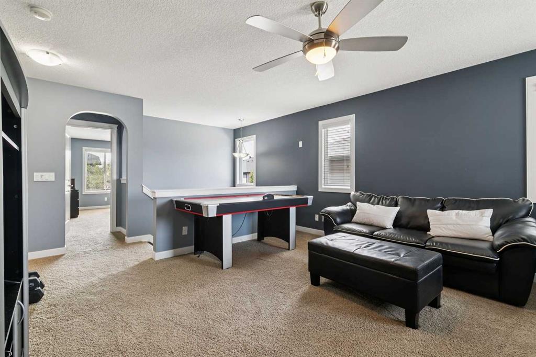
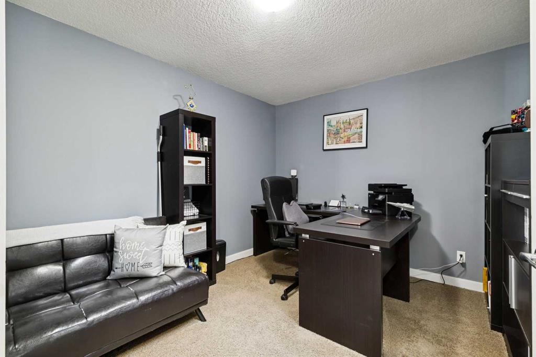
Best price/sq.foot in the area! Original owners have loved and cared for this Sterling home and it’s ready for the next family. Amazing floorplan w/almost 2400 sq.ft above grade gives you the space you need without the bigger price tag. Spacious front entry welcomes you into the home w/9ft ceilings throughout the main floor. Flex room off the front can be used as a home office, reading room or space for the kids to play or do their homework. Large, open concept kitchen provides plenty of storage with 42” h...

Read More

Essential Information

  • MLS® #
    A2333414
  • Full Bathrooms
    2
  • Partial Bathrooms
    1
  • Year Built
    2009
  • Property Type
    Semi Detached (Half Duplex)
  • Property Style
    2 Storey
    Attached-Side by Side
  • MLS® #
    A2333414
  • Full Bathrooms
    2
  • Partial Bathrooms
    1
  • Year Built
    2009
  • Property Type
    Semi Detached (Half Duplex)
  • Property Style
    2 Storey, Attached-Side by Side
  • MLS® #
    A2333414
  • Full Bathrooms
    2
  • Partial Bathrooms
    1
  • Year Built
    2009
  • Property Type
    Semi Detached (Half Duplex)
  • Property Style
    2 Storey
    Attached-Side by Side

Community Information

  • Postal Code
    T2Y 0K8
  • Postal Code
    T2Y 0K8
  • Postal Code
    T2Y 0K8

Services & Amenities

  • Parking
    Double Garage Attached
  • Parking
    Double Garage Attached
  • Parking
    Double Garage Attached

Interior

  • Floor Finish
    Carpet
    Linoleum
  • Heating
    Forced Air
  • Interior Feature
    Bathroom Rough-in
    Built-in Features
    Double Vanity
    High Ceilings
    Kitchen Island
    No Animal Home
    No Smoking Home
    Pantry
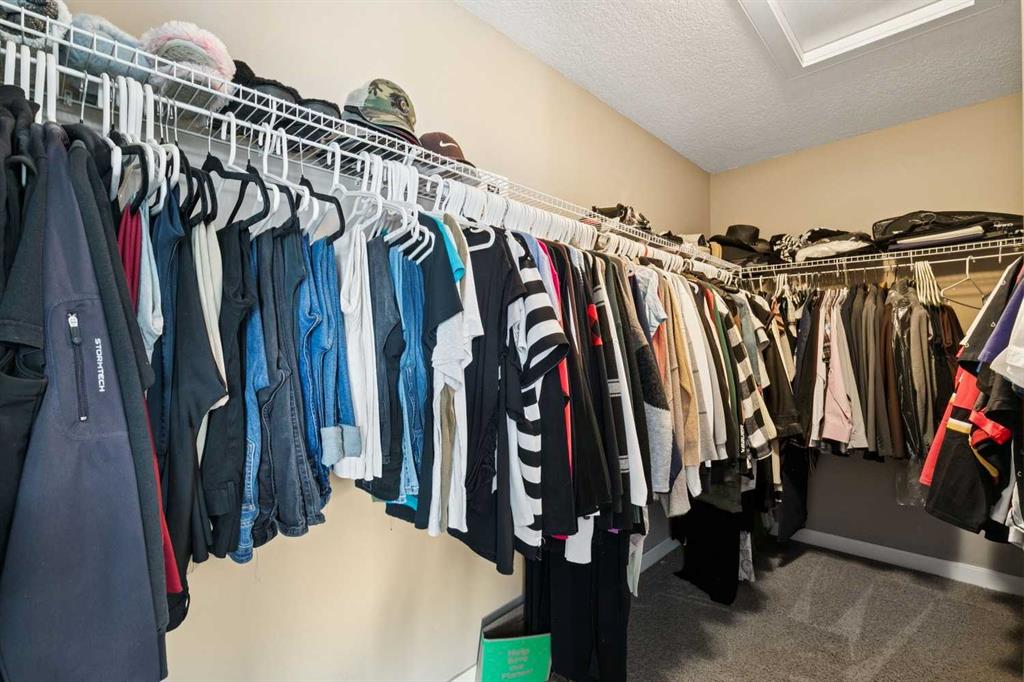
    Walk-In Closet(s)
  • Floor Finish
    Carpet, Linoleum
  • Heating
    Forced Air
  • Interior Feature
    Bathroom Rough-in, Built-in Features, Double Vanity, High Ceilings, Kitchen Island, No Animal Home, No Smoking Home, Pantry, Walk-In Closet(s)
  • Floor Finish
    Carpet
    Linoleum
  • Heating
    Forced Air
  • Interior Feature
    Bathroom Rough-in
    Built-in Features
    Double Vanity
    High Ceilings
    Kitchen Island
    No Animal Home
    No Smoking Home
    Pantry
    Walk-In Closet(s)

Exterior

  • Lot/Exterior Features
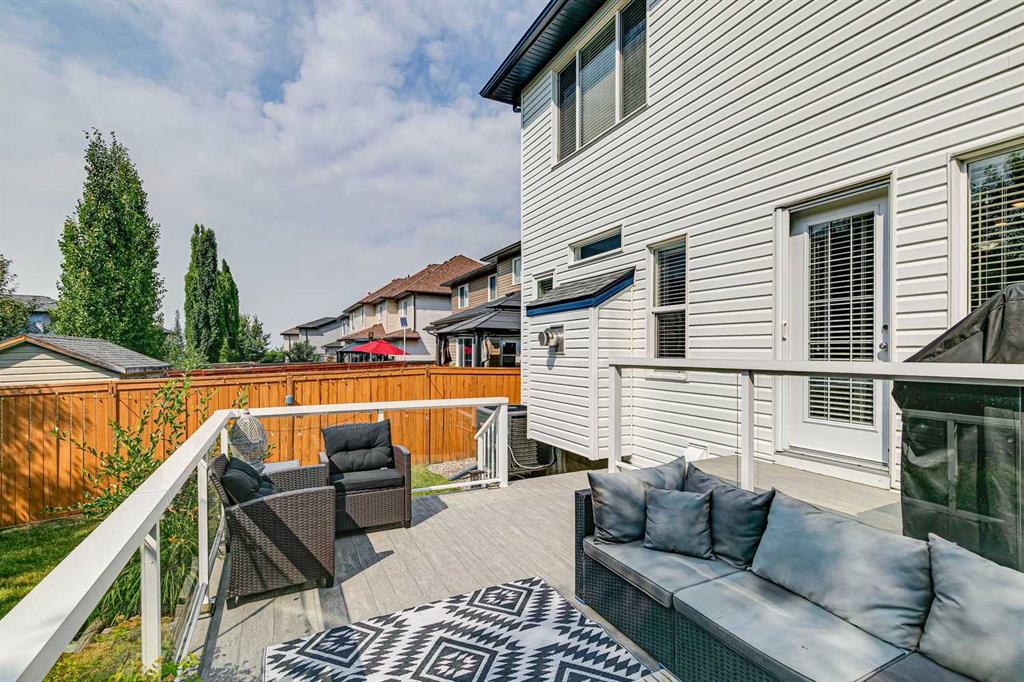
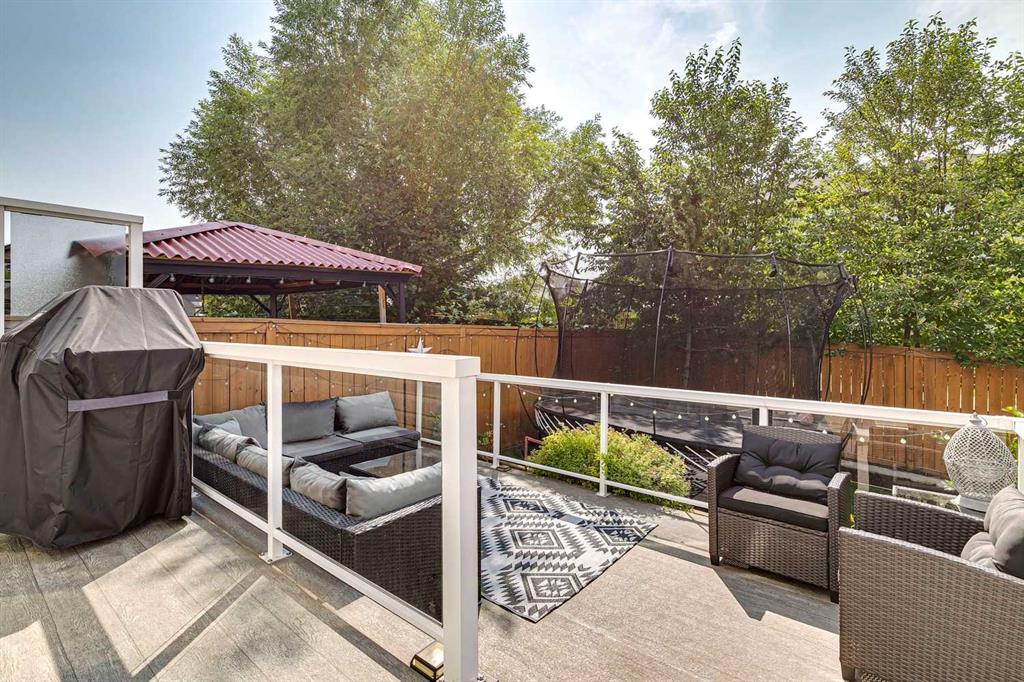
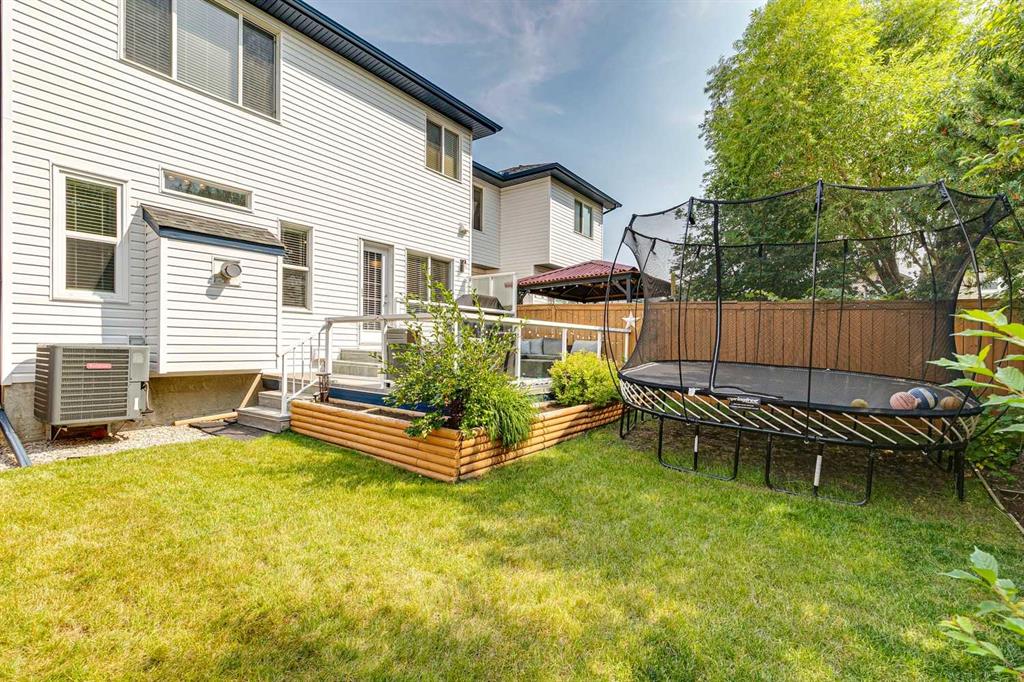
    Private Yard
  • Roof
    Asphalt Shingle
  • Construction
    Vinyl Siding
    Wood Frame
  • Lot/Exterior Features
    Private Yard
  • Roof
    Asphalt Shingle
  • Construction
    Vinyl Siding, Wood Frame
  • Lot/Exterior Features
    Private Yard
  • Roof
    Asphalt Shingle
  • Construction
    Vinyl Siding
    Wood Frame

Additional Details

  • Zoning
    R-G
  • Zoning
    R-G
  • Zoning
    R-G

$595,000

105 Bridlerange Place SW

Schedule Tour
Contact Agent

$2710/month
Est. Monthly Payment
$
$
%
Learn More