
Morris Tkachuk / 2% Realty

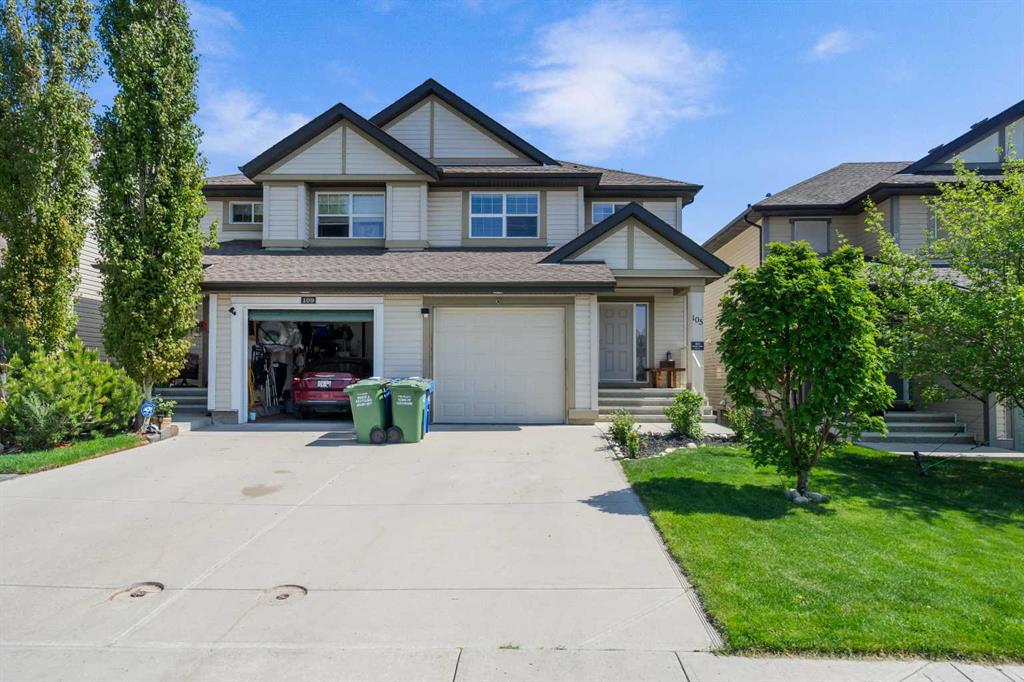
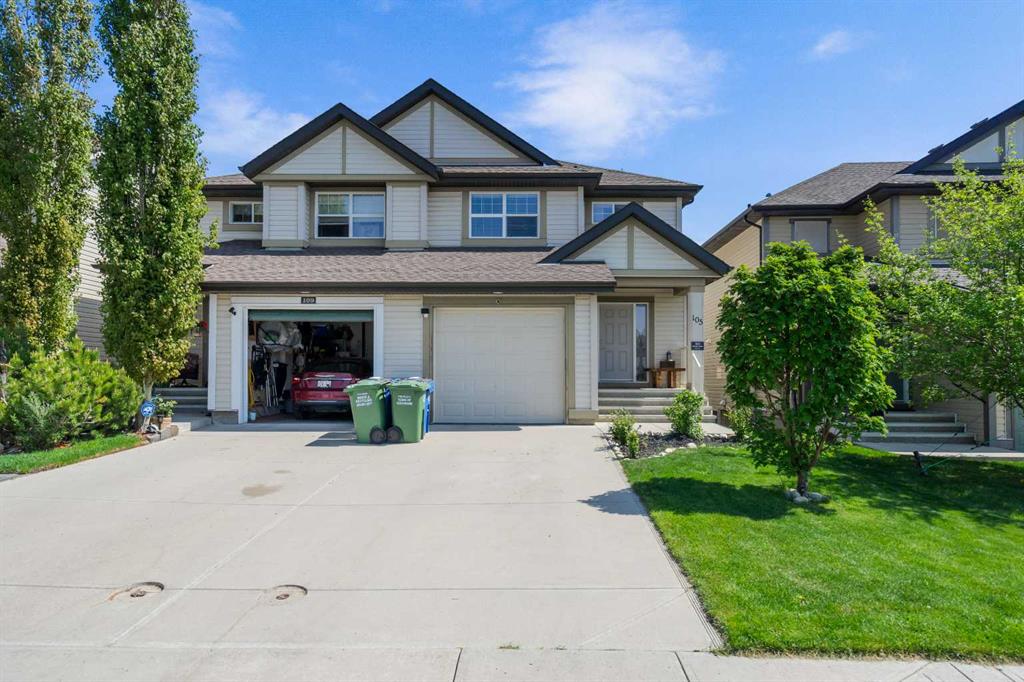
105 Sunset Common Cochrane , Alberta , T4C 0M1

 MLS® # A2315976

3 bedrooms

3 bathrooms

1,450 sqft

Sign up to View

Days on Market

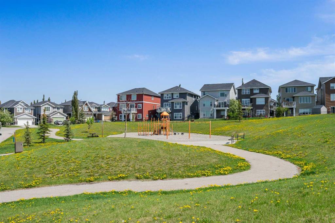
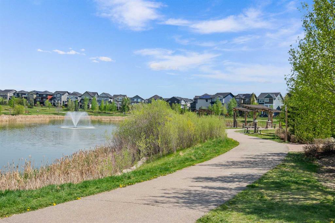
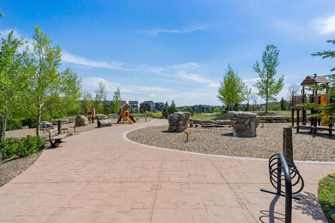
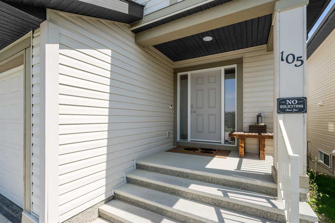
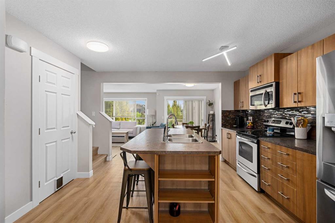
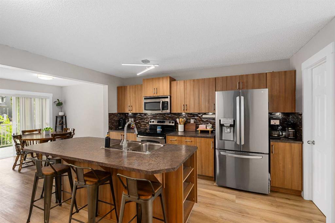
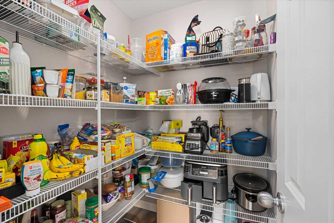
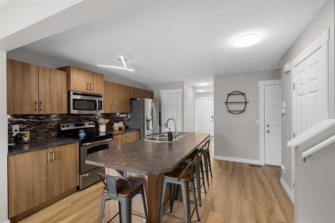
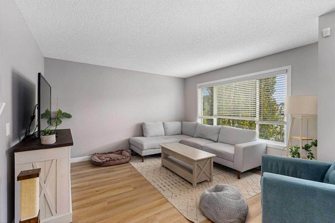
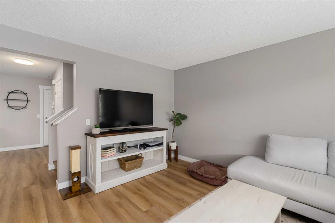
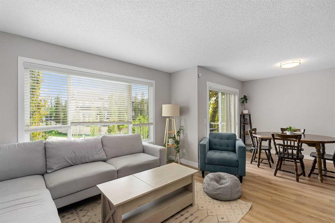
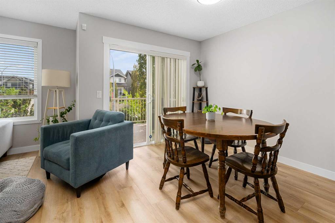
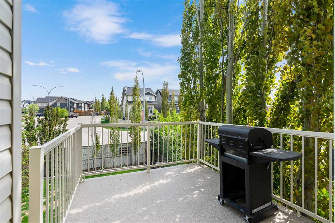
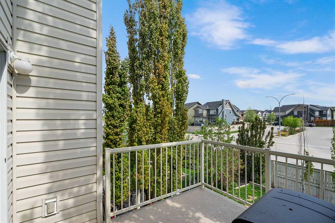
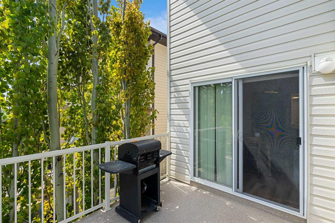
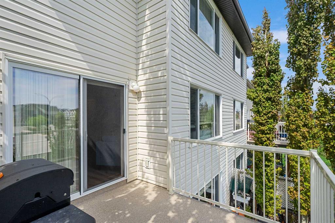
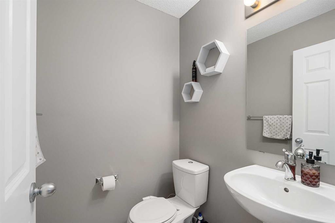
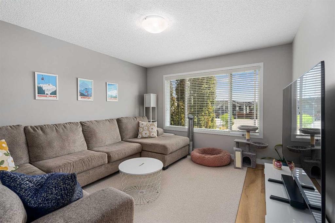
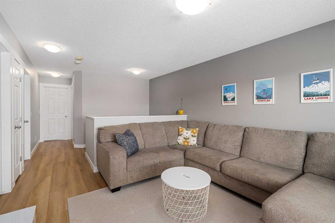
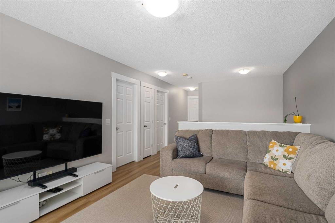
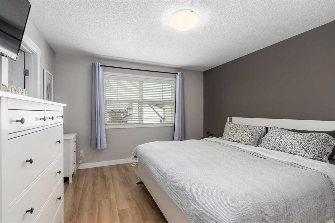
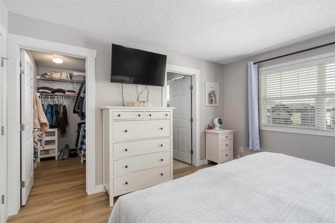
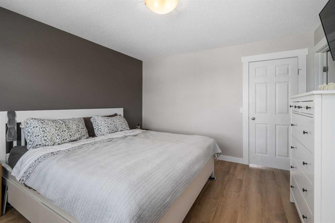
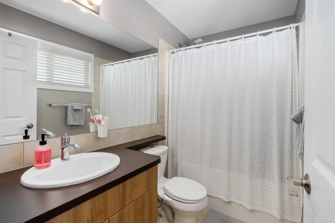
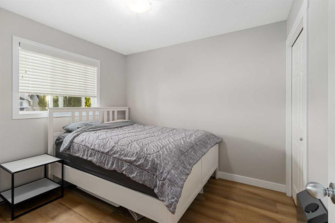
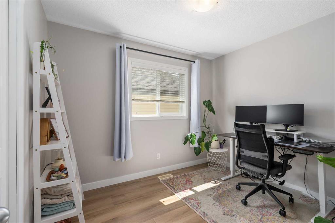
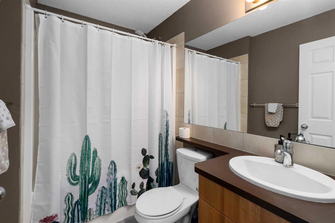
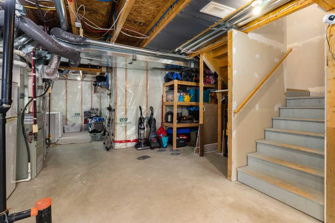
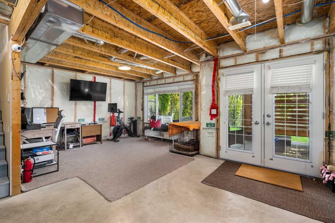
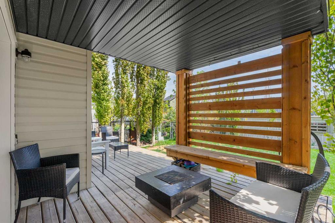
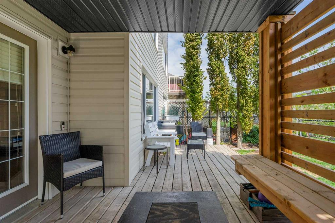
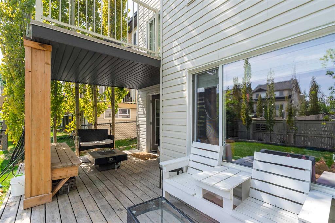
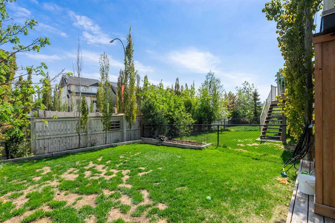
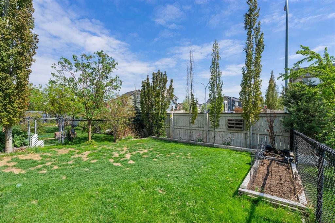
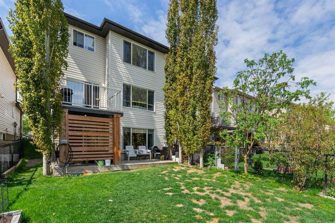
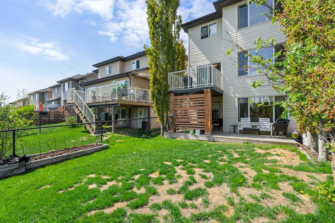
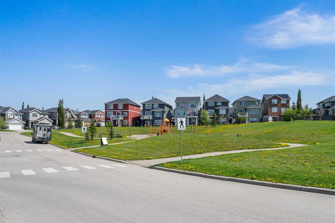
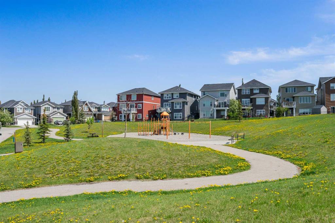
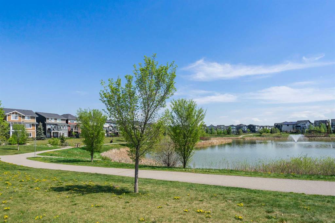
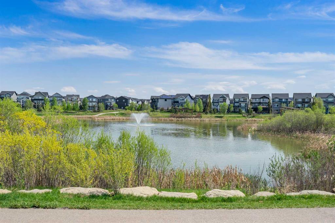
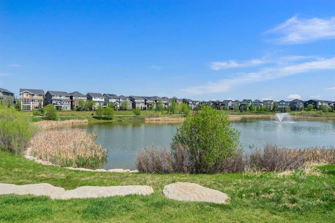
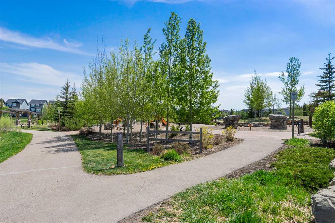
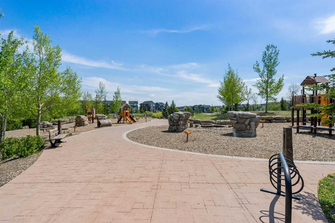
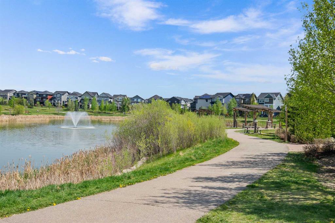
3 BEDROOMS 2.5 BATHROOMS - WALK OUT BASEMENT - NO CONDO FEES - BEAUTIFUL VIEWS - PEACEFUL COMMUNITY Welcome to a home that perfectly blends comfort, functionality, and pride of ownership in the highly desirable community of Sunset Ridge. Immaculately kept and completely move-in ready, this beautiful 3-bedroom, 2.5-bathroom property offers 1450 sq. ft. of bright and thoughtfully designed living space, complete with an attached garage, no condo fees, and a sunny east-facing backyard ideal for enjoying peacefu...

Read More

Essential Information

  • MLS® #
    A2315976
  • Full Bathrooms
    2
  • Partial Bathrooms
    1
  • Year Built
    2010
  • Property Type
    Semi Detached (Half Duplex)
  • Property Style
    2 Storey
    Attached-Side by Side
  • MLS® #
    A2315976
  • Full Bathrooms
    2
  • Partial Bathrooms
    1
  • Year Built
    2010
  • Property Type
    Semi Detached (Half Duplex)
  • Property Style
    2 Storey, Attached-Side by Side
  • MLS® #
    A2315976
  • Full Bathrooms
    2
  • Partial Bathrooms
    1
  • Year Built
    2010
  • Property Type
    Semi Detached (Half Duplex)
  • Property Style
    2 Storey
    Attached-Side by Side

Community Information

  • Postal Code
    T4C 0M1
  • Postal Code
    T4C 0M1
  • Postal Code
    T4C 0M1

Services & Amenities

  • Parking
    Concrete Driveway
    Single Garage Attached
  • Parking
    Concrete Driveway, Single Garage Attached
  • Parking
    Concrete Driveway
    Single Garage Attached

Interior

  • Floor Finish
    Vinyl Plank
  • Heating
    Forced Air
    Natural Gas
  • Interior Feature
    Bathroom Rough-in
    Beamed Ceilings
    Closet Organizers
    High Ceilings
    Kitchen Island
    No Smoking Home
    Open Floorplan
    Pantry
    See Remarks
    Separate Entrance
    Storage
    Walk-In Closet(s)
  • Floor Finish
    Vinyl Plank
  • Heating
    Forced Air, Natural Gas
  • Interior Feature
    Bathroom Rough-in, Beamed Ceilings, Closet Organizers, High Ceilings, Kitchen Island, No Smoking Home, Open Floorplan, Pantry, See Remarks, Separate Entrance, Storage, Walk-In Closet(s)
  • Floor Finish
    Vinyl Plank
  • Heating
    Forced Air
    Natural Gas
  • Interior Feature
    Bathroom Rough-in
    Beamed Ceilings
    Closet Organizers
    High Ceilings
    Kitchen Island
    No Smoking Home
    Open Floorplan
    Pantry
    See Remarks
    Separate Entrance
    Storage
    Walk-In Closet(s)

Exterior

  • Lot/Exterior Features
    Other
  • Roof
    Asphalt Shingle
  • Construction
    Vinyl Siding
    Wood Frame
  • Lot/Exterior Features
    Other
  • Roof
    Asphalt Shingle
  • Construction
    Vinyl Siding, Wood Frame
  • Lot/Exterior Features
    Other
  • Roof
    Asphalt Shingle
  • Construction
    Vinyl Siding
    Wood Frame

Additional Details

  • Zoning
    R-MX
  • Zoning
    R-MX
  • Zoning
    R-MX

$509,900

105 Sunset Common

Schedule Tour
Contact Agent

$2322/month
Est. Monthly Payment
$
$
%
Learn More