
Alex Wilkinson / Royal LePage Network Realty Corp.

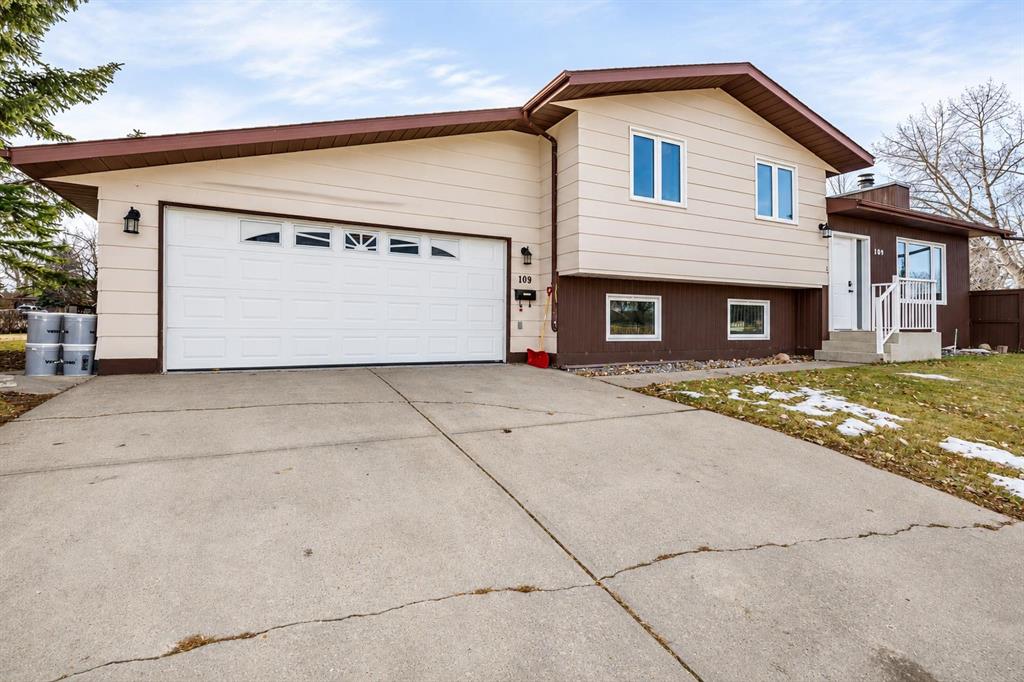
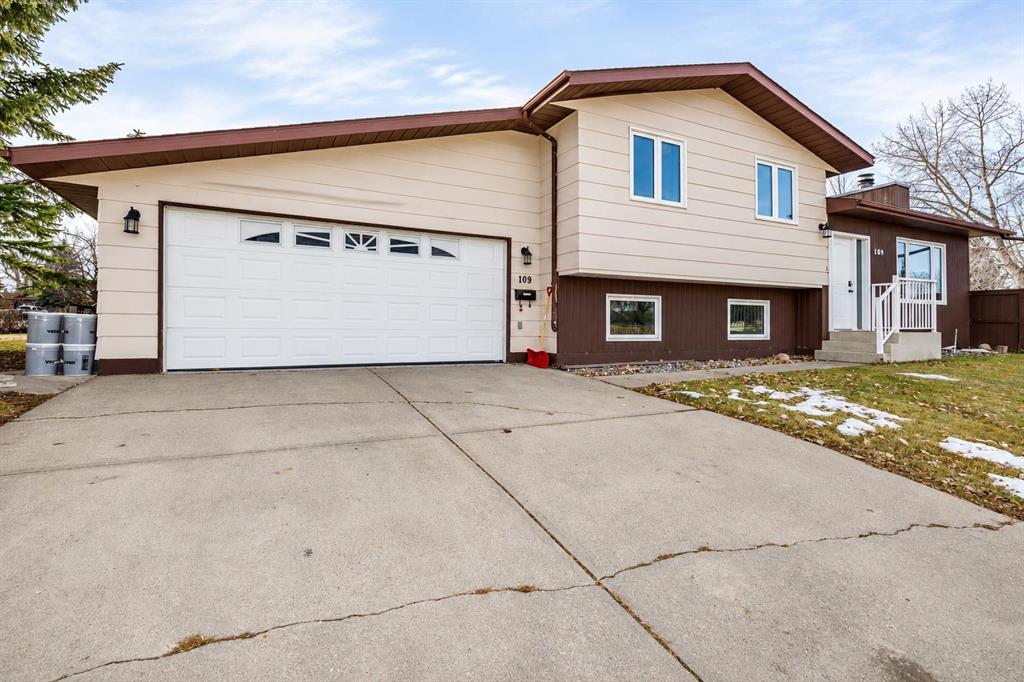
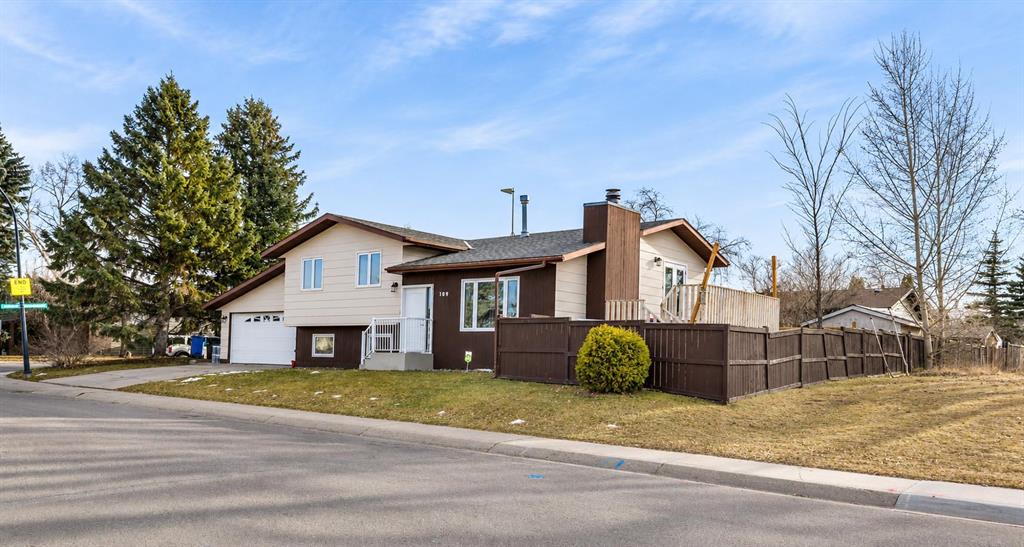
109 Cunningham Crescent , House for sale in Clearview Meadows Red Deer , Alberta , T4P 2S2

 MLS® # A2357827

4 bedrooms

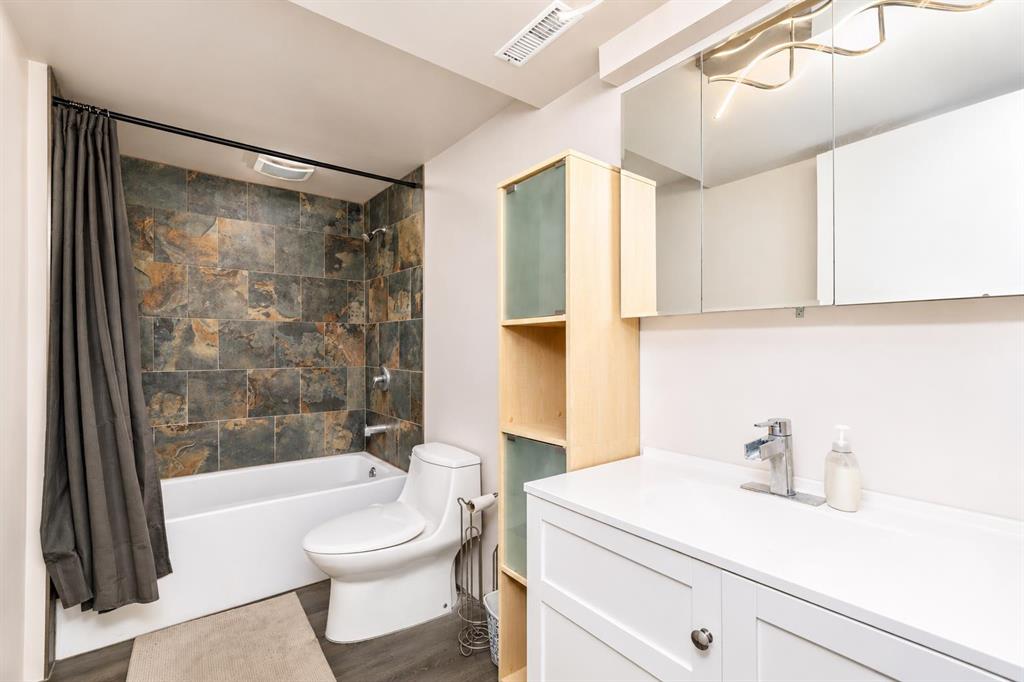
3 bathrooms

1,255 sqft

Sign up to View

Days on Market

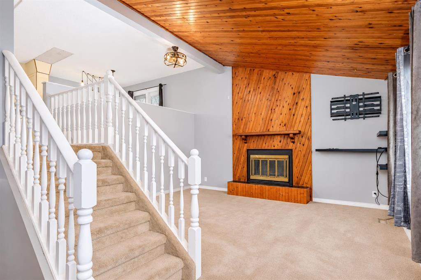
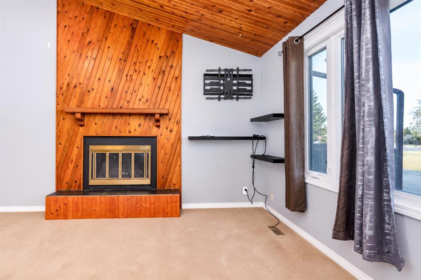
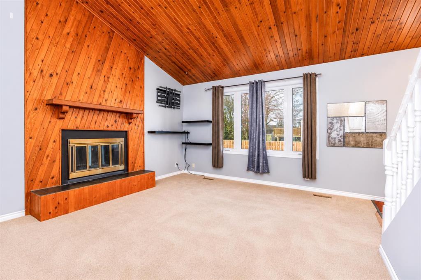
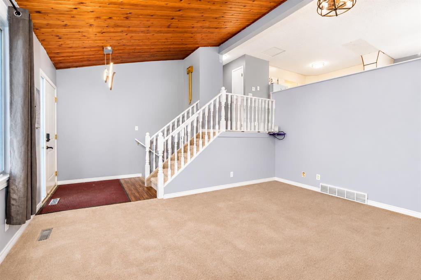
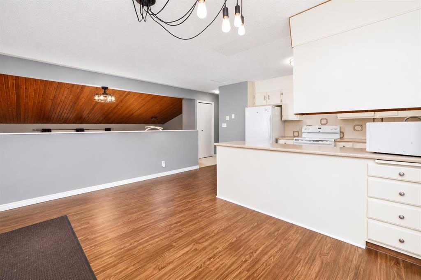
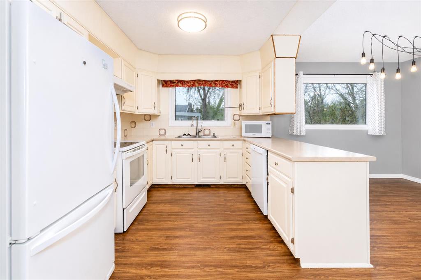
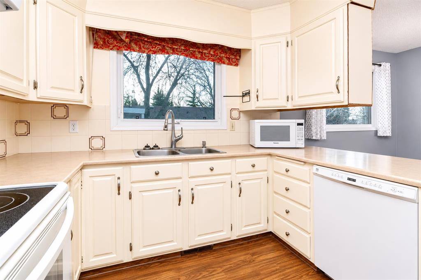
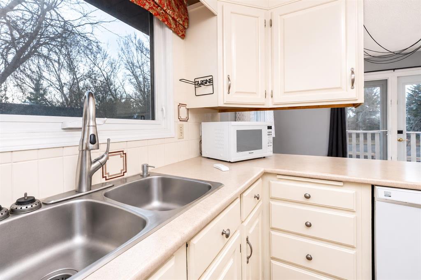
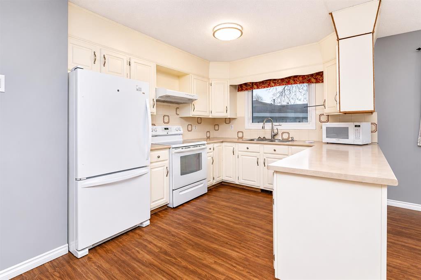
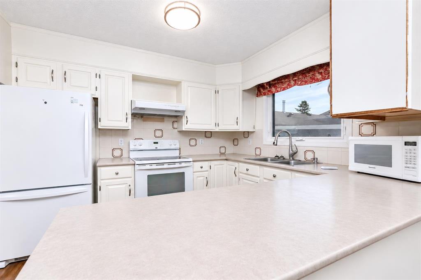
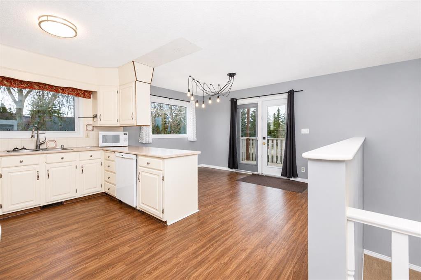
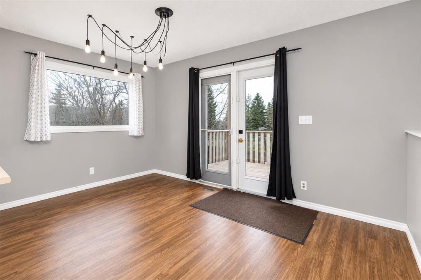
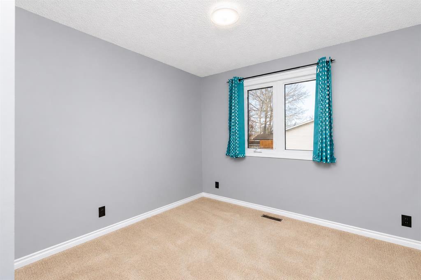
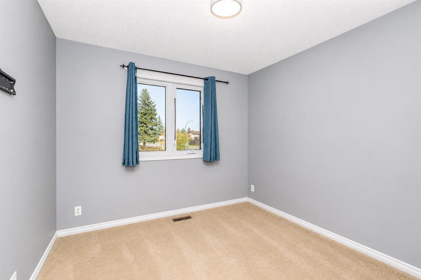
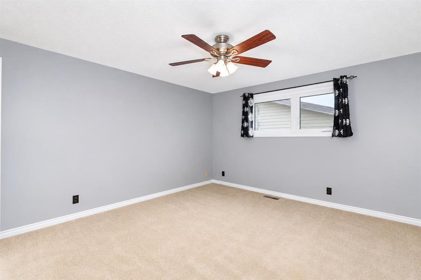
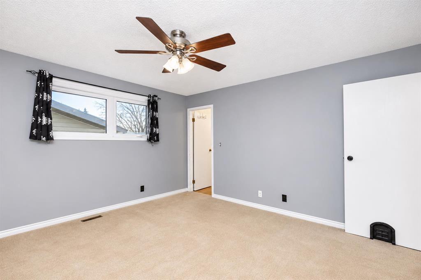
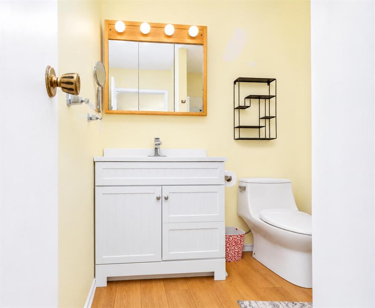
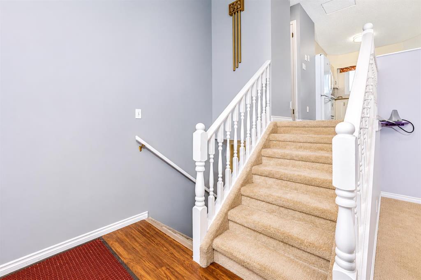
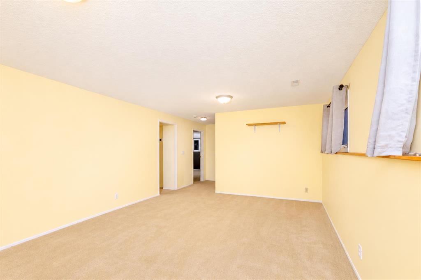
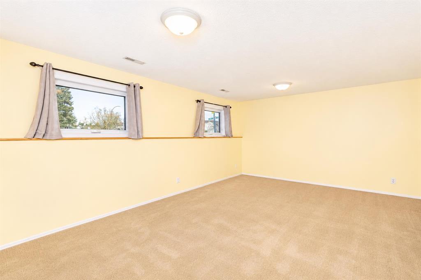
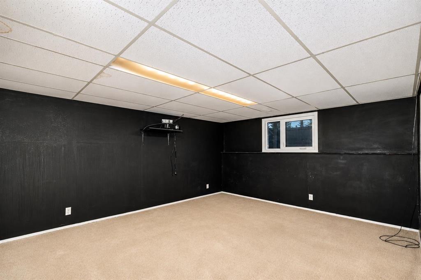
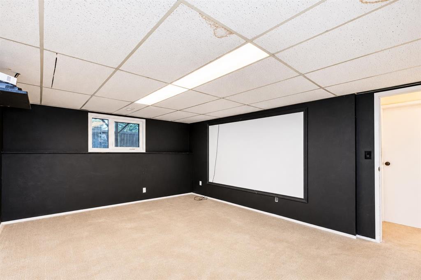
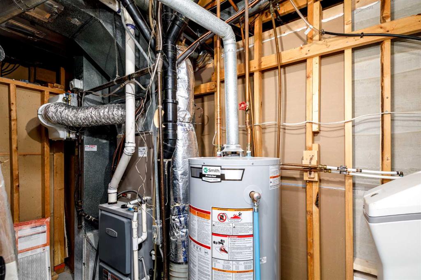
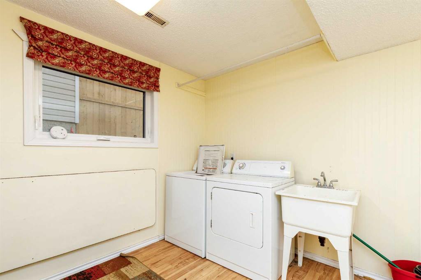
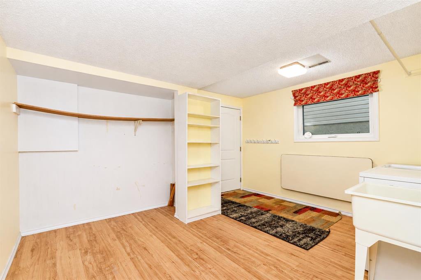
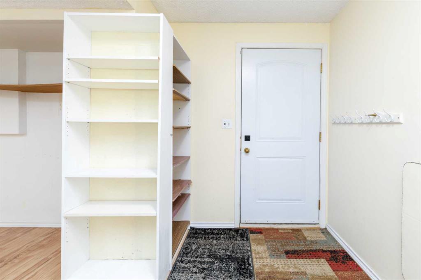
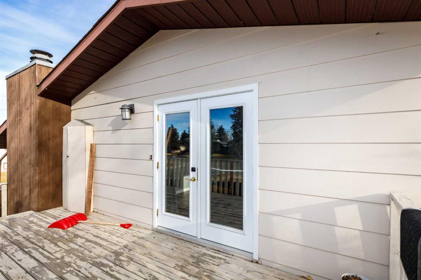
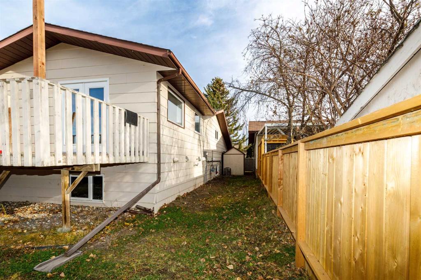
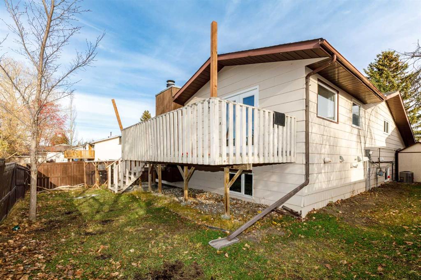
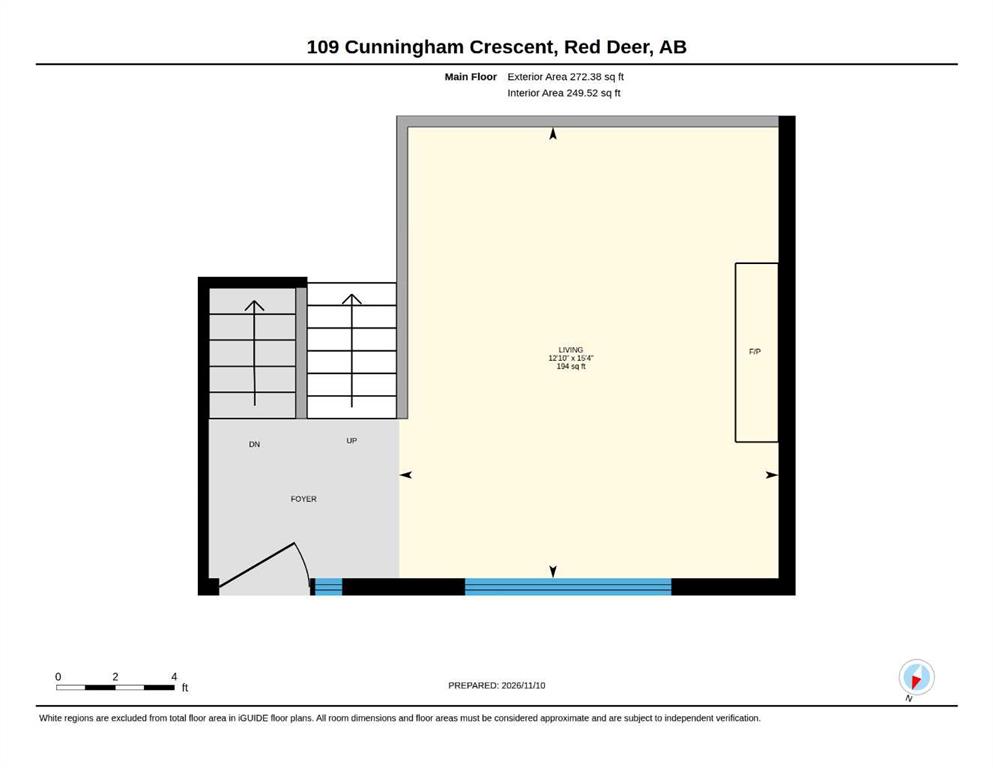
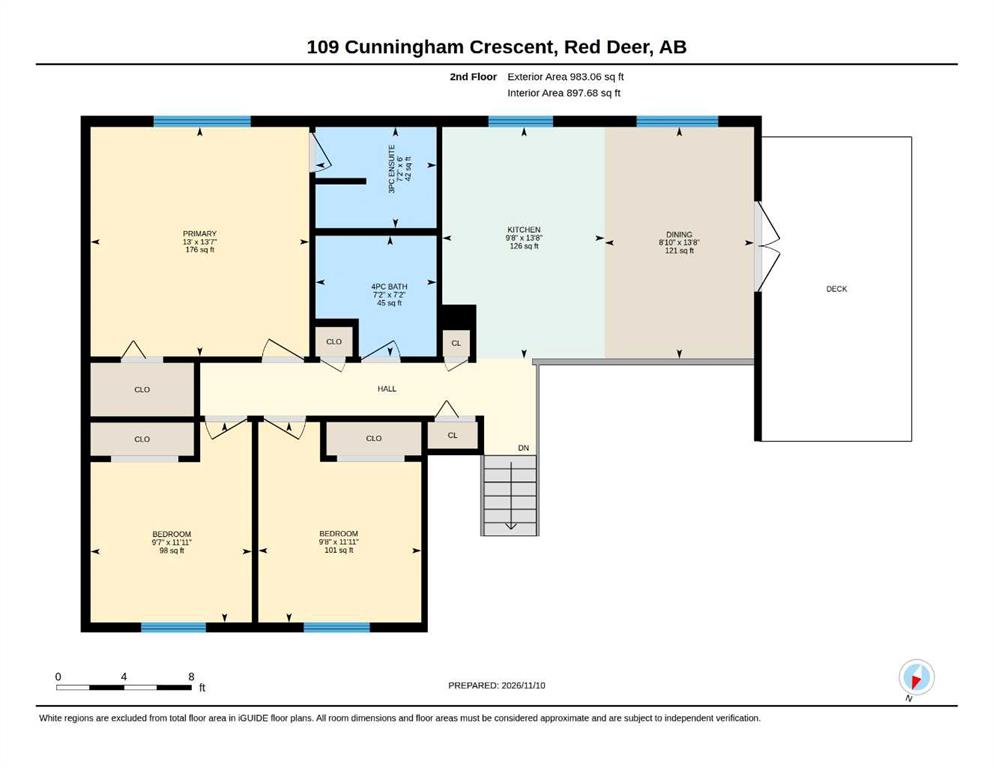
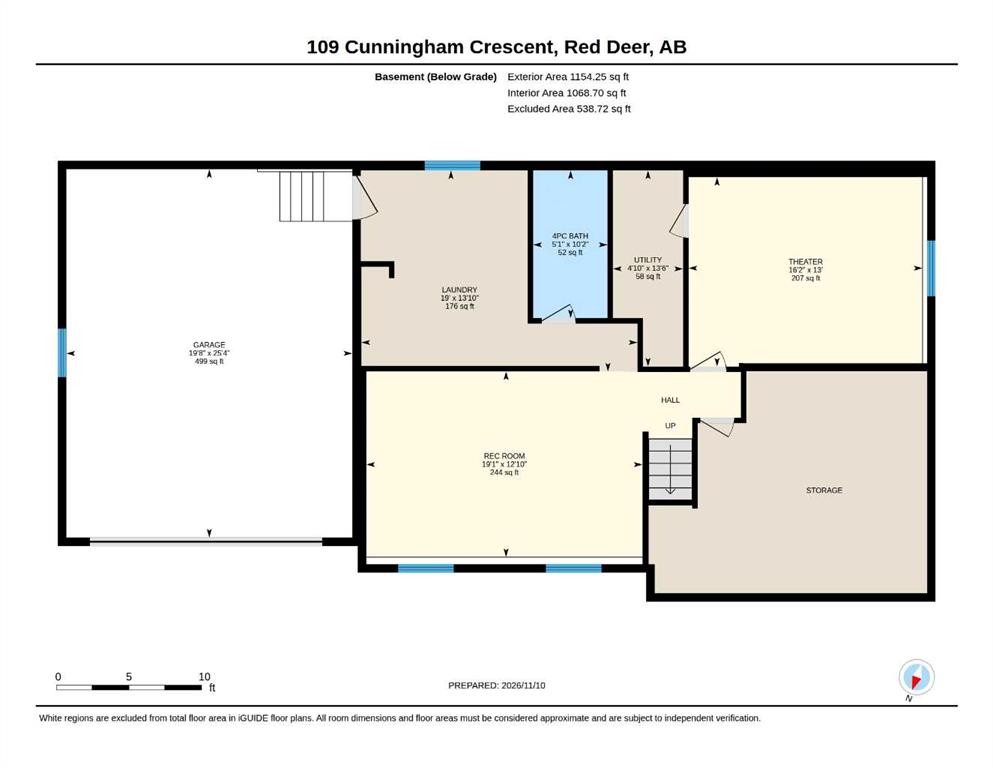
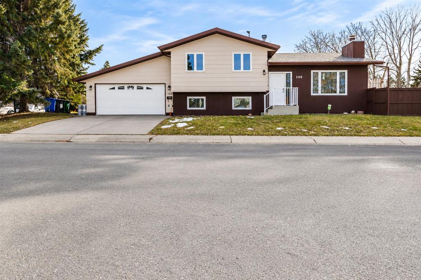
This move-in-ready home is clean and upgraded nicely in many places, making it perfect for a family looking for comfort and convenience. The main floor features a huge living room with high vaulted pine ceilings and a cozy wood-burning fireplace, while energy-efficient triple-pane windows let in plenty of natural light and help keep utility bills lower. The bright kitchen comes with all appliances included, offering plenty of counter space, light cabinets, and easy access to the dining area and upper deck. ...

Read More

Essential Information

  • MLS® #
    A2357827
  • Full Bathrooms
    3
  • Year Built
    1980
  • Property Type
    Detached
  • Property Style
    Bi-Level
  • MLS® #
    A2357827
  • Full Bathrooms
    3
  • Year Built
    1980
  • Property Type
    Detached
  • Property Style
    Bi-Level
  • MLS® #
    A2357827
  • Full Bathrooms
    3
  • Year Built
    1980
  • Property Type
    Detached
  • Property Style
    Bi-Level

Community Information

  • Postal Code
    T4P 2S2
  • Postal Code
    T4P 2S2
  • Postal Code
    T4P 2S2

Services & Amenities

  • Parking
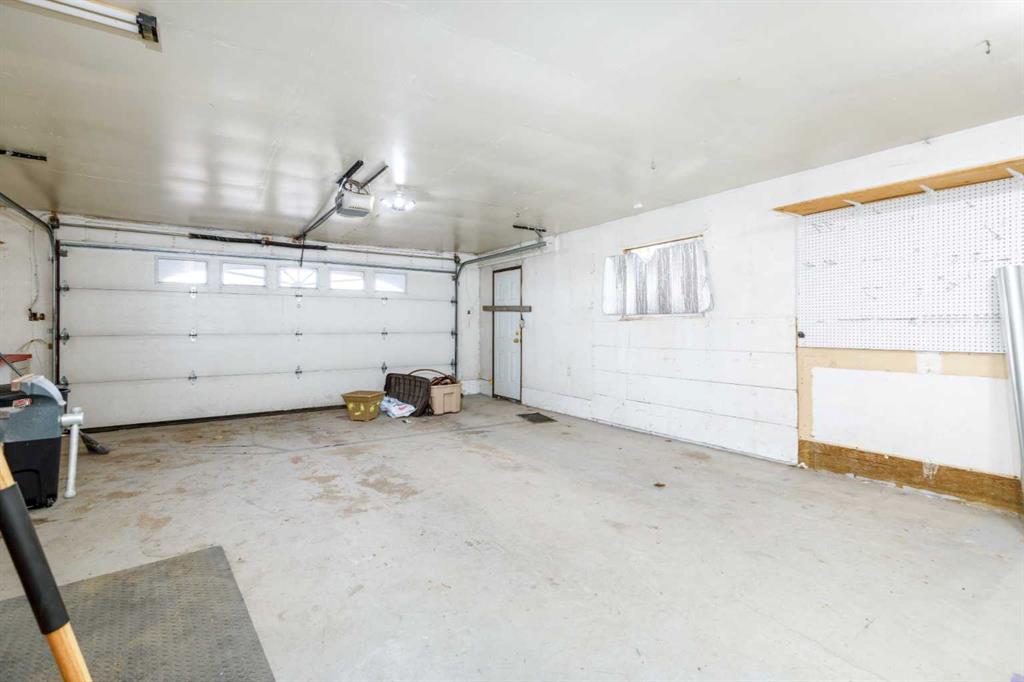
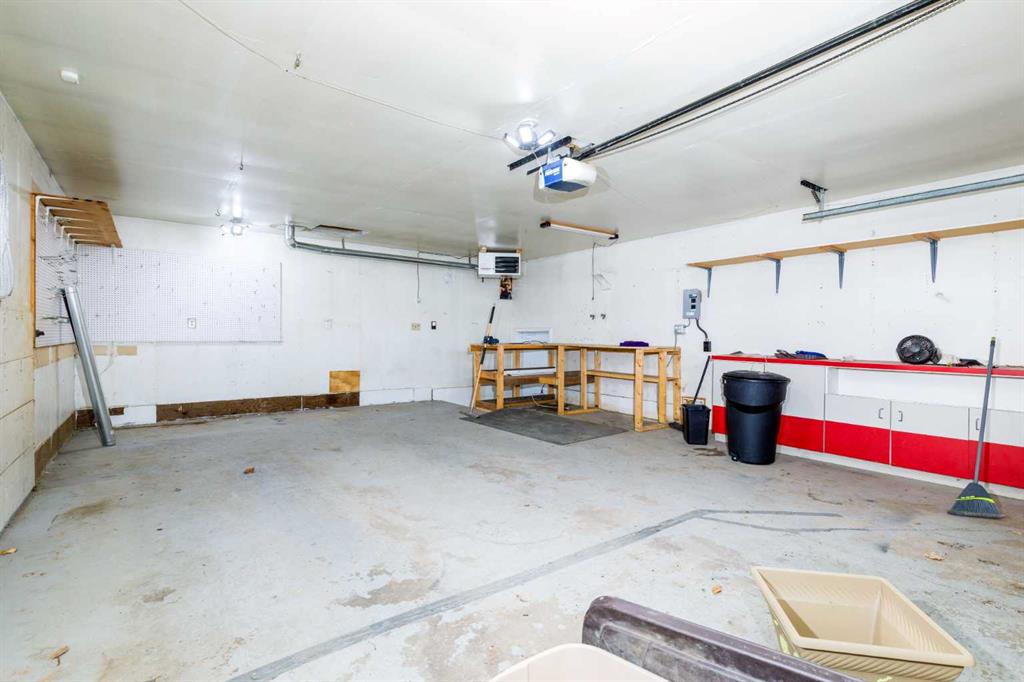
    Double Garage Attached
    Driveway
    Garage Door Opener
    Garage Faces Front
    Heated Garage
    Insulated
    Leased
  • Parking
    Double Garage Attached, Driveway, Garage Door Opener, Garage Faces Front, Heated Garage, Insulated, Leased
  • Parking
    Double Garage Attached
    Driveway
    Garage Door Opener
    Garage Faces Front
    Heated Garage
    Insulated
    Leased

Interior

  • Floor Finish
    Carpet
    Laminate
    Vinyl
  • Heating
    Forced Air
    Natural Gas
  • Interior Feature
    Ceiling Fan(s)
    Central Vacuum
    Open Floorplan
    Pantry
    Separate Entrance
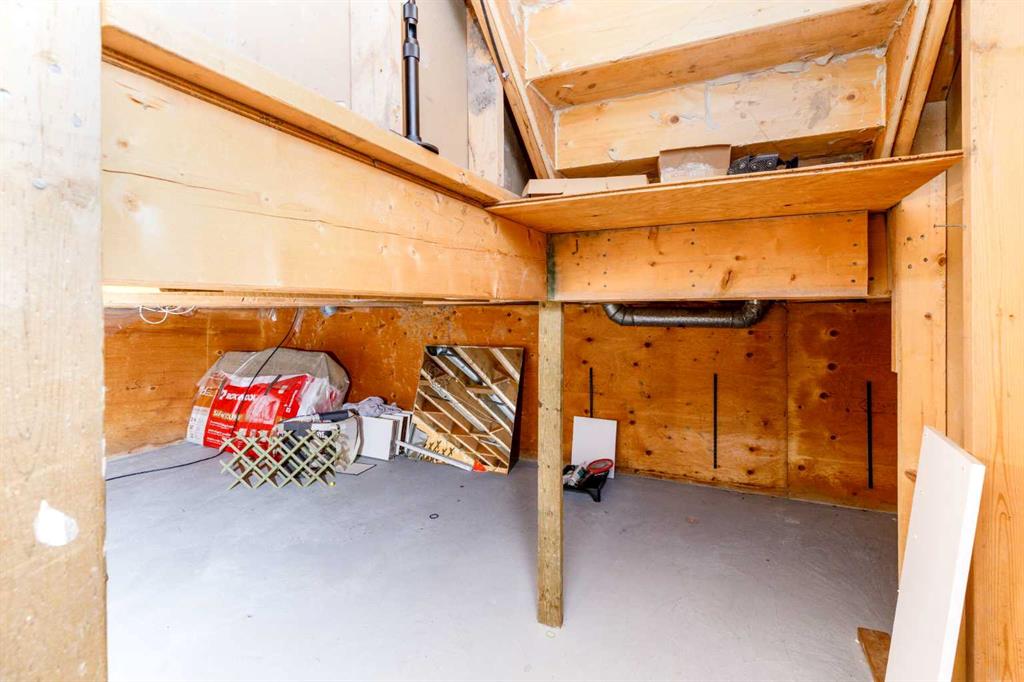
    Storage
    Vinyl Windows
  • Floor Finish
    Carpet, Laminate, Vinyl
  • Heating
    Forced Air, Natural Gas
  • Interior Feature
    Ceiling Fan(s), Central Vacuum, Open Floorplan, Pantry, Separate Entrance, Storage, Vinyl Windows
  • Floor Finish
    Carpet
    Laminate
    Vinyl
  • Heating
    Forced Air
    Natural Gas
  • Interior Feature
    Ceiling Fan(s)
    Central Vacuum
    Open Floorplan
    Pantry
    Separate Entrance
    Storage
    Vinyl Windows

Exterior

  • Lot/Exterior Features
    Garden
  • Roof
    Asphalt Shingle
  • Construction
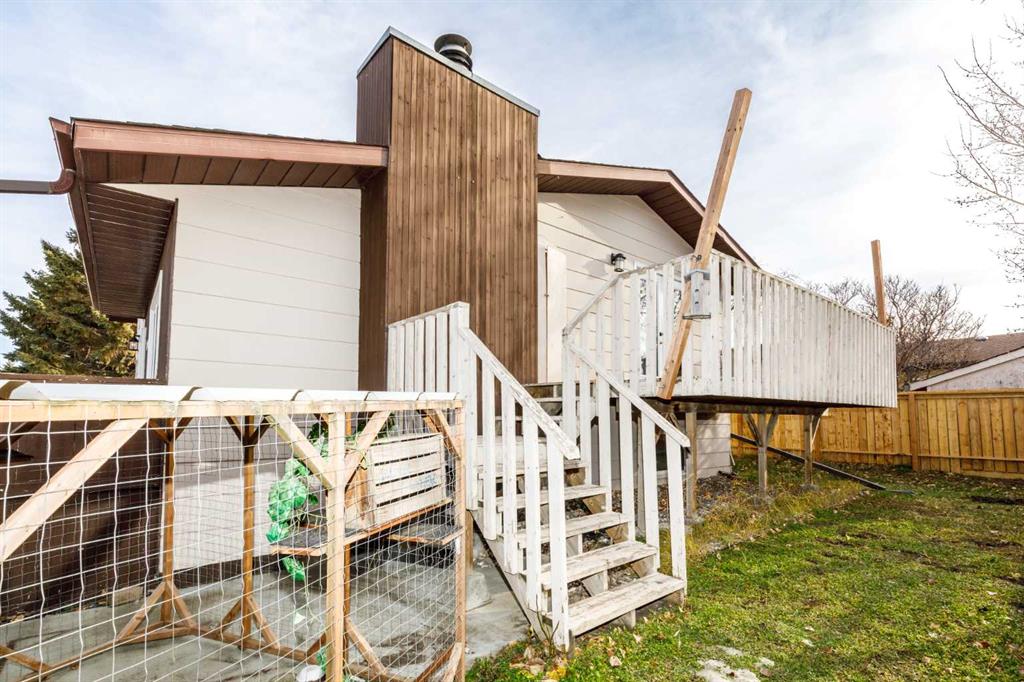
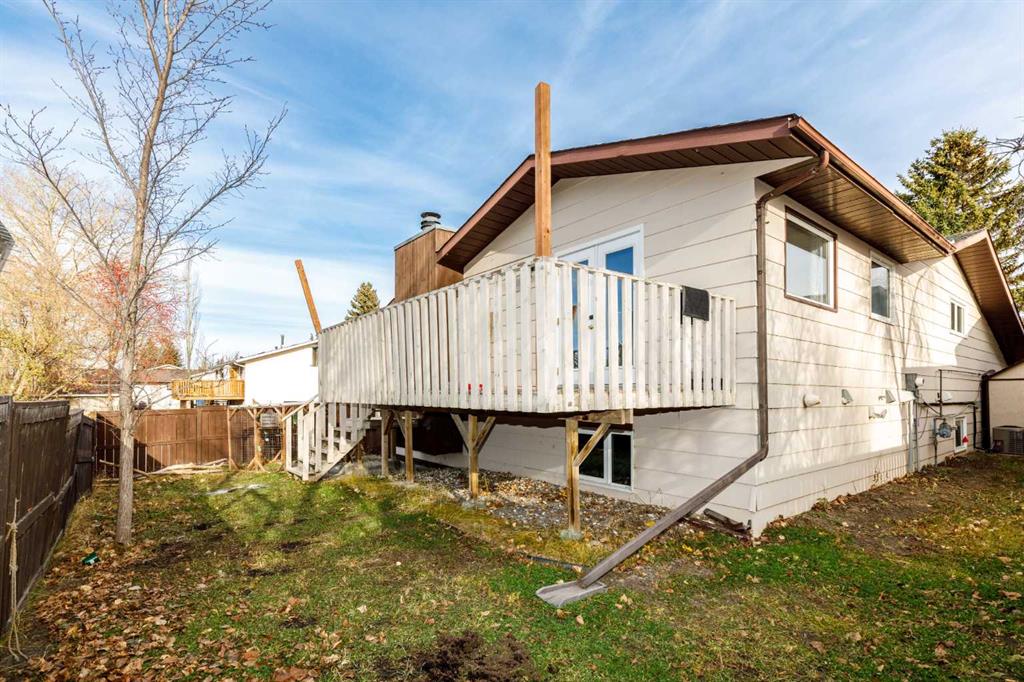
    Wood Siding
  • Lot/Exterior Features
    Garden
  • Roof
    Asphalt Shingle
  • Construction
    Wood Siding
  • Lot/Exterior Features
    Garden
  • Roof
    Asphalt Shingle
  • Construction
    Wood Siding

Additional Details

  • Zoning
    R-L
  • Sewer
    Public Sewer
  • Zoning
    R-L
  • Sewer
    Public Sewer
  • Zoning
    R-L
  • Sewer
    Public Sewer

$390,000

109 Cunningham Crescent

Schedule Tour
Contact Agent

$1776/month
Est. Monthly Payment
$
$
%
Learn More