
Amit Gupta / RE/MAX Real Estate (Mountain View)

109 Homestead Crescent NE, House for sale in Homestead Calgary , Alberta , T3J 2K8

 MLS® # A2327548

7 bedrooms

5 bathrooms

2,990 sqft

Sign up to View

Days on Market

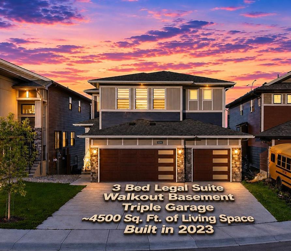
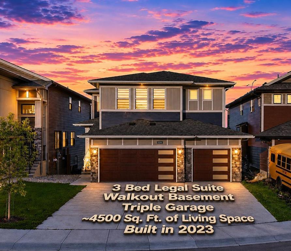
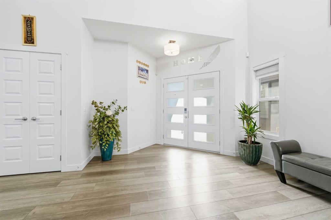
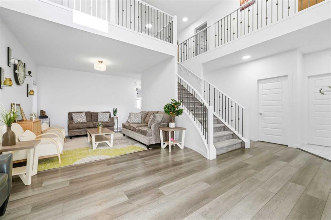
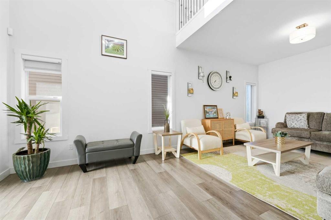
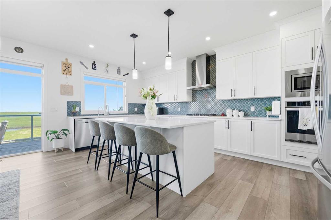
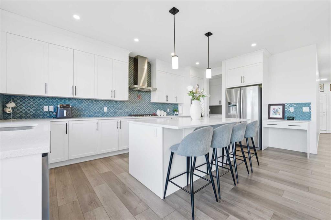
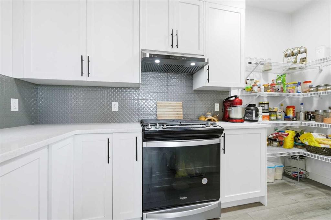
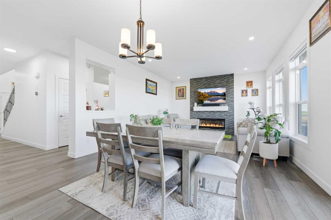
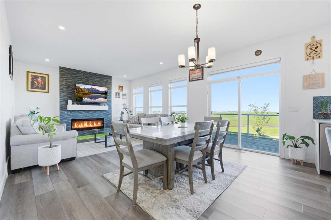
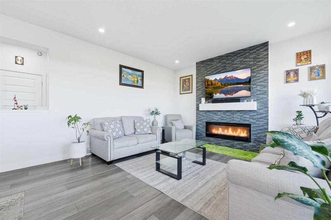
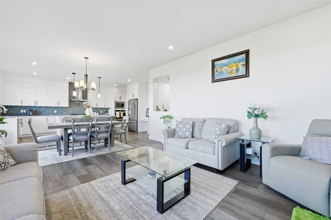
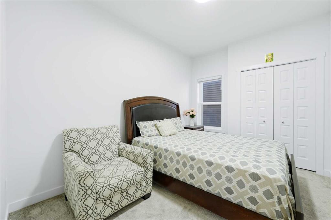
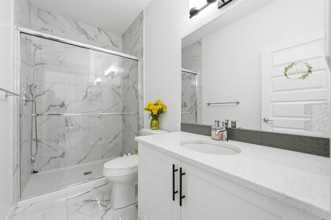
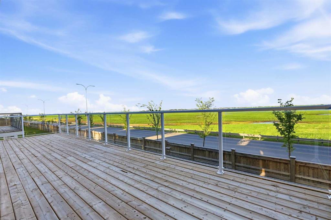
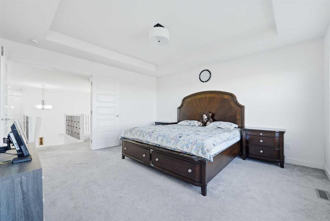
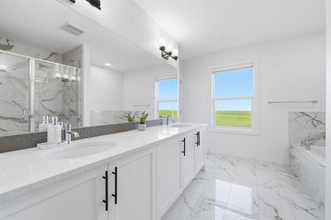
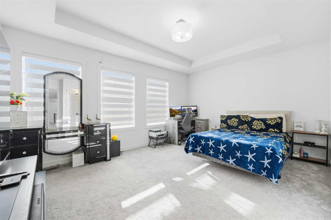
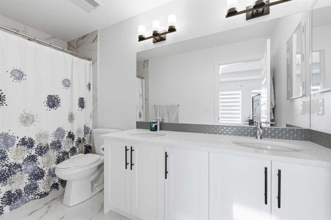
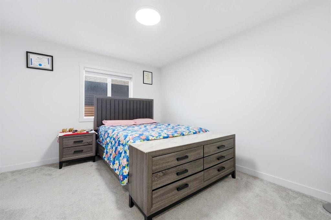
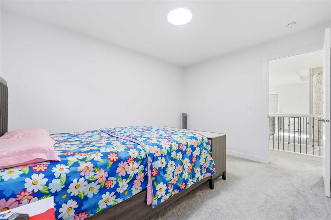
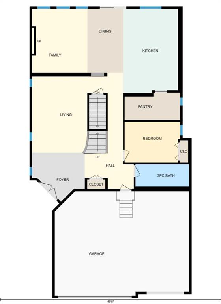
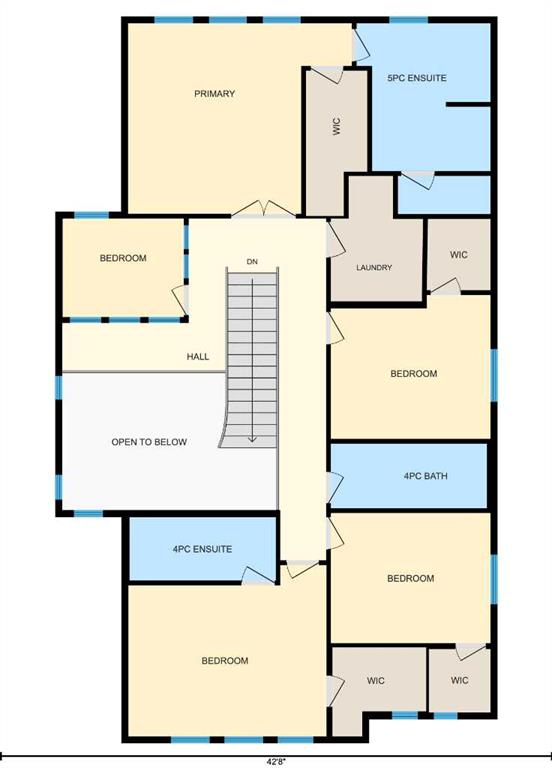
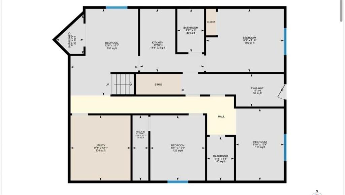
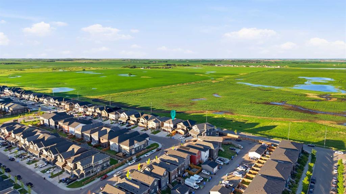
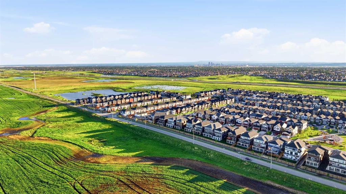
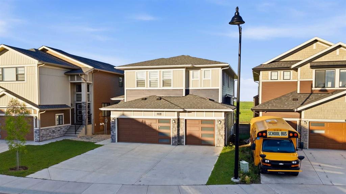
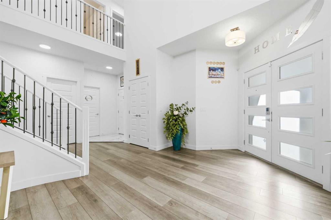
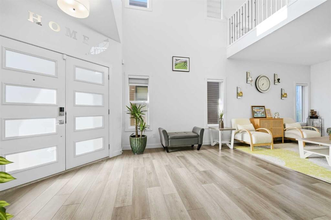
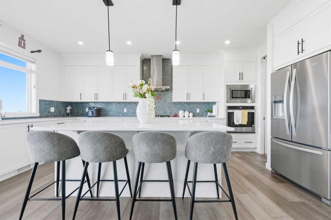
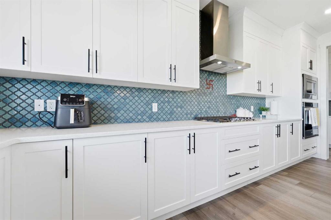
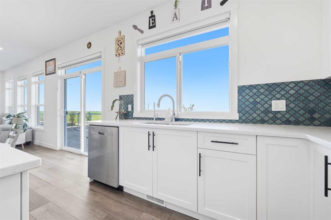
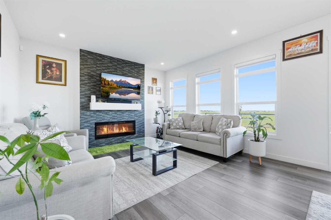
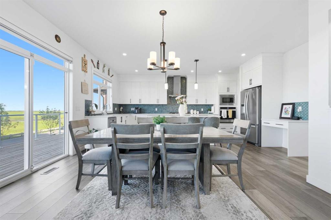
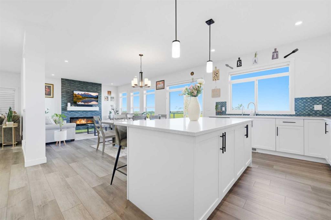
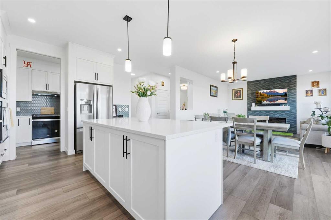
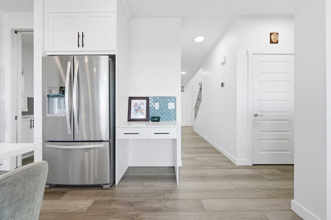
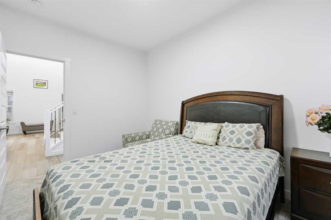
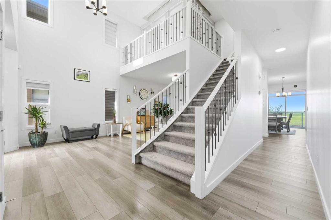
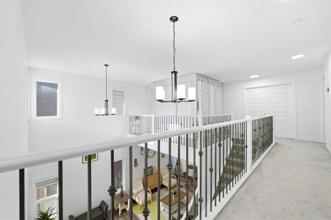
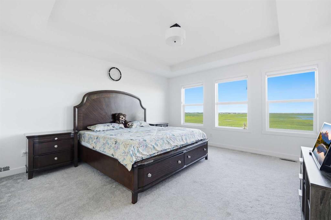
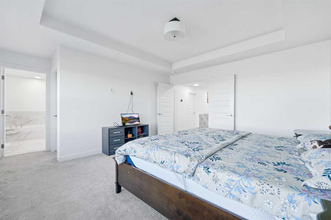
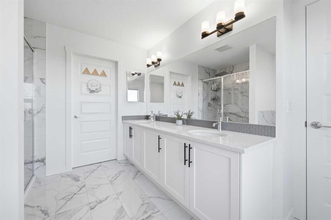
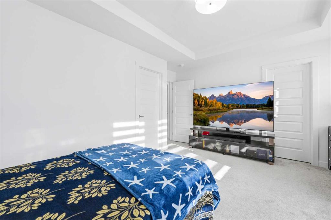
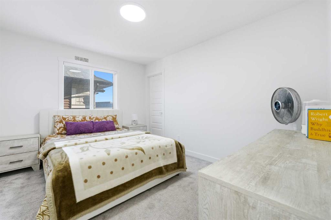
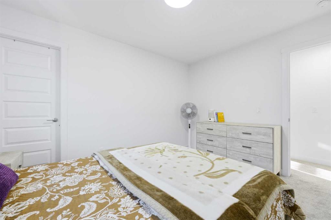
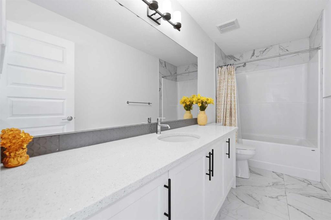
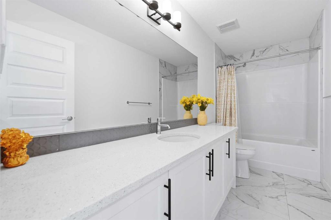
TRIPLE CAR GARAGE | WALKOUT LOT | SPICE KITCHEN | MAIN FLOOR BEDROOM & FULL BATH | DUAL PRIMARY ENSUITES | 3-BEDROOM WALKOUT BASEMENT LEGAL SUITE (UNDER CONSTRUCTION) | OVER 4,500 SQ. FT. OF LIVING SPACE | NO HOMES BEHIND | STUNNING FARM VIEWS. Welcome to this exceptional luxury walkout home offering over 4,500 sq. ft. of total living space on a premium lot backing onto picturesque farmland with no neighbours behind, providing breathtaking views, unmatched privacy, and an incredible setting to call home. Th...

Read More

Essential Information

  • MLS® #
    A2327548
  • Full Bathrooms
    5
  • Year Built
    2022
  • Property Type
    Detached
  • Property Style
    2 Storey
  • MLS® #
    A2327548
  • Full Bathrooms
    5
  • Year Built
    2022
  • Property Type
    Detached
  • Property Style
    2 Storey
  • MLS® #
    A2327548
  • Full Bathrooms
    5
  • Year Built
    2022
  • Property Type
    Detached
  • Property Style
    2 Storey

Community Information

  • Postal Code
    T3J 2K8
  • Postal Code
    T3J 2K8
  • Postal Code
    T3J 2K8

Services & Amenities

  • Parking
    Double Garage Attached
    Triple Garage Attached
  • Parking
    Double Garage Attached, Triple Garage Attached
  • Parking
    Double Garage Attached
    Triple Garage Attached

Interior

  • Floor Finish
    Carpet
    Ceramic Tile
    Vinyl Plank
  • Heating
    Forced Air
    Natural Gas
  • Interior Feature
    High Ceilings
    Kitchen Island
    No Animal Home
    No Smoking Home
    Open Floorplan
    Pantry
    Quartz Counters
    Recessed Lighting
    Smart Home
    Vaulted Ceiling(s)
    Walk-In Closet(s)
  • Floor Finish
    Carpet, Ceramic Tile, Vinyl Plank
  • Heating
    Forced Air, Natural Gas
  • Interior Feature
    High Ceilings, Kitchen Island, No Animal Home, No Smoking Home, Open Floorplan, Pantry, Quartz Counters, Recessed Lighting, Smart Home, Vaulted Ceiling(s), Walk-In Closet(s)
  • Floor Finish
    Carpet
    Ceramic Tile
    Vinyl Plank
  • Heating
    Forced Air
    Natural Gas
  • Interior Feature
    High Ceilings
    Kitchen Island
    No Animal Home
    No Smoking Home
    Open Floorplan
    Pantry
    Quartz Counters
    Recessed Lighting
    Smart Home
    Vaulted Ceiling(s)
    Walk-In Closet(s)

Exterior

  • Lot/Exterior Features
    Other
  • Roof
    Asphalt Shingle
  • Construction
    Wood Frame
  • Lot/Exterior Features
    Other
  • Roof
    Asphalt Shingle
  • Construction
    Wood Frame
  • Lot/Exterior Features
    Other
  • Roof
    Asphalt Shingle
  • Construction
    Wood Frame

Additional Details

  • Zoning
    R-G
  • Zoning
    R-G
  • Zoning
    R-G

$1,223,729

109 Homestead Crescent NE

Schedule Tour
Contact Agent

$5573/month
Est. Monthly Payment
$
$
%
Learn More