
Nicole Graham / CIR Realty

111 Invermere Close Chestermere , Alberta , T1X 1L3

 MLS® # A2339080

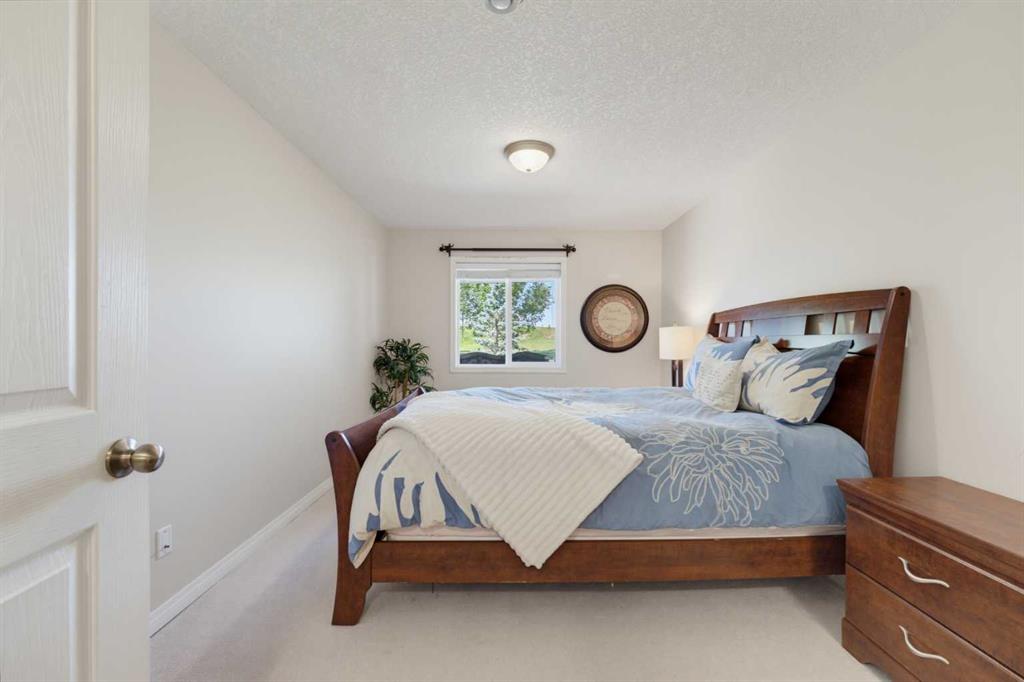
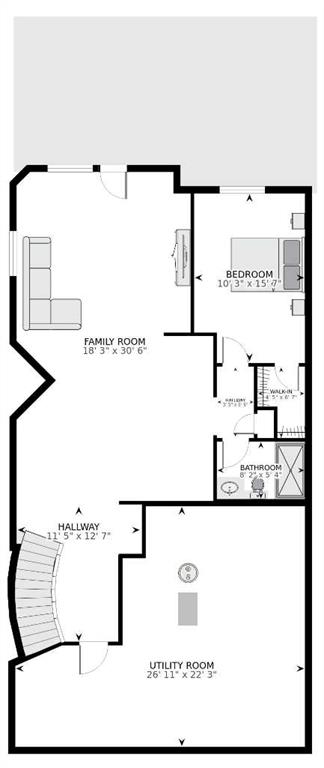
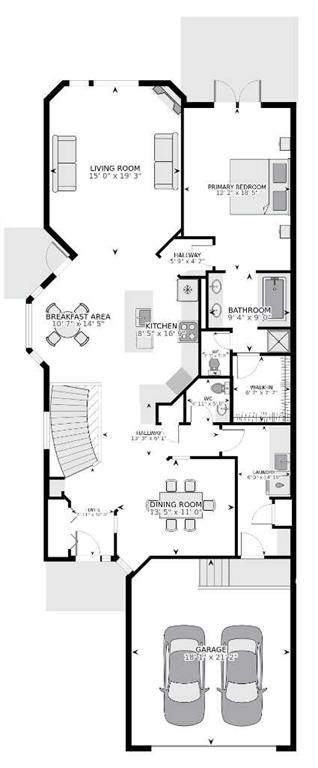
2 bedrooms

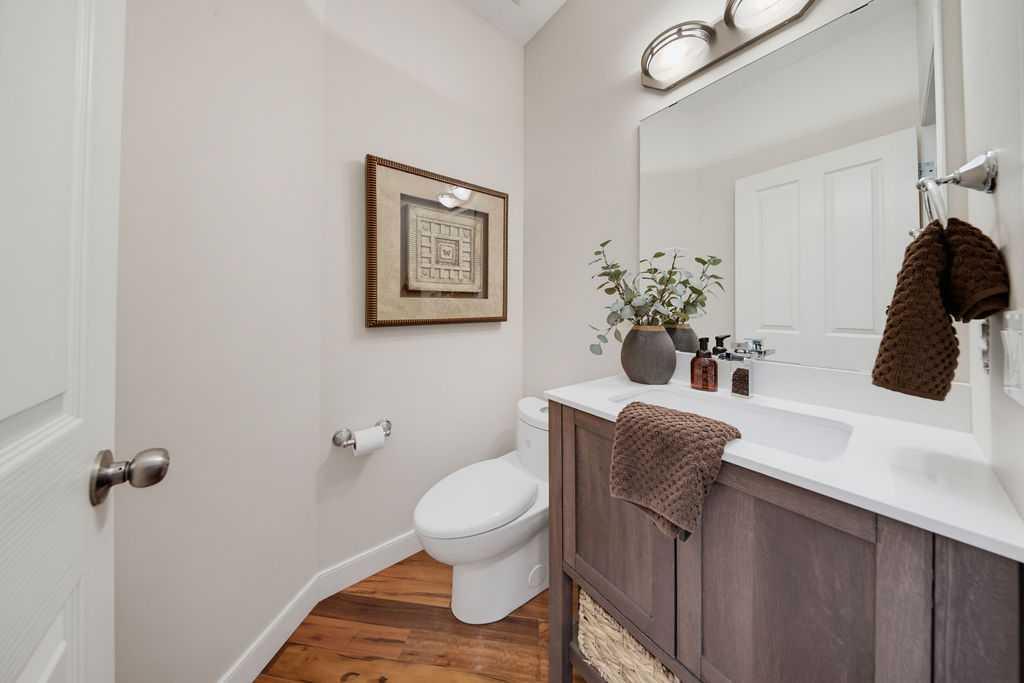
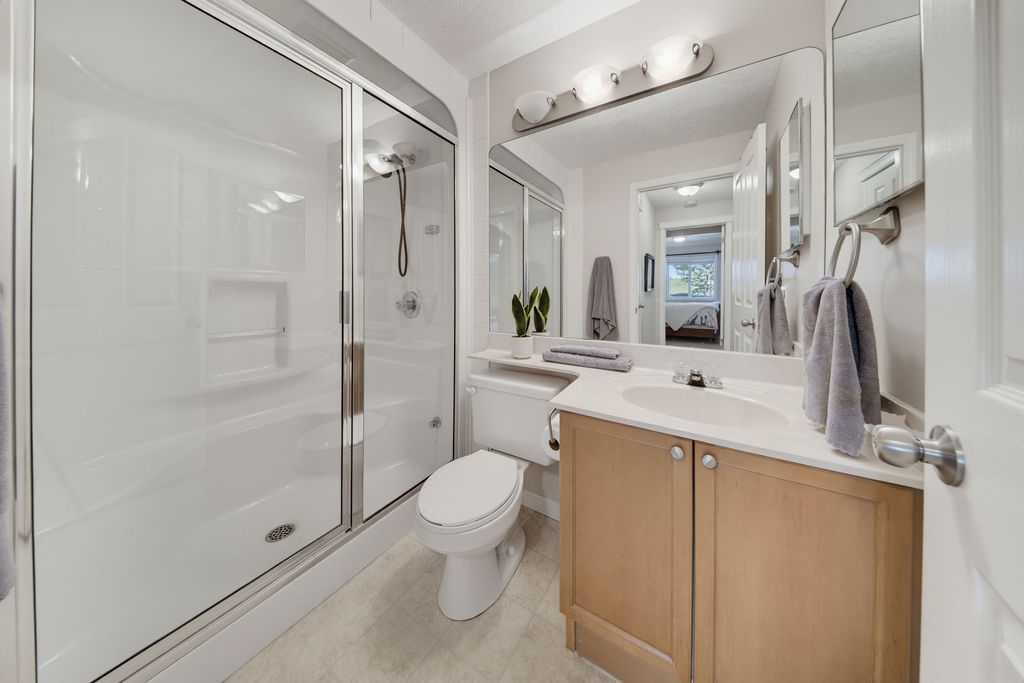
3 bathrooms

1,481 sqft

Sign up to View

Days on Market

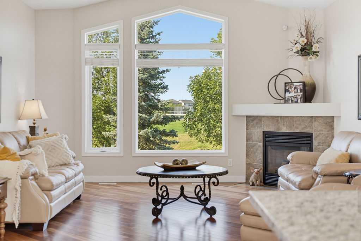
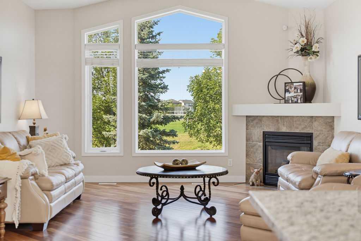
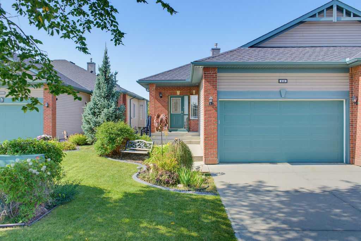
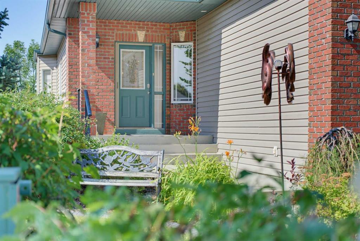
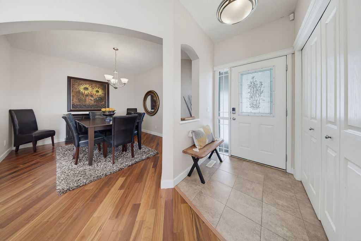
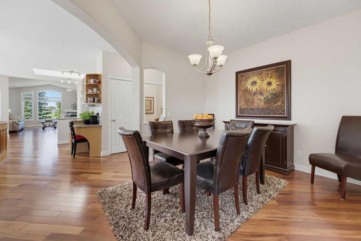
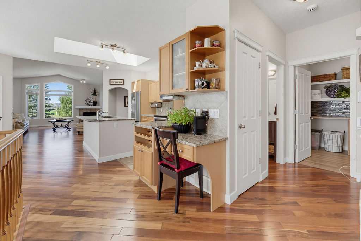
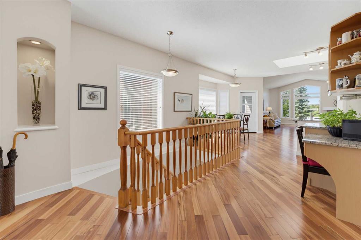
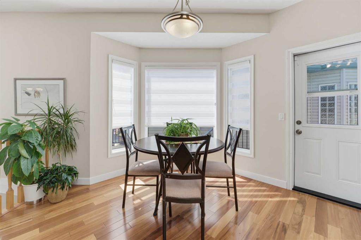
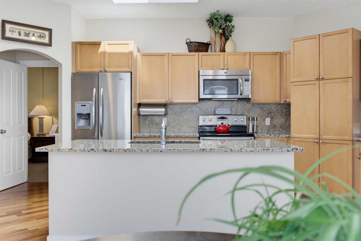
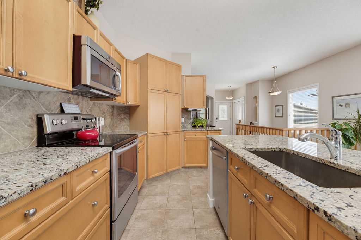
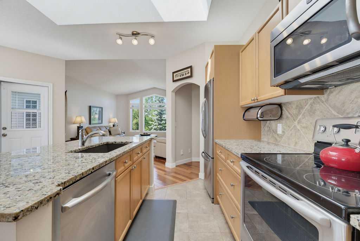
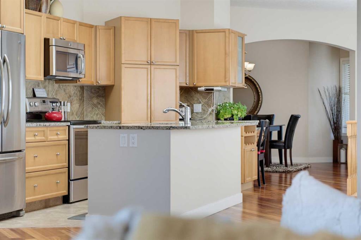
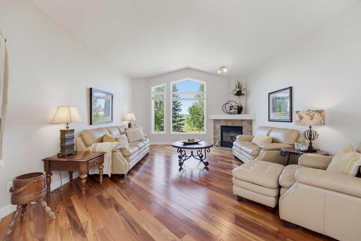
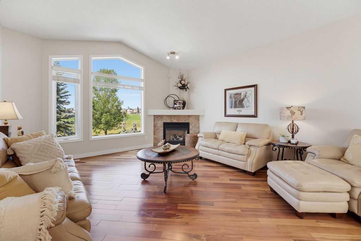
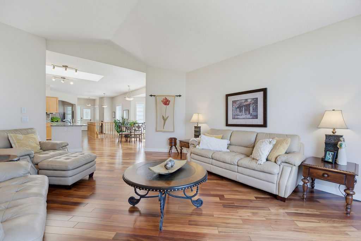
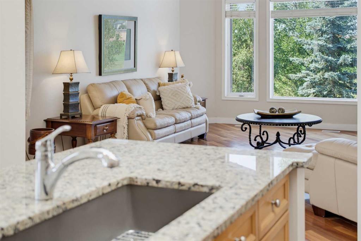
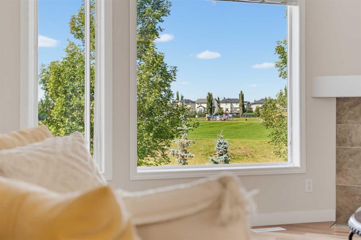
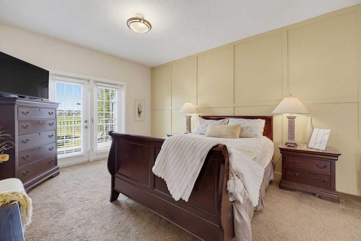
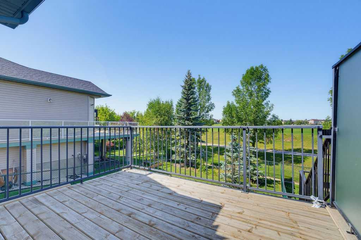
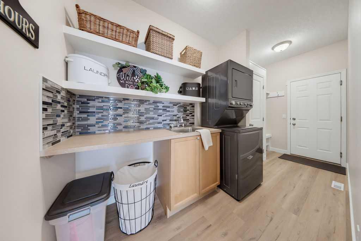
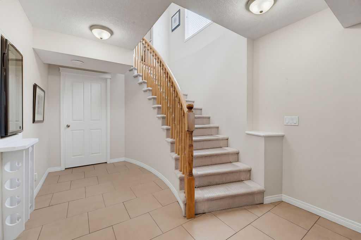
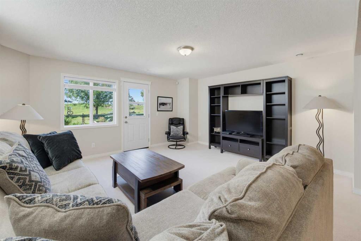
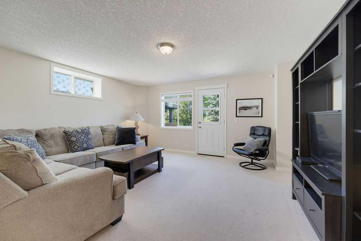
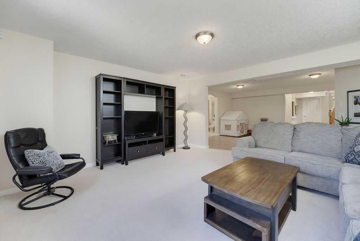

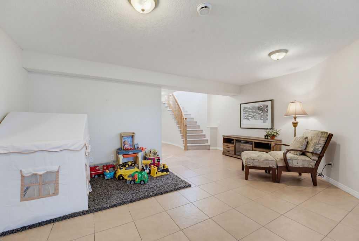
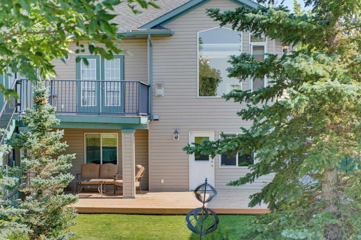
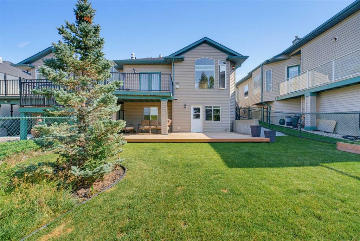
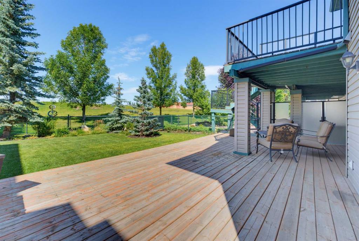
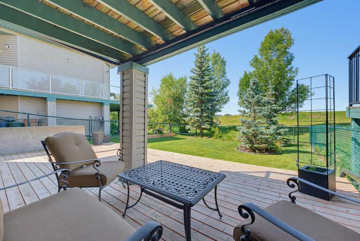
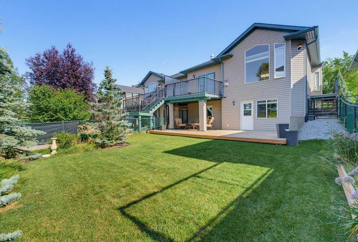
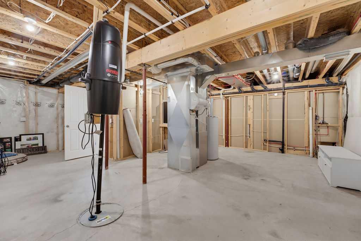
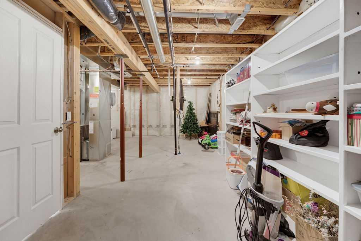
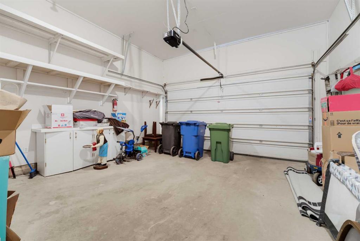
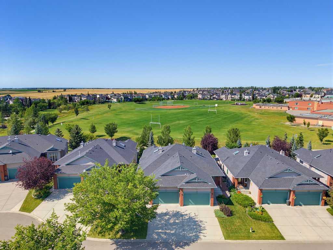
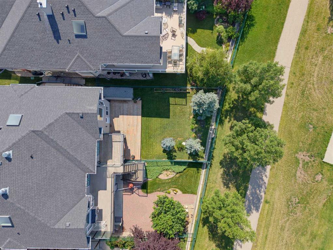
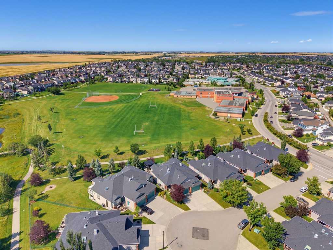
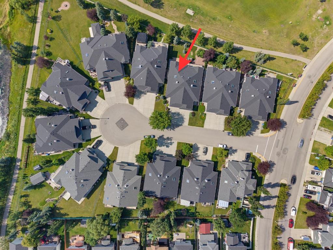
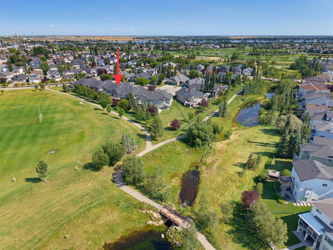
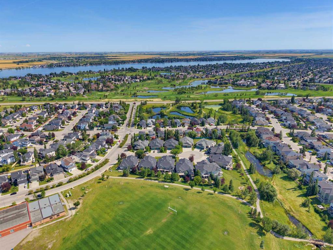
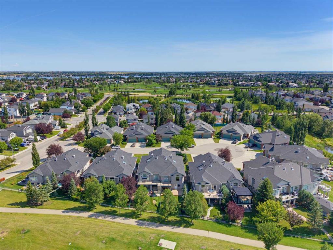
RARE FREEHOLD ATTACHED BUNGALOW | WALKOUT | BACKS ONTO GREENSPACE | 6,009 SQ. FT. LOT | ATTACHED DOUBLE GARAGE | OPTIONAL MAINTENANCE FEE Welcome to Invermere Close — a peaceful sanctuary in Chestermere where neighbours genuinely love where they live. There’s something special about this little cul-de-sac, and you can feel it the moment you turn onto the street. Each of these homes shows pride of ownership and the friendly neighbours share a true feeling of community. It’s the kind of street that makes you ...

Read More

Essential Information

  • MLS® #
    A2339080
  • Full Bathrooms
    2
  • Partial Bathrooms
    1
  • Year Built
    2004
  • Property Type
    Semi Detached (Half Duplex)
  • Property Style
    Attached-Side by Side
    Bungalow
  • MLS® #
    A2339080
  • Full Bathrooms
    2
  • Partial Bathrooms
    1
  • Year Built
    2004
  • Property Type
    Semi Detached (Half Duplex)
  • Property Style
    Attached-Side by Side, Bungalow
  • MLS® #
    A2339080
  • Full Bathrooms
    2
  • Partial Bathrooms
    1
  • Year Built
    2004
  • Property Type
    Semi Detached (Half Duplex)
  • Property Style
    Attached-Side by Side
    Bungalow

Community Information

  • Postal Code
    T1X 1L3
  • Postal Code
    T1X 1L3
  • Postal Code
    T1X 1L3

Services & Amenities

  • Parking
    Double Garage Attached
  • Parking
    Double Garage Attached
  • Parking
    Double Garage Attached

Interior

  • Floor Finish
    Carpet
    Tile
    Wood
  • Heating
    Forced Air
  • Interior Feature
    Breakfast Bar
    Built-in Features
    Central Vacuum
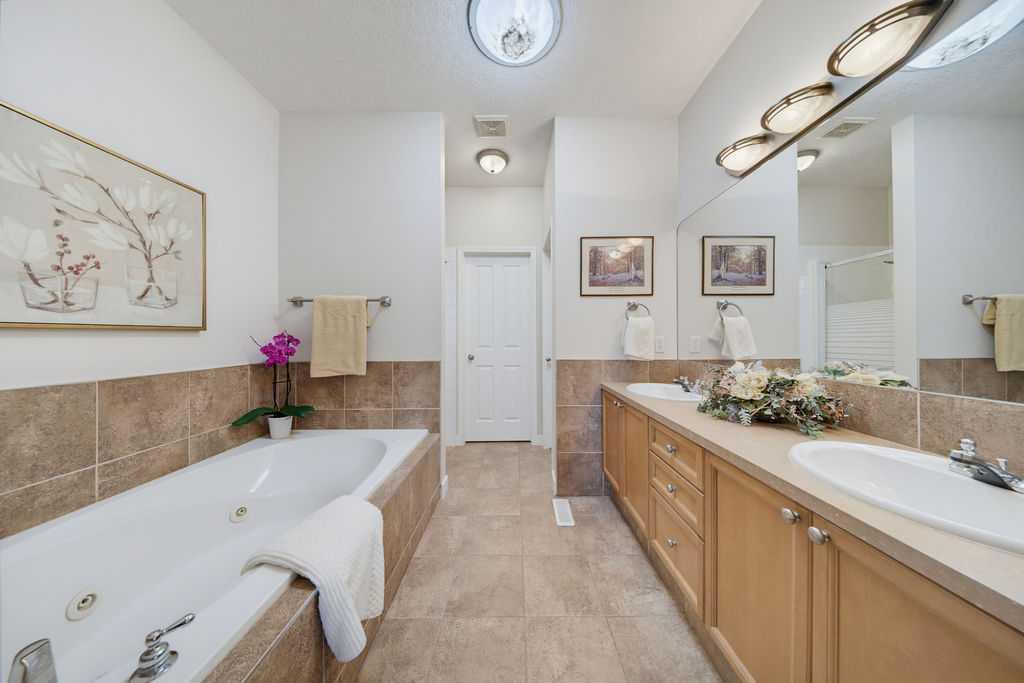
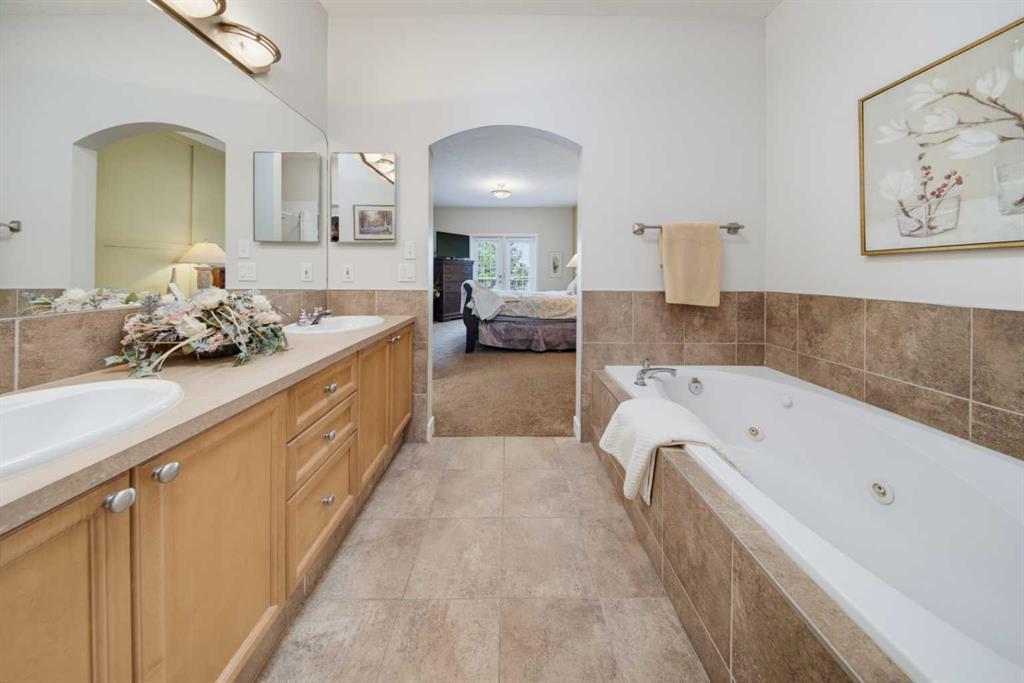
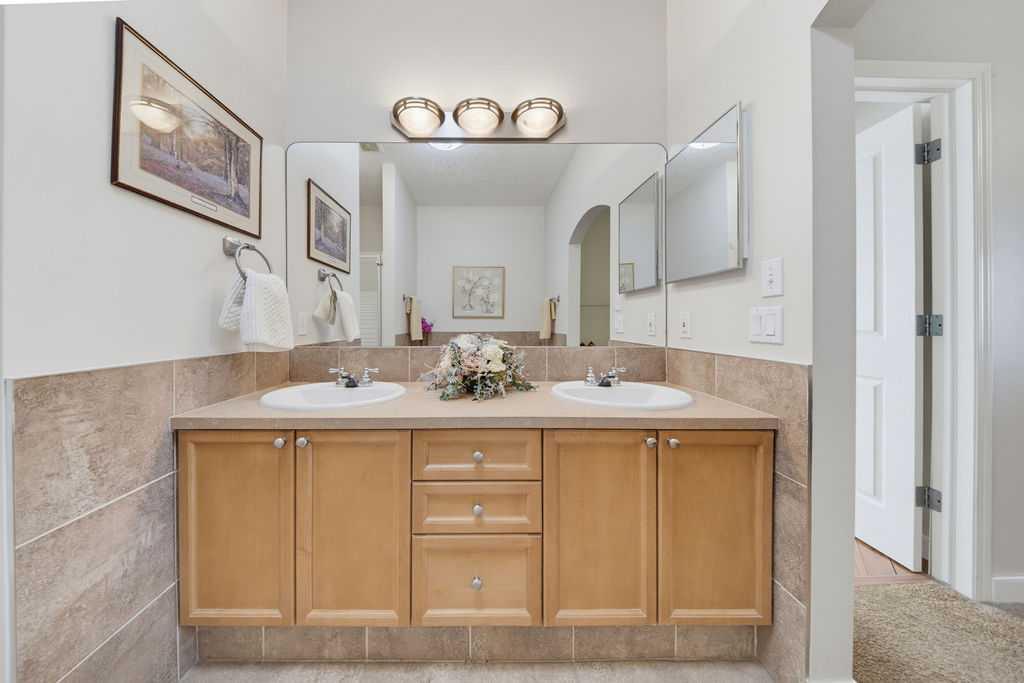
    Double Vanity
    Granite Counters
    High Ceilings
    Jetted Tub
    Kitchen Island
    No Smoking Home
    Open Floorplan
    Pantry
    Separate Entrance
    Skylight(s)
    Storage
    Sump Pump(s)
    Vaulted Ceiling(s)
    Walk-In Closet(s)
  • Floor Finish
    Carpet, Tile, Wood
  • Heating
    Forced Air
  • Interior Feature
    Breakfast Bar, Built-in Features, Central Vacuum, Double Vanity, Granite Counters, High Ceilings, Jetted Tub, Kitchen Island, No Smoking Home, Open Floorplan, Pantry, Separate Entrance, Skylight(s), Storage, Sump Pump(s), Vaulted Ceiling(s), Walk-In Closet(s)
  • Floor Finish
    Carpet
    Tile
    Wood
  • Heating
    Forced Air
  • Interior Feature
    Breakfast Bar
    Built-in Features
    Central Vacuum
    Double Vanity
    Granite Counters
    High Ceilings
    Jetted Tub
    Kitchen Island
    No Smoking Home
    Open Floorplan
    Pantry
    Separate Entrance
    Skylight(s)
    Storage
    Sump Pump(s)
    Vaulted Ceiling(s)
    Walk-In Closet(s)

Exterior

  • Lot/Exterior Features
    Balcony
    Private Yard
  • Roof
    Asphalt Shingle
  • Construction
    Brick
    Vinyl Siding
    Wood Frame
  • Lot/Exterior Features
    Balcony, Private Yard
  • Roof
    Asphalt Shingle
  • Construction
    Brick, Vinyl Siding, Wood Frame
  • Lot/Exterior Features
    Balcony
    Private Yard
  • Roof
    Asphalt Shingle
  • Construction
    Brick
    Vinyl Siding
    Wood Frame

Additional Details

  • Zoning
    R-2
  • Zoning
    R-2
  • Zoning
    R-2

$599,900

111 Invermere Close

Schedule Tour
Contact Agent

$2732/month
Est. Monthly Payment
$
$
%
Learn More