
Michael Melnychuk / Century 21 All Stars Realty Ltd.

112 Halo Point Cochrane , Alberta , T4C 3R9

 MLS® # A2349005

3 bedrooms

3 bathrooms

1,543 sqft

Sign up to View

Days on Market

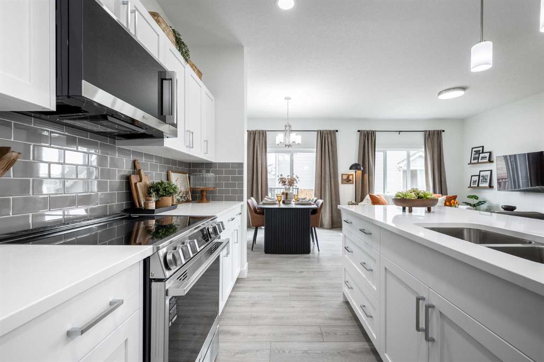
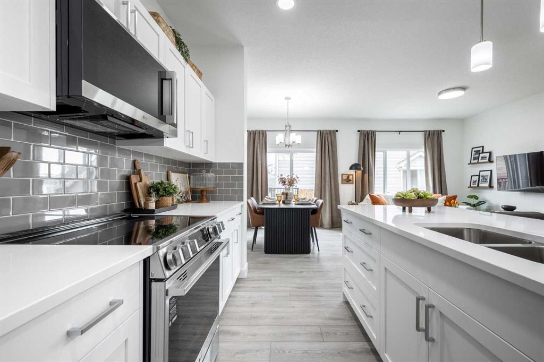
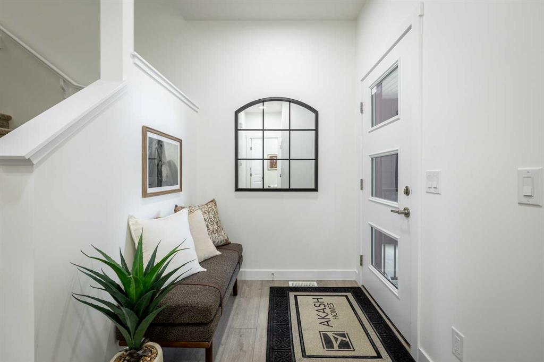
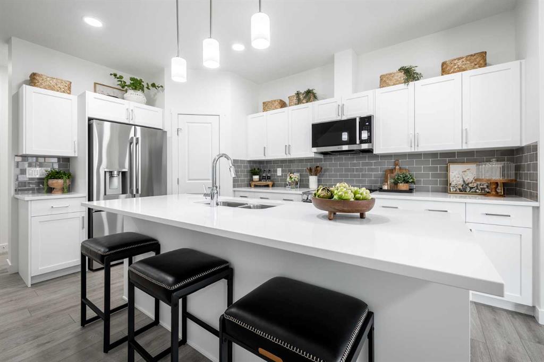
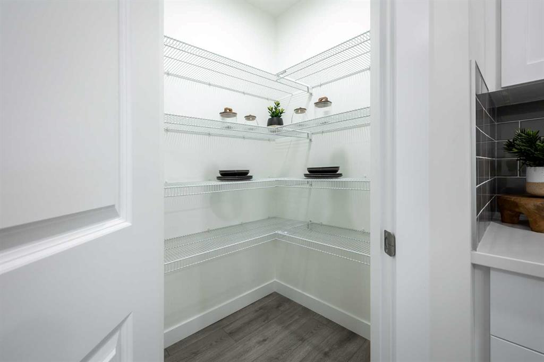
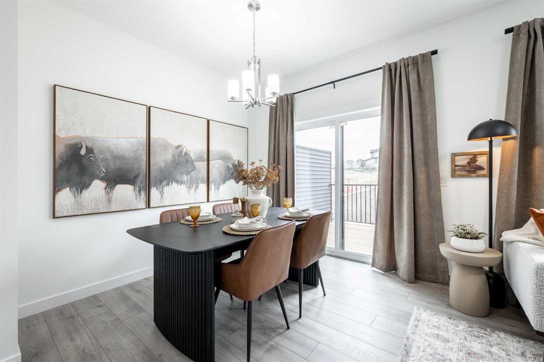
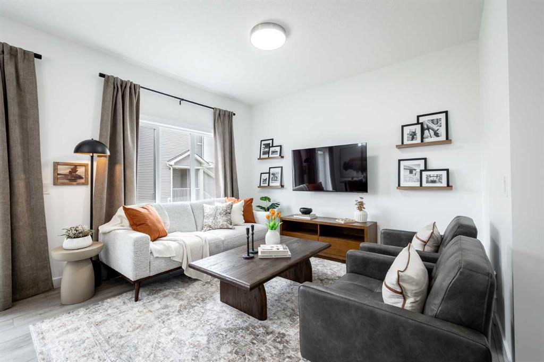
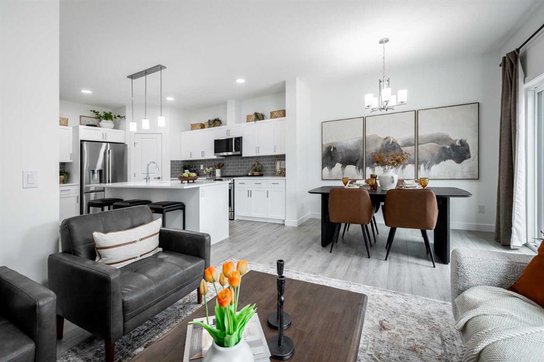
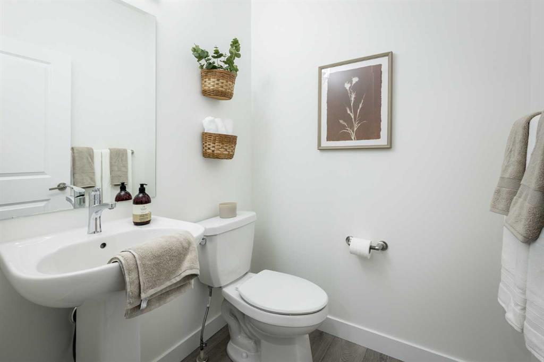
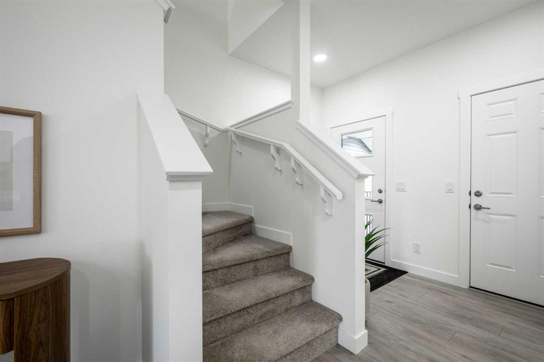
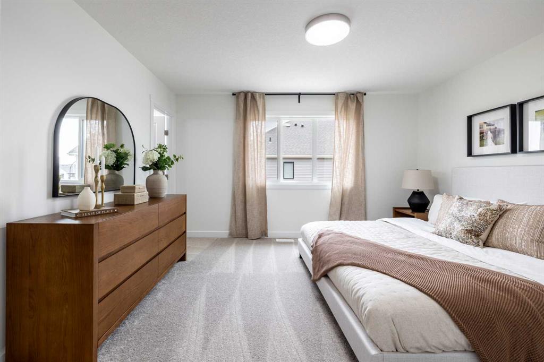
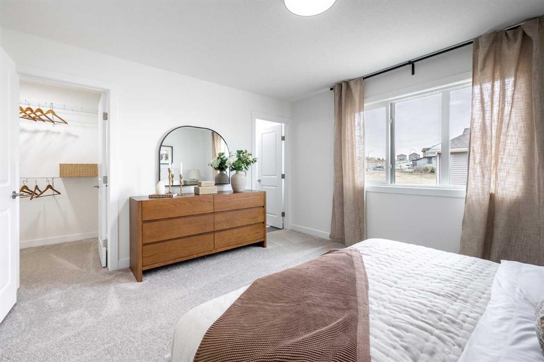
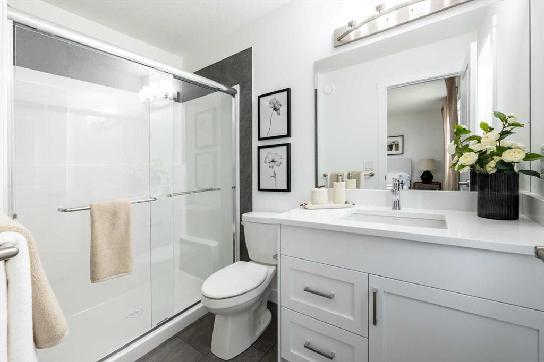
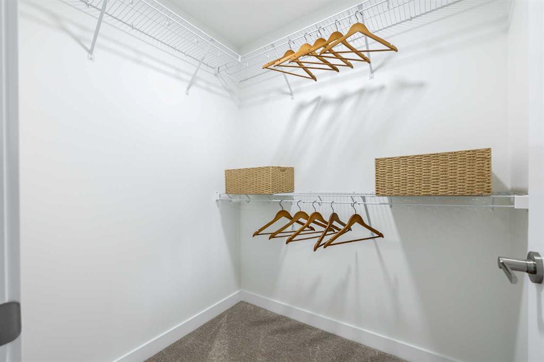
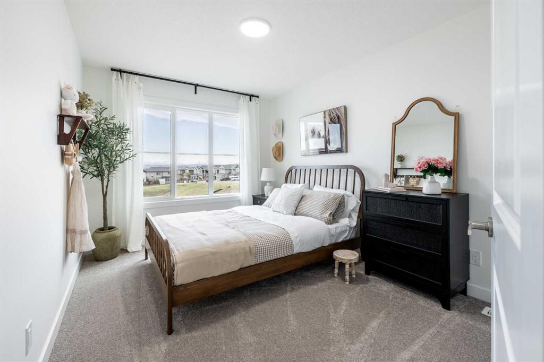
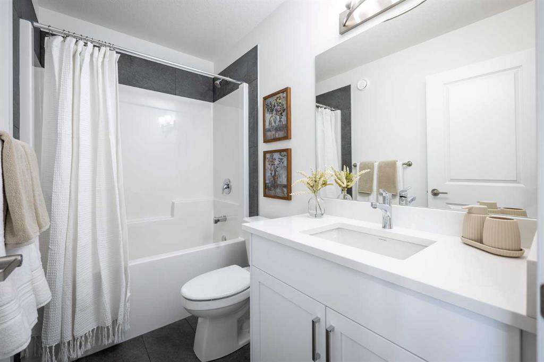
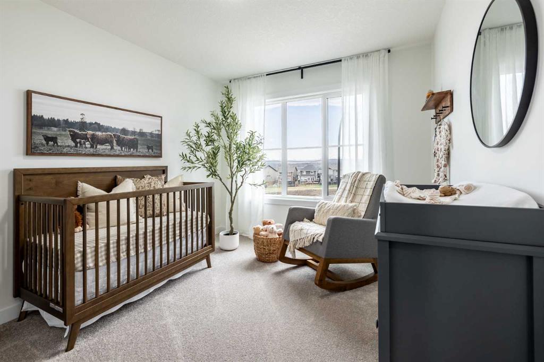
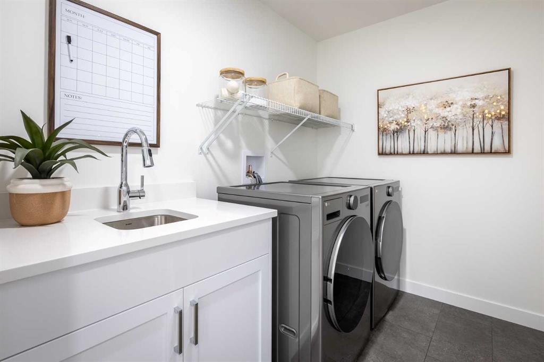
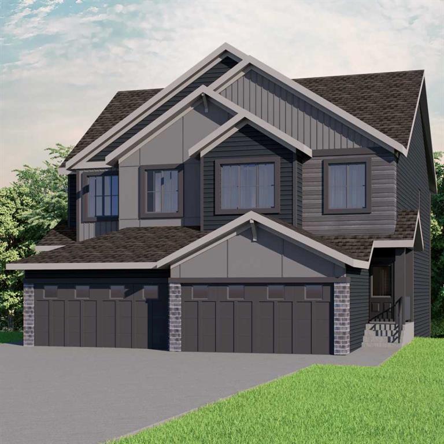
1,543 SQ FT | SOHO-D | ATTACHED GARAGE | 3 BEDROOMS | 2.5 BATHROOMS | REAR DECK! Welcome to the Soho-D by Akash Homes, a thoughtfully designed two-storey offering modern style and functional living in West Hawk, Cochrane. The open-concept main floor brings together the kitchen, dining and great room, with a convenient pantry, eating bar and powder room. Upstairs, you’ll find 3 bedrooms, including a spacious primary retreat, plus convenient upper-floor laundry. Complete with an attached garage and rear deck ...

Read More

Essential Information

  • MLS® #
    A2349005
  • Full Bathrooms
    2
  • Partial Bathrooms
    1
  • Year Built
    2027
  • Property Type
    Semi Detached (Half Duplex)
  • Property Style
    2 Storey
    Attached-Side by Side
  • MLS® #
    A2349005
  • Full Bathrooms
    2
  • Partial Bathrooms
    1
  • Year Built
    2027
  • Property Type
    Semi Detached (Half Duplex)
  • Property Style
    2 Storey, Attached-Side by Side
  • MLS® #
    A2349005
  • Full Bathrooms
    2
  • Partial Bathrooms
    1
  • Year Built
    2027
  • Property Type
    Semi Detached (Half Duplex)
  • Property Style
    2 Storey
    Attached-Side by Side

Community Information

  • Postal Code
    T4C 3R9
  • Postal Code
    T4C 3R9
  • Postal Code
    T4C 3R9

Services & Amenities

  • Parking
    Single Garage Attached
  • Parking
    Single Garage Attached
  • Parking
    Single Garage Attached

Interior

  • Floor Finish
    Carpet
    Laminate
    Tile
  • Heating
    Forced Air
    Natural Gas
  • Interior Feature
    Kitchen Island
    Open Floorplan
    Pantry
    Quartz Counters
  • Floor Finish
    Carpet, Laminate, Tile
  • Heating
    Forced Air, Natural Gas
  • Interior Feature
    Kitchen Island, Open Floorplan, Pantry, Quartz Counters
  • Floor Finish
    Carpet
    Laminate
    Tile
  • Heating
    Forced Air
    Natural Gas
  • Interior Feature
    Kitchen Island
    Open Floorplan
    Pantry
    Quartz Counters

Exterior

  • Lot/Exterior Features
    None
  • Roof
    Asphalt Shingle
  • Construction
    Wood Frame
  • Lot/Exterior Features
    None
  • Roof
    Asphalt Shingle
  • Construction
    Wood Frame
  • Lot/Exterior Features
    None
  • Roof
    Asphalt Shingle
  • Construction
    Wood Frame

Additional Details

  • Zoning
    R-MID
  • Zoning
    R-MID
  • Zoning
    R-MID

$514,900

112 Halo Point

Schedule Tour
Contact Agent

$2345/month
Est. Monthly Payment
$
$
%
Learn More