
Carey Rose / RE/MAX Key

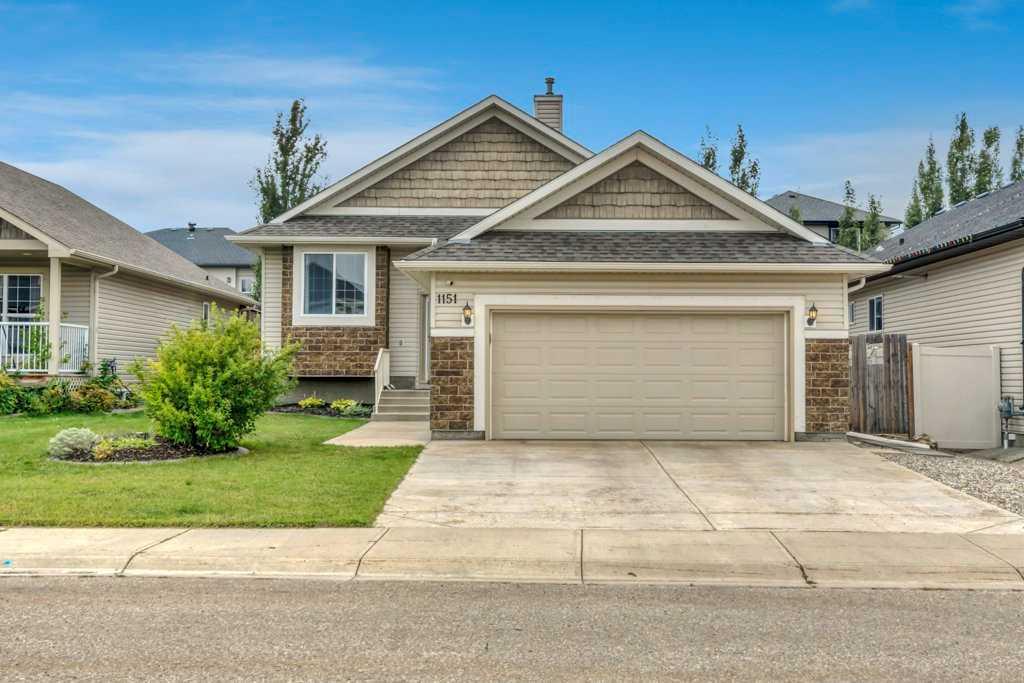
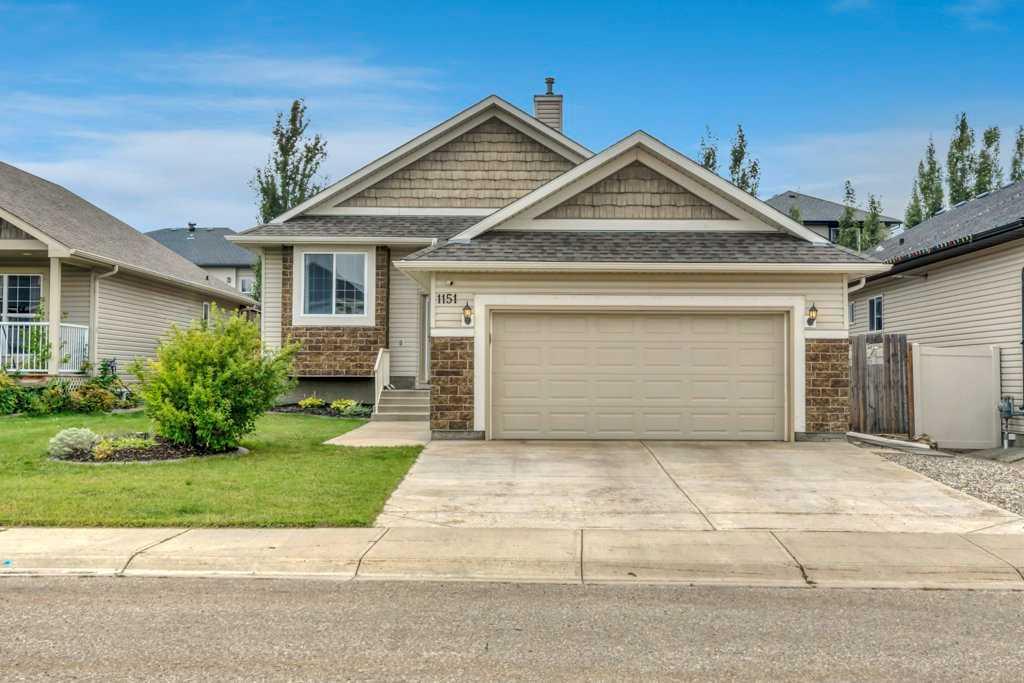
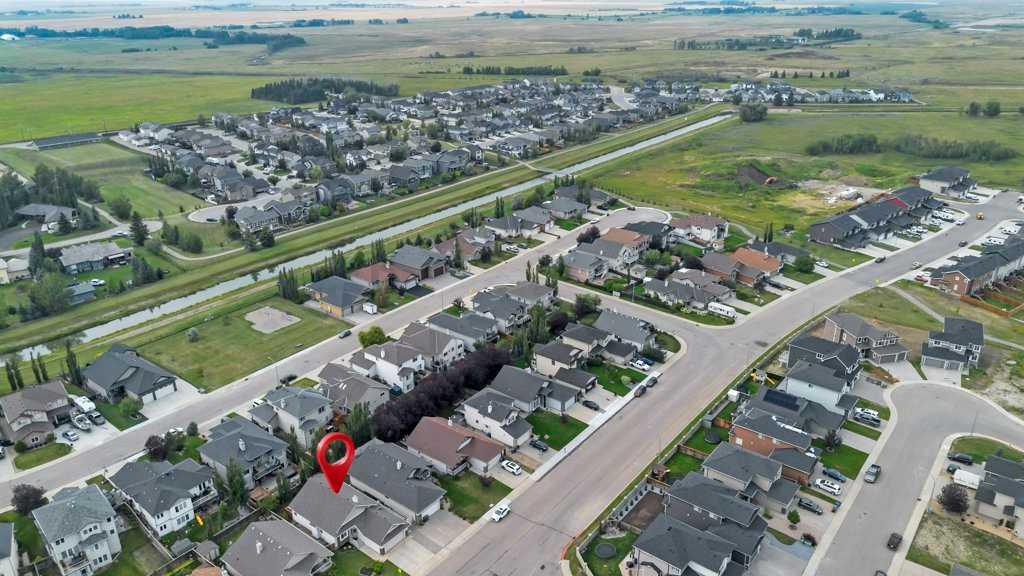
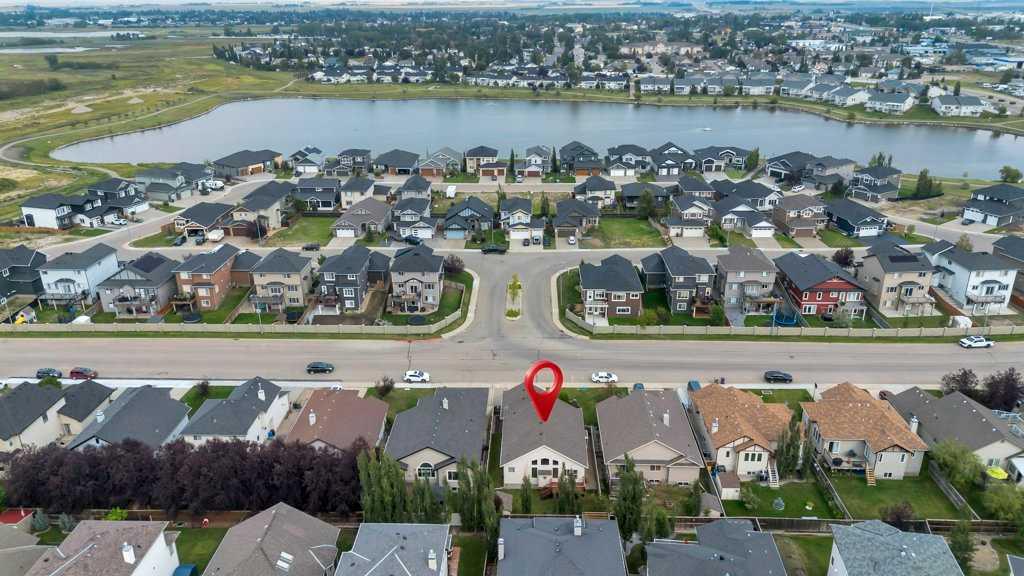
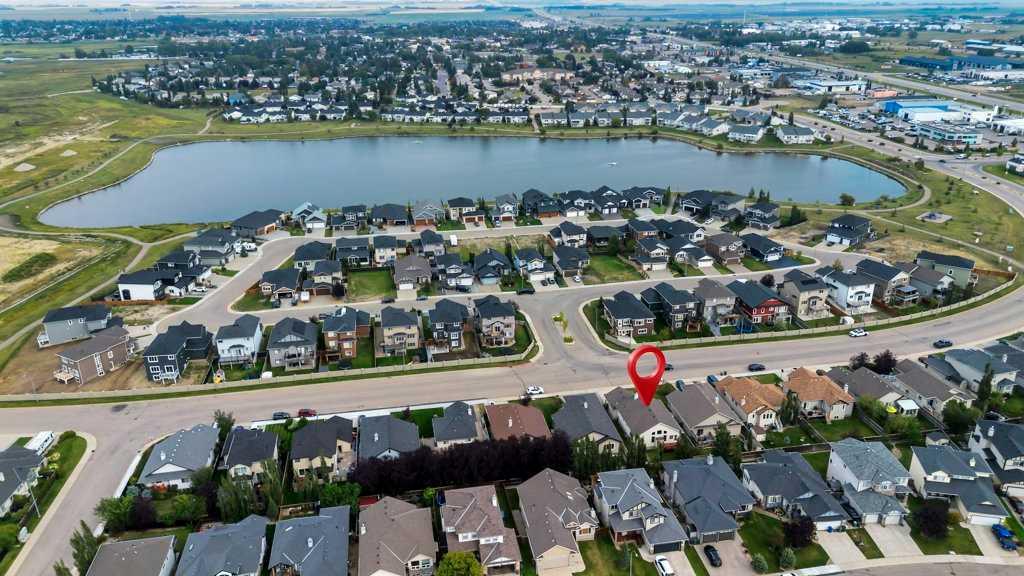
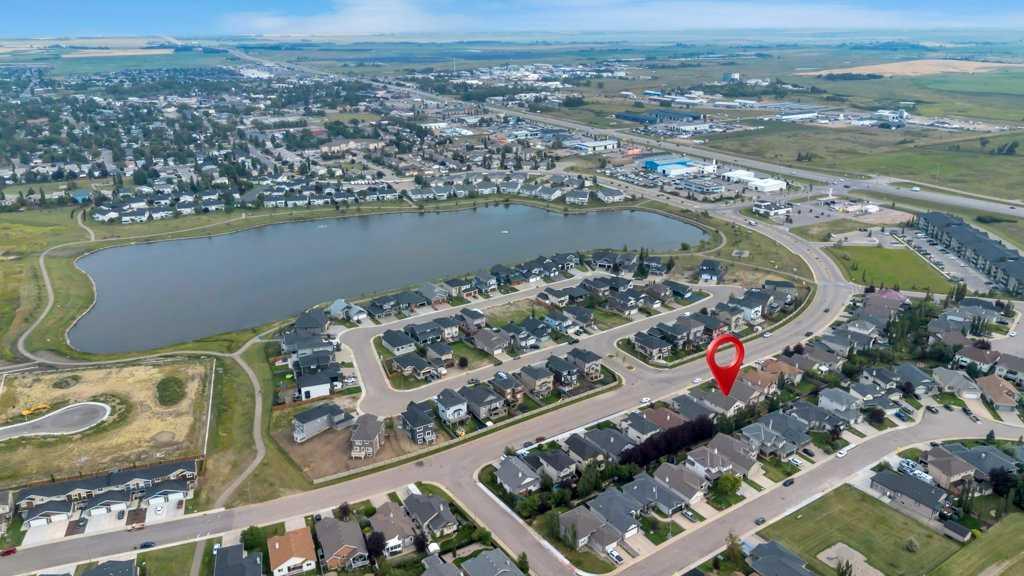
1151 Westmount Drive , House for sale in Strathmore Lakes Estates Strathmore , Alberta , T1P1Y6

 MLS® # A2340915

5 bedrooms

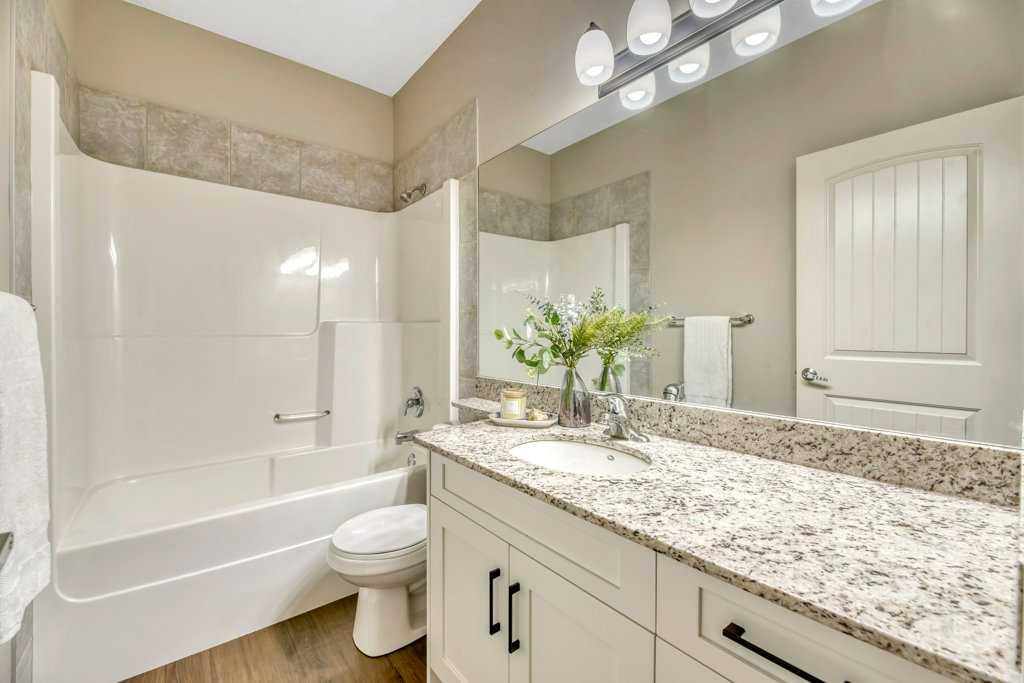
3 bathrooms

1,610 sqft

Sign up to View

Days on Market

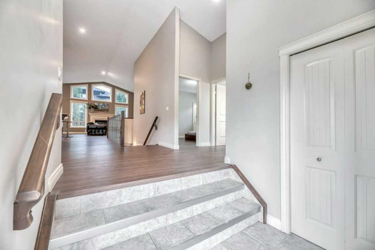
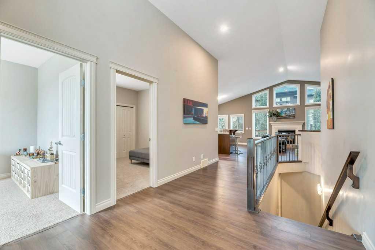
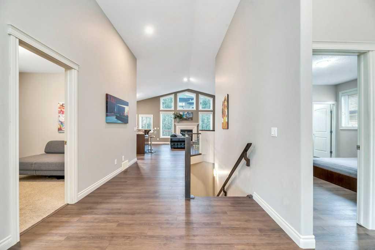
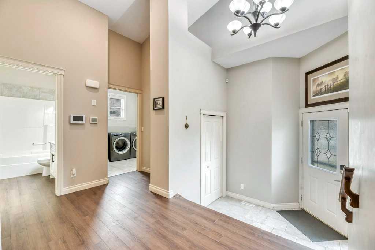
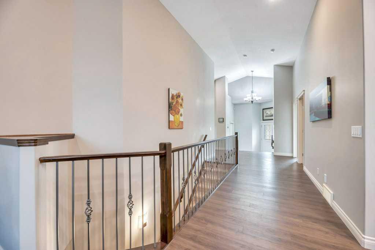
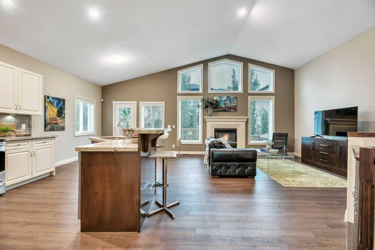
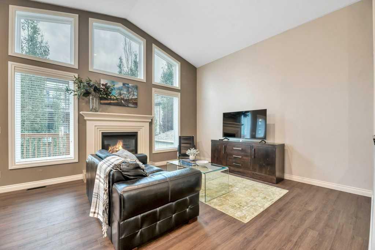
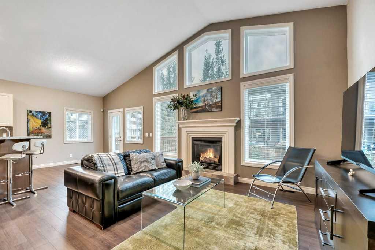
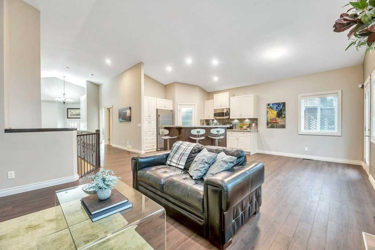
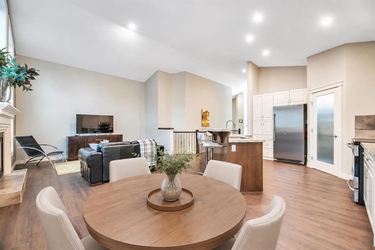
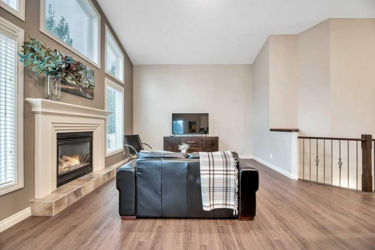
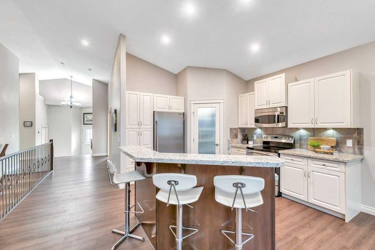
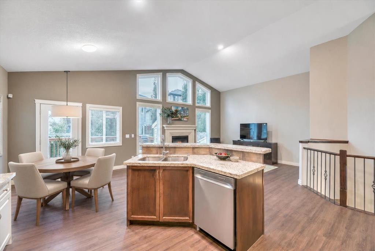
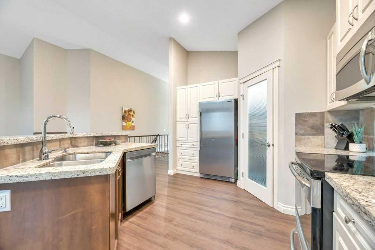
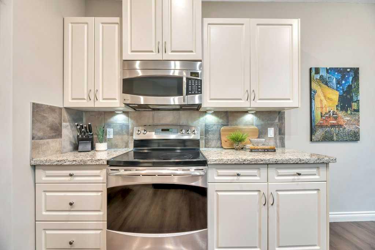
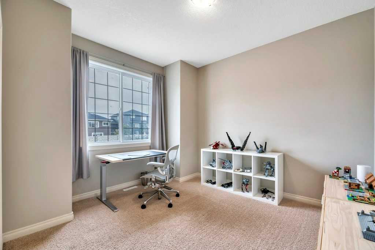
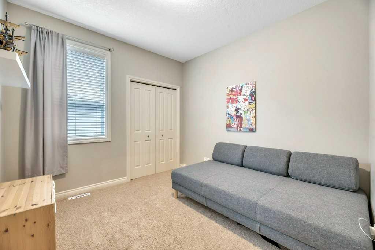
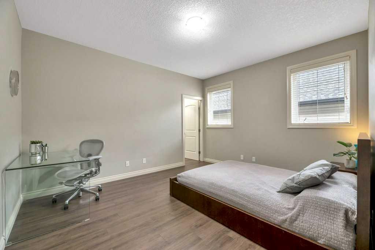
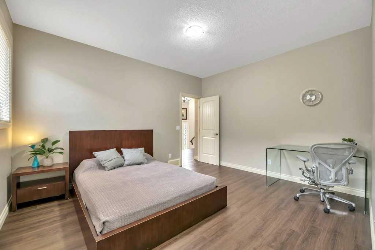
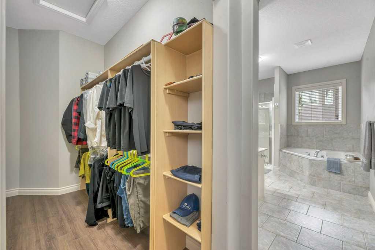
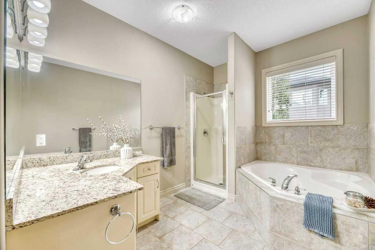
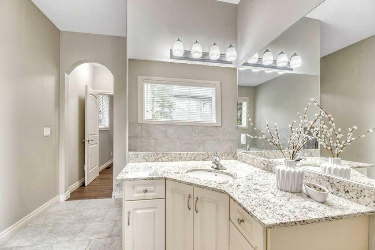
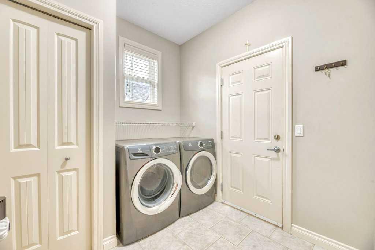
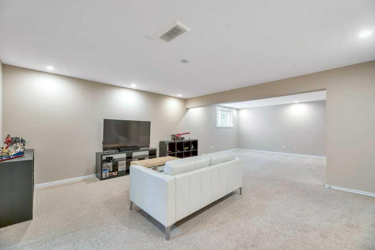
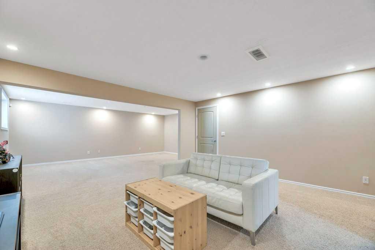
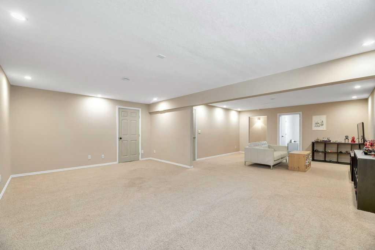
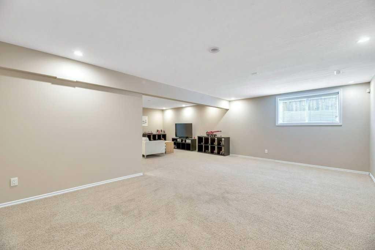
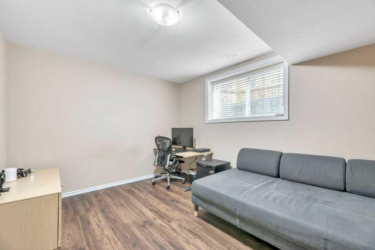
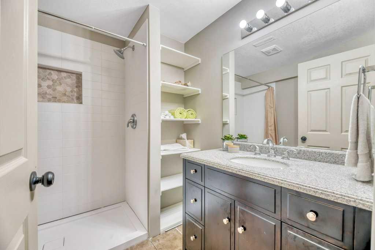
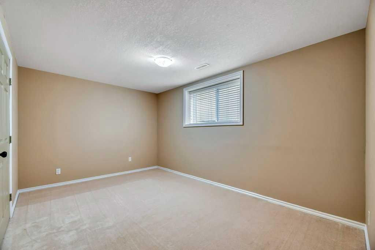
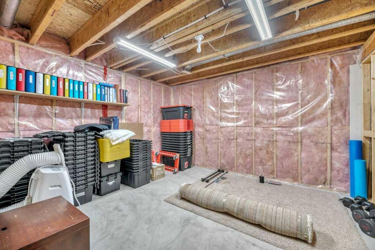
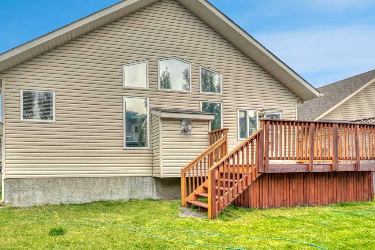
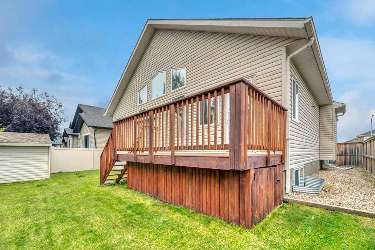
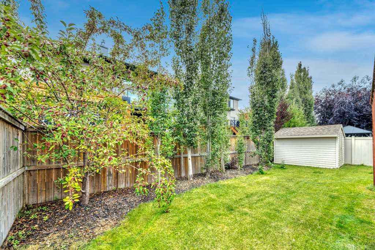
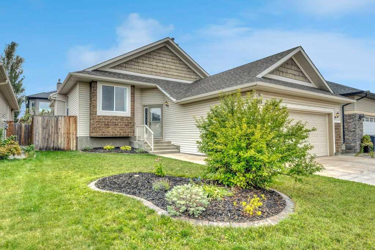
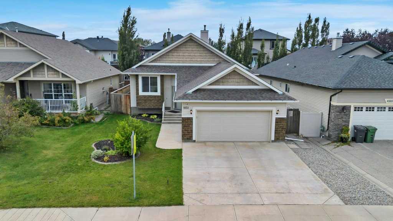
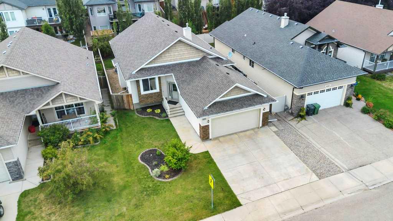
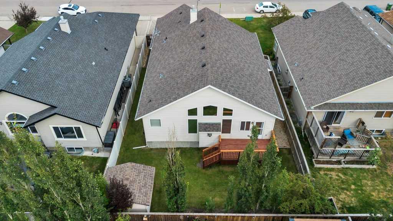
OPEN HOUSE: Saturday August 29, 12-2pm. This isn’t your typical bungalow. Offering a executive-open plan layout, this beautifully updated and exceptionally well-maintained home combines a spacious, thoughtful floor plan with modern touches throughout. A grand entrance and vaulted ceilings create an immediate sense of space, while the fully developed interior offers plenty of room for everyday living, entertaining and growing families. With 5 bedrooms and 3 full bathrooms, there’s flexibility for guests, a h...

Read More

Essential Information

  • MLS® #
    A2340915
  • Full Bathrooms
    3
  • Year Built
    2006
  • Property Type
    Detached
  • Property Style
    Bungalow
  • MLS® #
    A2340915
  • Full Bathrooms
    3
  • Year Built
    2006
  • Property Type
    Detached
  • Property Style
    Bungalow
  • MLS® #
    A2340915
  • Full Bathrooms
    3
  • Year Built
    2006
  • Property Type
    Detached
  • Property Style
    Bungalow

Community Information

  • Postal Code
    T1P1Y6
  • Postal Code
    T1P1Y6
  • Postal Code
    T1P1Y6

Services & Amenities

  • Parking
    Double Garage Attached
  • Parking
    Double Garage Attached
  • Parking
    Double Garage Attached

Interior

  • Floor Finish
    Carpet
    Vinyl Plank
  • Heating
    Forced Air
  • Interior Feature
    Breakfast Bar
    Granite Counters
    High Ceilings
    Kitchen Island
    Open Floorplan
    Pantry
    Soaking Tub
    Vaulted Ceiling(s)
    Walk-In Closet(s)
  • Floor Finish
    Carpet, Vinyl Plank
  • Heating
    Forced Air
  • Interior Feature
    Breakfast Bar, Granite Counters, High Ceilings, Kitchen Island, Open Floorplan, Pantry, Soaking Tub, Vaulted Ceiling(s), Walk-In Closet(s)
  • Floor Finish
    Carpet
    Vinyl Plank
  • Heating
    Forced Air
  • Interior Feature
    Breakfast Bar
    Granite Counters
    High Ceilings
    Kitchen Island
    Open Floorplan
    Pantry
    Soaking Tub
    Vaulted Ceiling(s)
    Walk-In Closet(s)

Exterior

  • Lot/Exterior Features
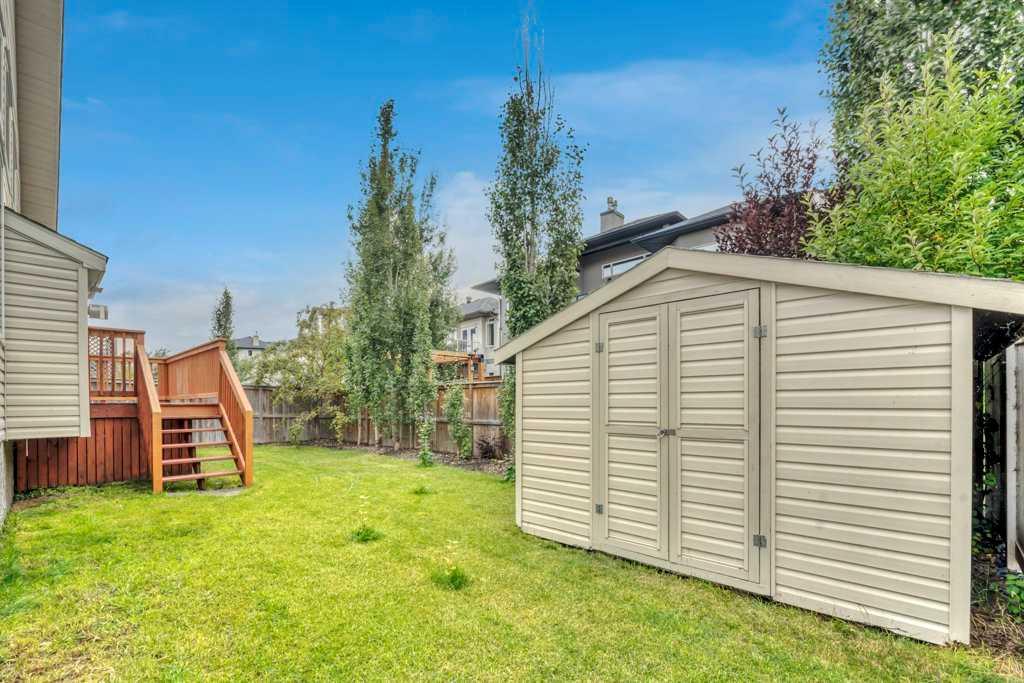
    Private Yard
  • Roof
    Asphalt Shingle
  • Construction
    Brick
    Vinyl Siding
    Wood Frame
  • Lot/Exterior Features
    Private Yard
  • Roof
    Asphalt Shingle
  • Construction
    Brick, Vinyl Siding, Wood Frame
  • Lot/Exterior Features
    Private Yard
  • Roof
    Asphalt Shingle
  • Construction
    Brick
    Vinyl Siding
    Wood Frame

Additional Details

  • Zoning
    R1
  • Zoning
    R1
  • Zoning
    R1

$599,900

1151 Westmount Drive

Schedule Tour
Contact Agent

$2732/month
Est. Monthly Payment
$
$
%
Learn More