
Ricky Easthope / Real Broker

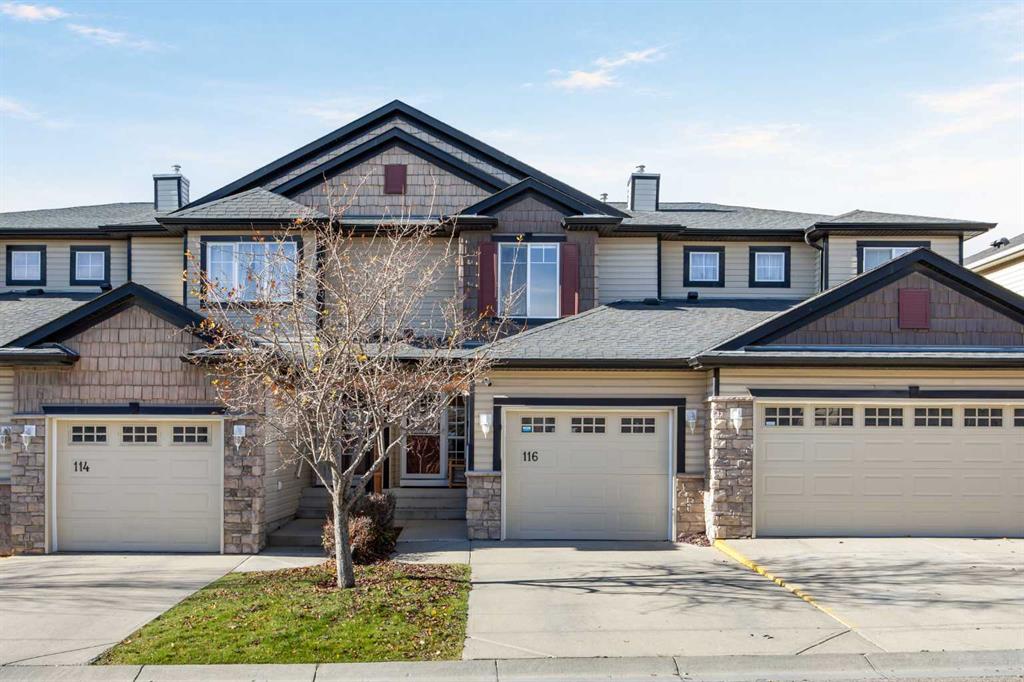
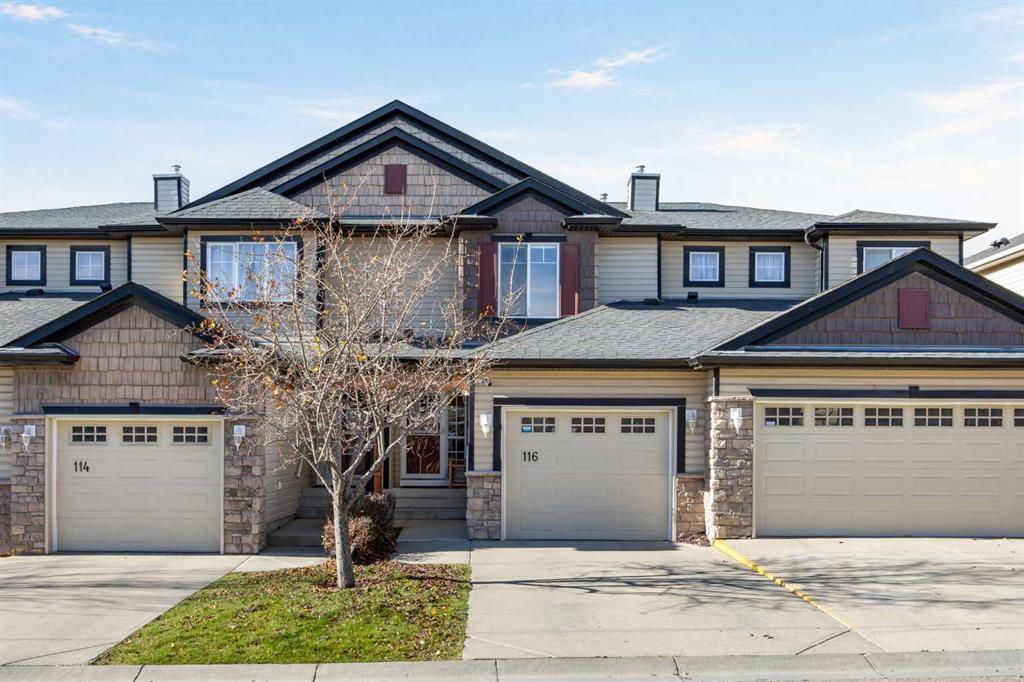
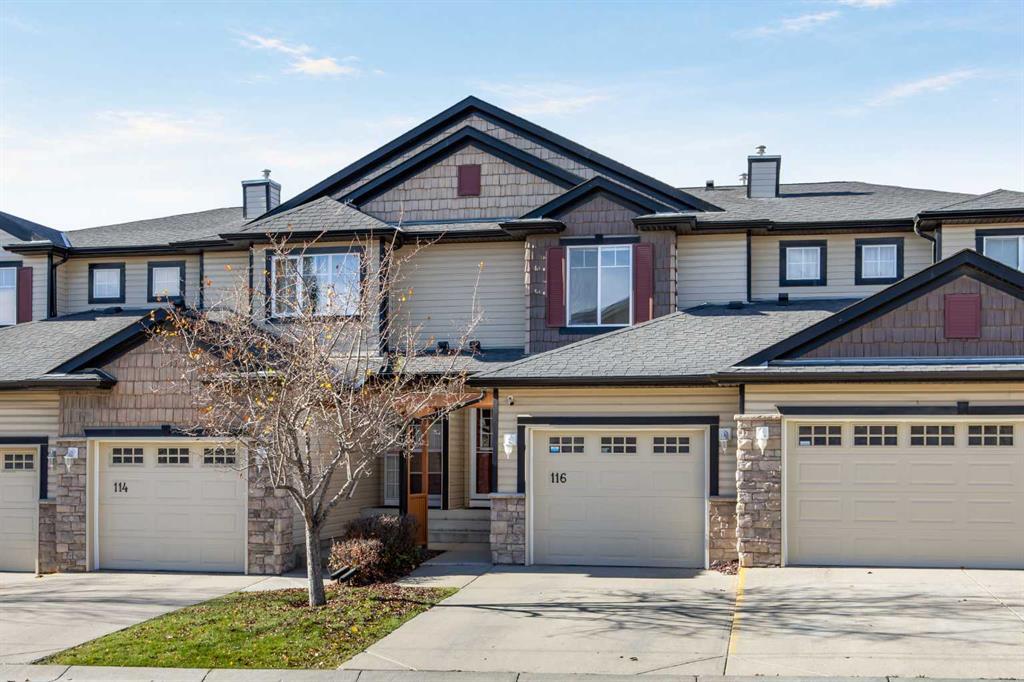
116 Royal Birch Mount NW, Townhouse for sale in Royal Oak Calgary , Alberta , T3G 5W9

 MLS® # A2352473

3 bedrooms

4 bathrooms

1,351 sqft

Sign up to View

Days on Market

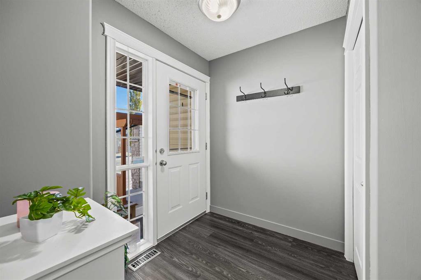
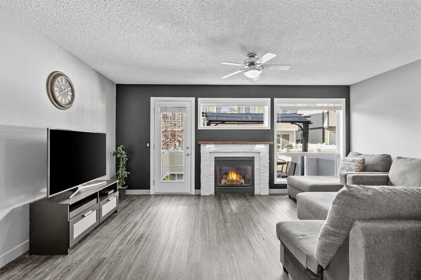
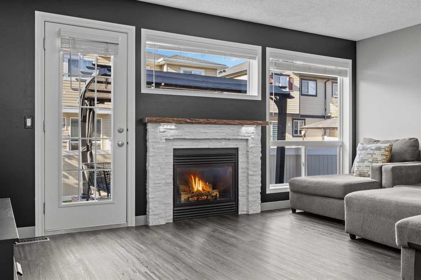
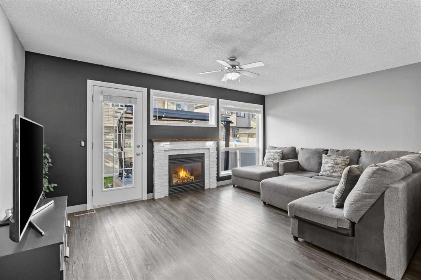
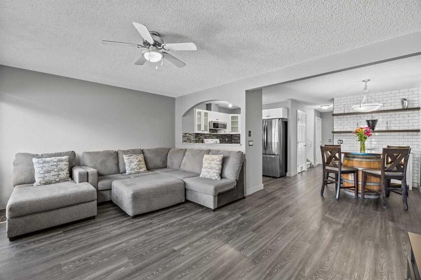
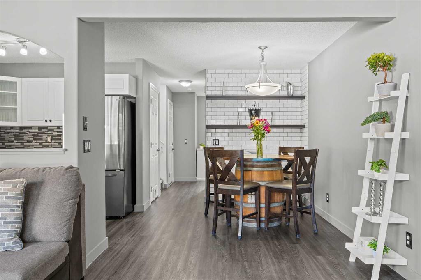
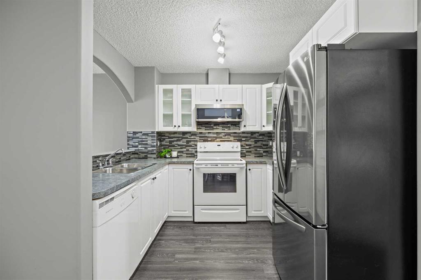
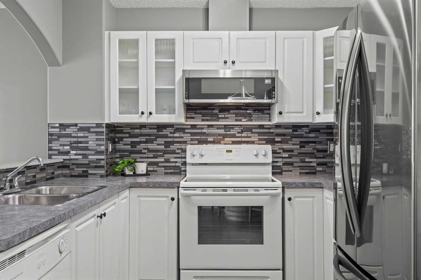
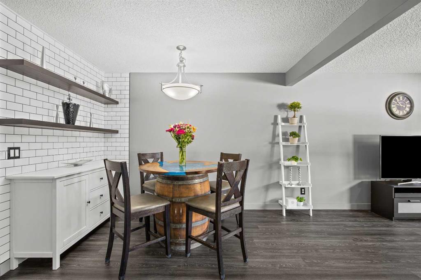
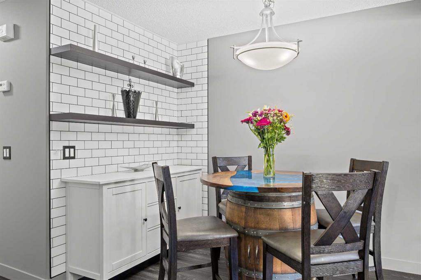
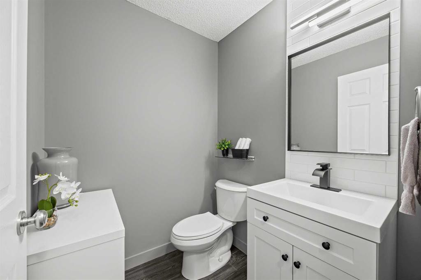
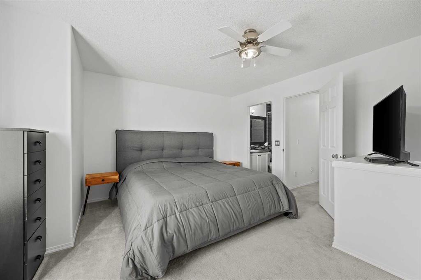
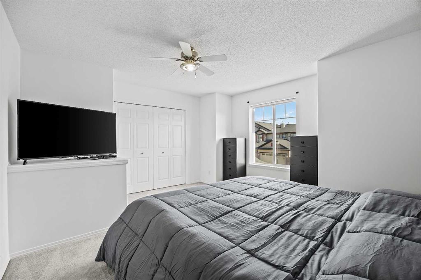
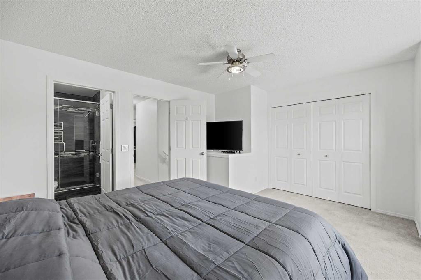
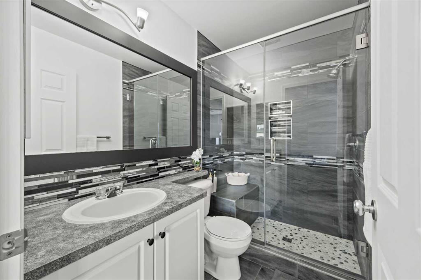
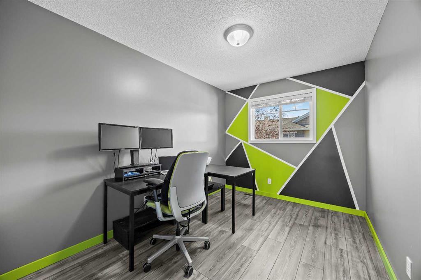
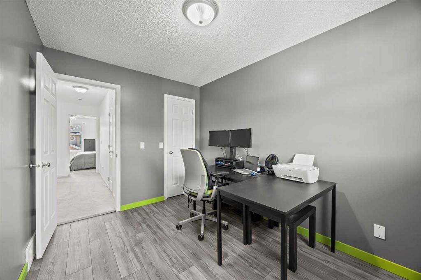
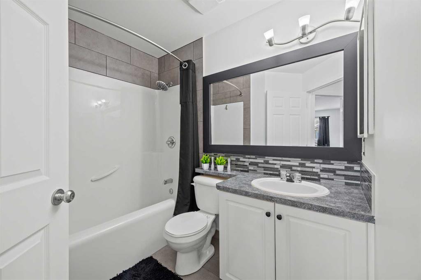
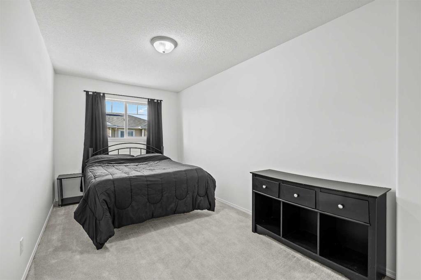
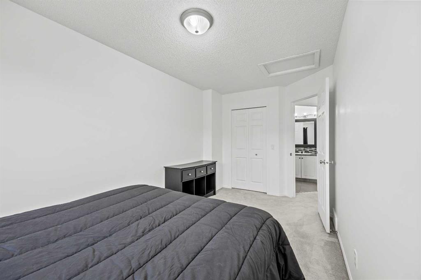
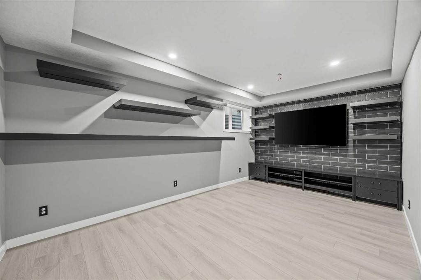
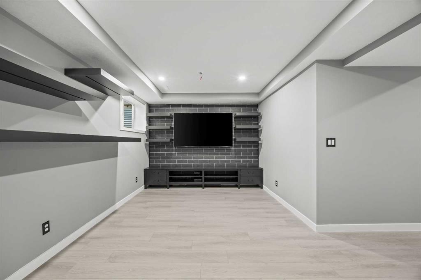
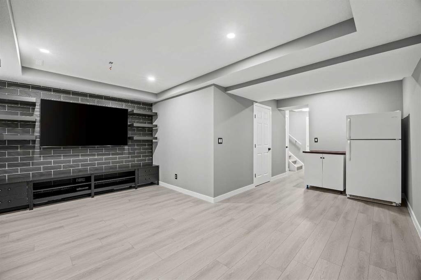
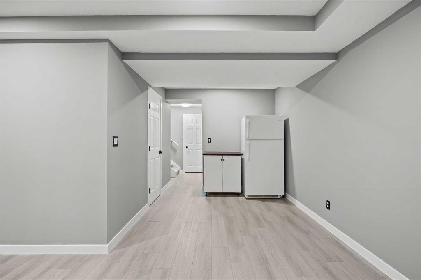
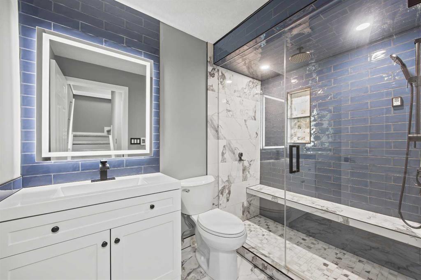
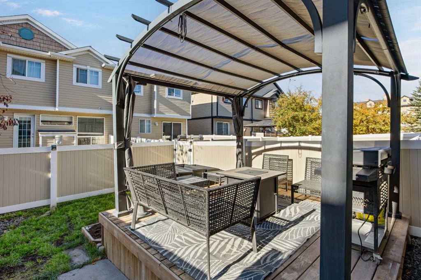
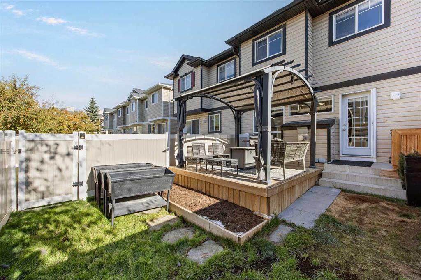
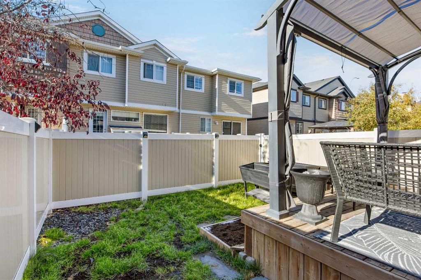
Welcome to 116 Royal Birch Mount NW, a 3 bedroom, 3.5 bathroom townhome with 1,900 sq ft of total living space in Outlook, a well-managed and well-maintained complex in Royal Oak. With the same owner since it was built in 2004, this home has been cared for and finished with real pride over the years, from the custom tile work throughout to every room freshly repainted this year. The main floor is finished in durable vinyl plank that stands up to kids and the furry members of the family, with the living roo...

Read More

Essential Information

  • MLS® #
    A2352473
  • Full Bathrooms
    4
  • Year Built
    2004
  • Property Type
    Row/Townhouse
  • Property Style
    2 Storey
  • MLS® #
    A2352473
  • Full Bathrooms
    4
  • Year Built
    2004
  • Property Type
    Row/Townhouse
  • Property Style
    2 Storey
  • MLS® #
    A2352473
  • Full Bathrooms
    4
  • Year Built
    2004
  • Property Type
    Row/Townhouse
  • Property Style
    2 Storey

Community Information

  • Postal Code
    T3G 5W9
  • Postal Code
    T3G 5W9
  • Postal Code
    T3G 5W9

Services & Amenities

  • Parking
    Driveway
    Front Drive
    Garage Door Opener
    Insulated
    Single Garage Attached
  • Parking
    Driveway, Front Drive, Garage Door Opener, Insulated, Single Garage Attached
  • Parking
    Driveway
    Front Drive
    Garage Door Opener
    Insulated
    Single Garage Attached

Interior

  • Floor Finish
    Carpet
    See Remarks
    Tile
    Vinyl Plank
  • Heating
    Fireplace(s)
    Forced Air
    Natural Gas
  • Interior Feature
    Built-in Features
    Ceiling Fan(s)
    Laminate Counters
    Open Floorplan
    Pantry
    Storage
  • Floor Finish
    Carpet, See Remarks, Tile, Vinyl Plank
  • Heating
    Fireplace(s), Forced Air, Natural Gas
  • Interior Feature
    Built-in Features, Ceiling Fan(s), Laminate Counters, Open Floorplan, Pantry, Storage
  • Floor Finish
    Carpet
    See Remarks
    Tile
    Vinyl Plank
  • Heating
    Fireplace(s)
    Forced Air
    Natural Gas
  • Interior Feature
    Built-in Features
    Ceiling Fan(s)
    Laminate Counters
    Open Floorplan
    Pantry
    Storage

Exterior

  • Lot/Exterior Features
    BBQ gas line
    Lighting
  • Roof
    Asphalt Shingle
  • Construction
    Stone
    Vinyl Siding
    Wood Frame
  • Lot/Exterior Features
    BBQ gas line, Lighting
  • Roof
    Asphalt Shingle
  • Construction
    Stone, Vinyl Siding, Wood Frame
  • Lot/Exterior Features
    BBQ gas line
    Lighting
  • Roof
    Asphalt Shingle
  • Construction
    Stone
    Vinyl Siding
    Wood Frame

Additional Details

  • Zoning
    M-CG
  • Zoning
    M-CG
  • Zoning
    M-CG

$500,000

116 Royal Birch Mount NW

Schedule Tour
Contact Agent

$2277/month
Est. Monthly Payment
$
$
%
Learn More