
Gordon Ross / RE/MAX First

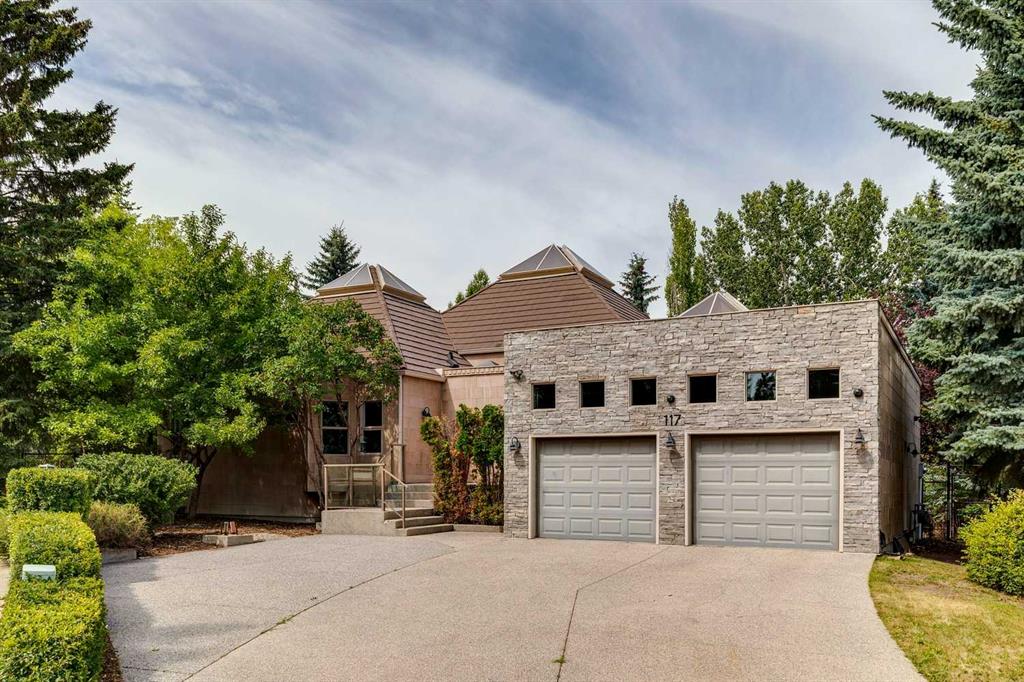
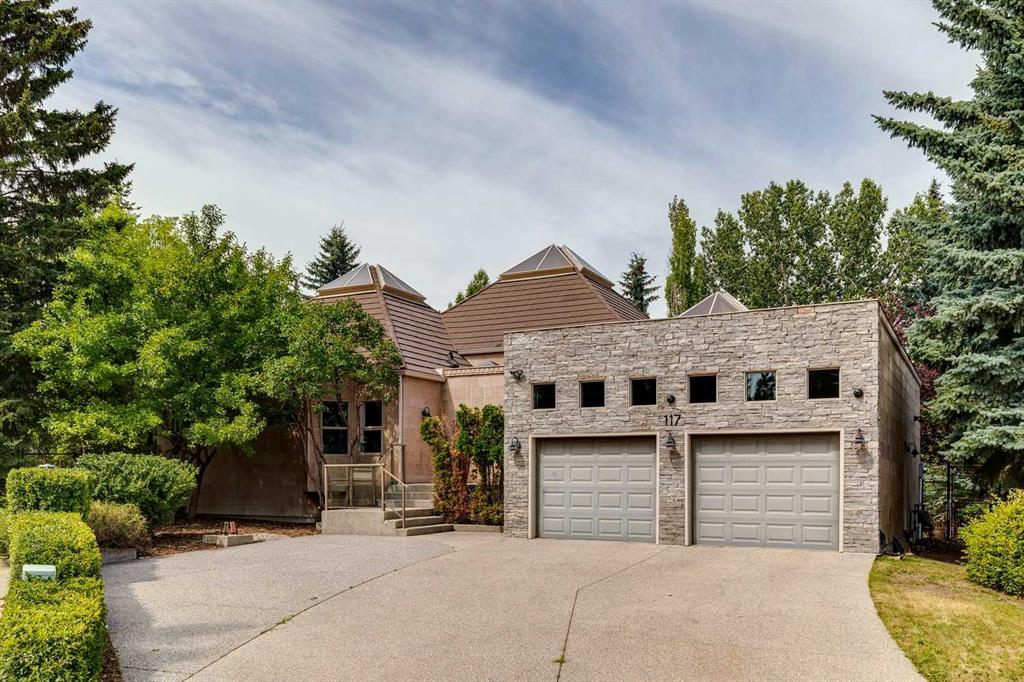
117 Patton Place SW, House for sale in Pump Hill Calgary , Alberta , T2V 5E1

 MLS® # A2334989

6 bedrooms

5 bathrooms

2,898 sqft

Sign up to View

Days on Market

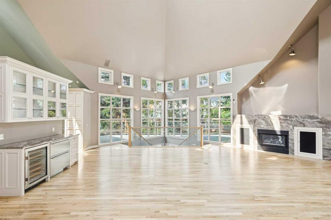
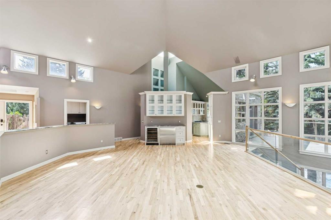
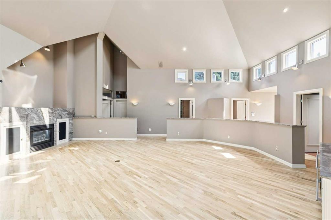
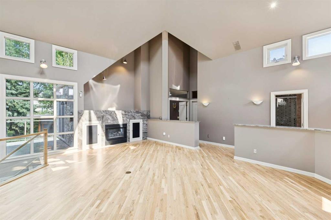
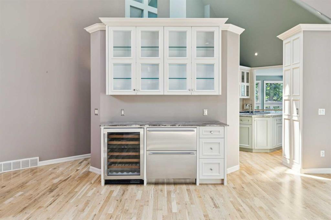
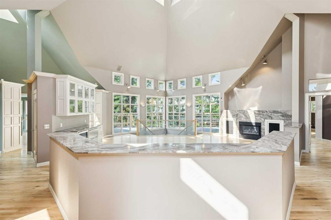
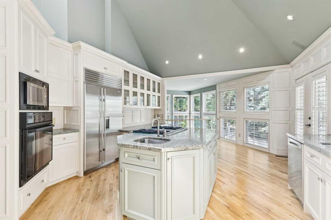
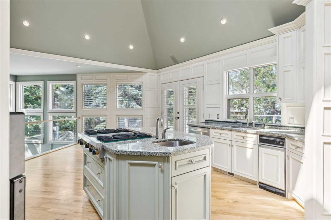
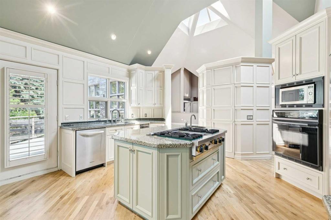
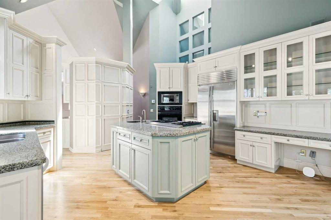
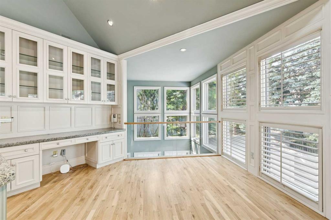
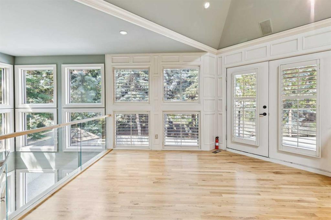
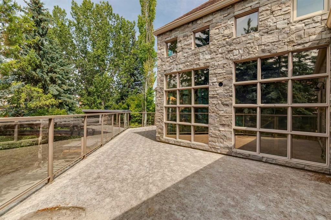
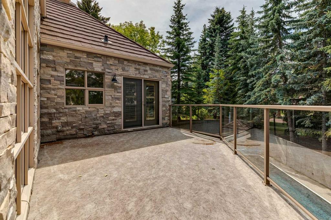
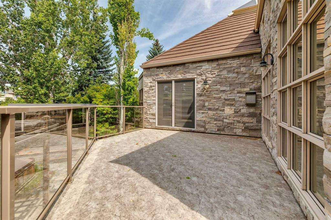
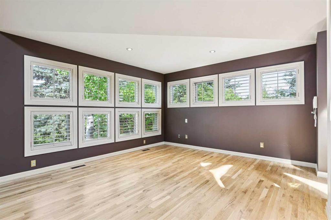
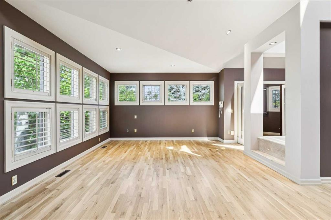
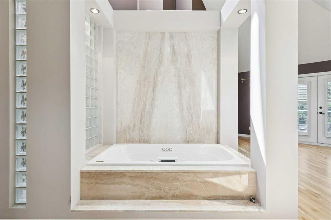

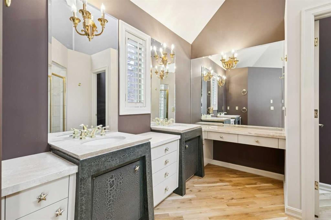
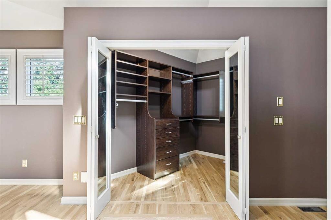
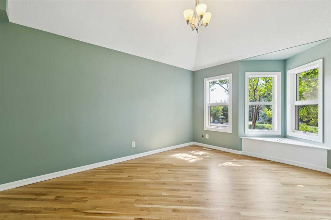
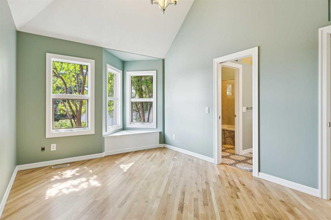
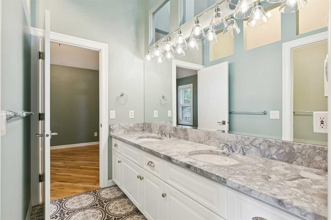
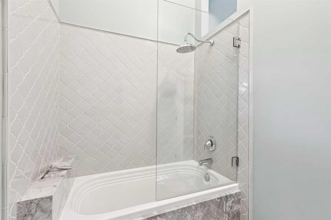
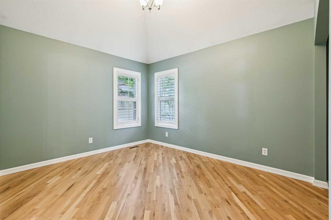
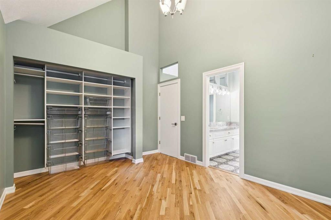
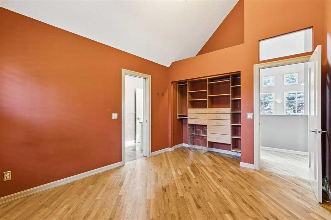
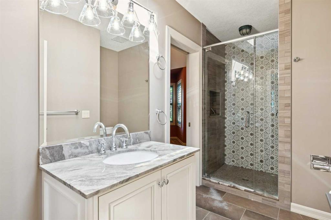
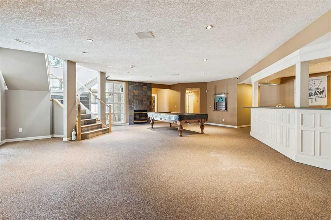
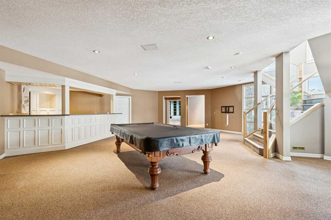
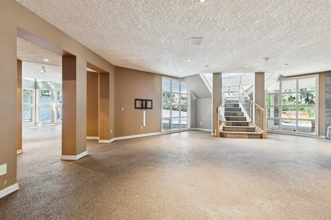
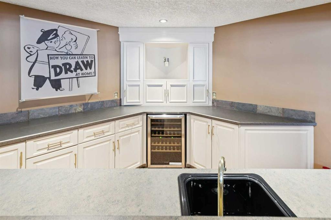
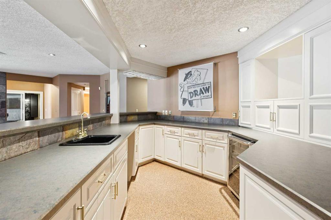
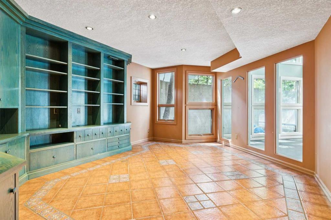
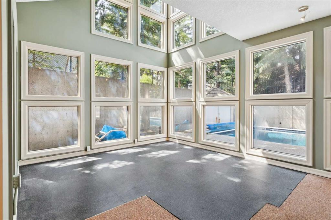
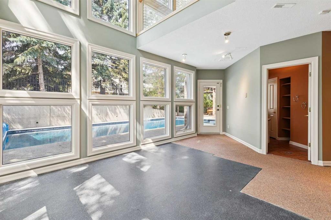
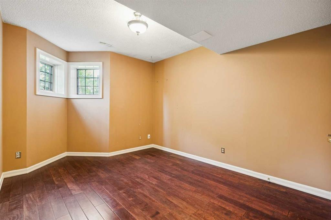
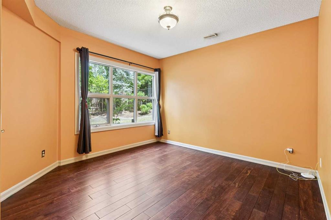
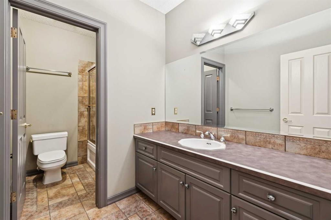
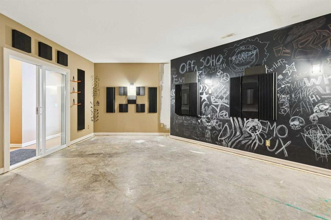
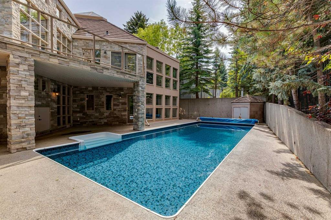
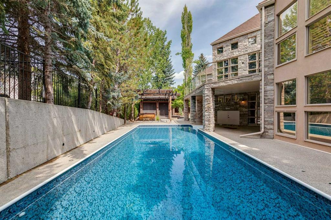
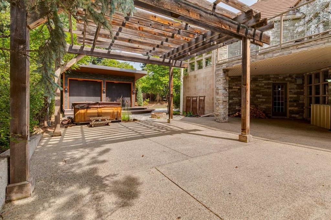
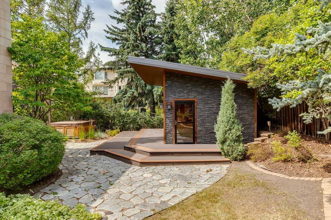
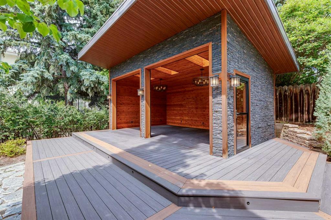
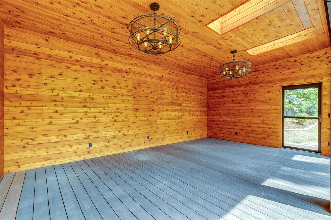
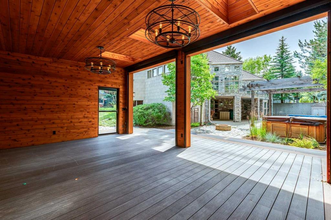
Situated on a private 12,185 sq. ft. lot in prestigious Pump Hill, this custom-built executive family home offers over 5,811 sq. ft. of beautifully developed living space across two levels, with 6 bedrooms, 5 baths & an exceptional indoor/outdoor layout designed for family living & entertaining. Soaring vaulted ceilings, expansive windows & skylights fill the home with natural light, while thoughtful architectural details, extensive custom millwork & beautiful sightlines create an elegant sense of scale. Re...

Read More

Essential Information

  • MLS® #
    A2334989
  • Full Bathrooms
    5
  • Year Built
    1994
  • Property Type
    Detached
  • Property Style
    Bungalow
  • MLS® #
    A2334989
  • Full Bathrooms
    5
  • Year Built
    1994
  • Property Type
    Detached
  • Property Style
    Bungalow
  • MLS® #
    A2334989
  • Full Bathrooms
    5
  • Year Built
    1994
  • Property Type
    Detached
  • Property Style
    Bungalow

Community Information

  • Postal Code
    T2V 5E1
  • Postal Code
    T2V 5E1
  • Postal Code
    T2V 5E1

Services & Amenities

  • Parking
    Driveway
    Tandem
    Triple Garage Attached
  • Parking
    Driveway, Tandem, Triple Garage Attached
  • Parking
    Driveway
    Tandem
    Triple Garage Attached

Interior

  • Floor Finish
    Hardwood
    Other
    Tile
  • Heating
    Boiler
    In Floor
    Forced Air
  • Interior Feature
    Bookcases
    Built-in Features
    Closet Organizers
    Double Vanity
    High Ceilings
    Kitchen Island
    Open Floorplan
    Pantry
    Recessed Lighting
    Skylight(s)
    Soaking Tub
    Stone Counters
    Storage
    Vaulted Ceiling(s)
    Walk-In Closet(s)
    Wet Bar
  • Floor Finish
    Hardwood, Other, Tile
  • Heating
    Boiler, In Floor, Forced Air
  • Interior Feature
    Bookcases, Built-in Features, Closet Organizers, Double Vanity, High Ceilings, Kitchen Island, Open Floorplan, Pantry, Recessed Lighting, Skylight(s), Soaking Tub, Stone Counters, Storage, Vaulted Ceiling(s), Walk-In Closet(s), Wet Bar
  • Floor Finish
    Hardwood
    Other
    Tile
  • Heating
    Boiler
    In Floor
    Forced Air
  • Interior Feature
    Bookcases
    Built-in Features
    Closet Organizers
    Double Vanity
    High Ceilings
    Kitchen Island
    Open Floorplan
    Pantry
    Recessed Lighting
    Skylight(s)
    Soaking Tub
    Stone Counters
    Storage
    Vaulted Ceiling(s)
    Walk-In Closet(s)
    Wet Bar

Exterior

  • Lot/Exterior Features
    Other
    Private Entrance
    Private Yard
  • Roof
    Metal
    See Remarks
  • Construction
    Stone
    Wood Frame
  • Lot/Exterior Features
    Other, Private Entrance, Private Yard
  • Roof
    Metal, See Remarks
  • Construction
    Stone, Wood Frame
  • Lot/Exterior Features
    Other
    Private Entrance
    Private Yard
  • Roof
    Metal
    See Remarks
  • Construction
    Stone
    Wood Frame

Additional Details

  • Zoning
    R-CG
  • Zoning
    R-CG
  • Zoning
    R-CG

$1,750,000

117 Patton Place SW

Schedule Tour
Contact Agent

$7970/month
Est. Monthly Payment
$
$
%
Learn More