
Matthew Mychajliv / CIR Realty

12 Ranch Rise Strathmore , Alberta , T1P0G3

 MLS® # A2339931

4 bedrooms

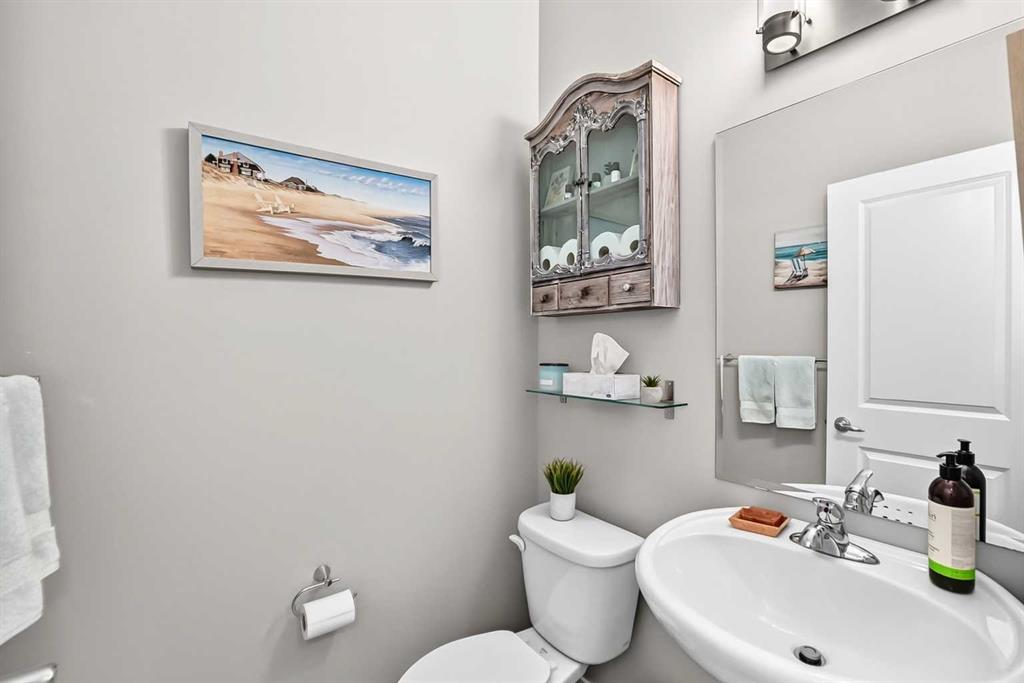
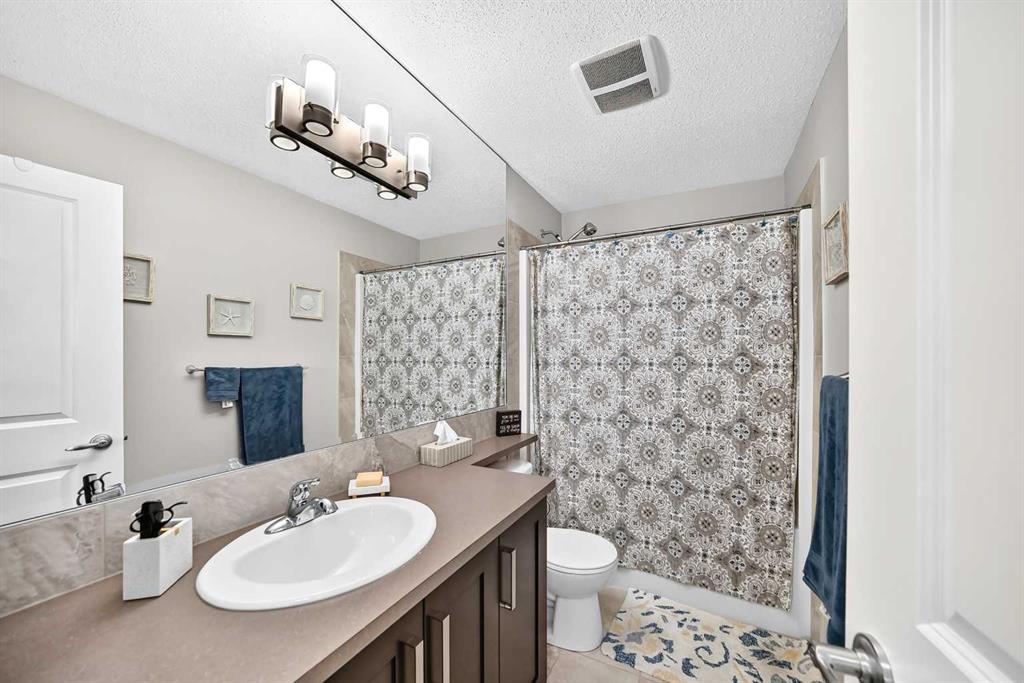
4 bathrooms

1,701 sqft

Sign up to View

Days on Market

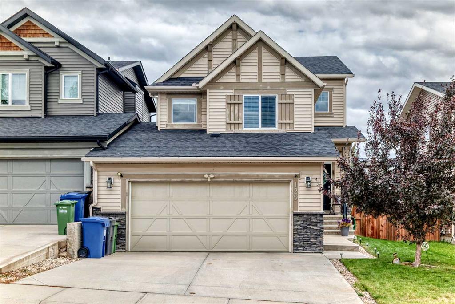
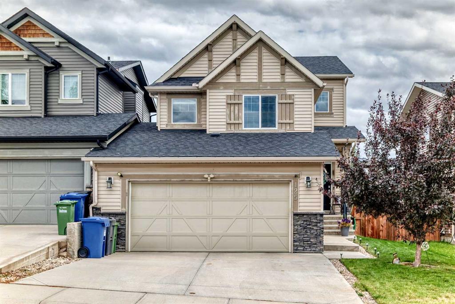
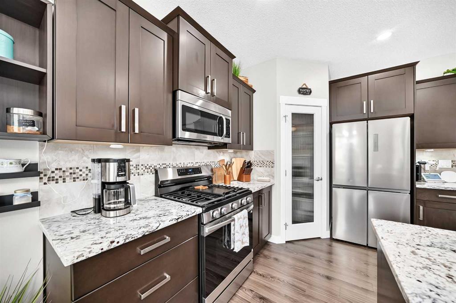
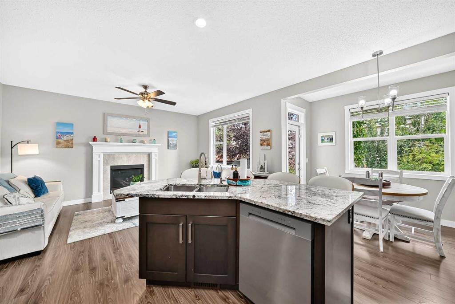
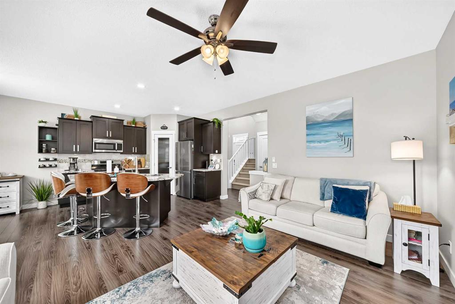
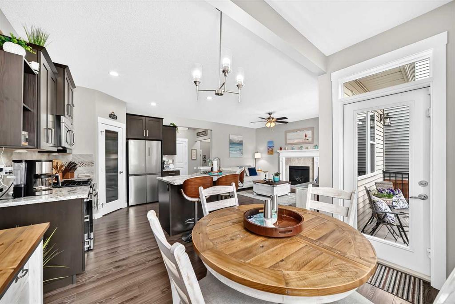
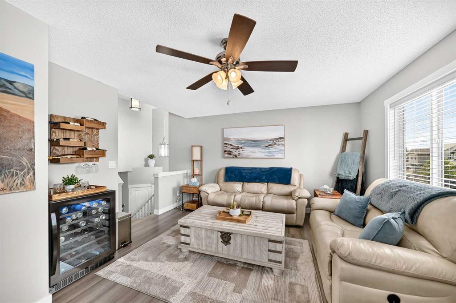
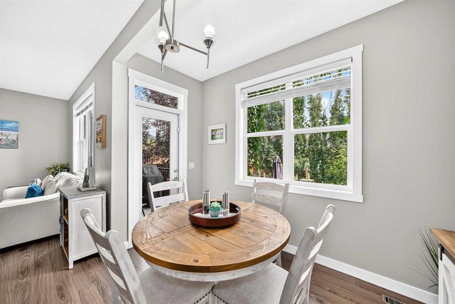
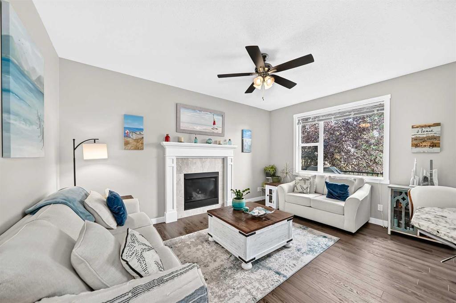
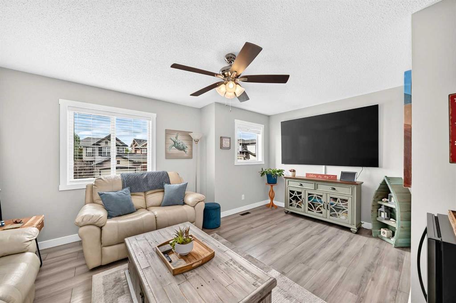
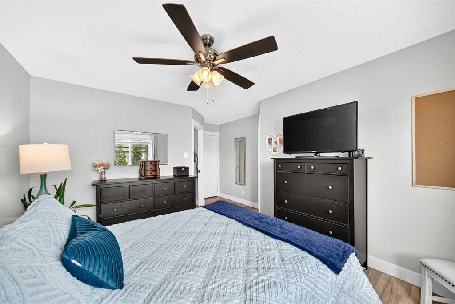
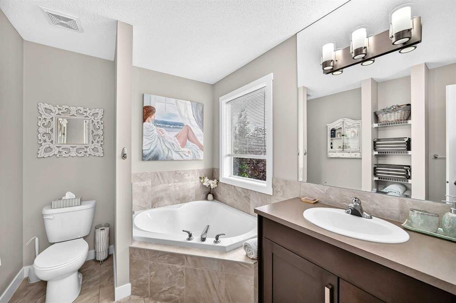
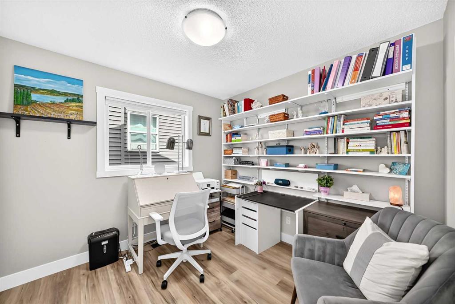
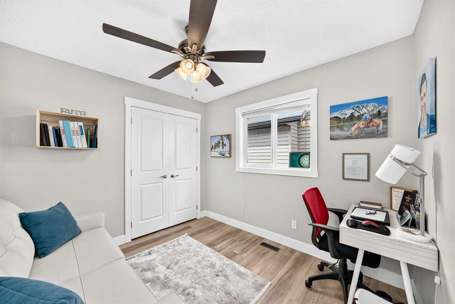
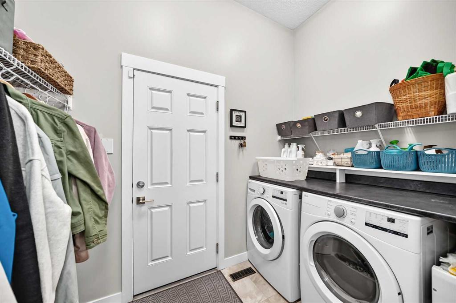
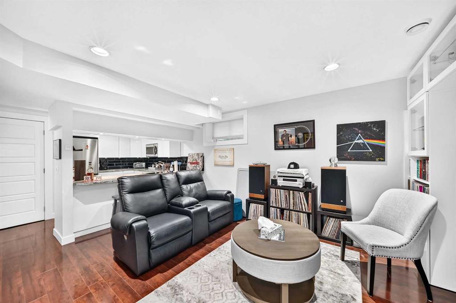
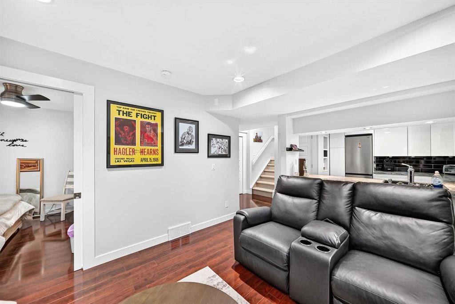
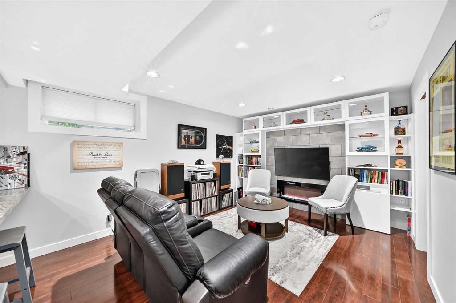
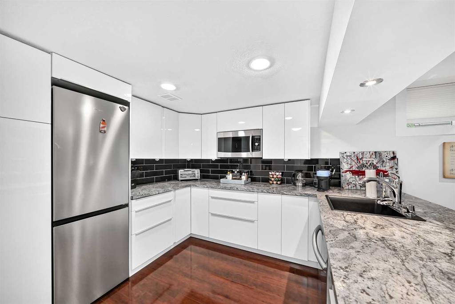
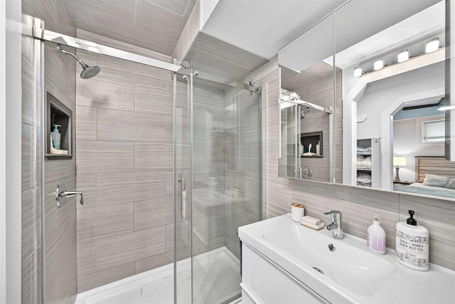
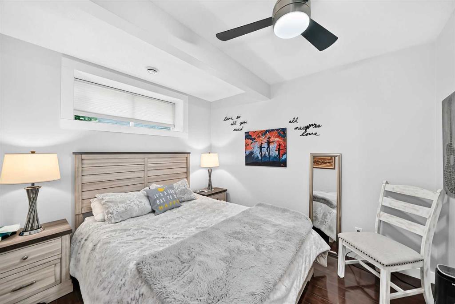
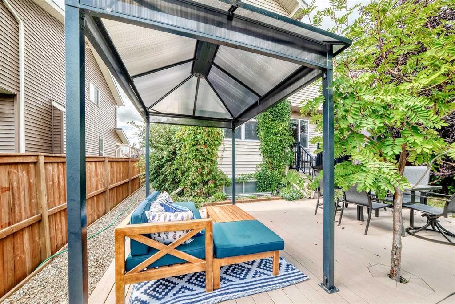
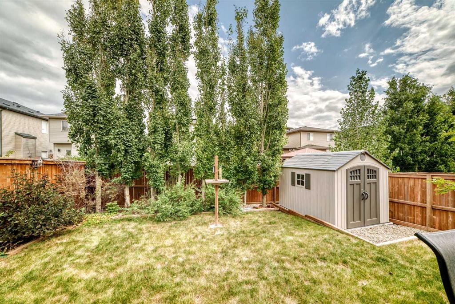
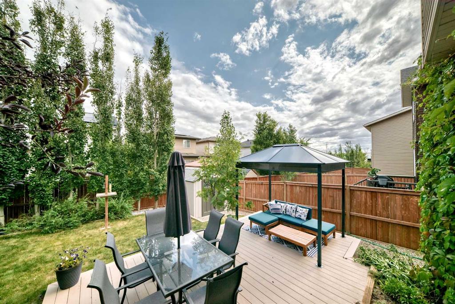
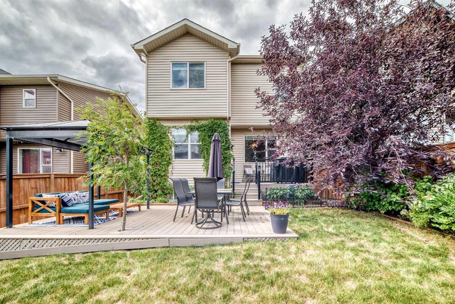
Immaculately maintained and beautifully presented, this exceptional Strathmore home offers the perfect combination of style, comfort and versatility. Featuring 3 bedrooms upstairs plus a spacious bedroom with ensuite in the fully finished basement, this home is exceptionally clean and in incredible condition throughout. Freshly painted, thoughtfully updated and truly move-in ready. The main floor features a bright and welcoming layout with a gas fireplace, stainless steel appliances and a well-appointed kit...

Read More

Essential Information

  • MLS® #
    A2339931
  • Full Bathrooms
    3
  • Partial Bathrooms
    1
  • Year Built
    2015
  • Property Type
    Semi Detached (Half Duplex)
  • Property Style
    2 Storey
    Attached-Side by Side
  • MLS® #
    A2339931
  • Full Bathrooms
    3
  • Partial Bathrooms
    1
  • Year Built
    2015
  • Property Type
    Semi Detached (Half Duplex)
  • Property Style
    2 Storey, Attached-Side by Side
  • MLS® #
    A2339931
  • Full Bathrooms
    3
  • Partial Bathrooms
    1
  • Year Built
    2015
  • Property Type
    Semi Detached (Half Duplex)
  • Property Style
    2 Storey
    Attached-Side by Side

Community Information

  • Postal Code
    T1P0G3
  • Postal Code
    T1P0G3
  • Postal Code
    T1P0G3

Services & Amenities

  • Parking
    Double Garage Attached
  • Parking
    Double Garage Attached
  • Parking
    Double Garage Attached

Interior

  • Floor Finish
    Carpet
    Ceramic Tile
    Laminate
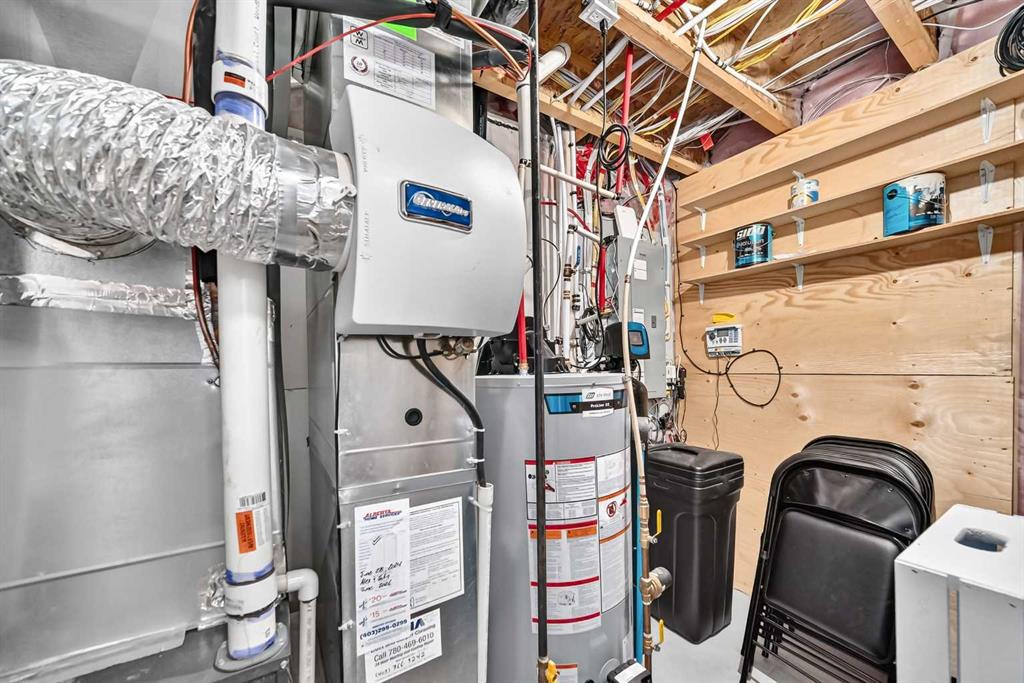
  • Heating
    Forced Air
    Natural Gas
  • Interior Feature
    Ceiling Fan(s)
    Granite Counters
    Kitchen Island
    No Animal Home
    Pantry
    Soaking Tub
    Wet Bar
  • Floor Finish
    Carpet, Ceramic Tile, Laminate
  • Heating
    Forced Air, Natural Gas
  • Interior Feature
    Ceiling Fan(s), Granite Counters, Kitchen Island, No Animal Home, Pantry, Soaking Tub, Wet Bar
  • Floor Finish
    Carpet
    Ceramic Tile
    Laminate
  • Heating
    Forced Air
    Natural Gas
  • Interior Feature
    Ceiling Fan(s)
    Granite Counters
    Kitchen Island
    No Animal Home
    Pantry
    Soaking Tub
    Wet Bar

Exterior

  • Lot/Exterior Features
    Barbecue
    BBQ gas line
  • Roof
    Asphalt Shingle
  • Construction
    Wood Frame
  • Lot/Exterior Features
    Barbecue, BBQ gas line
  • Roof
    Asphalt Shingle
  • Construction
    Wood Frame
  • Lot/Exterior Features
    Barbecue
    BBQ gas line
  • Roof
    Asphalt Shingle
  • Construction
    Wood Frame

Additional Details

  • Zoning
    R2
  • Zoning
    R2
  • Zoning
    R2

$579,900

12 Ranch Rise

Schedule Tour
Contact Agent

$2641/month
Est. Monthly Payment
$
$
%
Learn More