
Dave Hill / Real Estate Centre - Bow Island

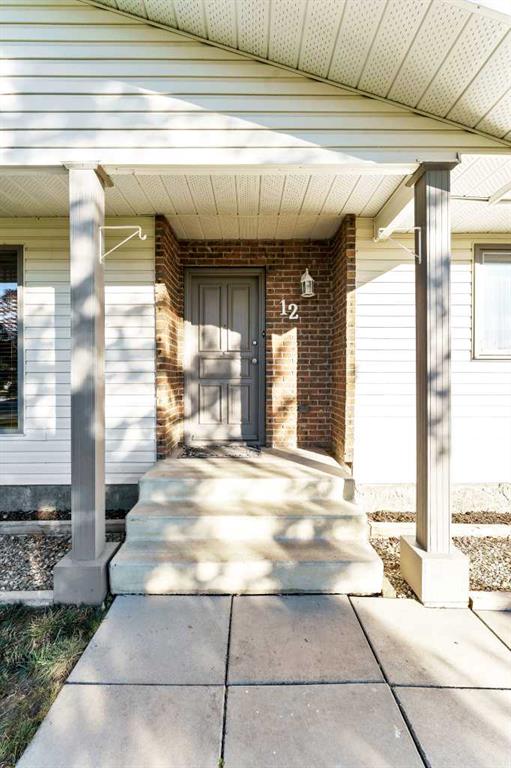
12 School Crescent , House for sale in NONE Bow Island , Alberta , T0K 0G0

 MLS® # A2356333

5 bedrooms

3 bathrooms

1,342 sqft

Sign up to View

Days on Market

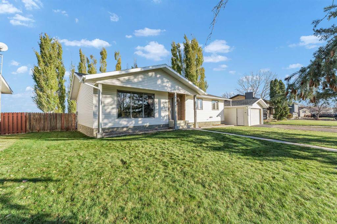
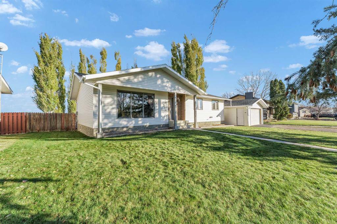
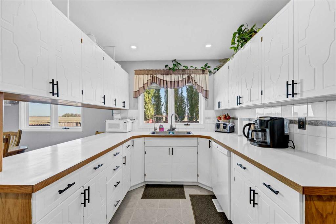
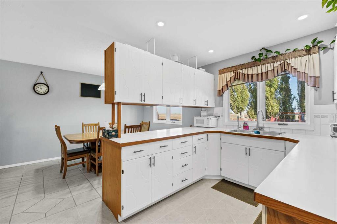
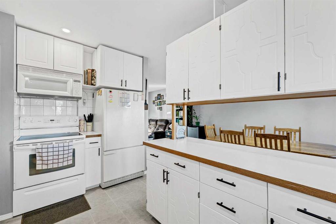
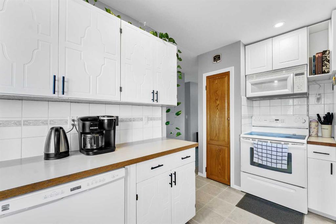
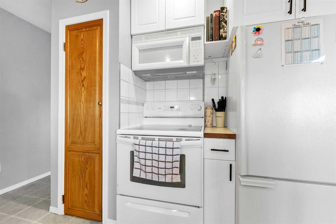
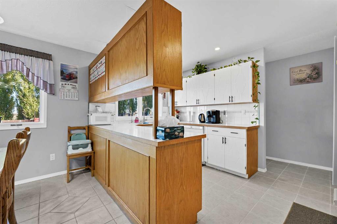
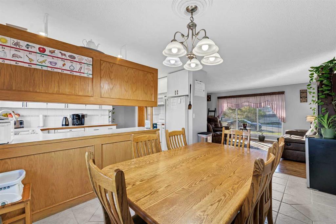
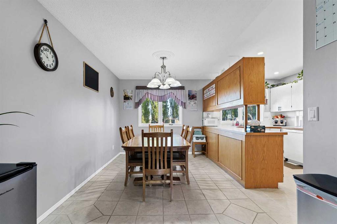
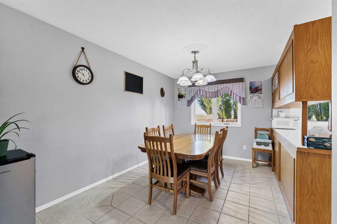
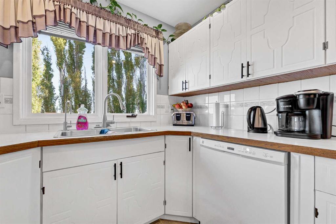
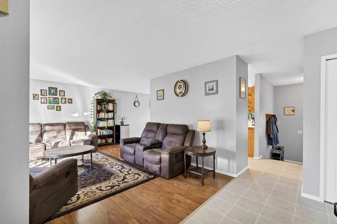
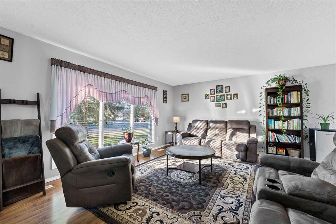
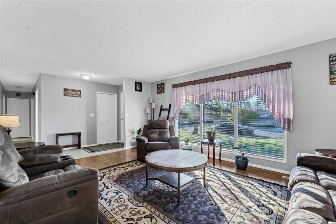
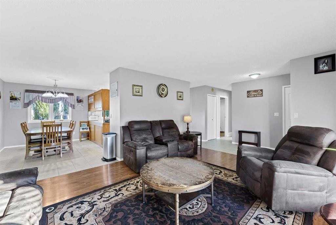
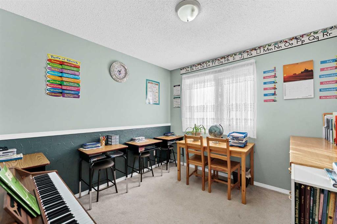
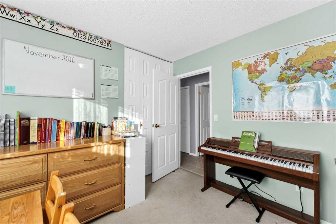
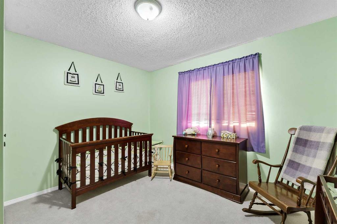
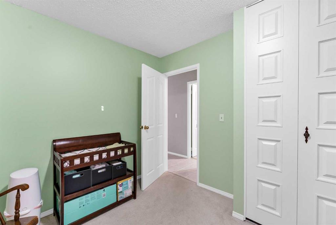
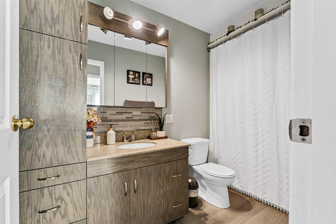
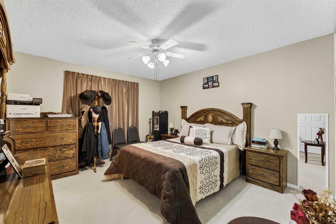
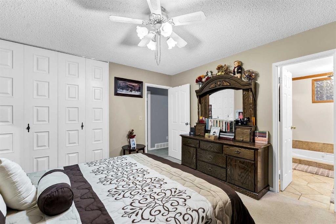
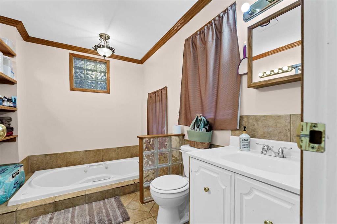
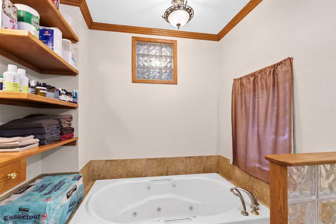
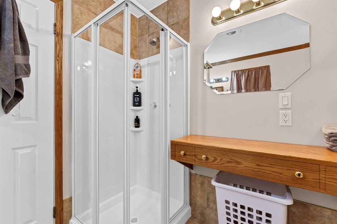
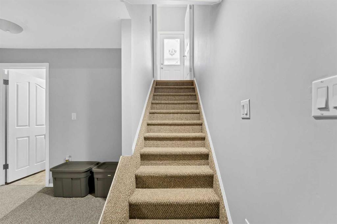
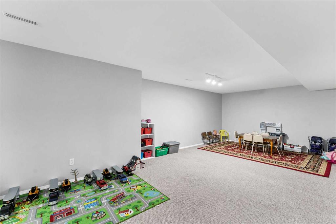
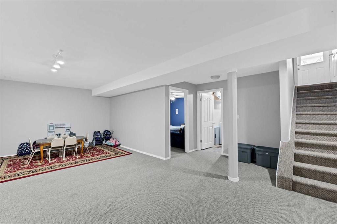
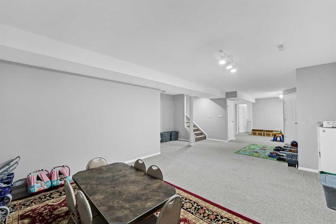
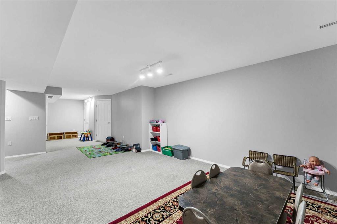
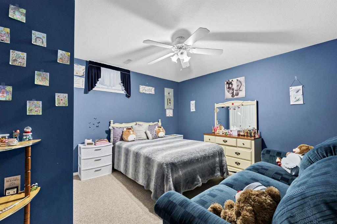
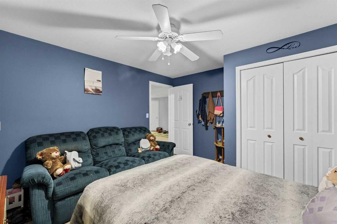
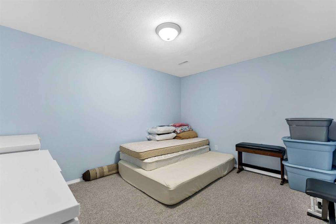
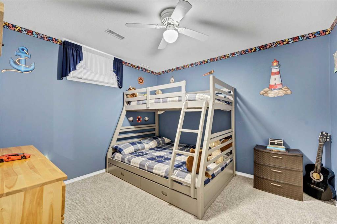
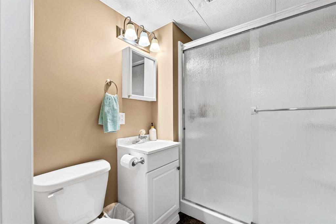
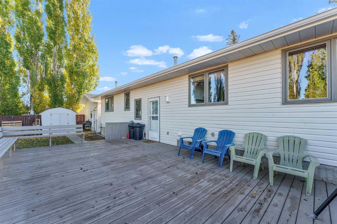
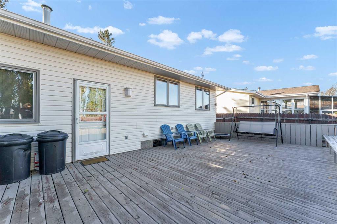
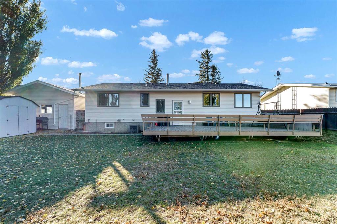
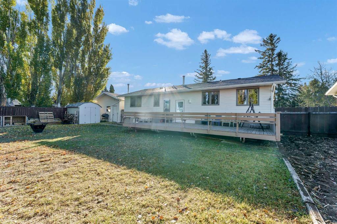
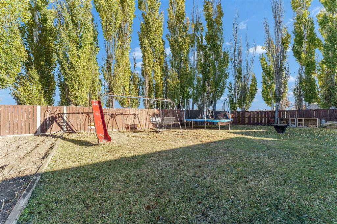
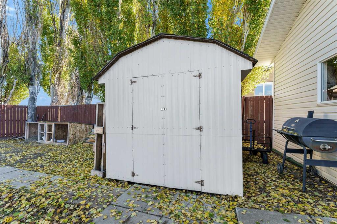
**SPACE, PRIVACY & VALUE – THIS ONE CHECKS ALL THE BOXES!** Looking for room for the whole family? This fantastic 1,342 sq. ft. home delivers with **5 bedrooms, 3 bathrooms, and a fully finished basement**, giving you all the space you need to live, grow, and entertain! Tucked away on a quiet crescent, this home offers the perfect combination of comfortable family living and an outdoor space that's hard to beat. The spacious primary bedroom features its own 4-piece ensuite, while the fully finished basemen...

Read More

Essential Information

  • MLS® #
    A2356333
  • Full Bathrooms
    3
  • Year Built
    1976
  • Property Type
    Detached
  • Property Style
    Bungalow
  • MLS® #
    A2356333
  • Full Bathrooms
    3
  • Year Built
    1976
  • Property Type
    Detached
  • Property Style
    Bungalow
  • MLS® #
    A2356333
  • Full Bathrooms
    3
  • Year Built
    1976
  • Property Type
    Detached
  • Property Style
    Bungalow

Community Information

  • Postal Code
    T0K 0G0
  • Postal Code
    T0K 0G0
  • Postal Code
    T0K 0G0

Services & Amenities

  • Parking
    Alley Access
    Driveway
    Garage Door Opener
    Garage Faces Front
    Gravel Driveway
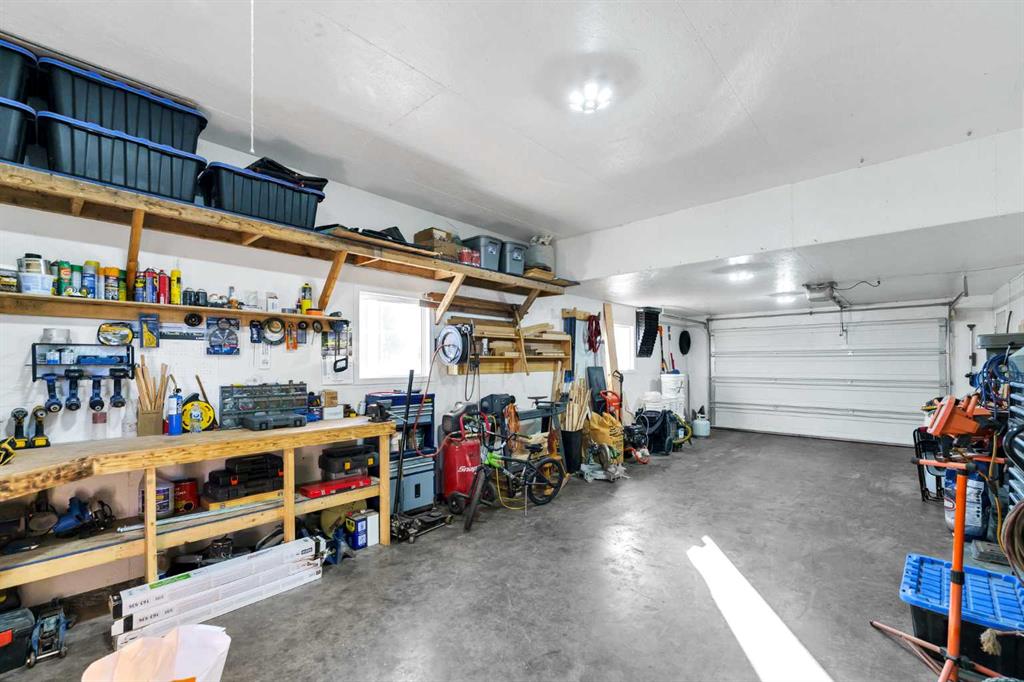
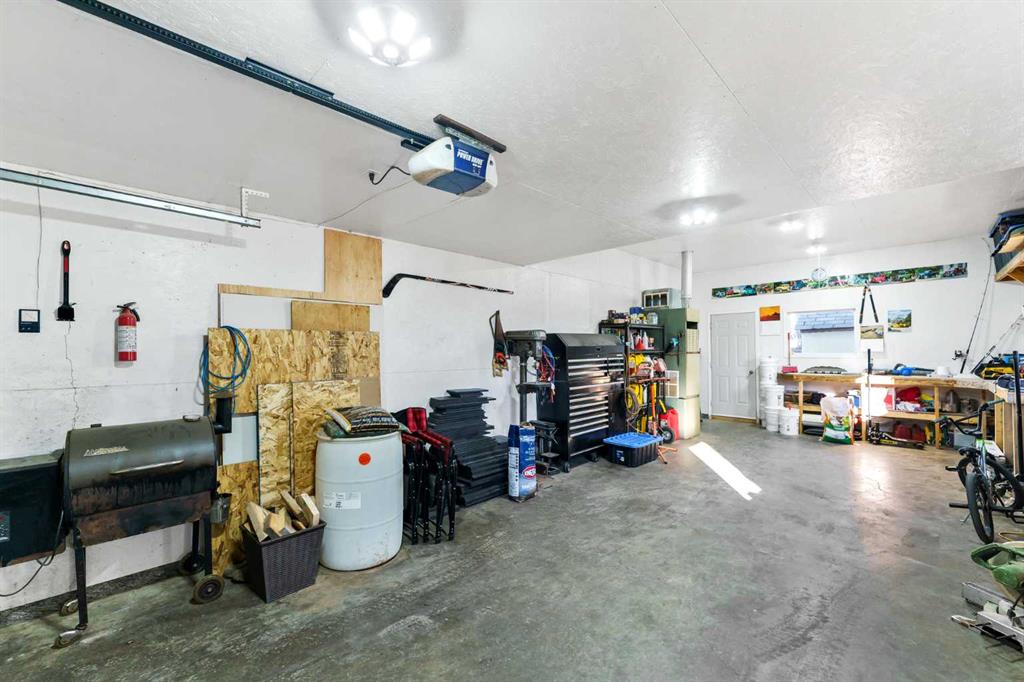
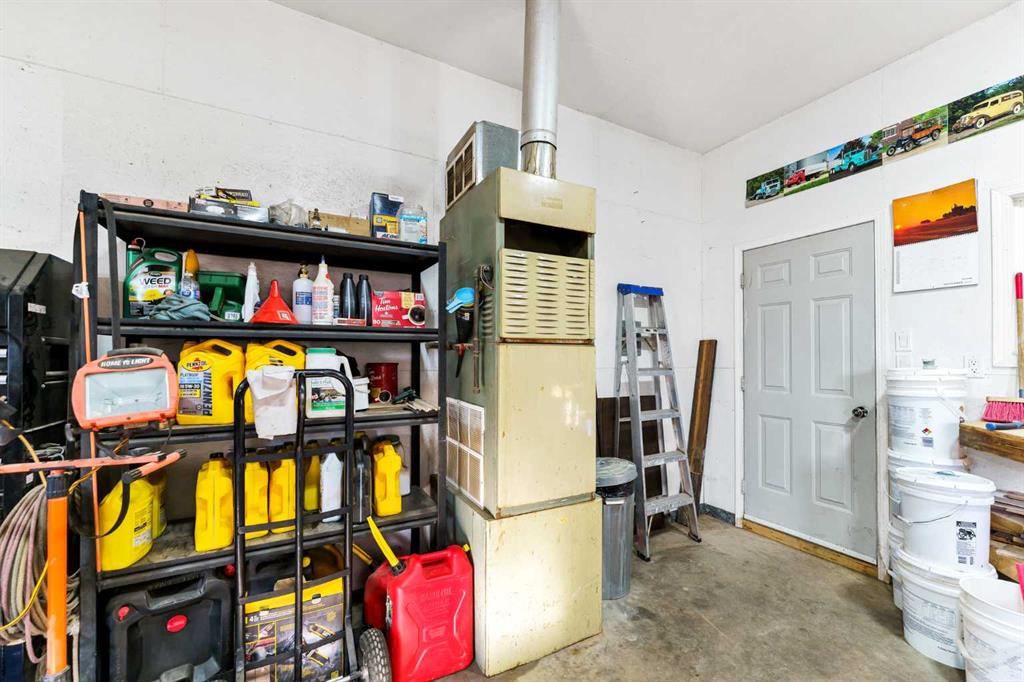
    Heated Garage
    Insulated
    Single Garage Detached
    Workshop in Garage
  • Parking
    Alley Access, Driveway, Garage Door Opener, Garage Faces Front, Gravel Driveway, Heated Garage, Insulated, Single Garage Detached, Workshop in Garage
  • Parking
    Alley Access
    Driveway
    Garage Door Opener
    Garage Faces Front
    Gravel Driveway
    Heated Garage
    Insulated
    Single Garage Detached
    Workshop in Garage

Interior

  • Floor Finish
    Carpet
    Laminate
    Linoleum
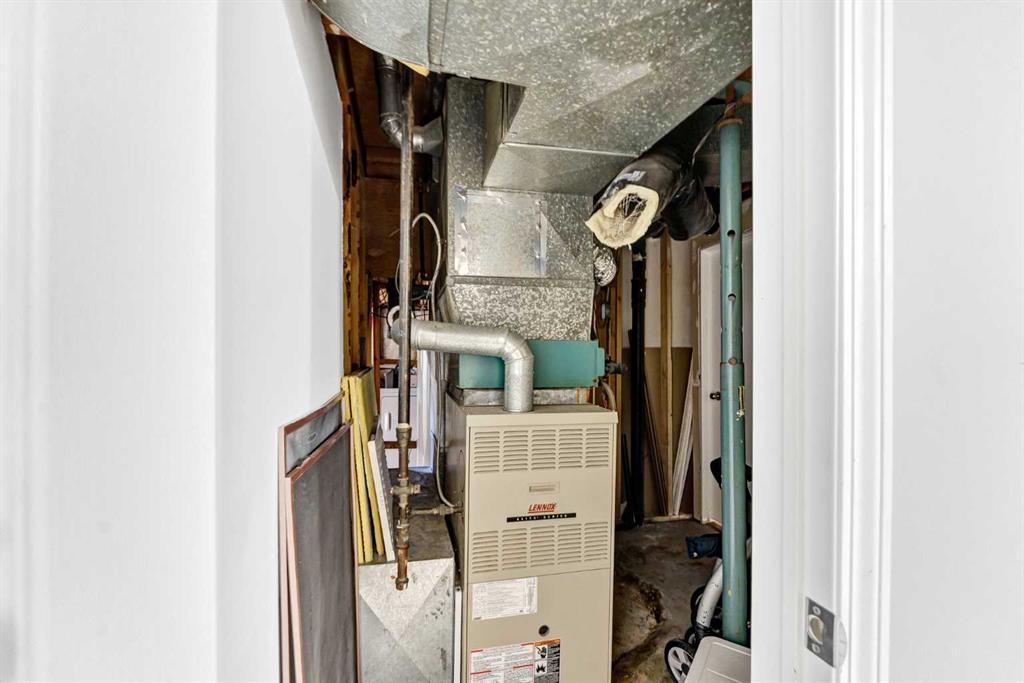
  • Heating
    Forced Air
    Natural Gas
  • Interior Feature
    Ceiling Fan(s)
    Laminate Counters
    No Animal Home
    No Smoking Home
    Open Floorplan
    Recessed Lighting
    Sump Pump(s)
    Vinyl Windows
    Walk-In Closet(s)
  • Floor Finish
    Carpet, Laminate, Linoleum
  • Heating
    Forced Air, Natural Gas
  • Interior Feature
    Ceiling Fan(s), Laminate Counters, No Animal Home, No Smoking Home, Open Floorplan, Recessed Lighting, Sump Pump(s), Vinyl Windows, Walk-In Closet(s)
  • Floor Finish
    Carpet
    Laminate
    Linoleum
  • Heating
    Forced Air
    Natural Gas
  • Interior Feature
    Ceiling Fan(s)
    Laminate Counters
    No Animal Home
    No Smoking Home
    Open Floorplan
    Recessed Lighting
    Sump Pump(s)
    Vinyl Windows
    Walk-In Closet(s)

Exterior

  • Lot/Exterior Features
    Fire Pit
    Playground
    Private Yard
  • Roof
    Asphalt Shingle
  • Construction
    Concrete
    Vinyl Siding
    Wood Frame
  • Lot/Exterior Features
    Fire Pit, Playground, Private Yard
  • Roof
    Asphalt Shingle
  • Construction
    Concrete, Vinyl Siding, Wood Frame
  • Lot/Exterior Features
    Fire Pit
    Playground
    Private Yard
  • Roof
    Asphalt Shingle
  • Construction
    Concrete
    Vinyl Siding
    Wood Frame

Additional Details

  • Zoning
    Residential
  • Zoning
    Residential
  • Zoning
    Residential

$455,000

12 School Crescent

Schedule Tour
Contact Agent

$2072/month
Est. Monthly Payment
$
$
%
Learn More