
Gavin Heintz / Century 21 Advantage

121 Golden Crescent , Townhouse for sale in Garden Heights Red Deer , Alberta , T4P 2S7

 MLS® # A2355304

2 bedrooms

2 bathrooms

674 sqft

Sign up to View

Days on Market

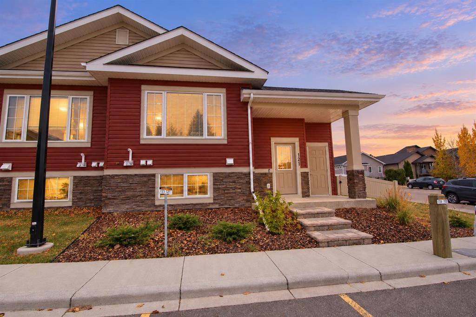
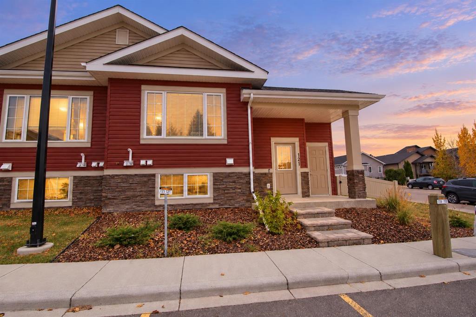
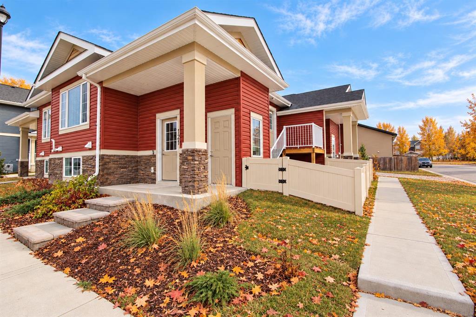
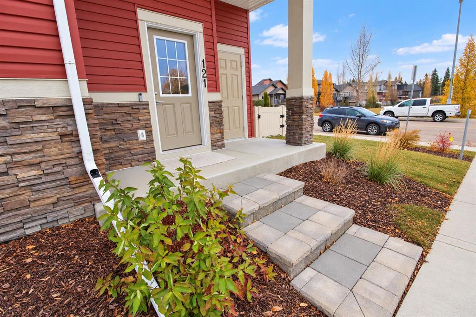
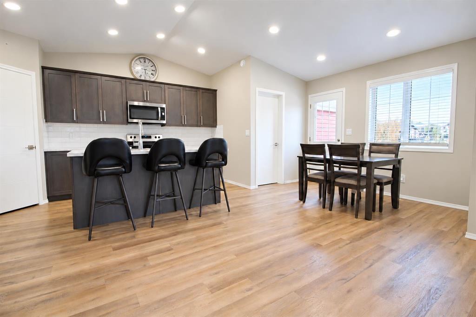
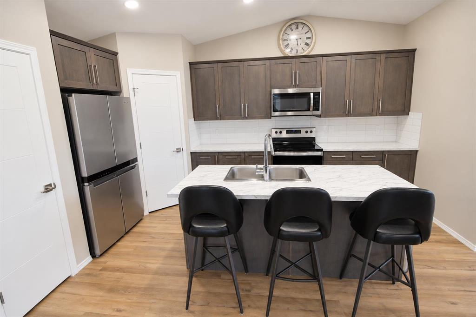
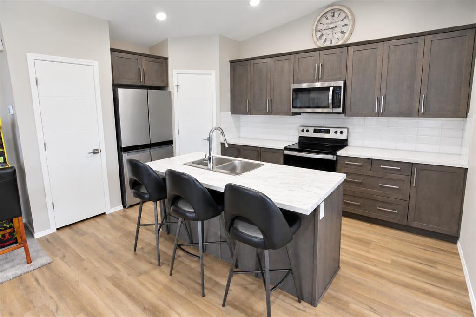
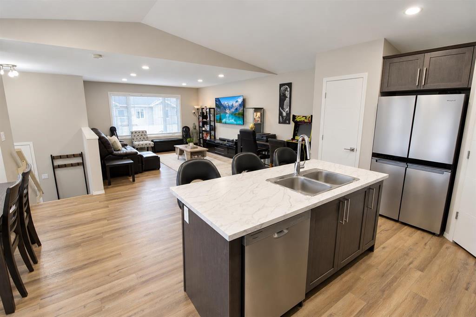
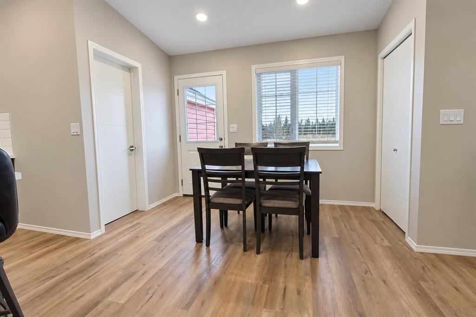
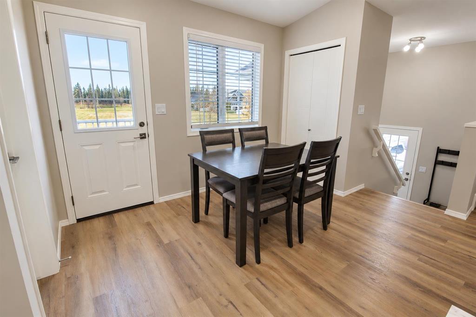
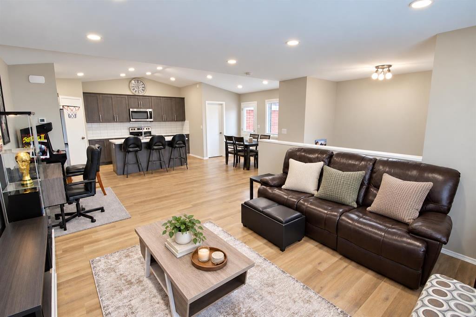
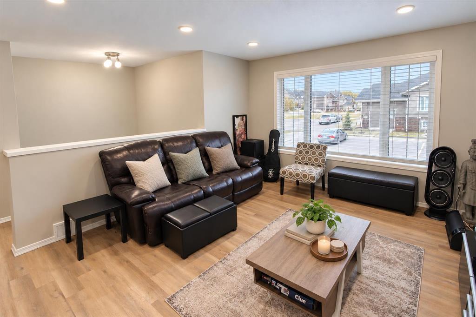
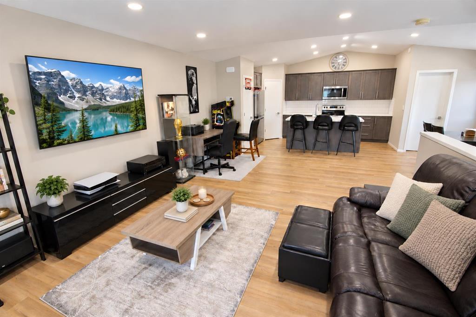
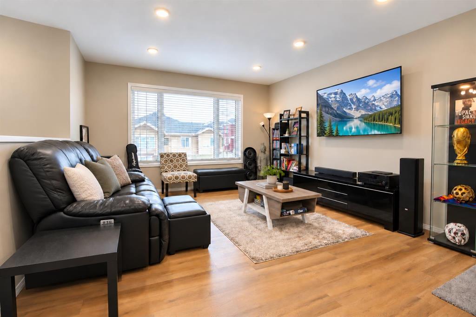
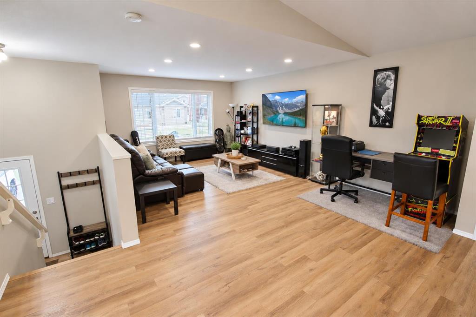
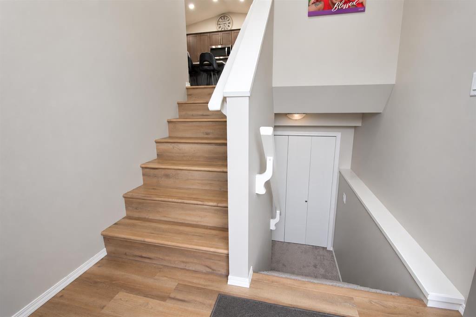
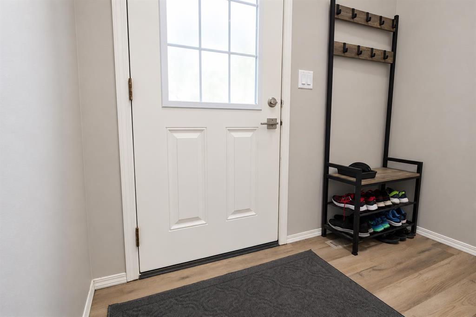
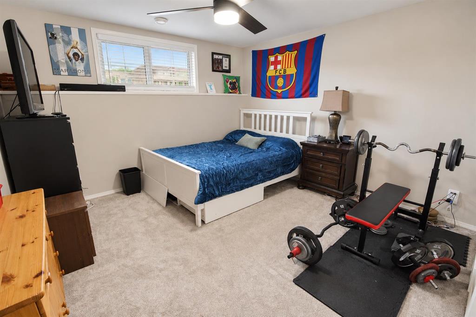
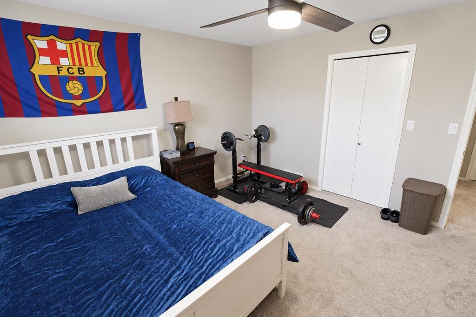
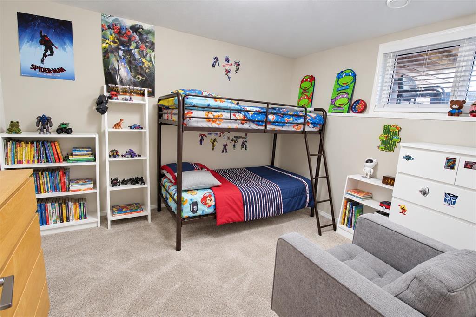
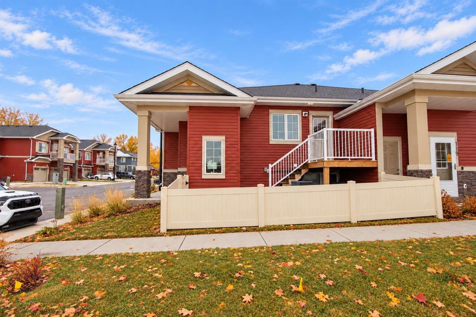
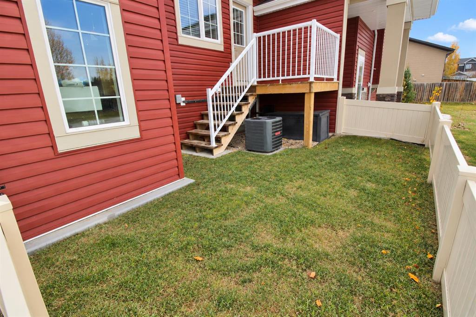
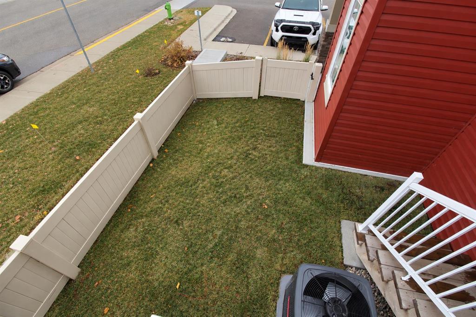
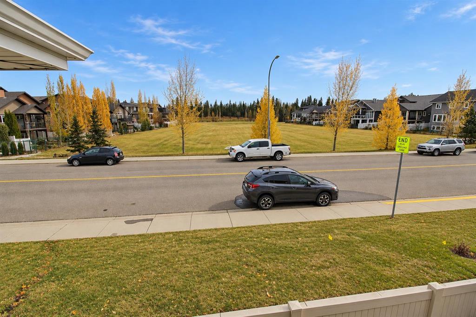
EXCEPTIONAL LOCATION, QUALITY CONSTRUCTION & THOUGHTFUL DESIGN! Welcome to the Park at Garden Heights, where Avalon Homes’ craftsmanship meets the convenience of one of Red Deer’s most desirable settings. Close to the Red Deer River and trail system, with shopping and restaurants nearby, this beautifully designed home offers an ideal balance of outdoor recreation and everyday convenience. Set within a fourplex-style building, this street-facing home features two assigned powered parking stalls directly out...

Read More

Essential Information

  • MLS® #
    A2355304
  • Full Bathrooms
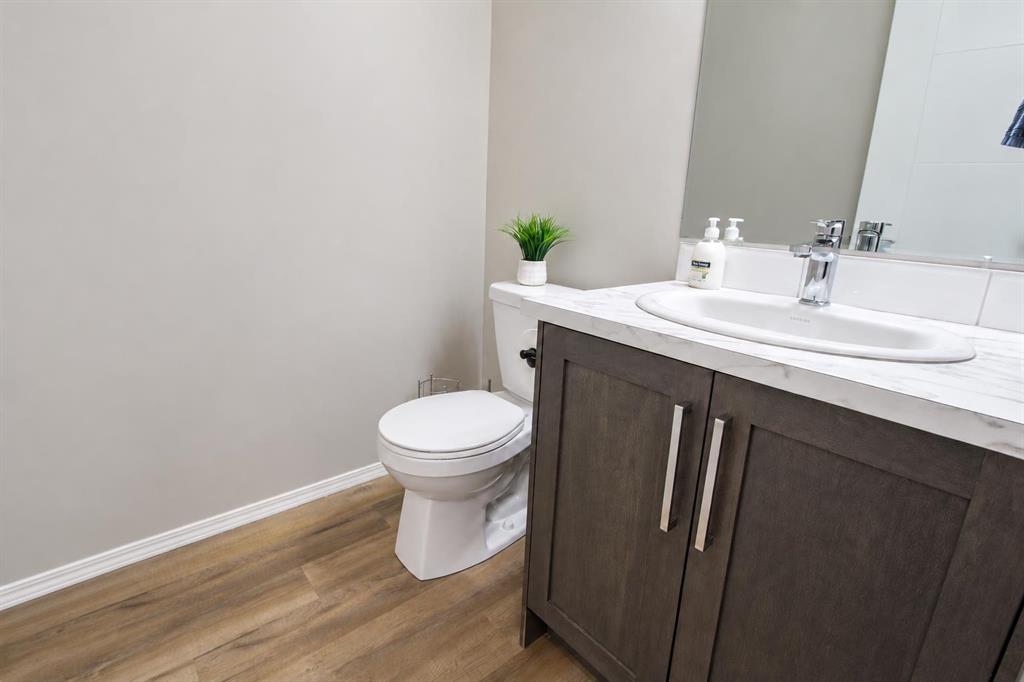
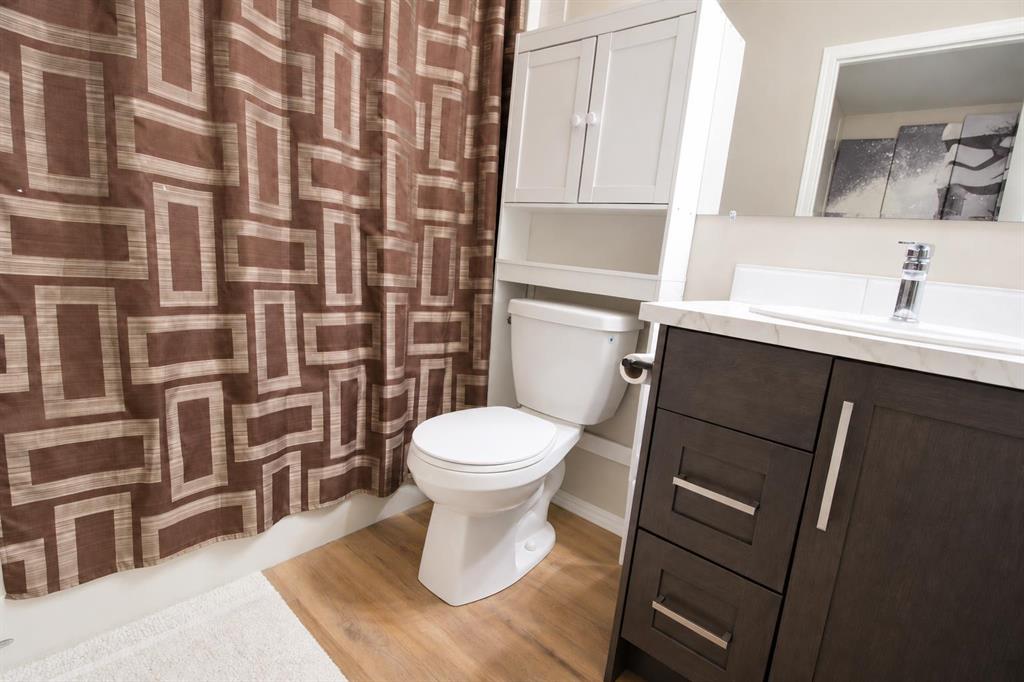
    1
  • Partial Bathrooms
    1
  • Year Built
    2024
  • Property Type
    Row/Townhouse
  • Property Style
    Bi-Level
  • MLS® #
    A2355304
  • Full Bathrooms
    1
  • Partial Bathrooms
    1
  • Year Built
    2024
  • Property Type
    Row/Townhouse
  • Property Style
    Bi-Level
  • MLS® #
    A2355304
  • Full Bathrooms
    1
  • Partial Bathrooms
    1
  • Year Built
    2024
  • Property Type
    Row/Townhouse
  • Property Style
    Bi-Level

Community Information

  • Postal Code
    T4P 2S7
  • Postal Code
    T4P 2S7
  • Postal Code
    T4P 2S7

Services & Amenities

  • Parking
    Stall
  • Parking
    Stall
  • Parking
    Stall

Interior

  • Floor Finish
    Carpet
    Vinyl
  • Heating
    Forced Air
    Natural Gas
  • Interior Feature
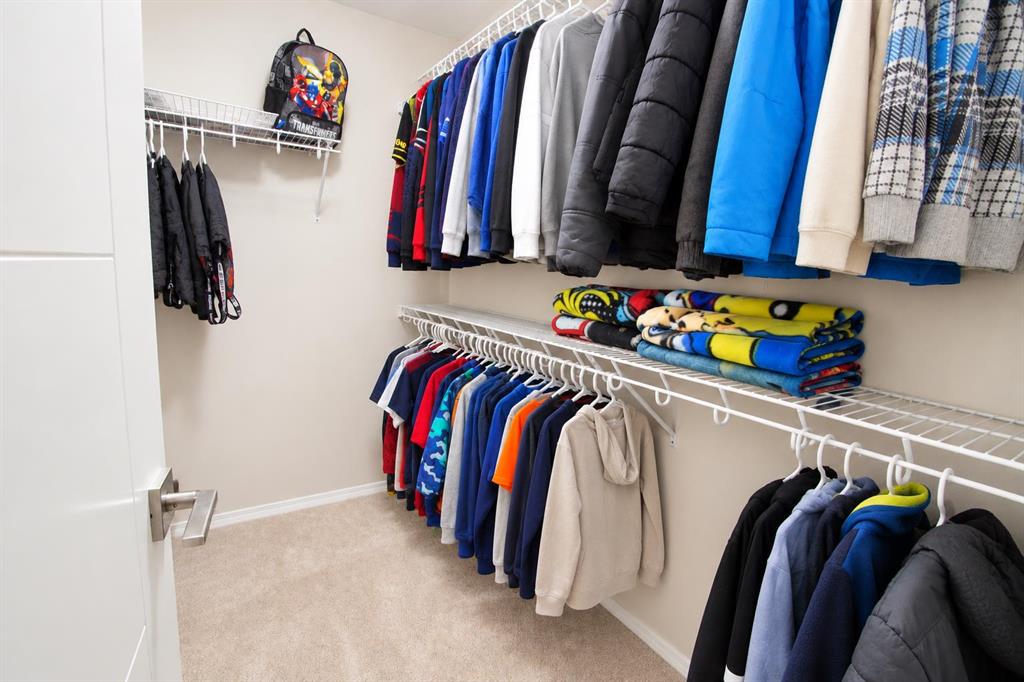
    Closet Organizers
    Kitchen Island
    No Animal Home
    No Smoking Home
    Open Floorplan
    Pantry
    Primary Downstairs
    Quartz Counters
    Vaulted Ceiling(s)
    Vinyl Windows
    Walk-In Closet(s)
  • Floor Finish
    Carpet, Vinyl
  • Heating
    Forced Air, Natural Gas
  • Interior Feature
    Closet Organizers, Kitchen Island, No Animal Home, No Smoking Home, Open Floorplan, Pantry, Primary Downstairs, Quartz Counters, Vaulted Ceiling(s), Vinyl Windows, Walk-In Closet(s)
  • Floor Finish
    Carpet
    Vinyl
  • Heating
    Forced Air
    Natural Gas
  • Interior Feature
    Closet Organizers
    Kitchen Island
    No Animal Home
    No Smoking Home
    Open Floorplan
    Pantry
    Primary Downstairs
    Quartz Counters
    Vaulted Ceiling(s)
    Vinyl Windows
    Walk-In Closet(s)

Exterior

  • Lot/Exterior Features
    None
  • Roof
    Asphalt Shingle
  • Construction
    Stone
    Vinyl Siding
    Wood Frame
  • Lot/Exterior Features
    None
  • Roof
    Asphalt Shingle
  • Construction
    Stone, Vinyl Siding, Wood Frame
  • Lot/Exterior Features
    None
  • Roof
    Asphalt Shingle
  • Construction
    Stone
    Vinyl Siding
    Wood Frame

Additional Details

  • Zoning
    R-M
  • Zoning
    R-M
  • Zoning
    R-M

$324,900

121 Golden Crescent

Schedule Tour
Contact Agent

$1480/month
Est. Monthly Payment
$
$
%
Learn More