
Ram Sund / RE/MAX Real Estate (Mountain View)

121 Springmere Grove Chestermere , Alberta , T1X 0B5

 MLS® # A2354649

3 bedrooms

4 bathrooms

1,733 sqft

Sign up to View

Days on Market

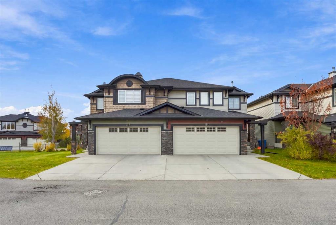
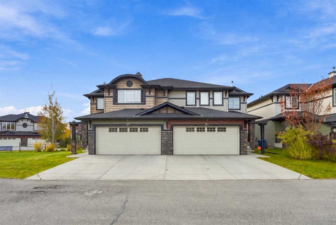
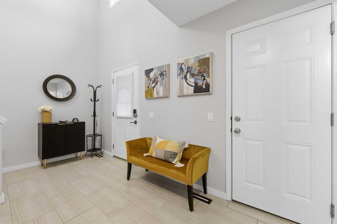
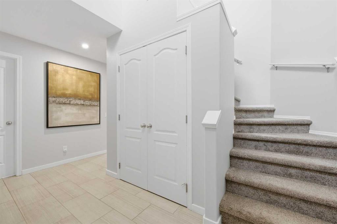
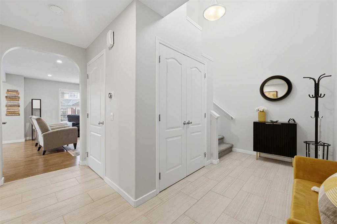
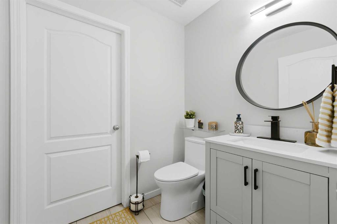
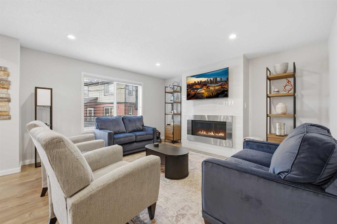
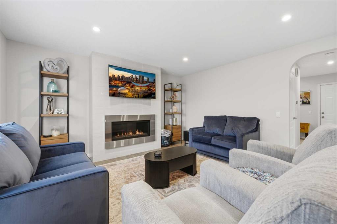
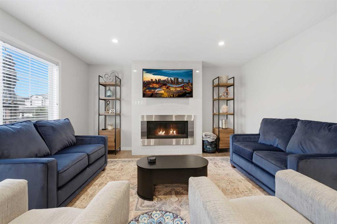
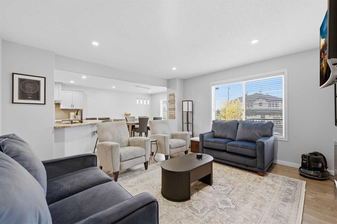
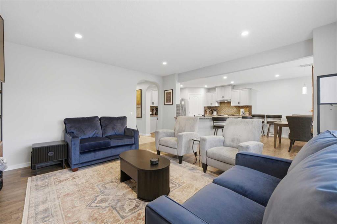
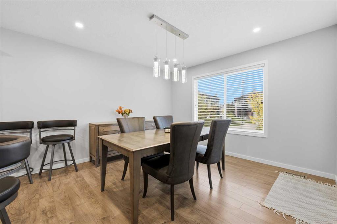
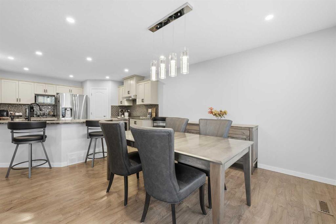
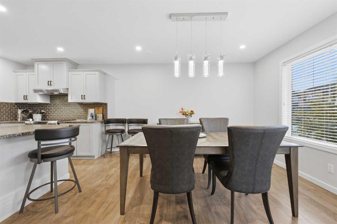
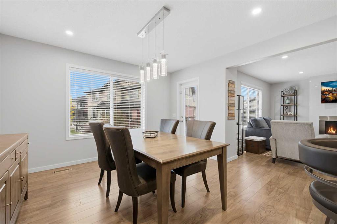
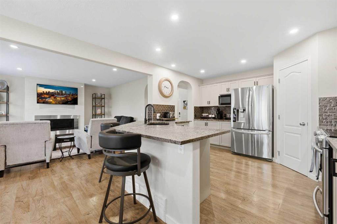
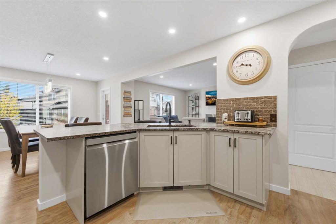
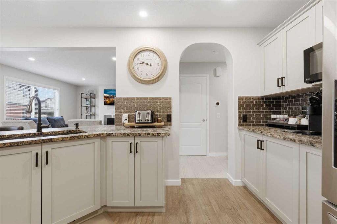
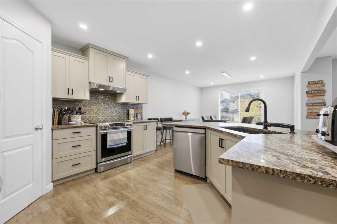
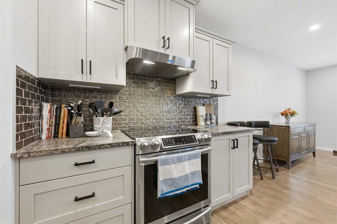
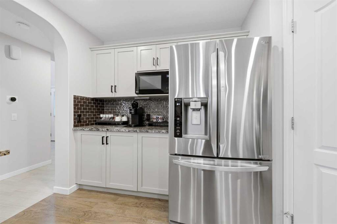
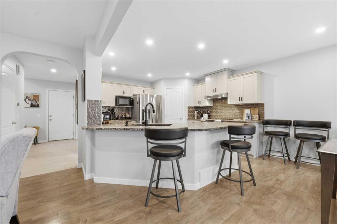
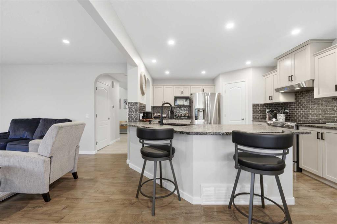
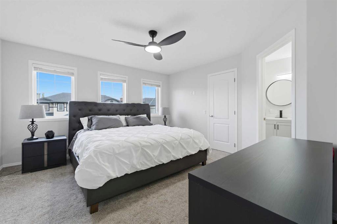
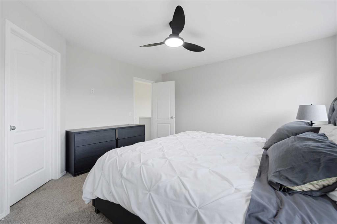
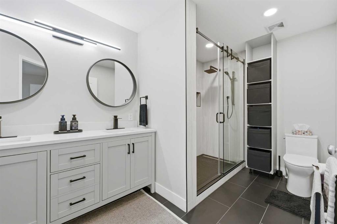
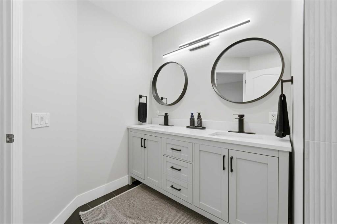
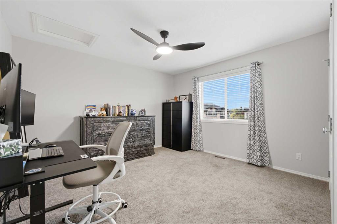
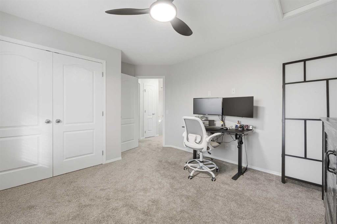
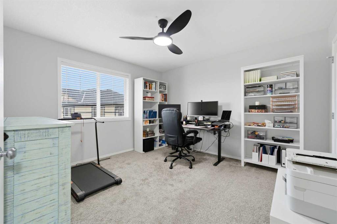
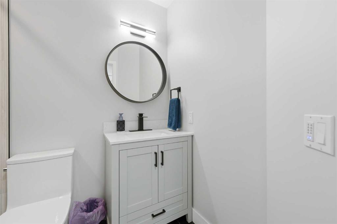
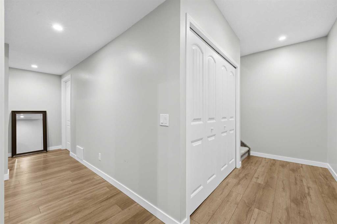
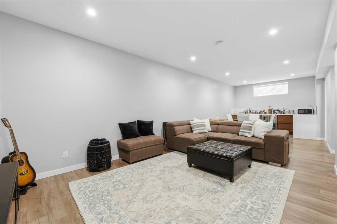
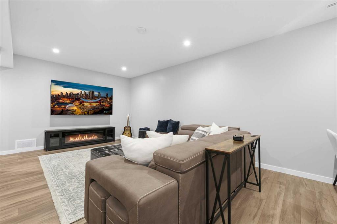
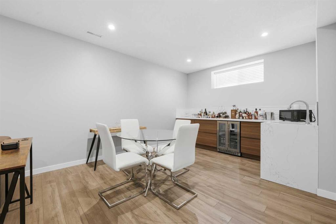
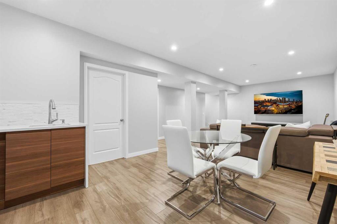
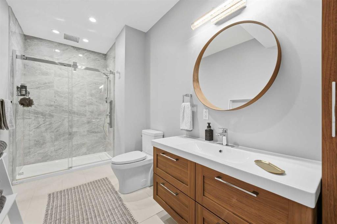
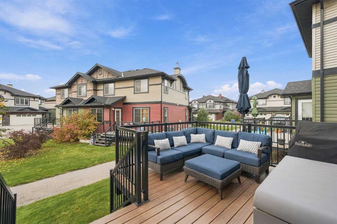
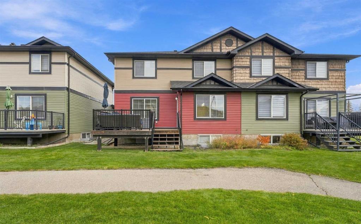
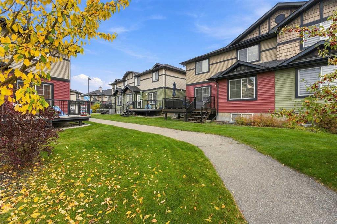
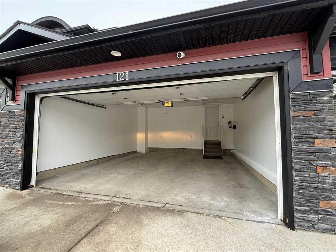
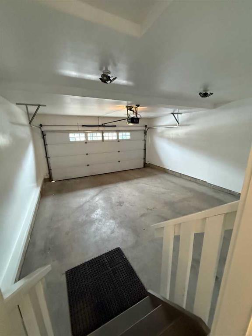
Stunning, Upgraded Duplex in Westmere, Chestermere, 3 Bedrooms, 3.5 Bathrooms, Fully Developed Walkout Basement & Double Attached Garage! Welcome to this beautifully updated home, offering a perfect blend of style, comfort, and functionality in the family-friendly community of Westmere. Ideally located near schools, parks, shopping, pathways, and Chestermere Lake, this property is perfect for families seeking space and convenience. Step inside to discover high ceilings, abundant natural light, and an inviti...

Read More

Essential Information

  • MLS® #
    A2354649
  • Full Bathrooms
    3
  • Partial Bathrooms
    1
  • Year Built
    2008
  • Property Type
    Full Duplex
  • Property Style
    2 Storey
    Attached-Side by Side
  • MLS® #
    A2354649
  • Full Bathrooms
    3
  • Partial Bathrooms
    1
  • Year Built
    2008
  • Property Type
    Full Duplex
  • Property Style
    2 Storey, Attached-Side by Side
  • MLS® #
    A2354649
  • Full Bathrooms
    3
  • Partial Bathrooms
    1
  • Year Built
    2008
  • Property Type
    Full Duplex
  • Property Style
    2 Storey
    Attached-Side by Side

Community Information

  • Postal Code
    T1X 0B5
  • Postal Code
    T1X 0B5
  • Postal Code
    T1X 0B5

Services & Amenities

  • Parking
    Double Garage Attached
  • Parking
    Double Garage Attached
  • Parking
    Double Garage Attached

Interior

  • Floor Finish
    Carpet
    Ceramic Tile
    Hardwood
  • Heating
    Forced Air
    Natural Gas
  • Interior Feature
    Built-in Features
    Granite Counters
    No Animal Home
    No Smoking Home
    Pantry
    Vinyl Windows
    Walk-In Closet(s)
  • Floor Finish
    Carpet, Ceramic Tile, Hardwood
  • Heating
    Forced Air, Natural Gas
  • Interior Feature
    Built-in Features, Granite Counters, No Animal Home, No Smoking Home, Pantry, Vinyl Windows, Walk-In Closet(s)
  • Floor Finish
    Carpet
    Ceramic Tile
    Hardwood
  • Heating
    Forced Air
    Natural Gas
  • Interior Feature
    Built-in Features
    Granite Counters
    No Animal Home
    No Smoking Home
    Pantry
    Vinyl Windows
    Walk-In Closet(s)

Exterior

  • Lot/Exterior Features
    None
  • Roof
    Asphalt Shingle
  • Construction
    Wood Frame
  • Lot/Exterior Features
    None
  • Roof
    Asphalt Shingle
  • Construction
    Wood Frame
  • Lot/Exterior Features
    None
  • Roof
    Asphalt Shingle
  • Construction
    Wood Frame

Additional Details

  • Zoning
    R2
  • Zoning
    R2
  • Zoning
    R2

$584,900

121 Springmere Grove

Schedule Tour
Contact Agent

$2664/month
Est. Monthly Payment
$
$
%
Learn More