
Janet Houle / The Real Estate District

123 West Grove Rise SW, House for sale in West Springs Calgary , Alberta , T3H 0S3

 MLS® # A2348609

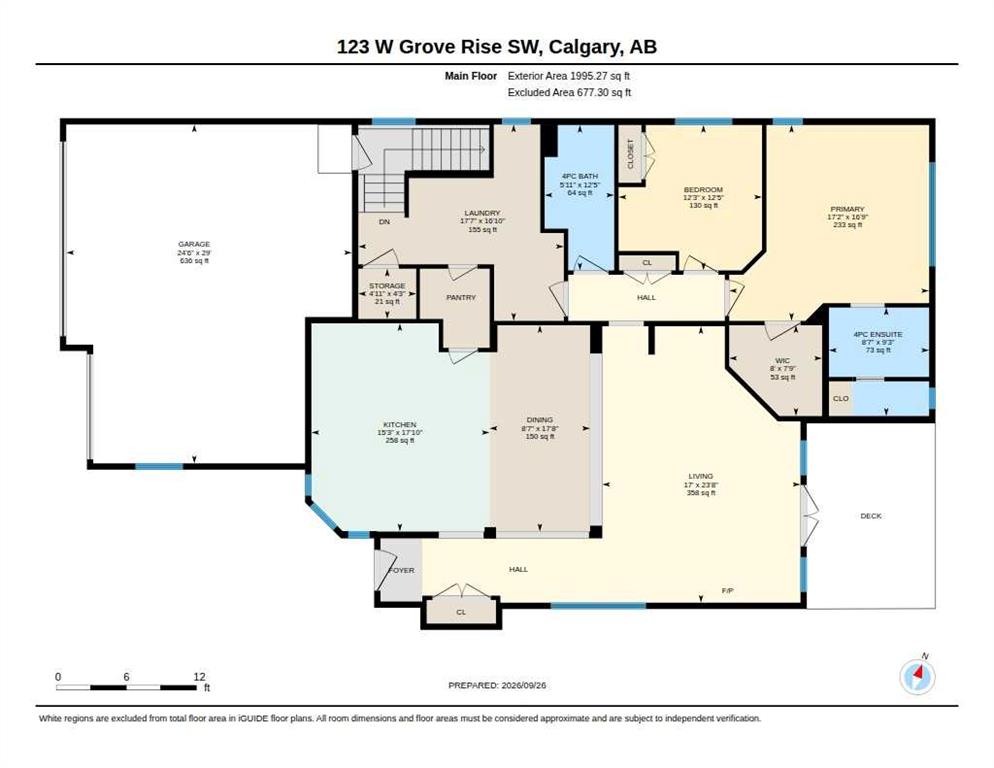
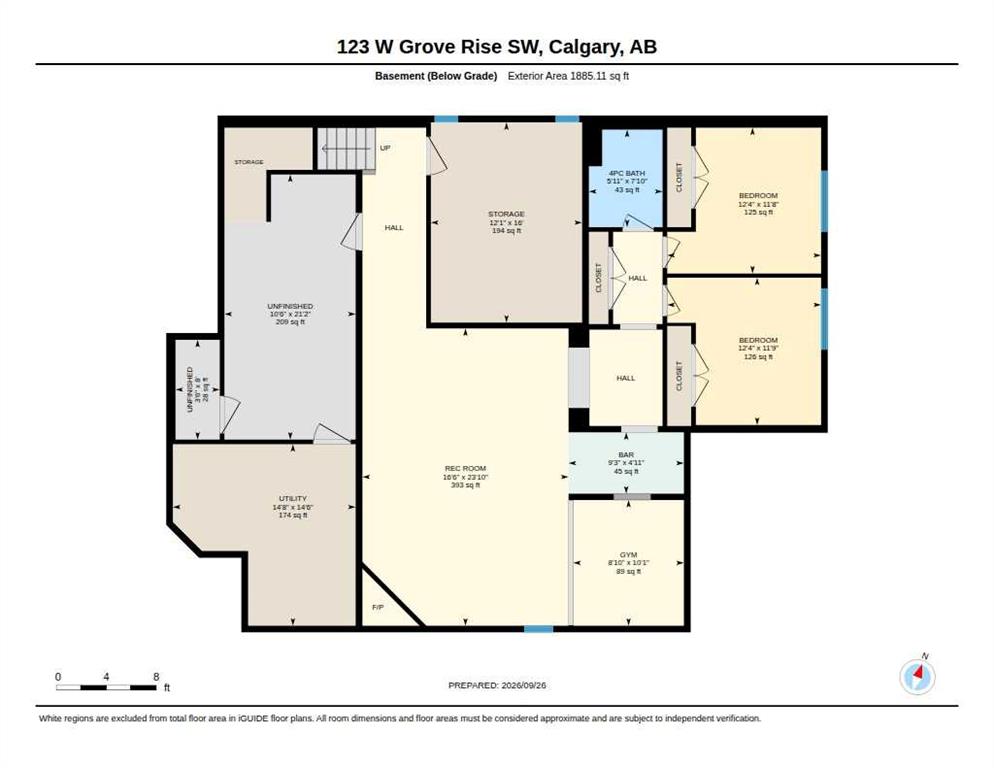
4 bedrooms

3 bathrooms

1,995 sqft

Sign up to View

Days on Market

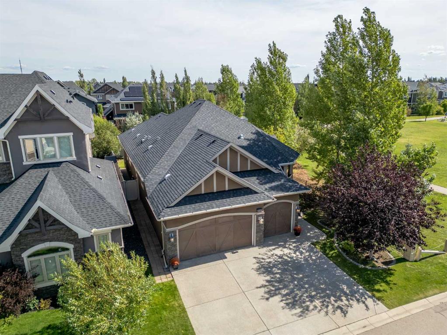
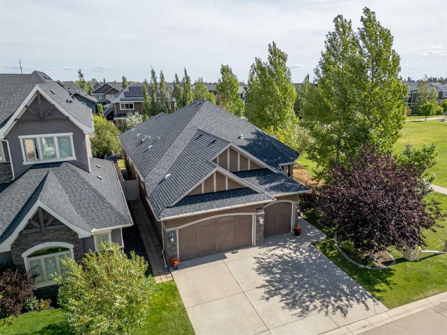
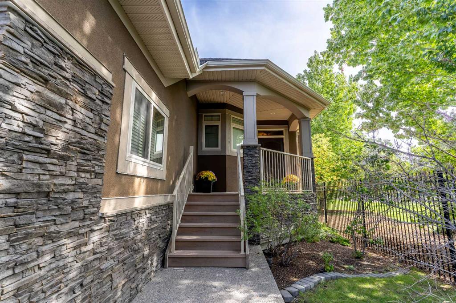
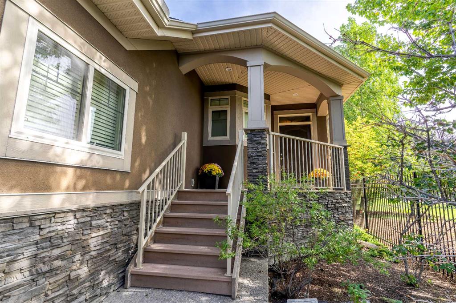
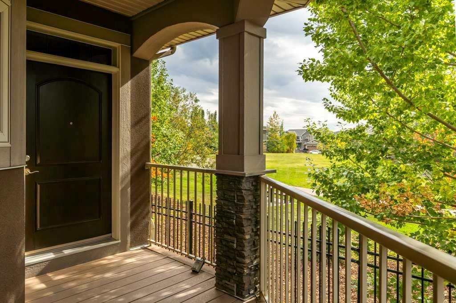
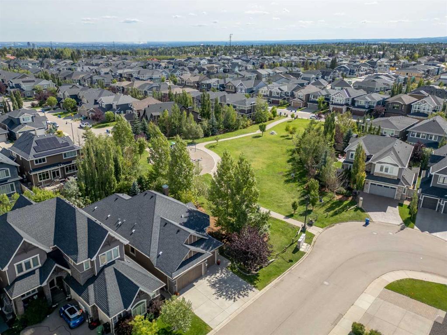
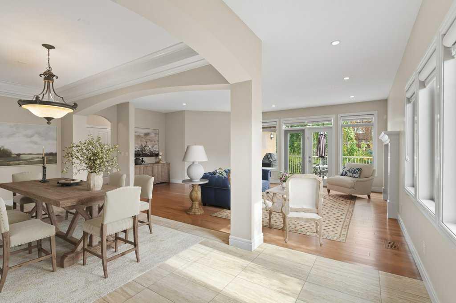
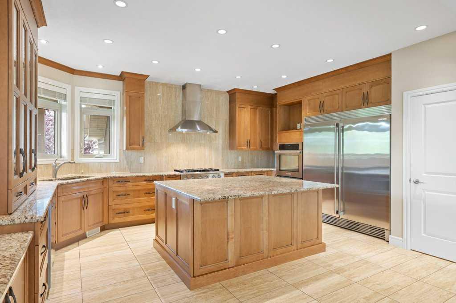
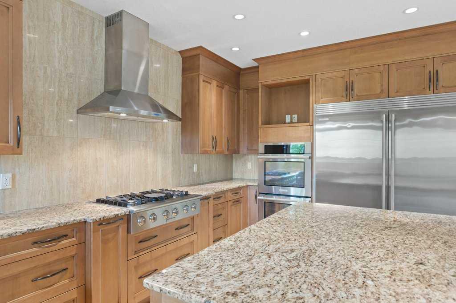
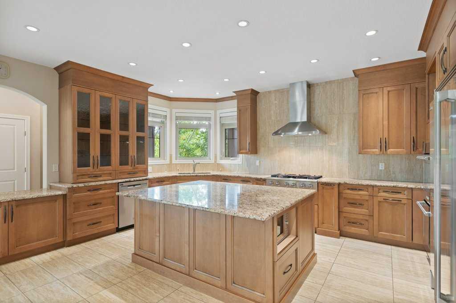
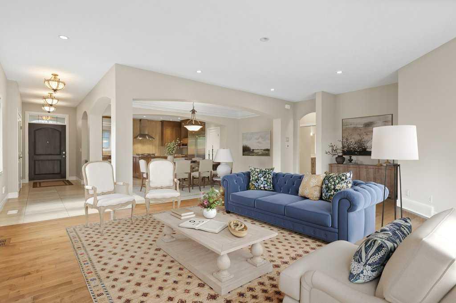
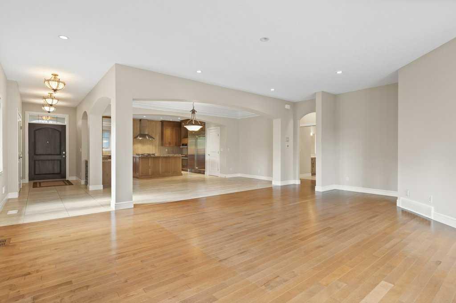
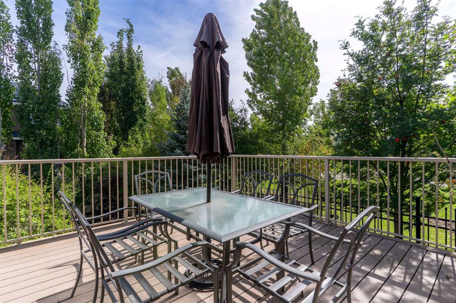
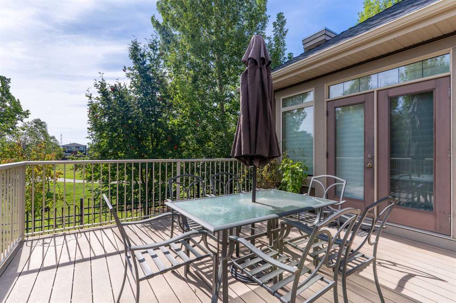
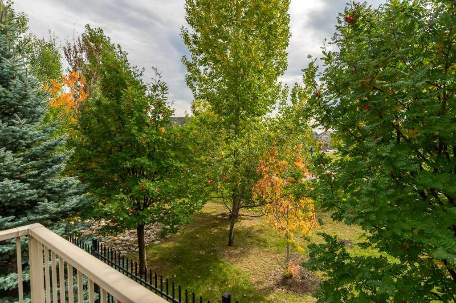
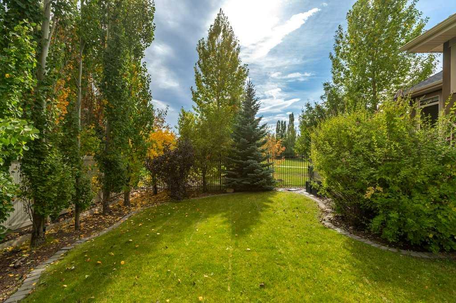
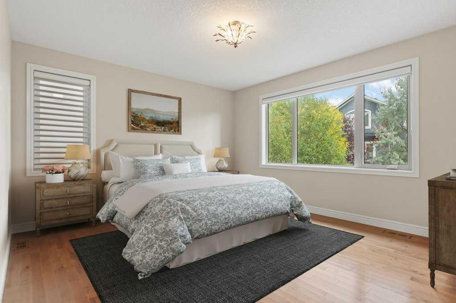
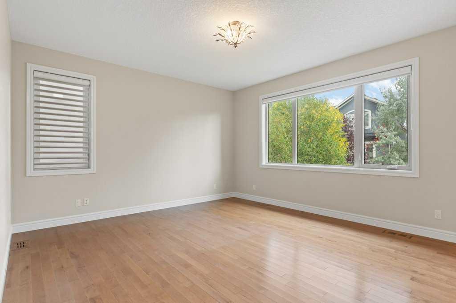
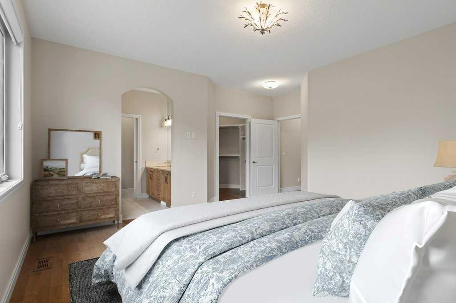
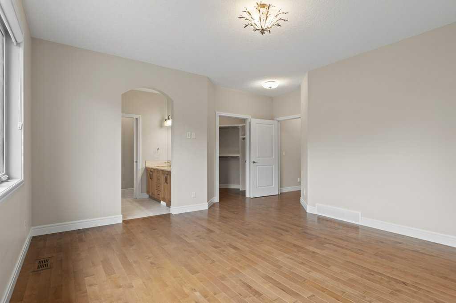
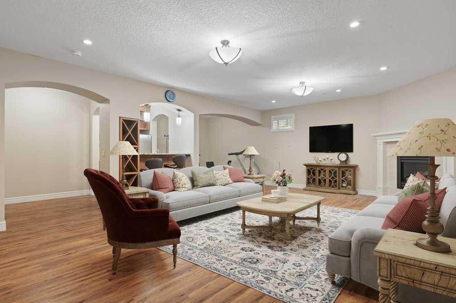
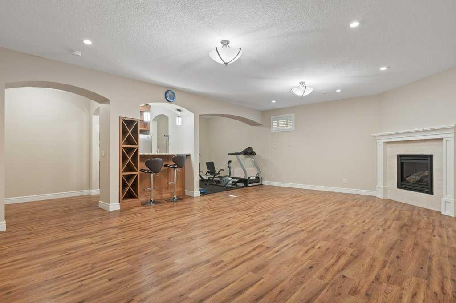
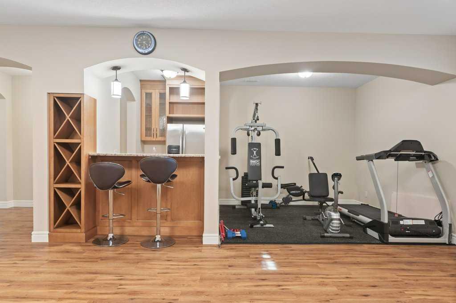
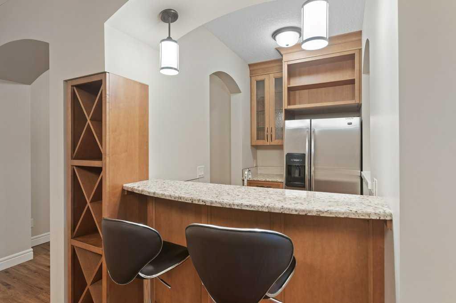
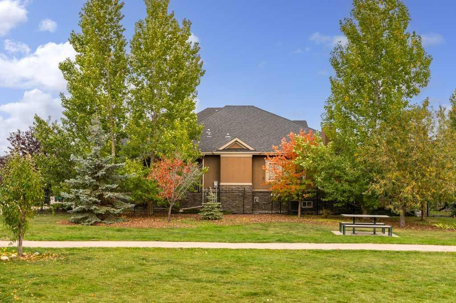
RARE WEST SPRINGS BUNGALOW WITH OVER 3,400 SQ. FT. OF DEVELOPED LIVING SPACE. Offering an exceptional combination of space, privacy and location, this beautifully situated home is tucked away on a quiet street in one of Calgary’s most sought-after west-side communities. Siding directly onto green space with a pathway and playground, the property enjoys an added sense of openness and calm, while still keeping everyday conveniences close at hand. Two K–9 schools, shops, restaurants and neighborhood amenities ...

Read More

Essential Information

  • MLS® #
    A2348609
  • Full Bathrooms
    3
  • Year Built
    2012
  • Property Type
    Detached
  • Property Style
    Bungalow
  • MLS® #
    A2348609
  • Full Bathrooms
    3
  • Year Built
    2012
  • Property Type
    Detached
  • Property Style
    Bungalow
  • MLS® #
    A2348609
  • Full Bathrooms
    3
  • Year Built
    2012
  • Property Type
    Detached
  • Property Style
    Bungalow

Community Information

  • Postal Code
    T3H 0S3
  • Postal Code
    T3H 0S3
  • Postal Code
    T3H 0S3

Services & Amenities

  • Parking
    Triple Garage Attached
  • Parking
    Triple Garage Attached
  • Parking
    Triple Garage Attached

Interior

  • Floor Finish
    Ceramic Tile
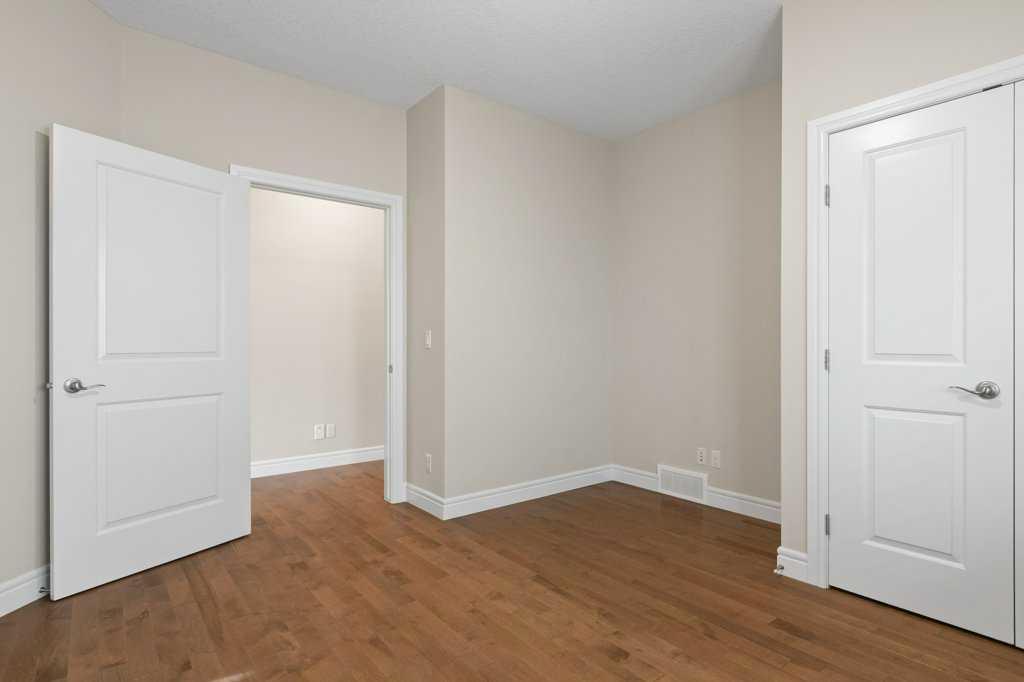
    Hardwood
  • Heating
    Forced Air
  • Interior Feature
    Bar
    Built-in Features
    Ceiling Fan(s)
    Central Vacuum
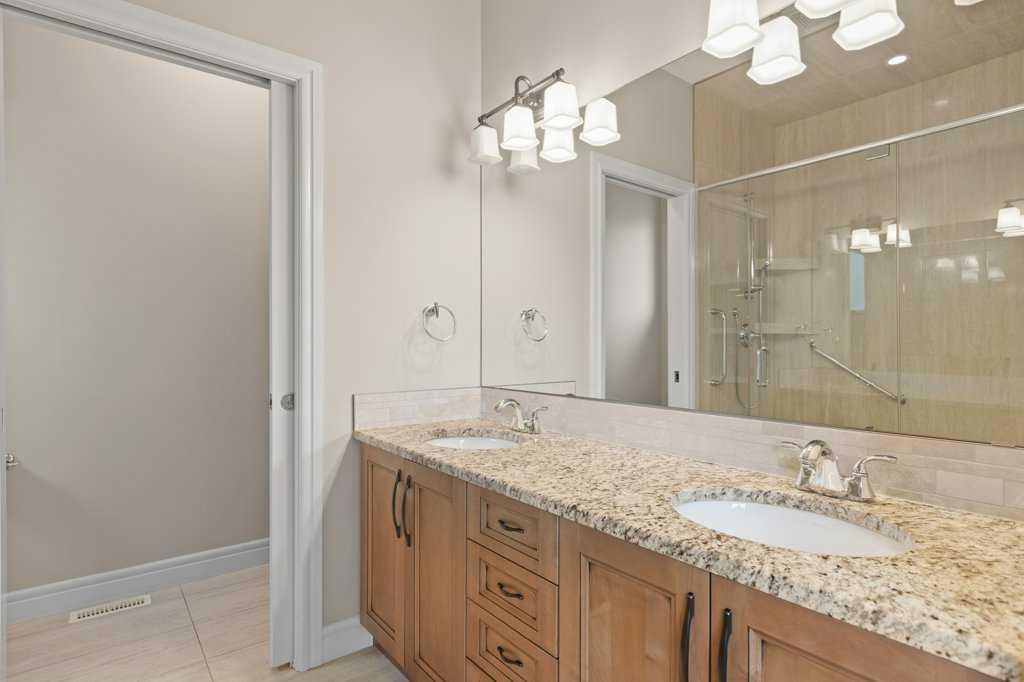
    Double Vanity
    Granite Counters
    High Ceilings
    Kitchen Island
    Natural Woodwork
    No Animal Home
    No Smoking Home
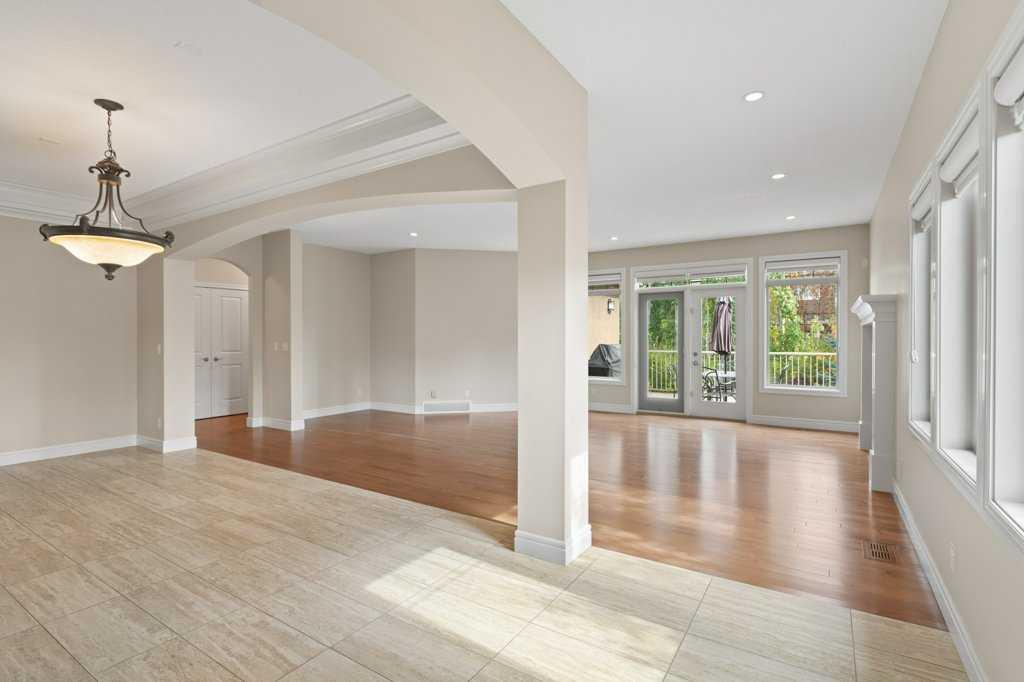
    Open Floorplan
    Pantry
    Storage
    Walk-In Closet(s)
    Wet Bar
  • Floor Finish
    Ceramic Tile, Hardwood
  • Heating
    Forced Air
  • Interior Feature
    Bar, Built-in Features, Ceiling Fan(s), Central Vacuum, Double Vanity, Granite Counters, High Ceilings, Kitchen Island, Natural Woodwork, No Animal Home, No Smoking Home, Open Floorplan, Pantry, Storage, Walk-In Closet(s), Wet Bar
  • Floor Finish
    Ceramic Tile
    Hardwood
  • Heating
    Forced Air
  • Interior Feature
    Bar
    Built-in Features
    Ceiling Fan(s)
    Central Vacuum
    Double Vanity
    Granite Counters
    High Ceilings
    Kitchen Island
    Natural Woodwork
    No Animal Home
    No Smoking Home
    Open Floorplan
    Pantry
    Storage
    Walk-In Closet(s)
    Wet Bar

Exterior

  • Lot/Exterior Features
    Private Yard
  • Roof
    Asphalt Shingle
  • Construction
    Stone
    Stucco
  • Lot/Exterior Features
    Private Yard
  • Roof
    Asphalt Shingle
  • Construction
    Stone, Stucco
  • Lot/Exterior Features
    Private Yard
  • Roof
    Asphalt Shingle
  • Construction
    Stone
    Stucco

Additional Details

  • Zoning
    R-G
  • Zoning
    R-G
  • Zoning
    R-G

$1,588,000

123 West Grove Rise SW

Schedule Tour
Contact Agent

$7232/month
Est. Monthly Payment
$
$
%
Learn More