
Leo Jadua / First Place Realty

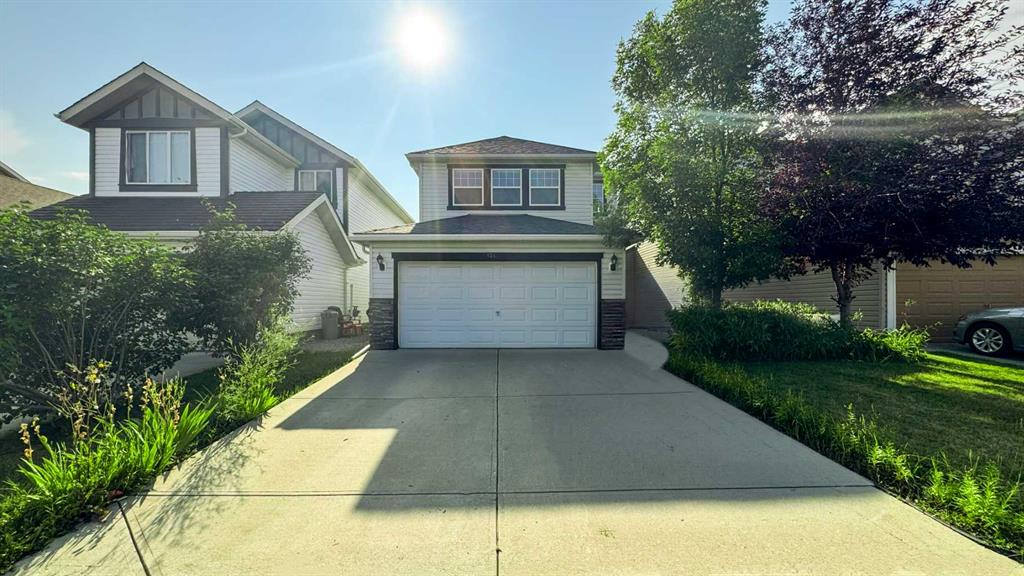
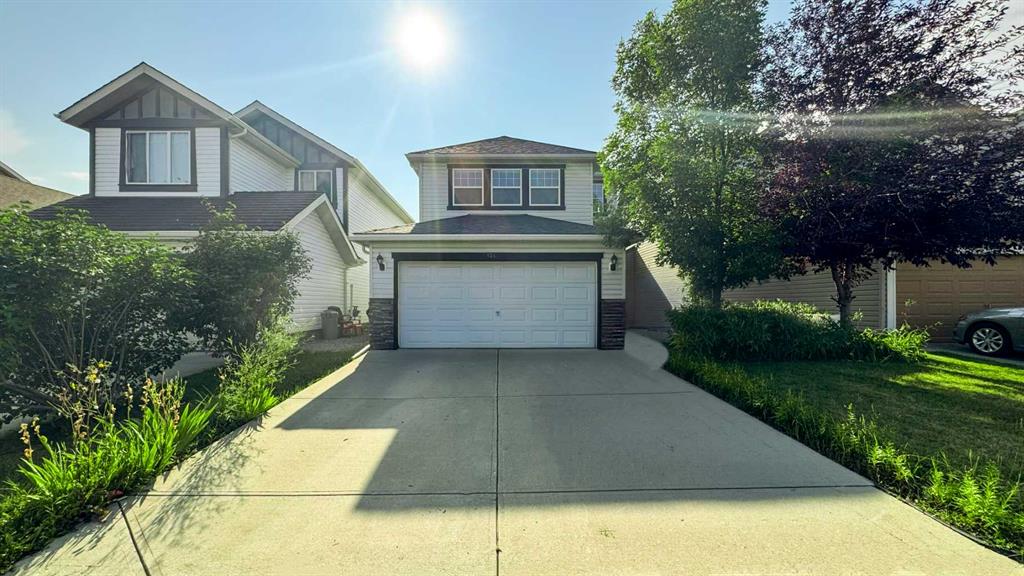
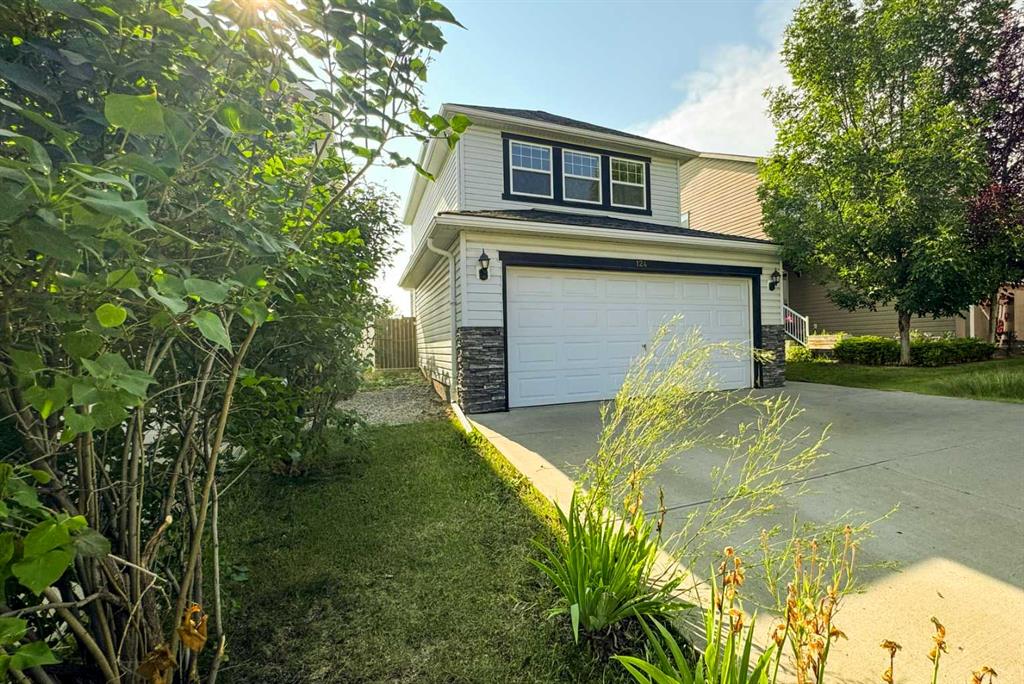
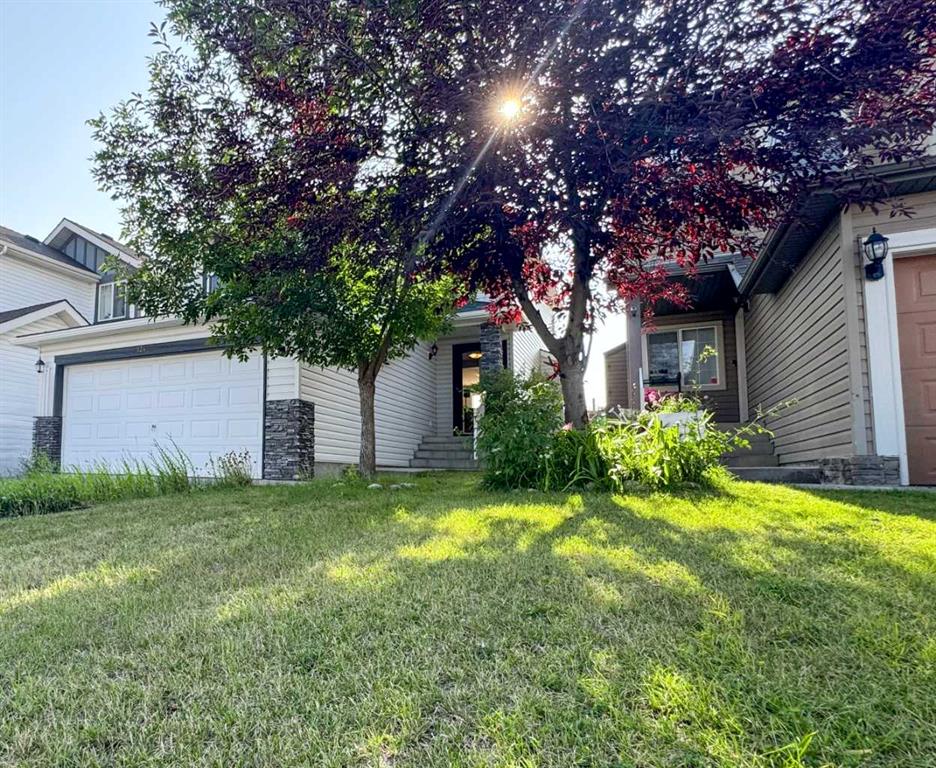
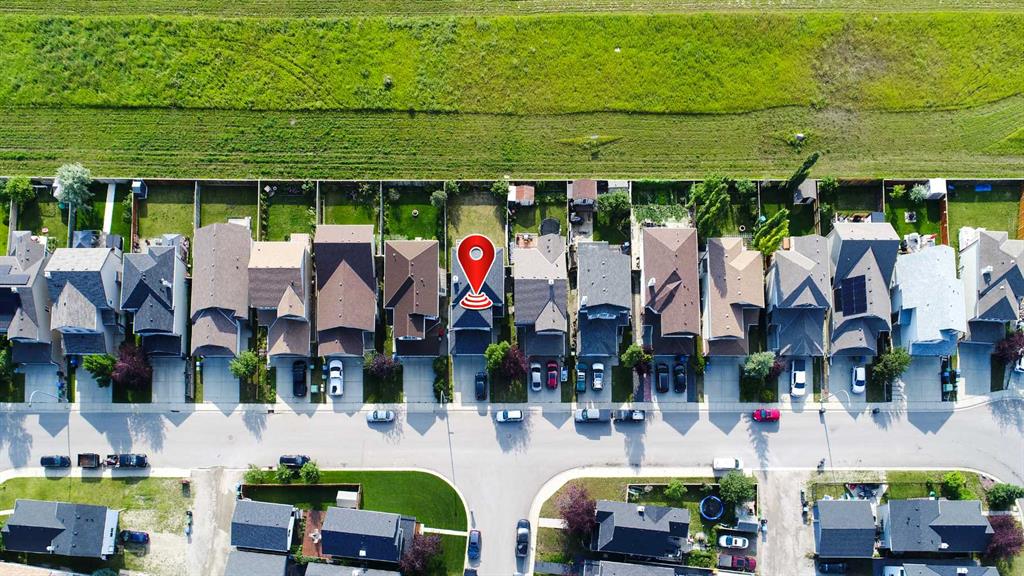
124 Everglen Way SW, House for sale in Evergreen Calgary , Alberta , t2y 5g2

 MLS® # A2338297

4 bedrooms

3 bathrooms

1,550 sqft

Sign up to View

Days on Market

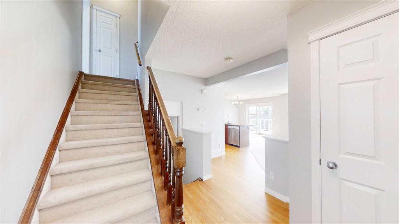
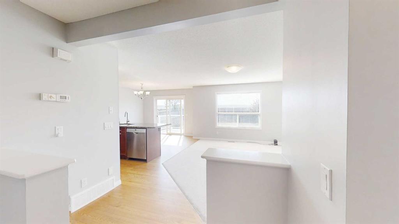
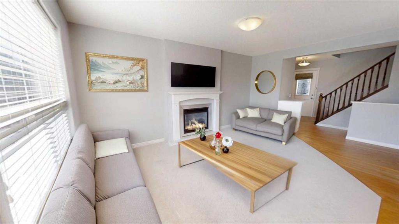
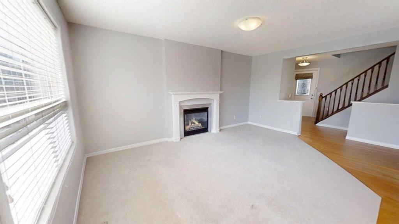
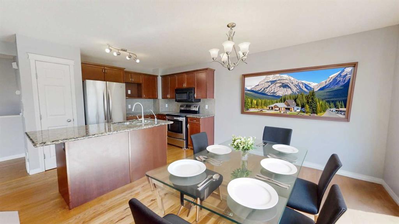
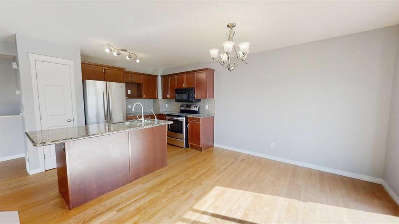
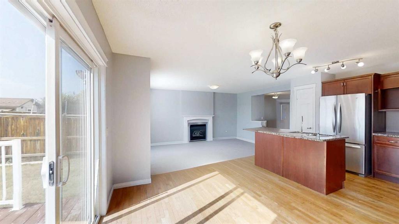
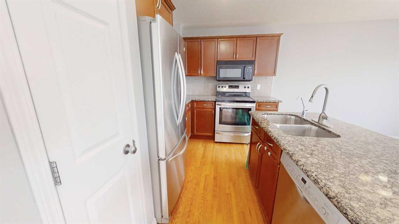
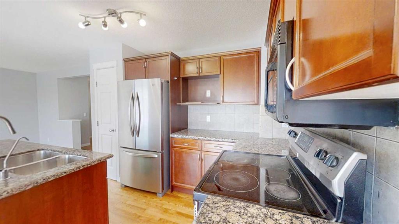
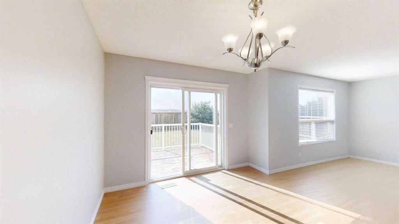
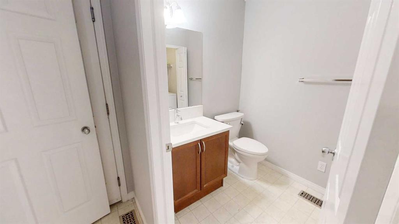
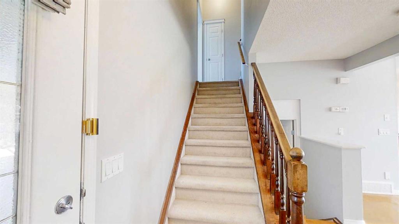
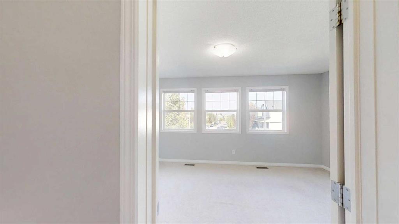
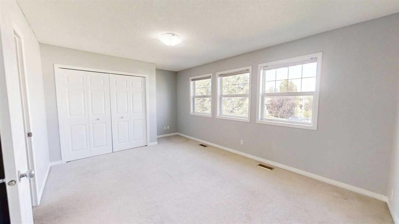
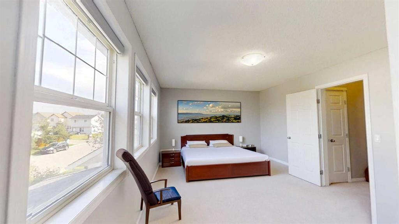
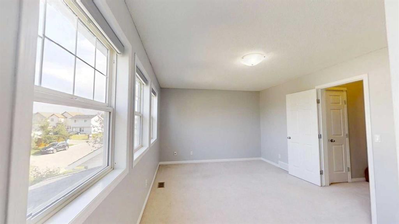
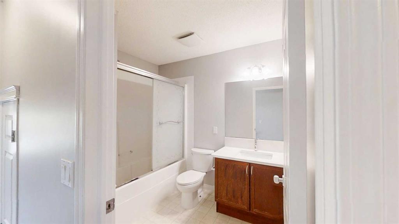
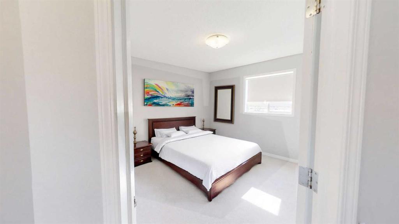
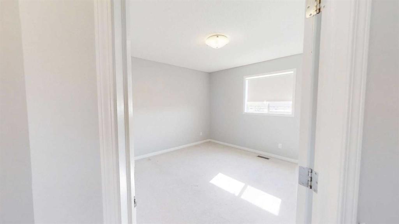
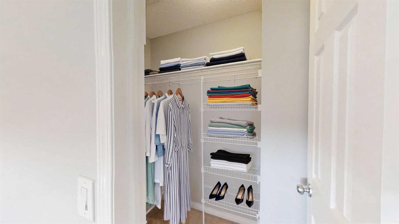
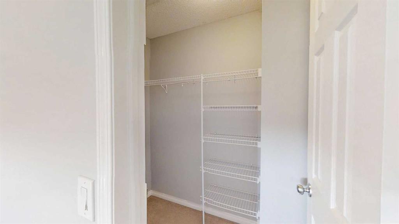
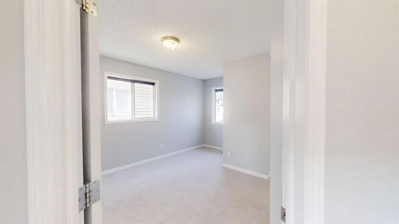
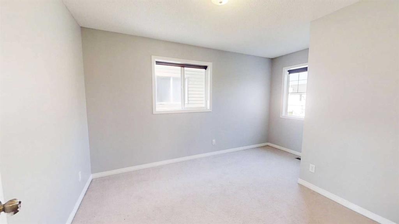
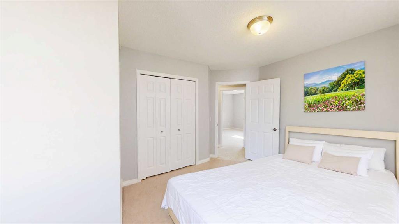
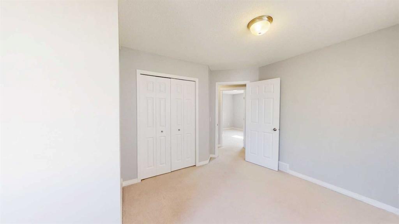
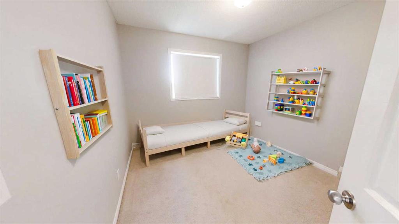
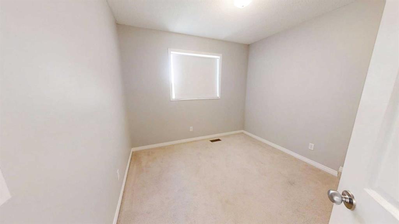
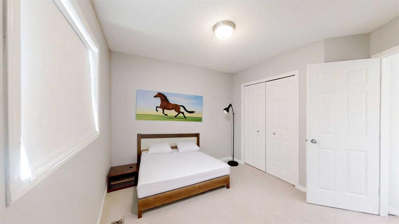
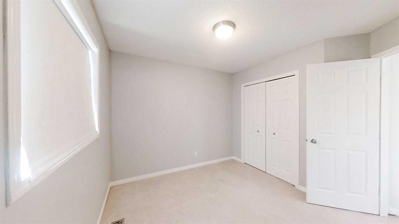
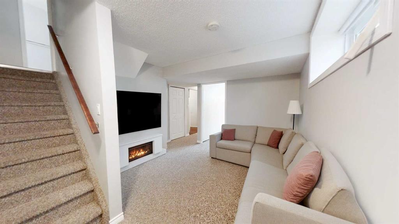
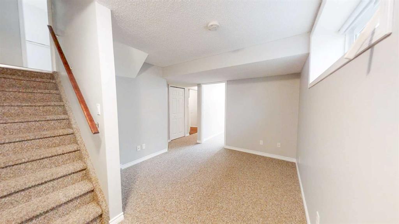
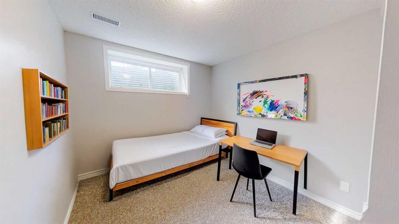
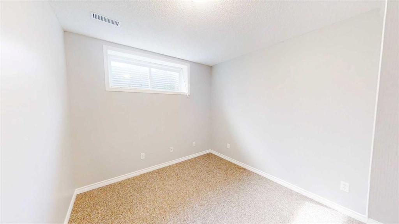
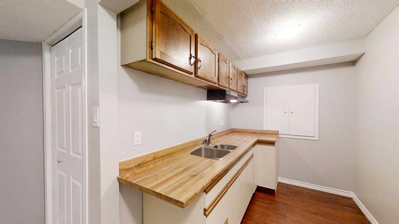
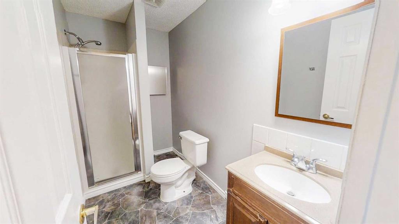
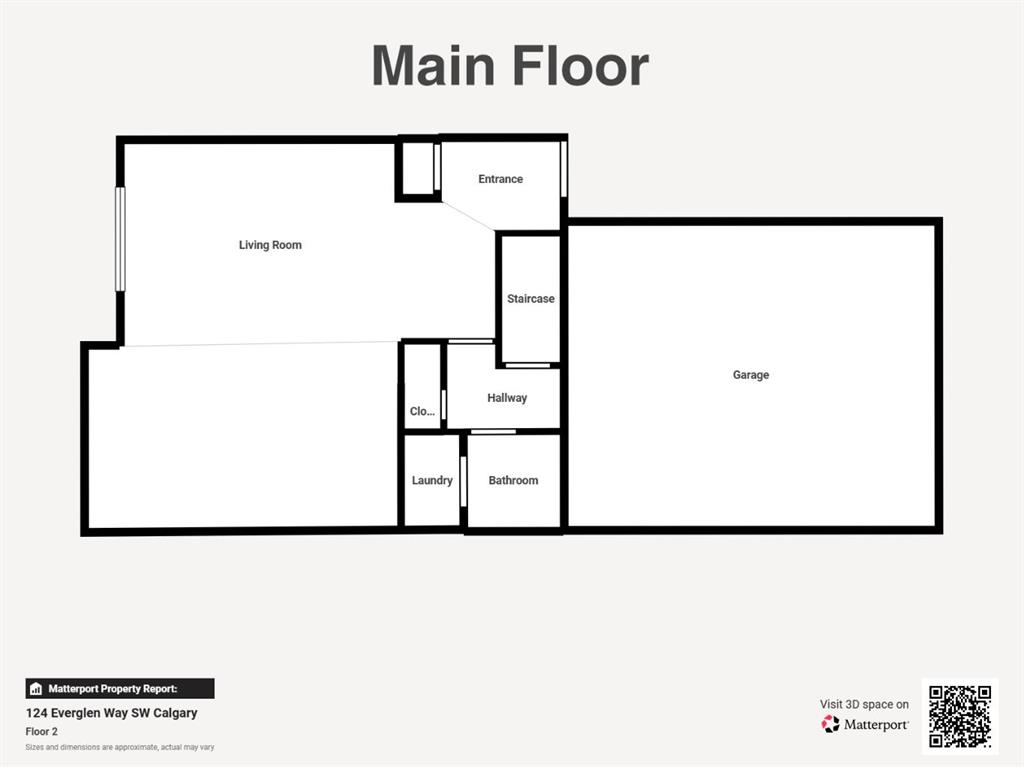
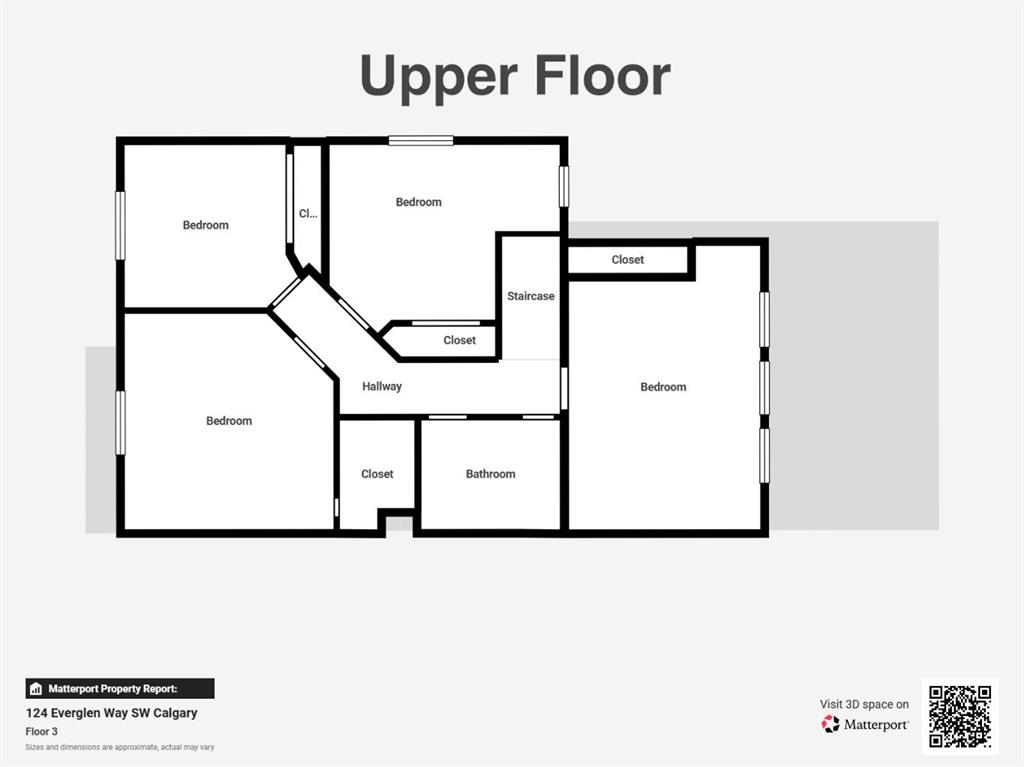
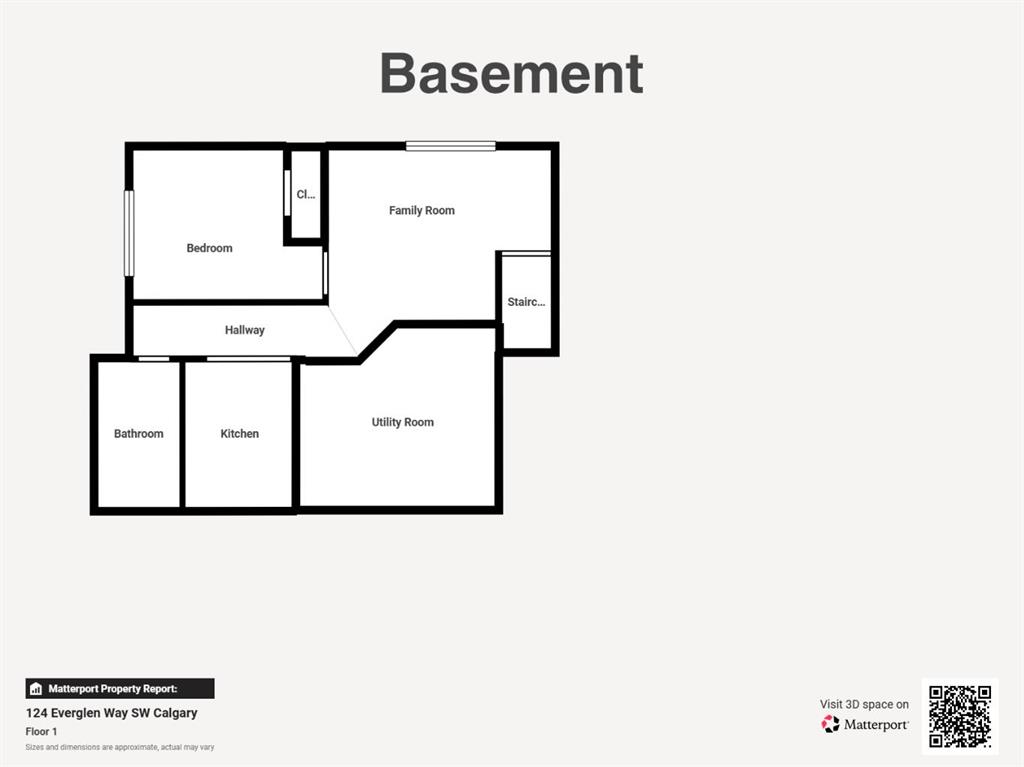
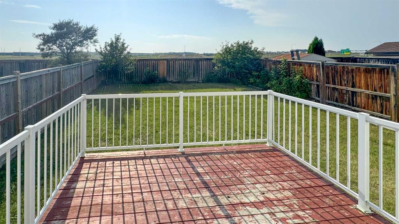
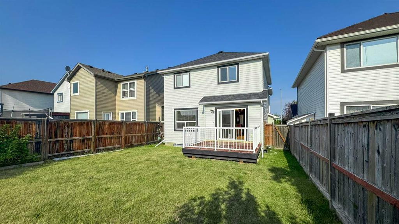
Welcome to Evergreen. This two-storey home offers 5 bedrooms and 2.5 bathrooms, with plenty of room for a growing family. The main floor has a bright open layout with a kitchen and living room centred around a gas fireplace. The kitchen has cherry cabinets, granite countertops, stainless steel appliances including a double-door fridge, a tile backsplash, hardwood floors, and a central island. Upstairs, the primary bedroom has a walk-in closet and plenty of light, while the additional two bedrooms offer goo...

Read More

Essential Information

  • MLS® #
    A2338297
  • Full Bathrooms
    2
  • Partial Bathrooms
    1
  • Year Built
    2006
  • Property Type
    Detached
  • Property Style
    2 Storey
  • MLS® #
    A2338297
  • Full Bathrooms
    2
  • Partial Bathrooms
    1
  • Year Built
    2006
  • Property Type
    Detached
  • Property Style
    2 Storey
  • MLS® #
    A2338297
  • Full Bathrooms
    2
  • Partial Bathrooms
    1
  • Year Built
    2006
  • Property Type
    Detached
  • Property Style
    2 Storey

Community Information

  • Postal Code
    t2y 5g2
  • Postal Code
    t2y 5g2
  • Postal Code
    t2y 5g2

Services & Amenities

  • Parking
    Concrete Driveway
    Double Garage Attached
  • Parking
    Concrete Driveway, Double Garage Attached
  • Parking
    Concrete Driveway
    Double Garage Attached

Interior

  • Floor Finish
    Carpet
    Hardwood
    Laminate
  • Heating
    Fireplace(s)
    Forced Air
    Natural Gas
  • Interior Feature
    Breakfast Bar
    Granite Counters
    Kitchen Island
    No Smoking Home
    Walk-In Closet(s)
  • Floor Finish
    Carpet, Hardwood, Laminate
  • Heating
    Fireplace(s), Forced Air, Natural Gas
  • Interior Feature
    Breakfast Bar, Granite Counters, Kitchen Island, No Smoking Home, Walk-In Closet(s)
  • Floor Finish
    Carpet
    Hardwood
    Laminate
  • Heating
    Fireplace(s)
    Forced Air
    Natural Gas
  • Interior Feature
    Breakfast Bar
    Granite Counters
    Kitchen Island
    No Smoking Home
    Walk-In Closet(s)

Exterior

  • Lot/Exterior Features
    Playground
    Private Yard
  • Roof
    Asphalt Shingle
  • Construction
    Concrete
    Stone
    Vinyl Siding
    Wood Frame
  • Lot/Exterior Features
    Playground, Private Yard
  • Roof
    Asphalt Shingle
  • Construction
    Concrete, Stone, Vinyl Siding, Wood Frame
  • Lot/Exterior Features
    Playground
    Private Yard
  • Roof
    Asphalt Shingle
  • Construction
    Concrete
    Stone
    Vinyl Siding
    Wood Frame

Additional Details

  • Zoning
    R-G
  • Zoning
    R-G
  • Zoning
    R-G

$599,900

124 Everglen Way SW

Schedule Tour
Contact Agent

$2732/month
Est. Monthly Payment
$
$
%
Learn More