DAN SPARKS / Century 21 Nordic Realty

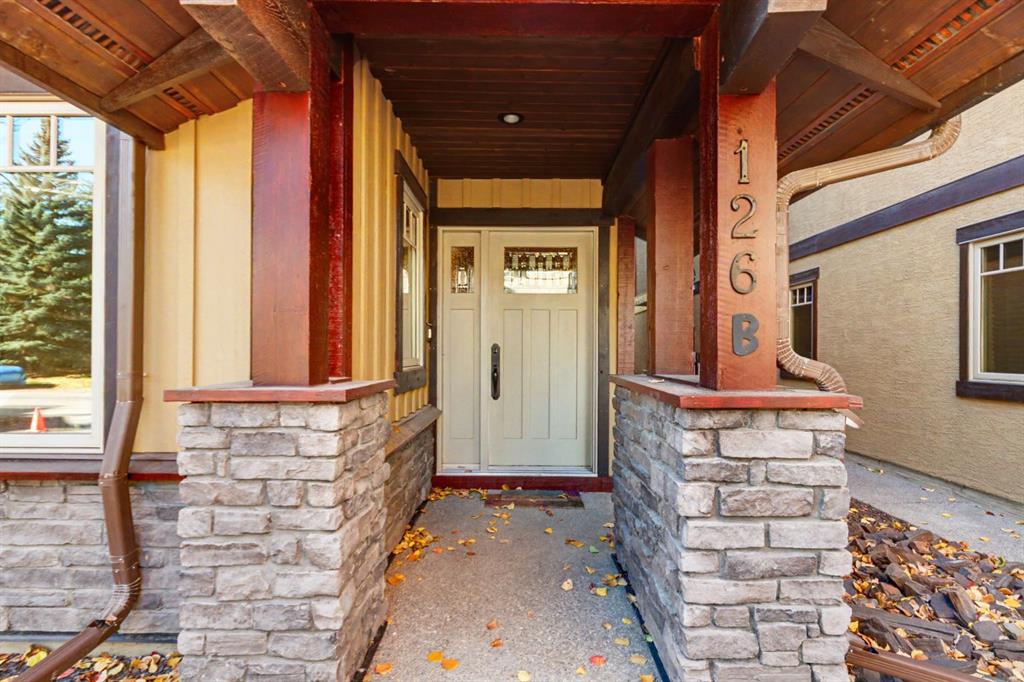
126B Rundle Crescent Canmore , Alberta , T1W2L6

 MLS® # A2354662

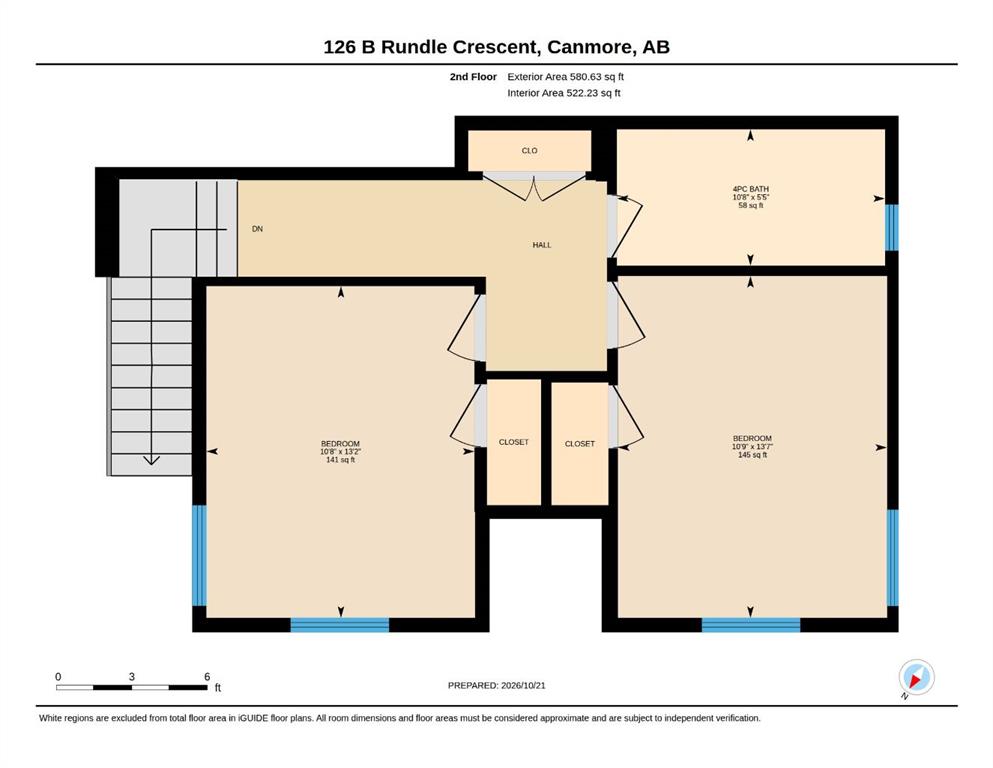
4 bedrooms

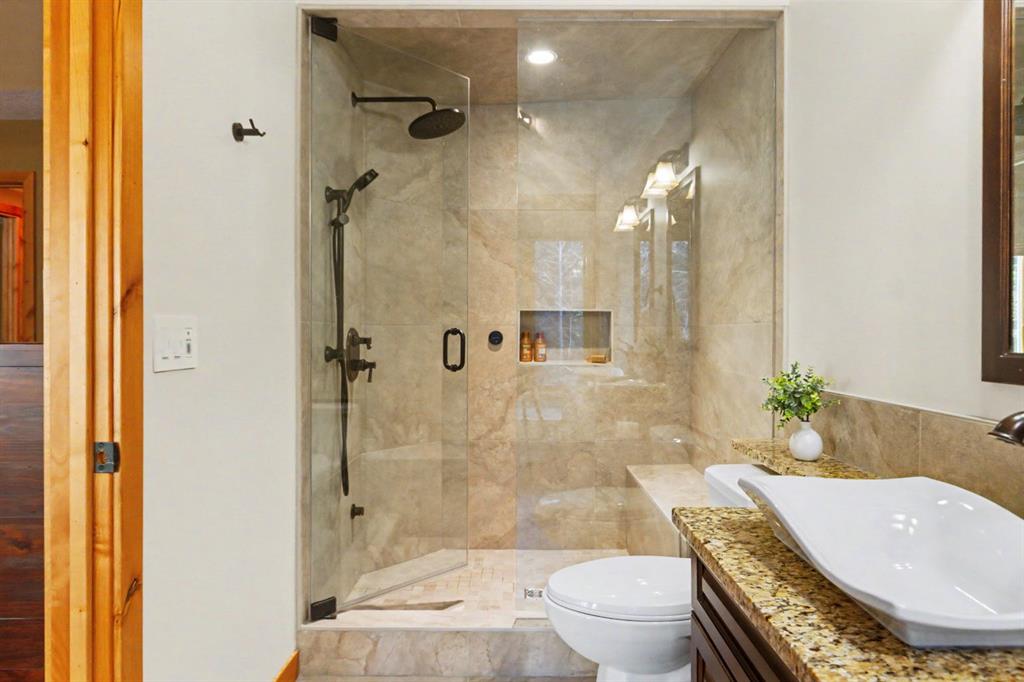
4 bathrooms

2,602 sqft

Sign up to View

Days on Market

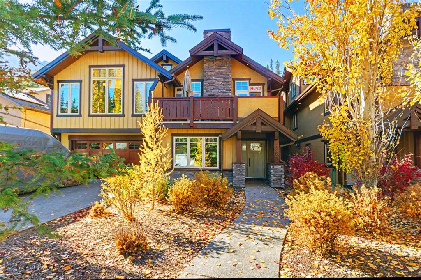
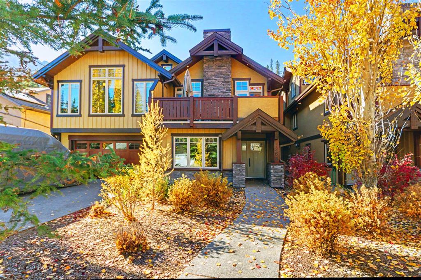
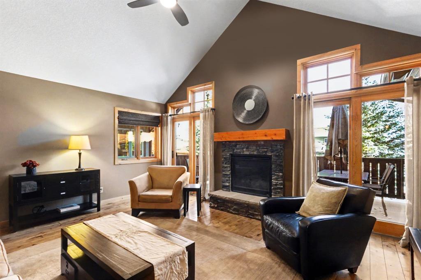
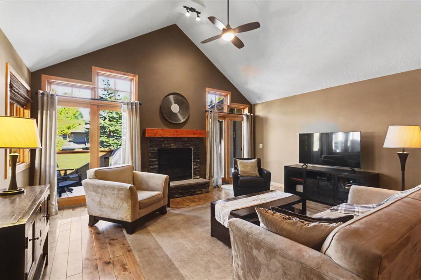
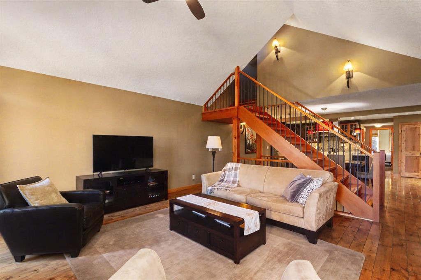
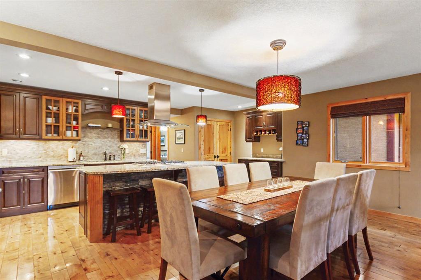
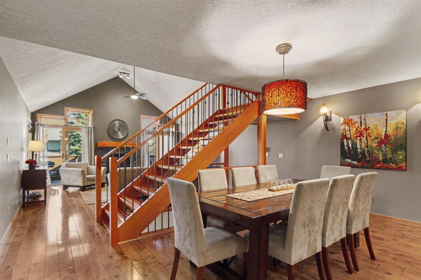
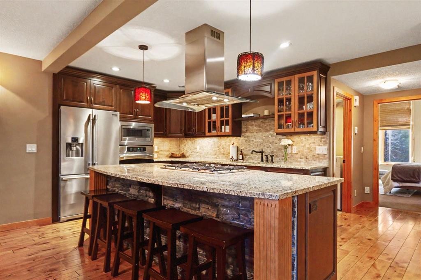
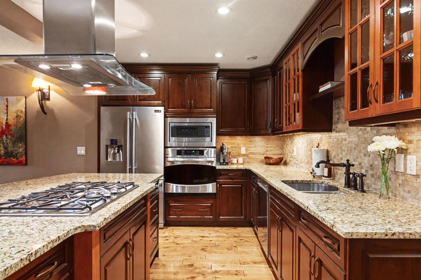
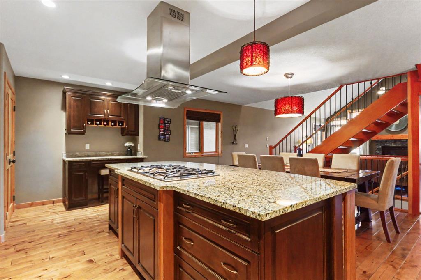
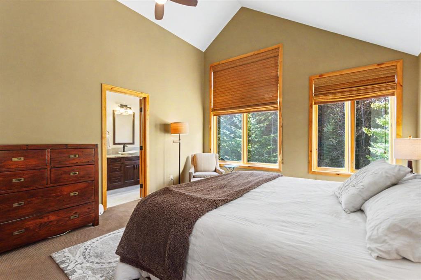
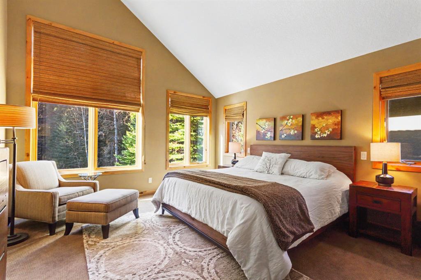
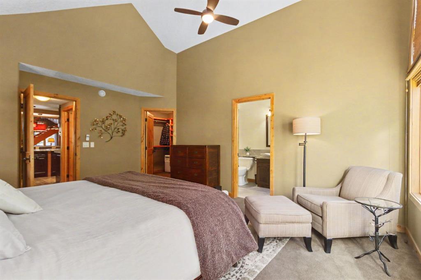
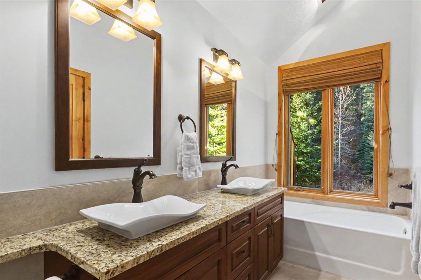
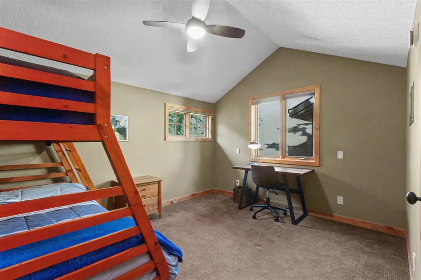
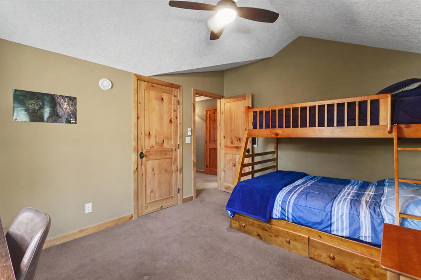
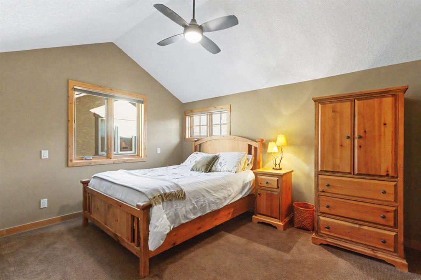
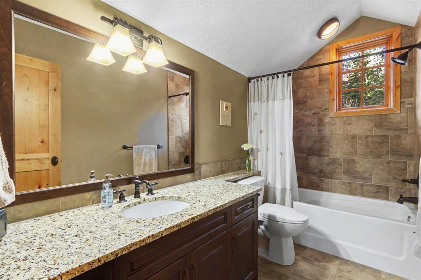
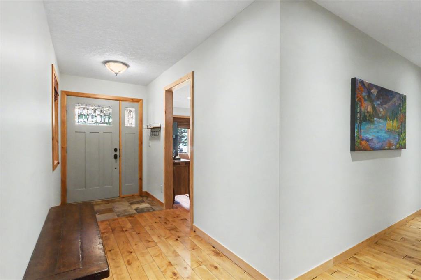
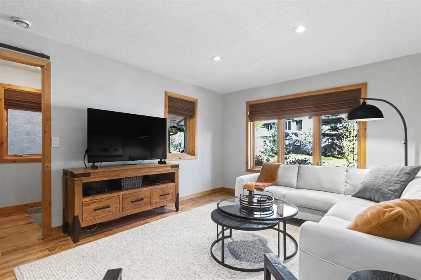
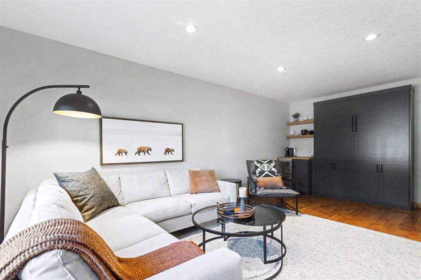
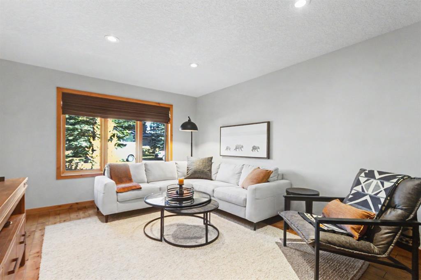
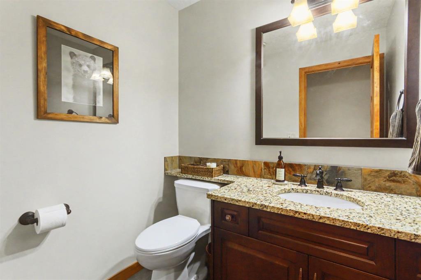
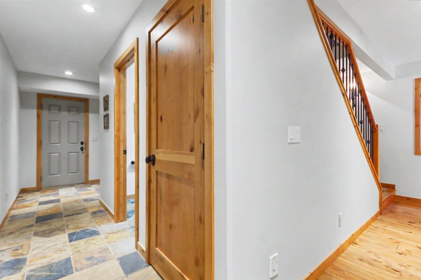
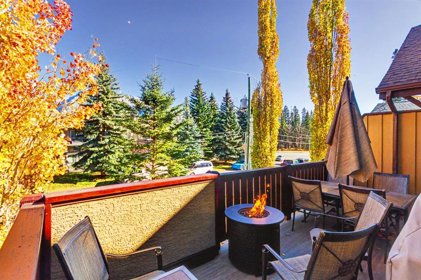
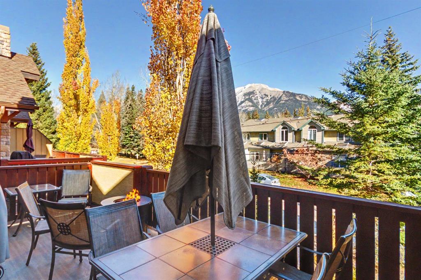
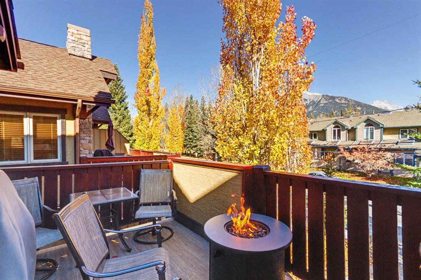
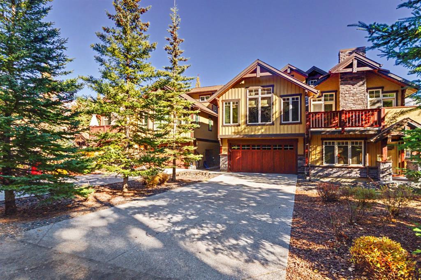
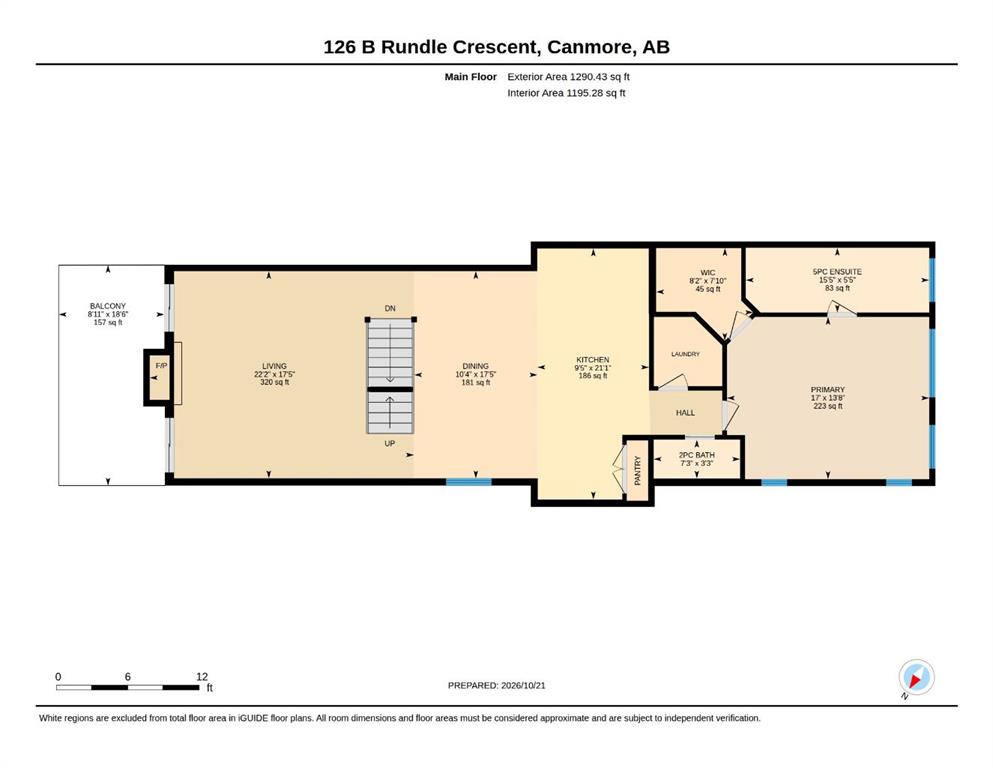
Half duplex in a private yet central location. Ideally situated on a quiet crescent, this three level half duplex offers a rare combination of privacy, spectacular mountain views and convenient access to Canmore’s best amenities. Backing onto a treed reserve, the home enjoys a peaceful, secluded setting with captivating valley and mountain vistas. The main level features a spacious, open concept design with a generous kitchen, dining and living area, highlighted by vaulted ceilings and a striking fireplace....

Read More

Essential Information

  • MLS® #
    A2354662
  • Full Bathrooms
    2
  • Partial Bathrooms
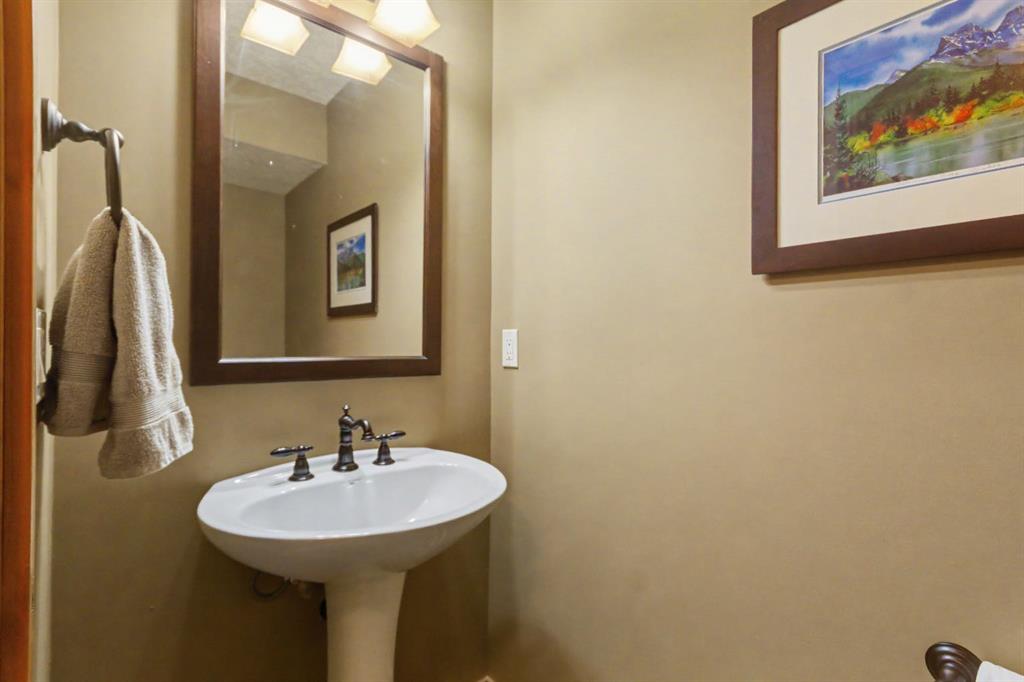
    2
  • Year Built
    2009
  • Property Type
    Semi Detached (Half Duplex)
  • Property Style
    3 (or more) Storey
    Attached-Side by Side
  • MLS® #
    A2354662
  • Full Bathrooms
    2
  • Partial Bathrooms
    2
  • Year Built
    2009
  • Property Type
    Semi Detached (Half Duplex)
  • Property Style
    3 (or more) Storey, Attached-Side by Side
  • MLS® #
    A2354662
  • Full Bathrooms
    2
  • Partial Bathrooms
    2
  • Year Built
    2009
  • Property Type
    Semi Detached (Half Duplex)
  • Property Style
    3 (or more) Storey
    Attached-Side by Side

Community Information

  • Postal Code
    T1W2L6
  • Postal Code
    T1W2L6
  • Postal Code
    T1W2L6

Services & Amenities

  • Parking
    Double Garage Attached
  • Parking
    Double Garage Attached
  • Parking
    Double Garage Attached

Interior

  • Floor Finish
    Carpet
    Hardwood
    Tile
  • Heating
    In Floor
    Forced Air
  • Interior Feature
    Breakfast Bar
    Ceiling Fan(s)
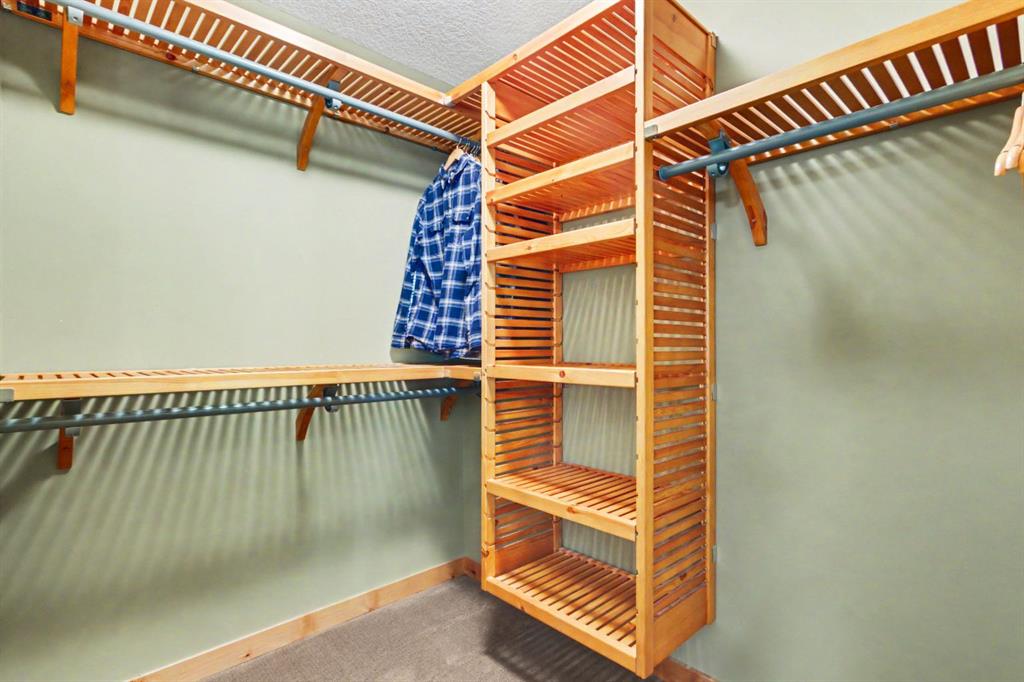
    Closet Organizers
    Granite Counters
    High Ceilings
    Open Floorplan
    Pantry
    See Remarks
    Storage
    Vaulted Ceiling(s)
    Walk-In Closet(s)
  • Floor Finish
    Carpet, Hardwood, Tile
  • Heating
    In Floor, Forced Air
  • Interior Feature
    Breakfast Bar, Ceiling Fan(s), Closet Organizers, Granite Counters, High Ceilings, Open Floorplan, Pantry, See Remarks, Storage, Vaulted Ceiling(s), Walk-In Closet(s)
  • Floor Finish
    Carpet
    Hardwood
    Tile
  • Heating
    In Floor
    Forced Air
  • Interior Feature
    Breakfast Bar
    Ceiling Fan(s)
    Closet Organizers
    Granite Counters
    High Ceilings
    Open Floorplan
    Pantry
    See Remarks
    Storage
    Vaulted Ceiling(s)
    Walk-In Closet(s)

Exterior

  • Lot/Exterior Features
    Private Entrance
  • Roof
    Asphalt Shingle
  • Construction
    Stone
    Stucco
    Wood Siding
  • Lot/Exterior Features
    Private Entrance
  • Roof
    Asphalt Shingle
  • Construction
    Stone, Stucco, Wood Siding
  • Lot/Exterior Features
    Private Entrance
  • Roof
    Asphalt Shingle
  • Construction
    Stone
    Stucco
    Wood Siding

Additional Details

  • Zoning
    R2
  • Zoning
    R2
  • Zoning
    R2

$1,885,000

126B Rundle Crescent

Schedule Tour
Contact Agent

$8584/month
Est. Monthly Payment
$
$
%
Learn More