
Karrie-Anne Brewster / RE/MAX real estate central alberta

128 Almond Crescent , House for sale in Aspen Lake Blackfalds , Alberta , T4M 0J5

 MLS® # A2315550

3 bedrooms

2 bathrooms

1,038 sqft

Sign up to View

Days on Market

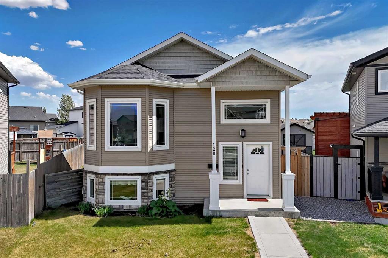
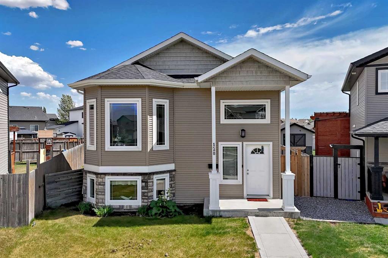
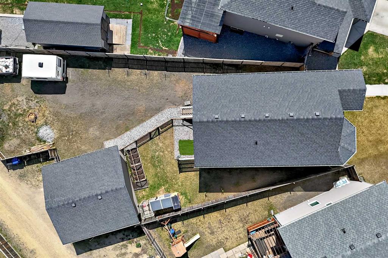
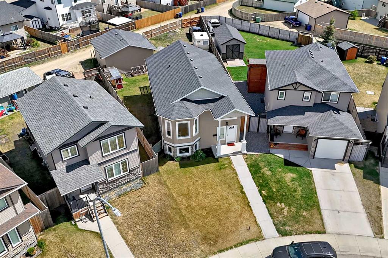
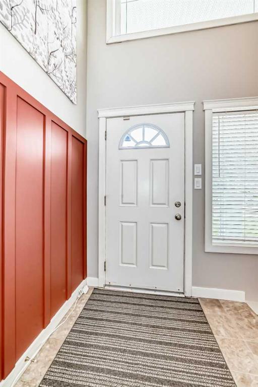
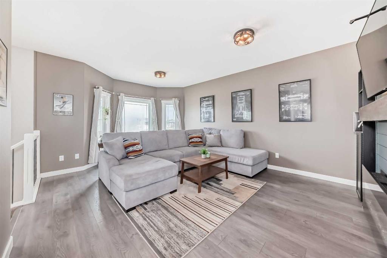
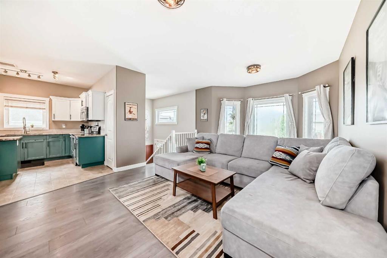
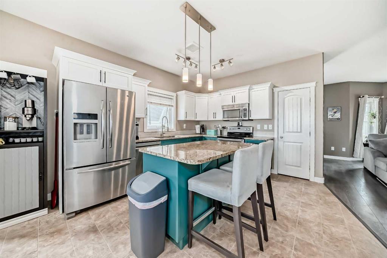
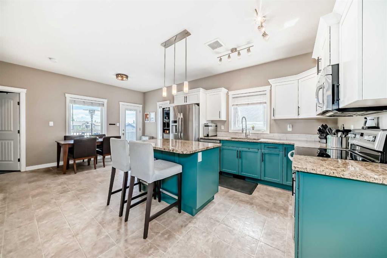
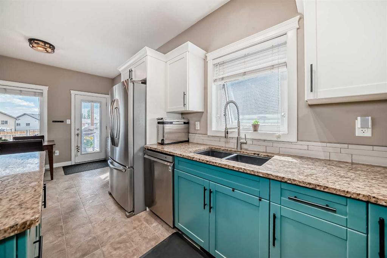
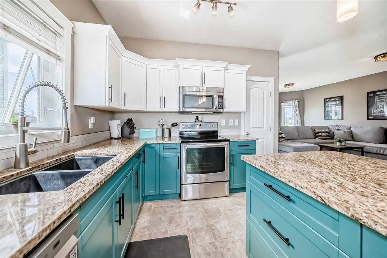
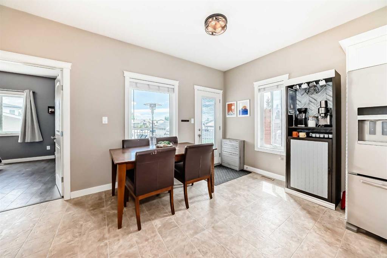
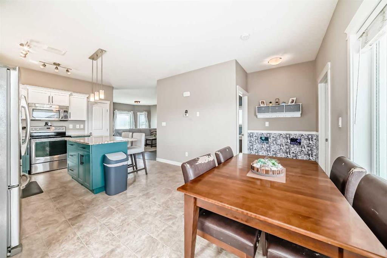
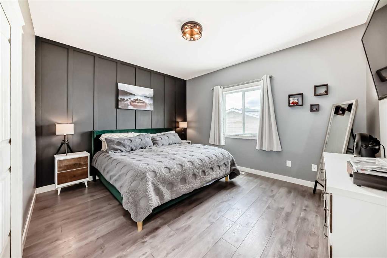
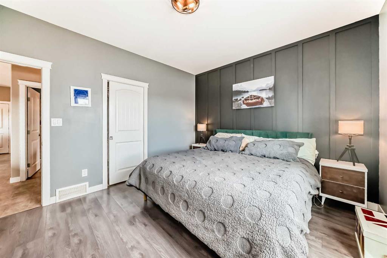
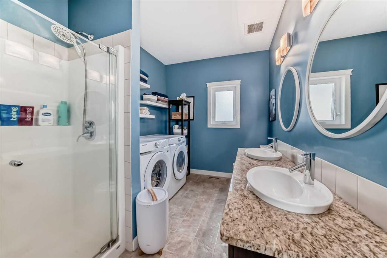
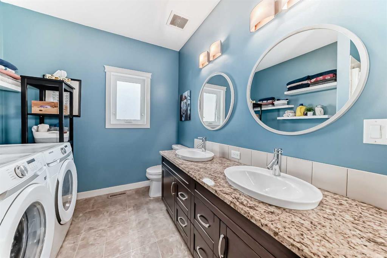
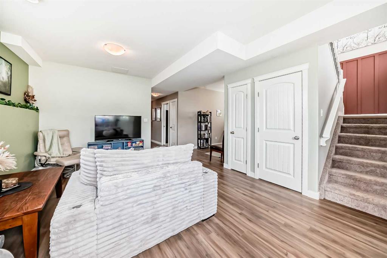
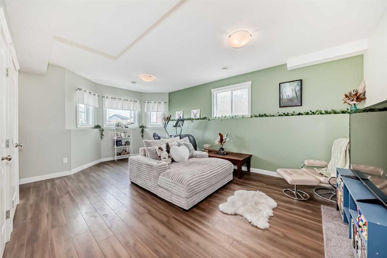
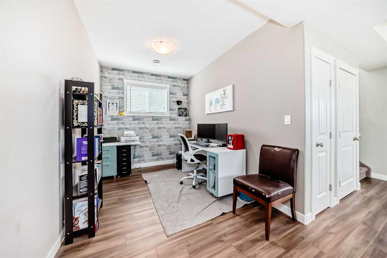
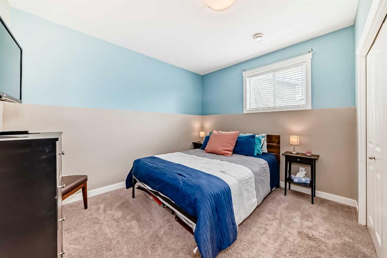
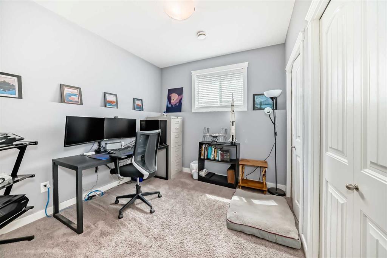
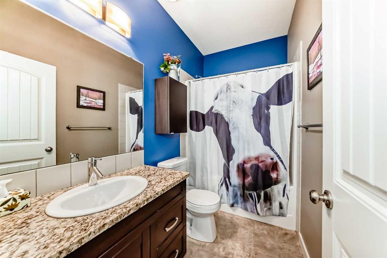
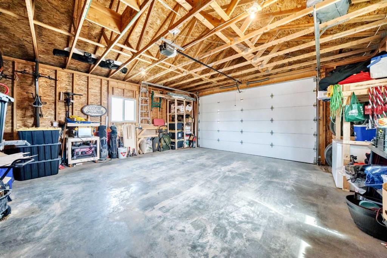
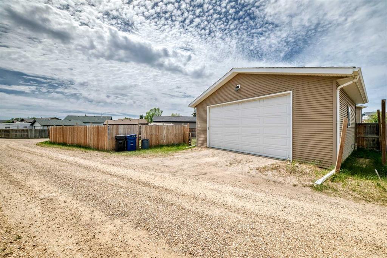
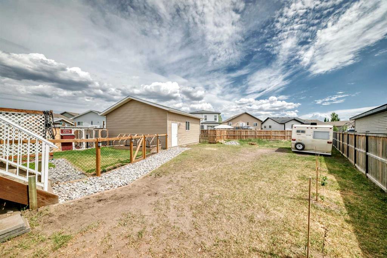
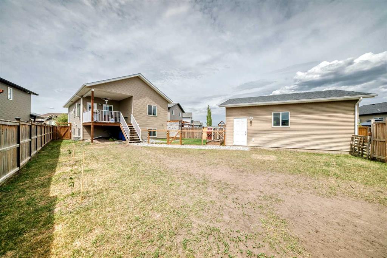
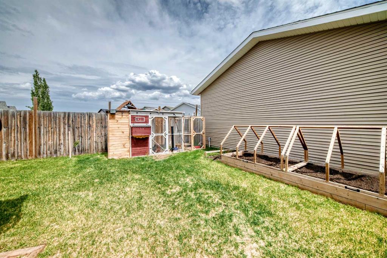
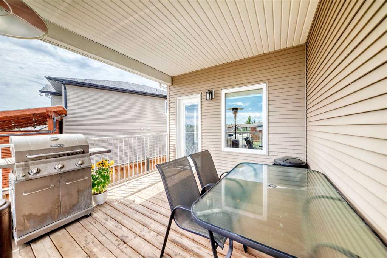
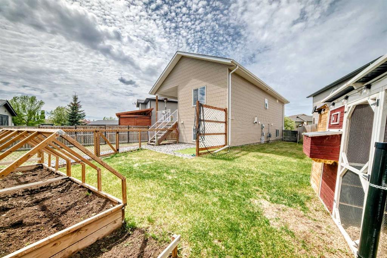
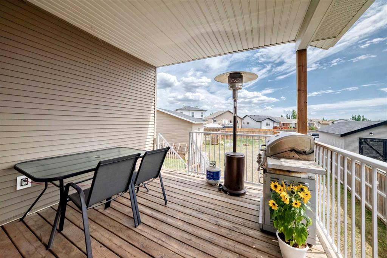
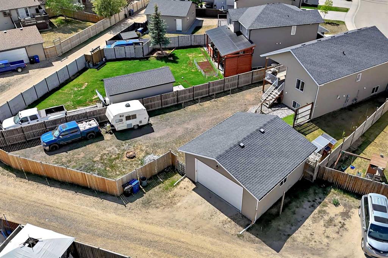
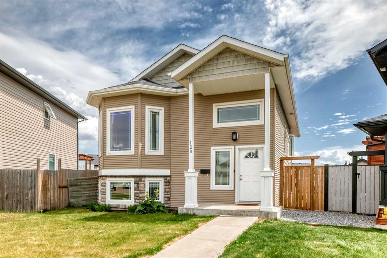
This fully developed bi level offers 3 bedrooms plus a den, 2 bathrooms, a detached oversized double garage, RV parking, and a massive pie shaped lot in a family friendly location. A covered front entry welcomes you into a bright foyer, while the spacious living room features a large west facing bay window that fills the home with natural light. The kitchen offers a functional layout with ample cabinetry, granite countertops, tile backsplash, wall pantry, and a window overlooking the backyard. The adjoining...

Read More

Essential Information

  • MLS® #
    A2315550
  • Full Bathrooms
    2
  • Year Built
    2013
  • Property Type
    Detached
  • Property Style
    Bi-Level
  • MLS® #
    A2315550
  • Full Bathrooms
    2
  • Year Built
    2013
  • Property Type
    Detached
  • Property Style
    Bi-Level
  • MLS® #
    A2315550
  • Full Bathrooms
    2
  • Year Built
    2013
  • Property Type
    Detached
  • Property Style
    Bi-Level

Community Information

  • Postal Code
    T4M 0J5
  • Postal Code
    T4M 0J5
  • Postal Code
    T4M 0J5

Services & Amenities

  • Parking
    Alley Access
    Double Garage Detached
    RV Access/Parking
  • Parking
    Alley Access, Double Garage Detached, RV Access/Parking
  • Parking
    Alley Access
    Double Garage Detached
    RV Access/Parking

Interior

  • Floor Finish
    Carpet
    Linoleum
  • Heating
    Forced Air
    Natural Gas
  • Interior Feature
    Granite Counters
    Kitchen Island
    Open Floorplan
    Pantry
    Vaulted Ceiling(s)
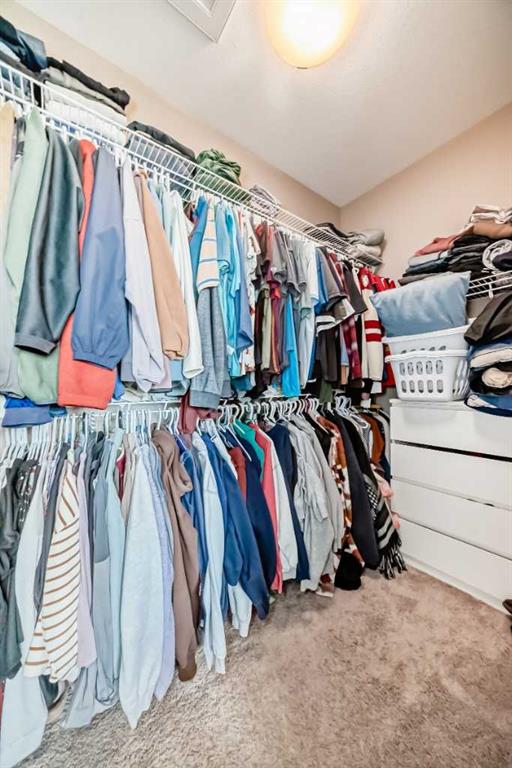
    Walk-In Closet(s)
  • Floor Finish
    Carpet, Linoleum
  • Heating
    Forced Air, Natural Gas
  • Interior Feature
    Granite Counters, Kitchen Island, Open Floorplan, Pantry, Vaulted Ceiling(s), Walk-In Closet(s)
  • Floor Finish
    Carpet
    Linoleum
  • Heating
    Forced Air
    Natural Gas
  • Interior Feature
    Granite Counters
    Kitchen Island
    Open Floorplan
    Pantry
    Vaulted Ceiling(s)
    Walk-In Closet(s)

Exterior

  • Lot/Exterior Features
    Private Yard
  • Roof
    Asphalt Shingle
  • Construction
    Vinyl Siding
  • Lot/Exterior Features
    Private Yard
  • Roof
    Asphalt Shingle
  • Construction
    Vinyl Siding
  • Lot/Exterior Features
    Private Yard
  • Roof
    Asphalt Shingle
  • Construction
    Vinyl Siding

Additional Details

  • Zoning
    R1S
  • Zoning
    R1S
  • Zoning
    R1S

$448,900

128 Almond Crescent

Schedule Tour
Contact Agent

$2045/month
Est. Monthly Payment
$
$
%
Learn More