
Karen Buckley-Sherriffs / CIR Realty

131 Heartland Street Cochrane , Alberta , T4C 2P8

 MLS® # A2345235

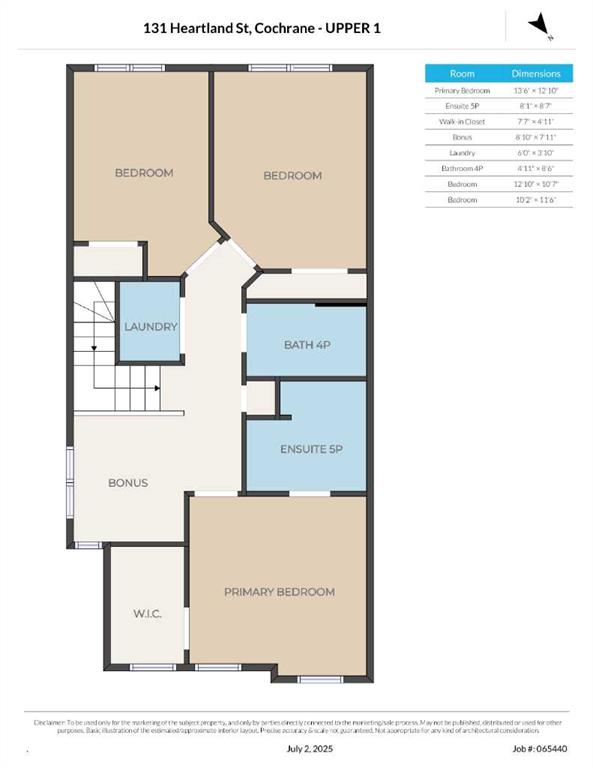
3 bedrooms

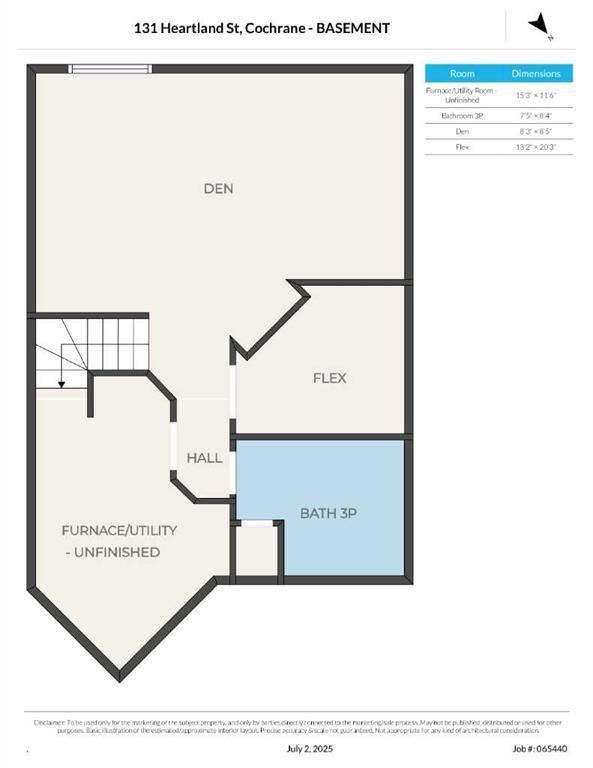
4 bathrooms

1,641 sqft

Sign up to View

Days on Market

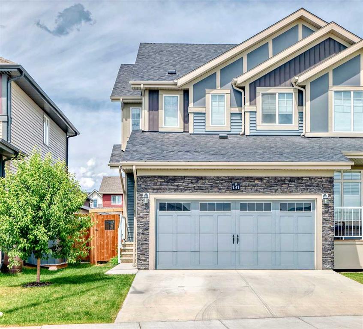
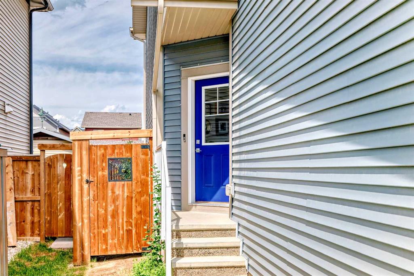
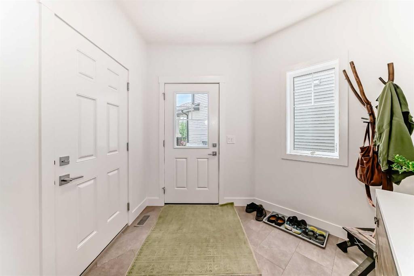
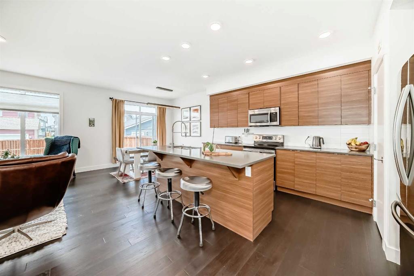
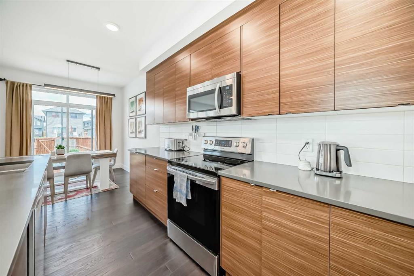
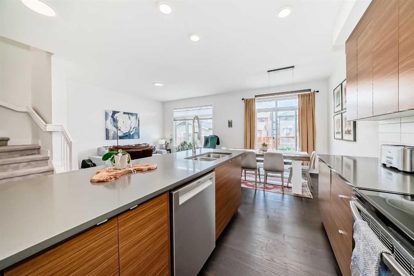
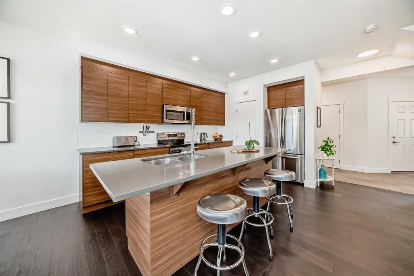
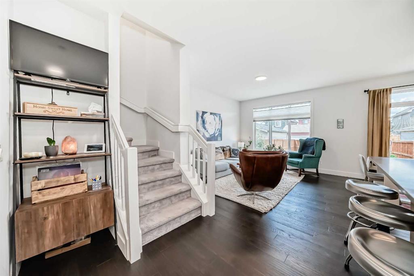
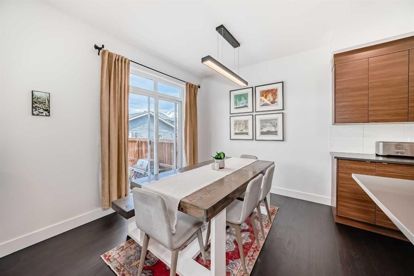
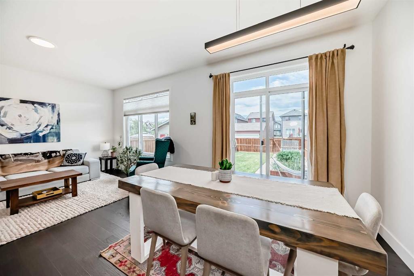
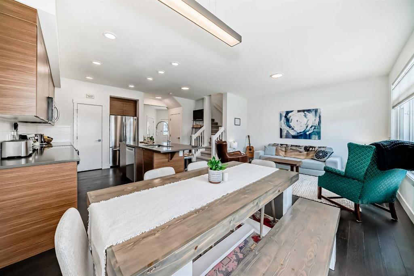
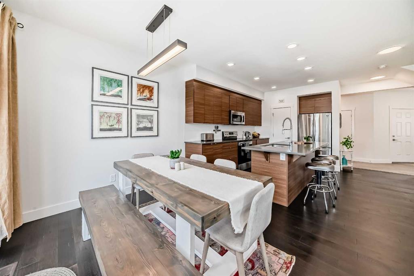
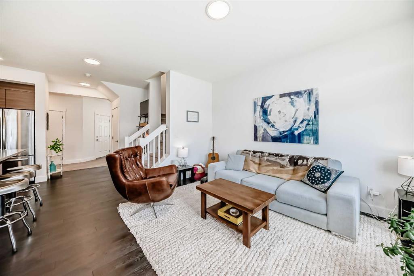
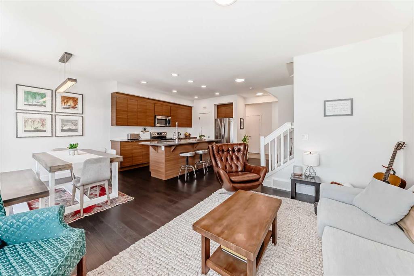
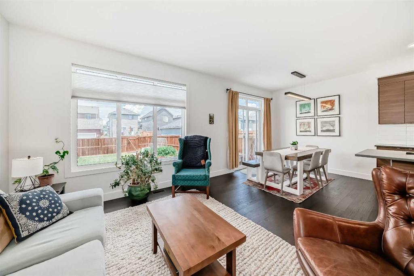
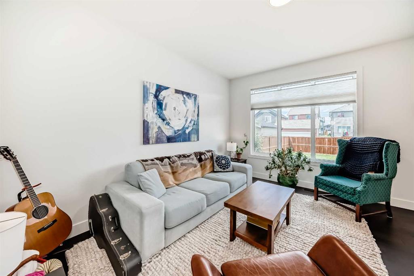
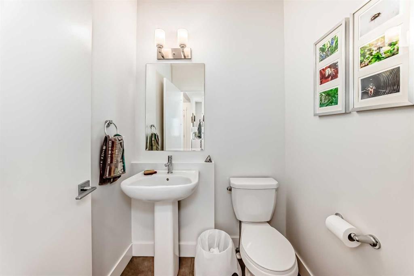
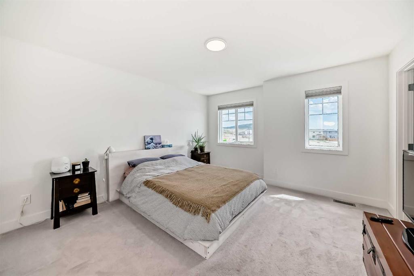
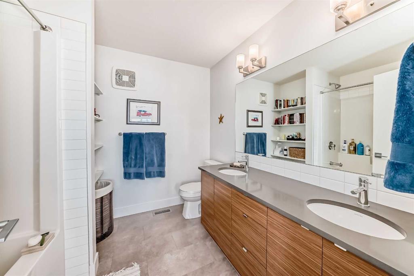
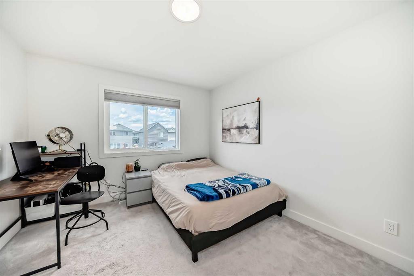
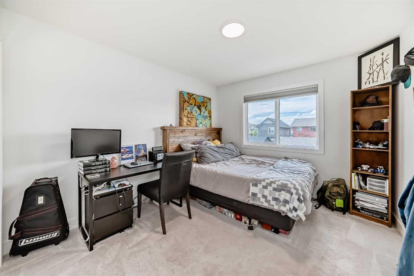
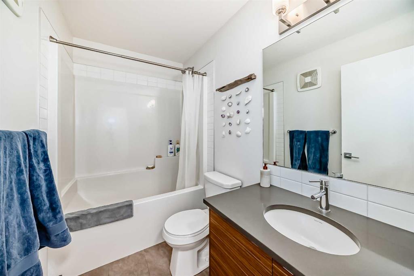
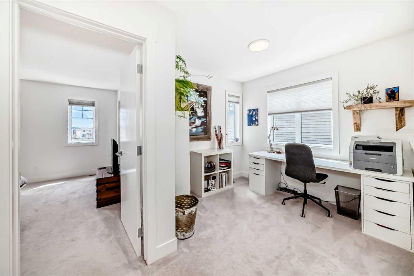
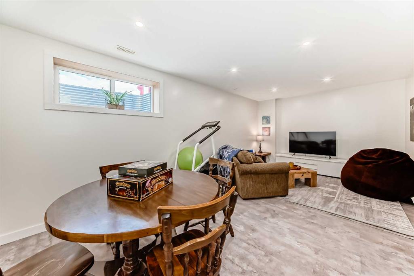
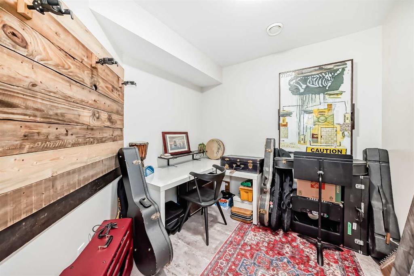
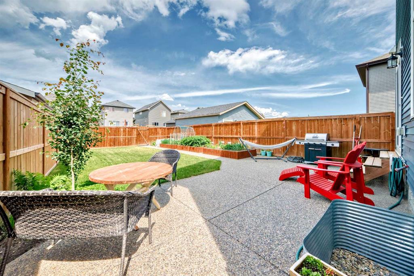
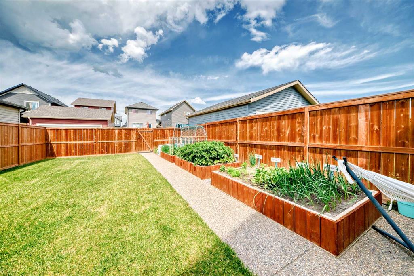
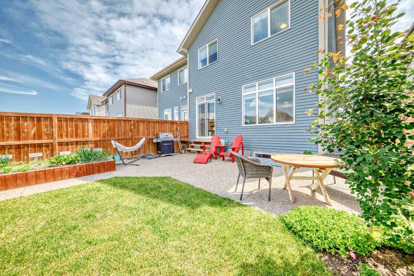
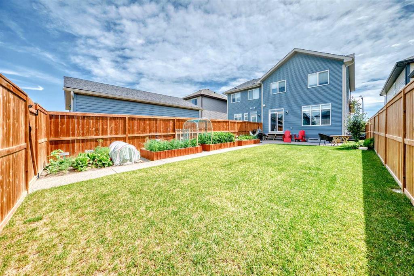
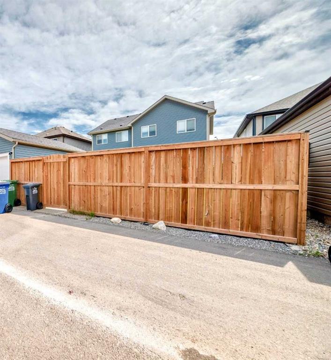
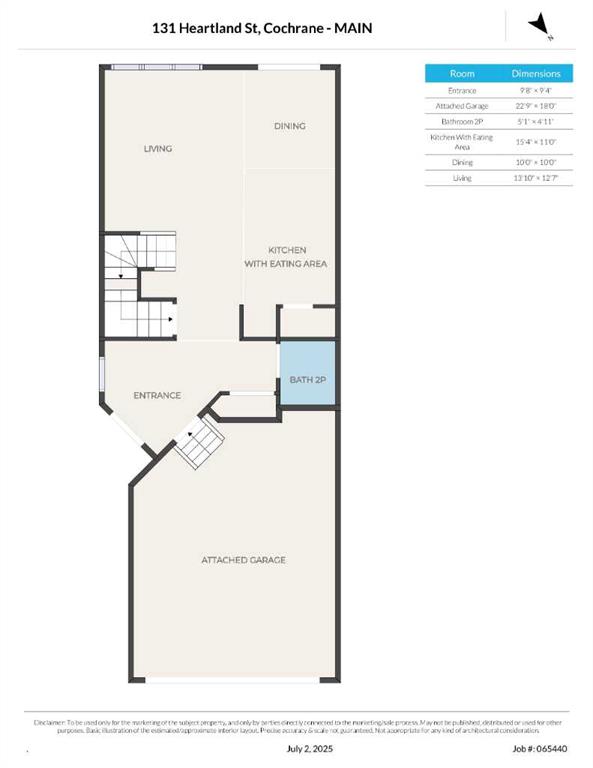
Welcome to 131 Heartland Street. You will not be disappointed with this fully finished move-in ready 3 bedroom + flex-area home. Your new home is well-appointed with gorgeous upgraded finishings, a huge WEST backyard with alley access, if needed PLUS a double ATTACHED garage which is sure to please. Upon entering, your home begins with a large entry foyer and a 1/2 bath tucked away for privacy with beautiful vinyl tile; entering your open plan living area with luxurious hand-scraped hardwood, a large Quartz...

Read More

Essential Information

  • MLS® #
    A2345235
  • Full Bathrooms
    3
  • Partial Bathrooms
    1
  • Year Built
    2020
  • Property Type
    Semi Detached (Half Duplex)
  • Property Style
    2 Storey
    Attached-Side by Side
  • MLS® #
    A2345235
  • Full Bathrooms
    3
  • Partial Bathrooms
    1
  • Year Built
    2020
  • Property Type
    Semi Detached (Half Duplex)
  • Property Style
    2 Storey, Attached-Side by Side
  • MLS® #
    A2345235
  • Full Bathrooms
    3
  • Partial Bathrooms
    1
  • Year Built
    2020
  • Property Type
    Semi Detached (Half Duplex)
  • Property Style
    2 Storey
    Attached-Side by Side

Community Information

  • Postal Code
    T4C 2P8
  • Postal Code
    T4C 2P8
  • Postal Code
    T4C 2P8

Services & Amenities

  • Parking
    Double Garage Attached
    Front Drive
    Garage Door Opener
  • Parking
    Double Garage Attached, Front Drive, Garage Door Opener
  • Parking
    Double Garage Attached
    Front Drive
    Garage Door Opener

Interior

  • Floor Finish
    Carpet
    Hardwood
    Vinyl
  • Heating
    Forced Air
  • Interior Feature
    Breakfast Bar
    Closet Organizers
    Double Vanity
    Kitchen Island
    Open Floorplan
    Pantry
    Quartz Counters
    Walk-In Closet(s)
  • Floor Finish
    Carpet, Hardwood, Vinyl
  • Heating
    Forced Air
  • Interior Feature
    Breakfast Bar, Closet Organizers, Double Vanity, Kitchen Island, Open Floorplan, Pantry, Quartz Counters, Walk-In Closet(s)
  • Floor Finish
    Carpet
    Hardwood
    Vinyl
  • Heating
    Forced Air
  • Interior Feature
    Breakfast Bar
    Closet Organizers
    Double Vanity
    Kitchen Island
    Open Floorplan
    Pantry
    Quartz Counters
    Walk-In Closet(s)

Exterior

  • Lot/Exterior Features
    None
  • Roof
    Asphalt Shingle
  • Construction
    Stone
    Vinyl Siding
    Wood Frame
  • Lot/Exterior Features
    None
  • Roof
    Asphalt Shingle
  • Construction
    Stone, Vinyl Siding, Wood Frame
  • Lot/Exterior Features
    None
  • Roof
    Asphalt Shingle
  • Construction
    Stone
    Vinyl Siding
    Wood Frame

Additional Details

  • Zoning
    R-MX
  • Zoning
    R-MX
  • Zoning
    R-MX

$564,900

131 Heartland Street

Schedule Tour
Contact Agent

$2573/month
Est. Monthly Payment
$
$
%
Learn More