
Jenna Leigh Bole / Royal LePage Benchmark

131 Royston Way NW Calgary , Alberta , T3L 0N7

 MLS® # A2332838

3 bedrooms

3 bathrooms

1,561 sqft

Sign up to View

Days on Market

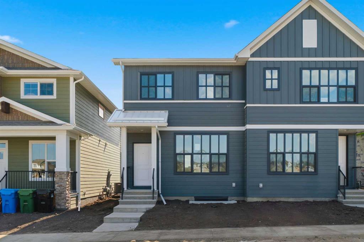
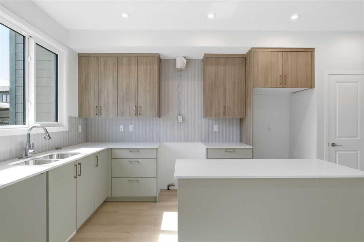
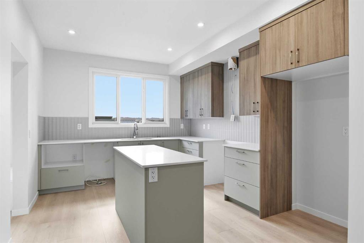
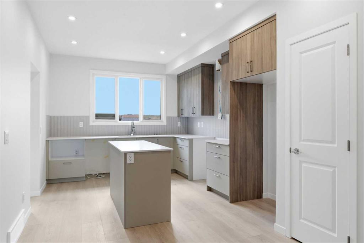
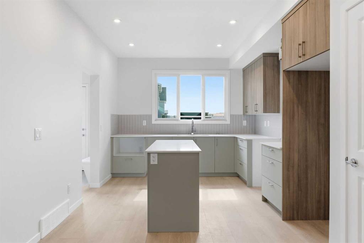
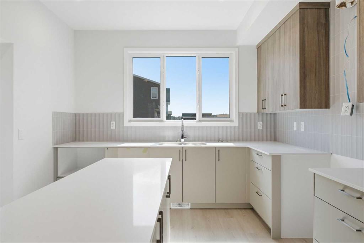
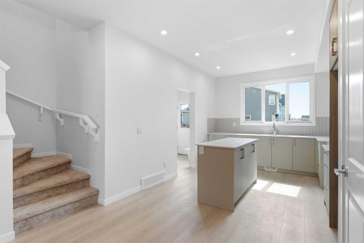
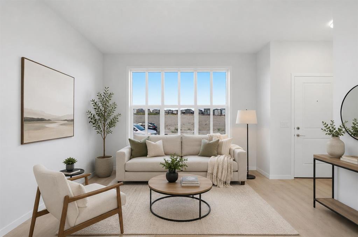
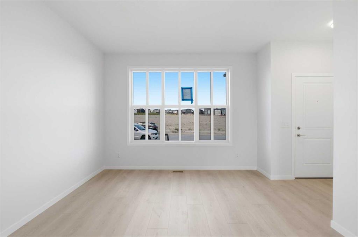
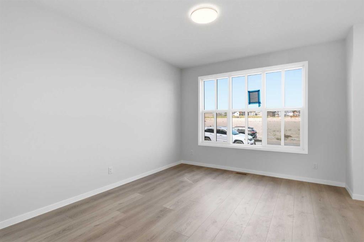
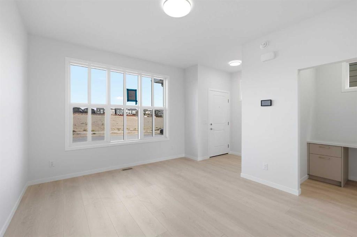
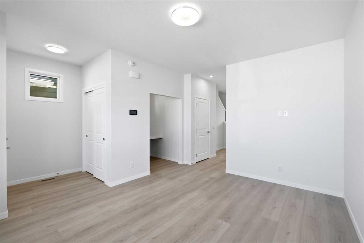
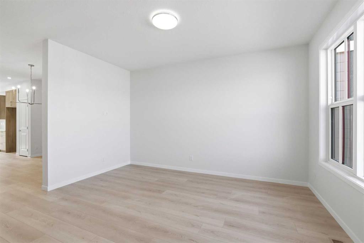
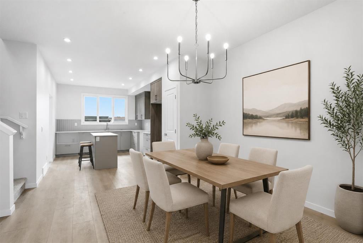
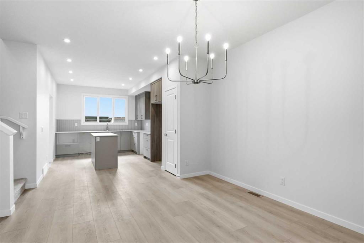
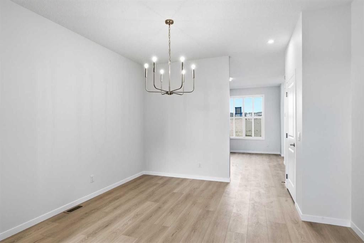
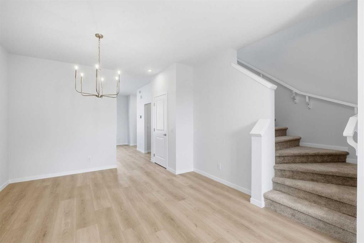
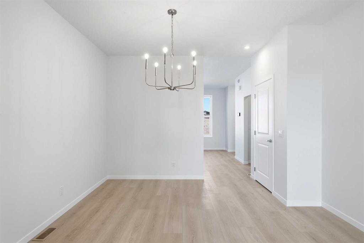
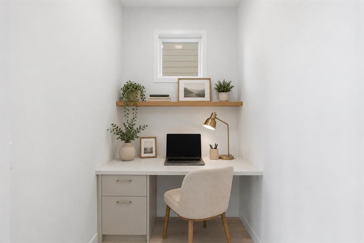
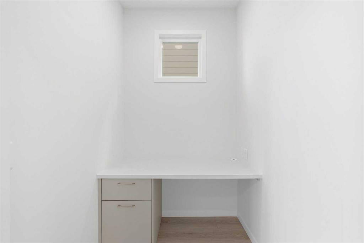
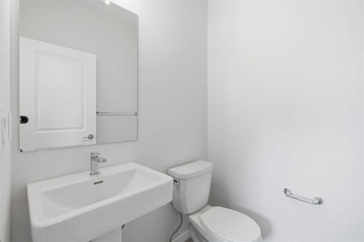
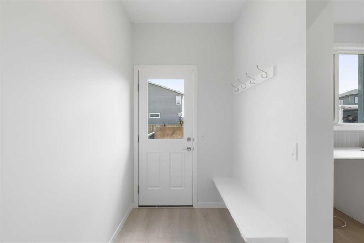
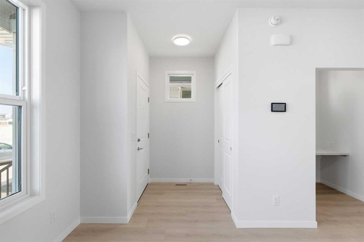
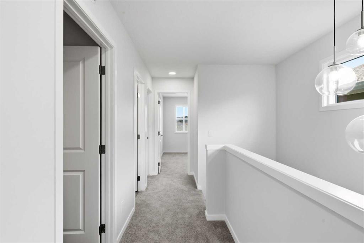
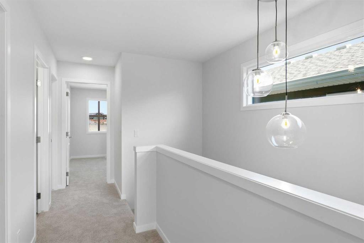
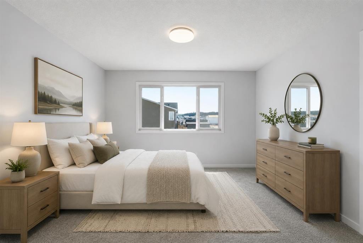
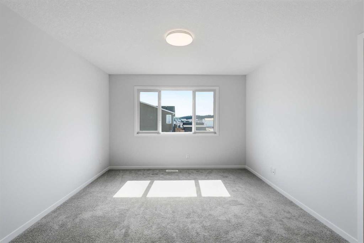
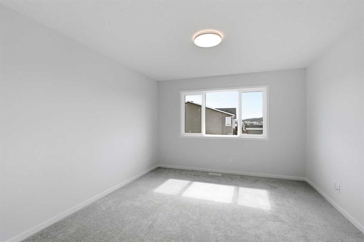
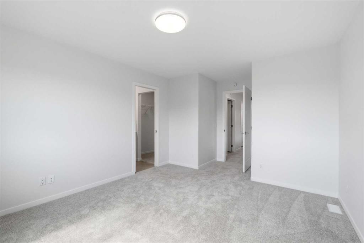
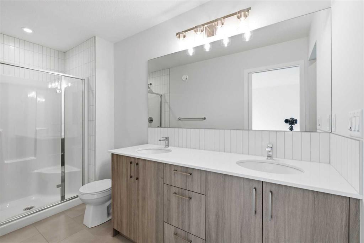
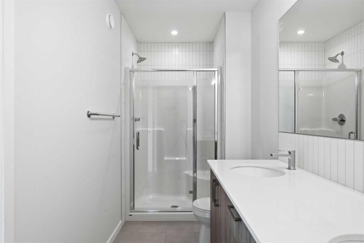
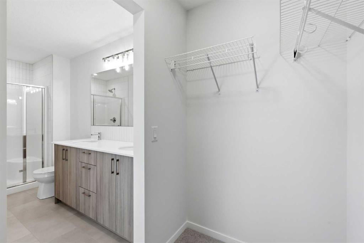
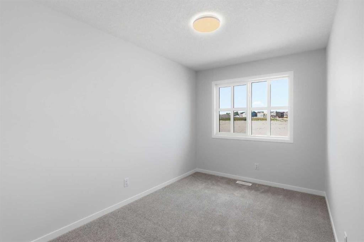
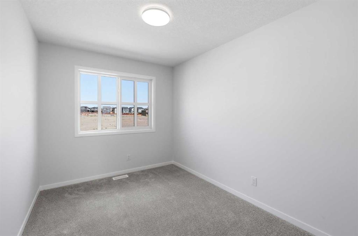
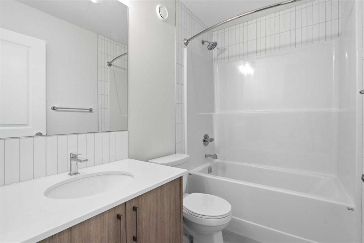
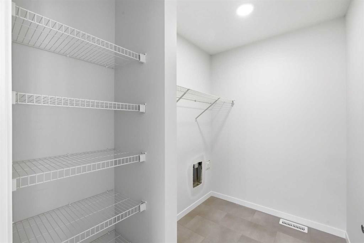
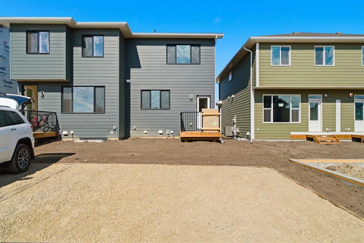
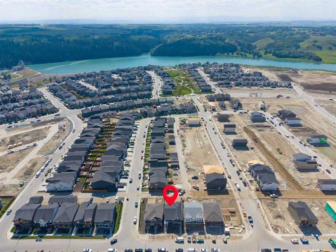
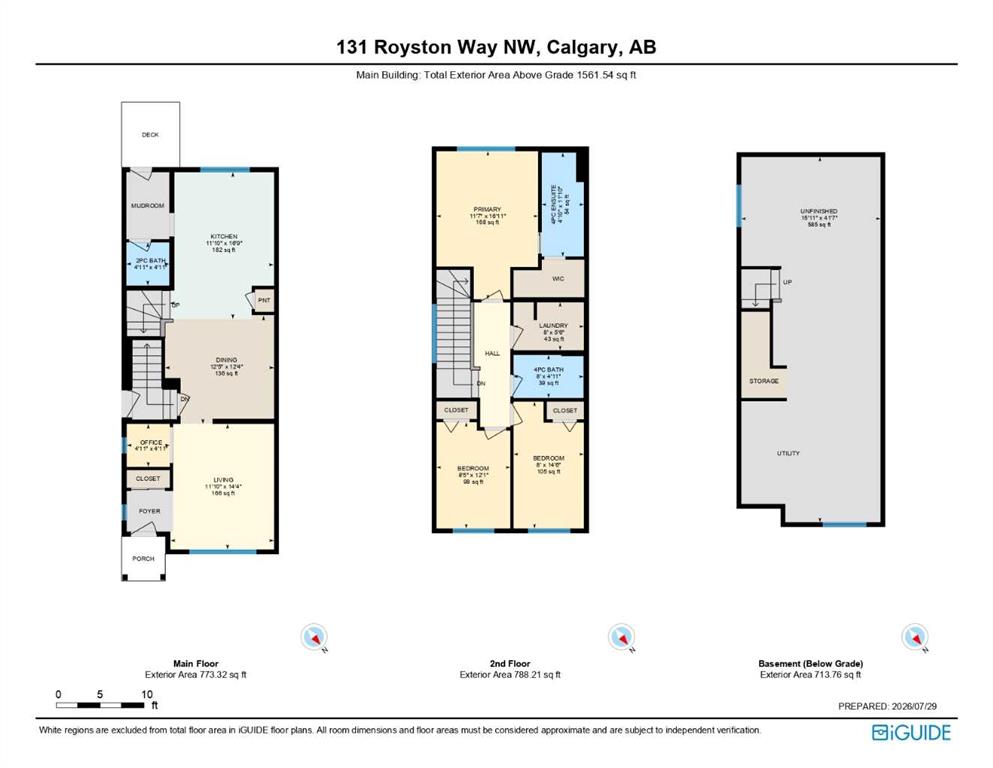
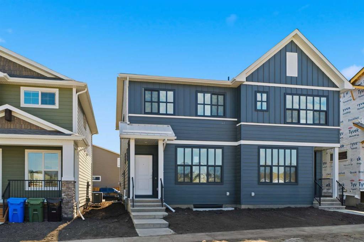
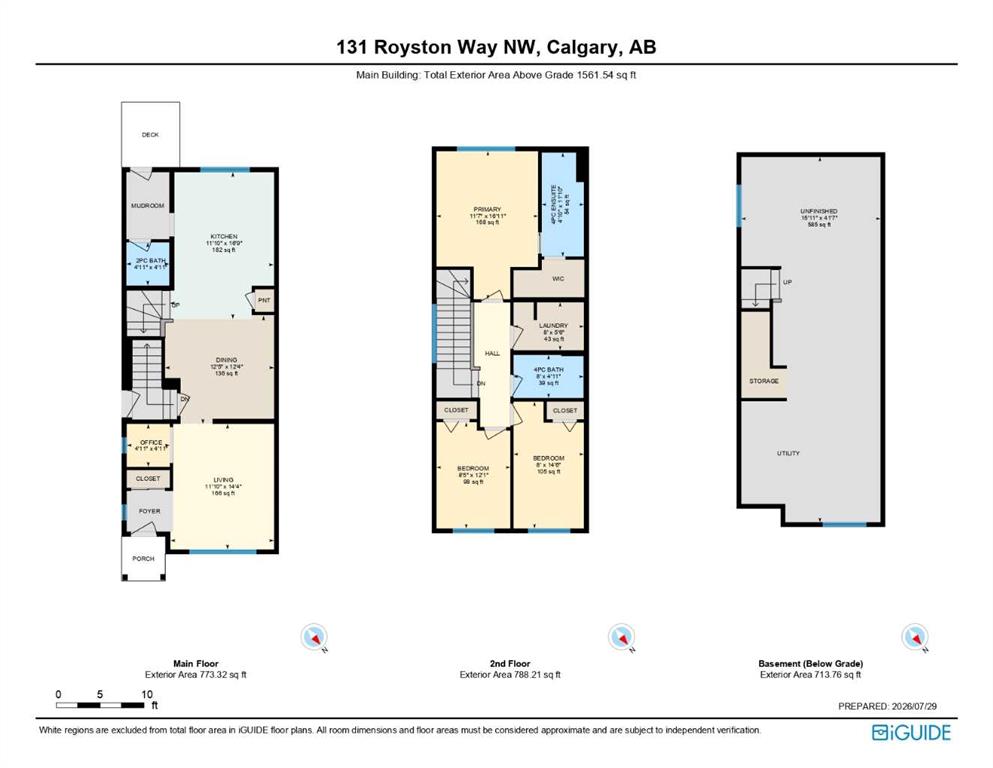
Tucked into Rockland Park, this brand new home built by award winning Cedarglen Homes offers over 1500 sq ft of intentionally planned living including 3 bedrooms and 2.5 bathrooms, and peace of mind featuring the Alberta New Home Warranty Program. A covered porch and foyer lead into a main floor built for everyday life, with a BUILT-IN DESK AREA just off the entry that gives you a dedicated spot for work or homework without taking over the living space. From there, the great room anchors the main level and ...

Read More

Essential Information

  • MLS® #
    A2332838
  • Full Bathrooms
    2
  • Partial Bathrooms
    1
  • Year Built
    2026
  • Property Type
    Semi Detached (Half Duplex)
  • Property Style
    2 Storey
    Attached-Side by Side
  • MLS® #
    A2332838
  • Full Bathrooms
    2
  • Partial Bathrooms
    1
  • Year Built
    2026
  • Property Type
    Semi Detached (Half Duplex)
  • Property Style
    2 Storey, Attached-Side by Side
  • MLS® #
    A2332838
  • Full Bathrooms
    2
  • Partial Bathrooms
    1
  • Year Built
    2026
  • Property Type
    Semi Detached (Half Duplex)
  • Property Style
    2 Storey
    Attached-Side by Side

Community Information

  • Postal Code
    T3L 0N7
  • Postal Code
    T3L 0N7
  • Postal Code
    T3L 0N7

Services & Amenities

  • Parking
    Alley Access
    Off Street
    Parking Pad
  • Parking
    Alley Access, Off Street, Parking Pad
  • Parking
    Alley Access
    Off Street
    Parking Pad

Interior

  • Floor Finish
    Carpet
    Tile
    Vinyl Plank
  • Heating
    High Efficiency
  • Interior Feature
    Bathroom Rough-in
    Double Vanity
    Kitchen Island
    No Animal Home
    No Smoking Home
    Open Floorplan
    Pantry
    Quartz Counters
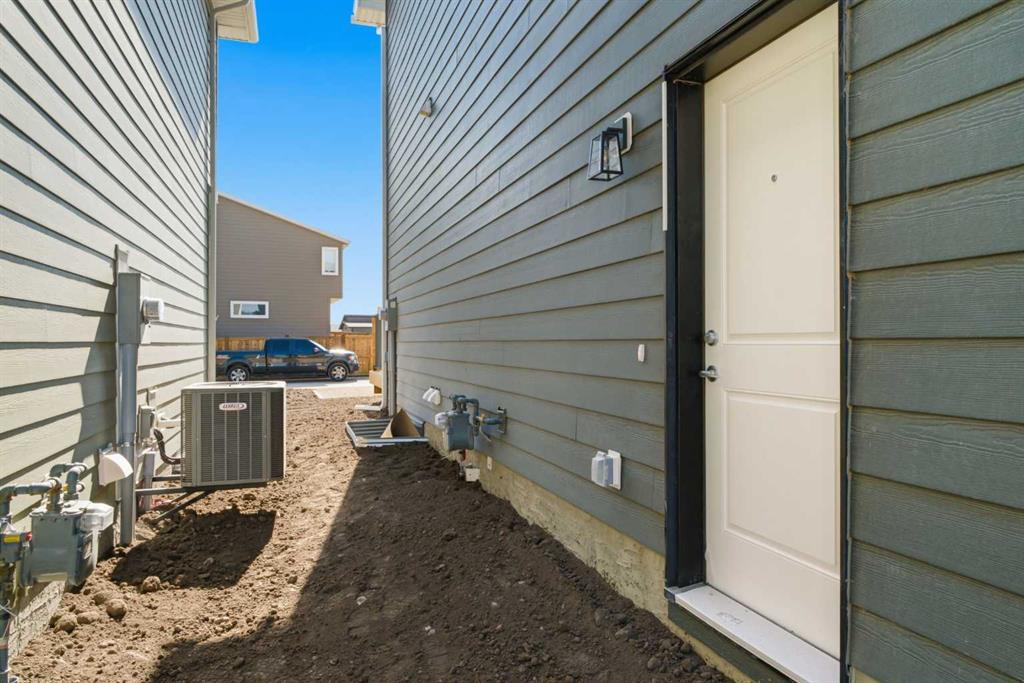
    Separate Entrance
    Walk-In Closet(s)
  • Floor Finish
    Carpet, Tile, Vinyl Plank
  • Heating
    High Efficiency
  • Interior Feature
    Bathroom Rough-in, Double Vanity, Kitchen Island, No Animal Home, No Smoking Home, Open Floorplan, Pantry, Quartz Counters, Separate Entrance, Walk-In Closet(s)
  • Floor Finish
    Carpet
    Tile
    Vinyl Plank
  • Heating
    High Efficiency
  • Interior Feature
    Bathroom Rough-in
    Double Vanity
    Kitchen Island
    No Animal Home
    No Smoking Home
    Open Floorplan
    Pantry
    Quartz Counters
    Separate Entrance
    Walk-In Closet(s)

Exterior

  • Lot/Exterior Features
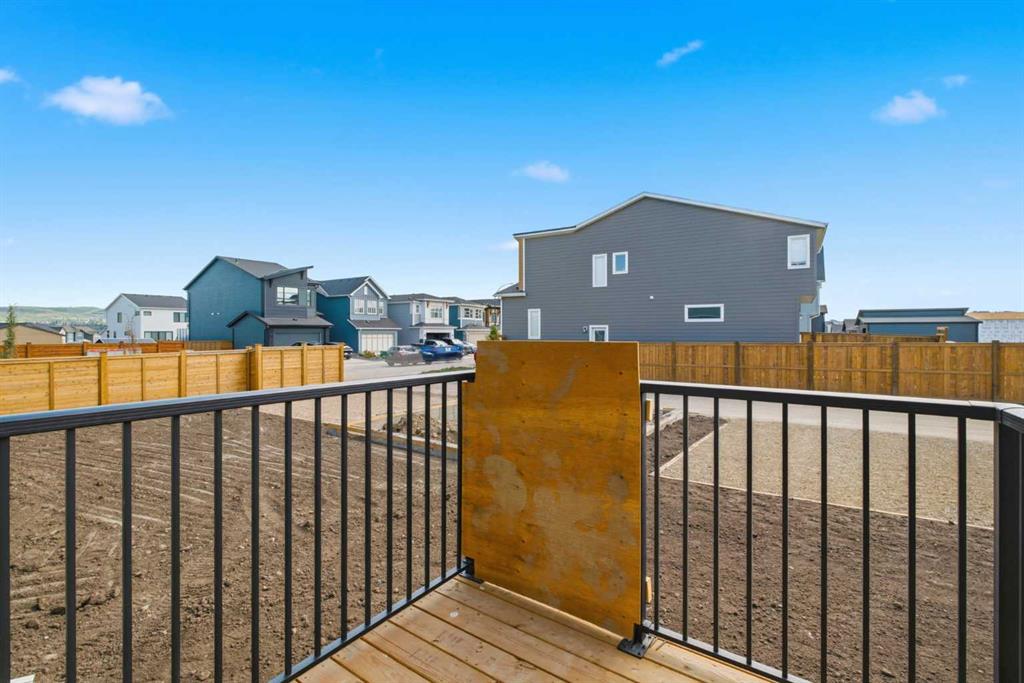
    BBQ gas line
  • Roof
    Asphalt Shingle
  • Construction
    Cement Fiber Board
  • Lot/Exterior Features
    BBQ gas line
  • Roof
    Asphalt Shingle
  • Construction
    Cement Fiber Board
  • Lot/Exterior Features
    BBQ gas line
  • Roof
    Asphalt Shingle
  • Construction
    Cement Fiber Board

Additional Details

  • Zoning
    R-G
  • Zoning
    R-G
  • Zoning
    R-G

$599,900

131 Royston Way NW

Schedule Tour
Contact Agent

$2732/month
Est. Monthly Payment
$
$
%
Learn More