
Danielle Reneau / Century 21 Masters

132 Creekside Drive SW Calgary , Alberta , T2X 4R5

 MLS® # A2339157

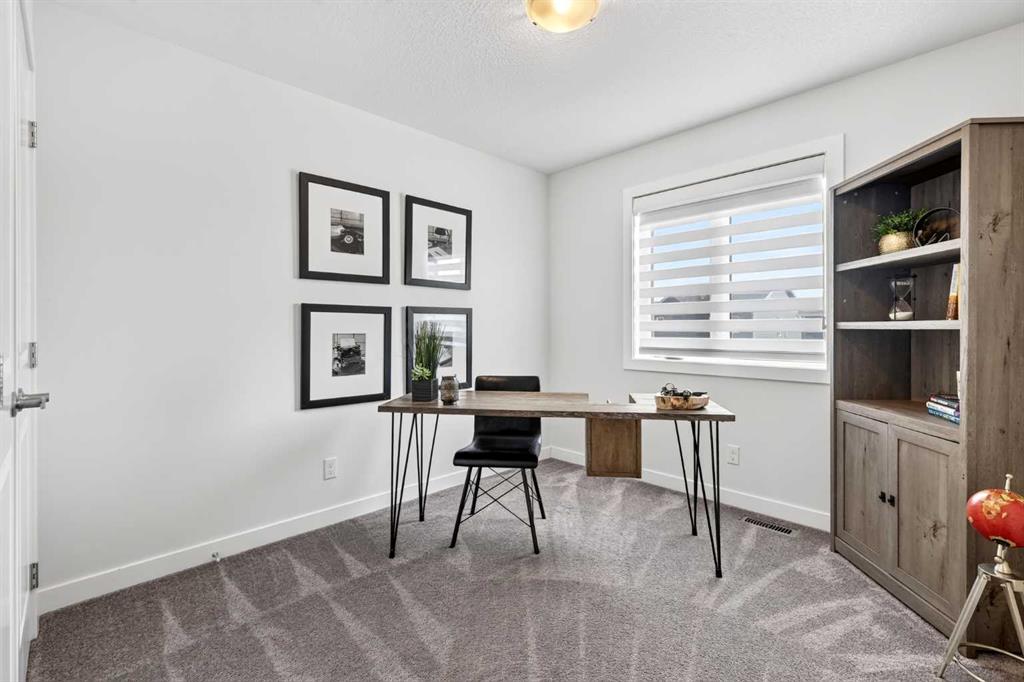
4 bedrooms

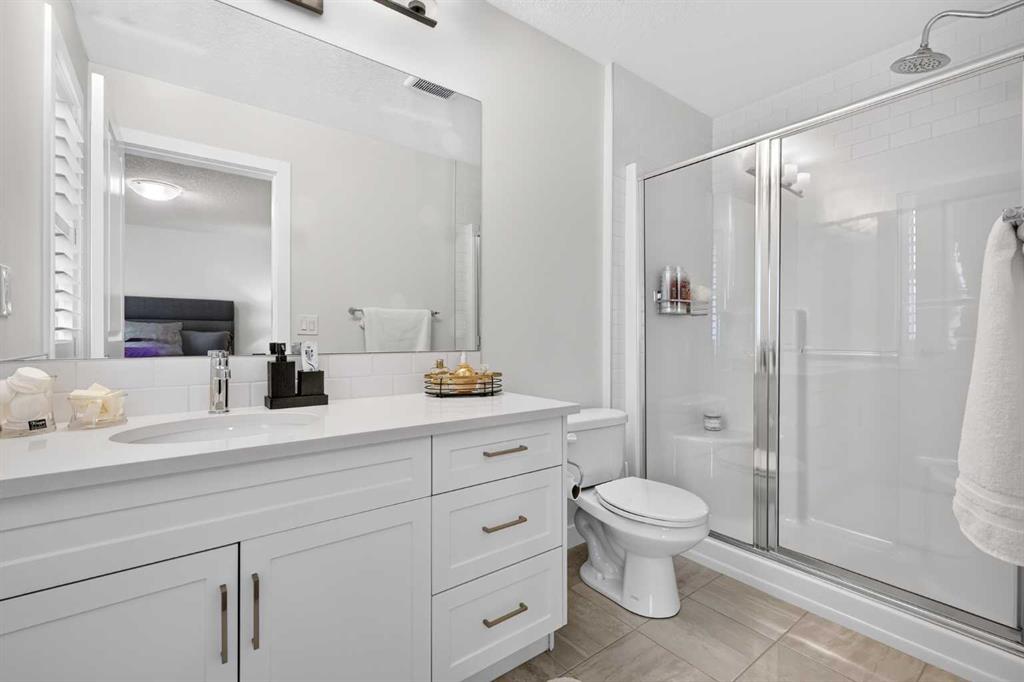
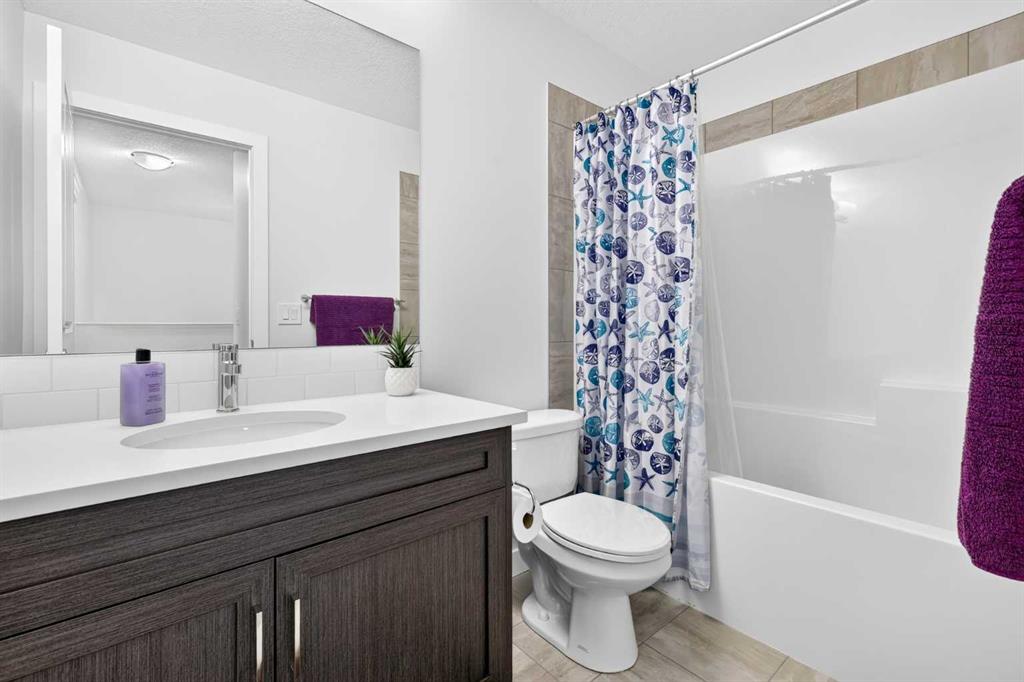
4 bathrooms

1,614 sqft

Sign up to View

Days on Market

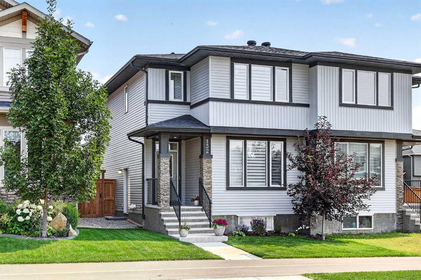
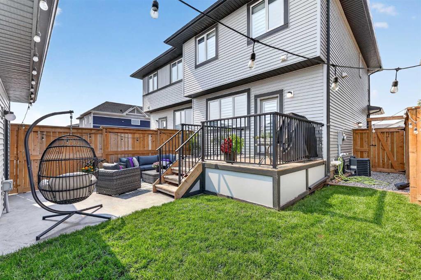
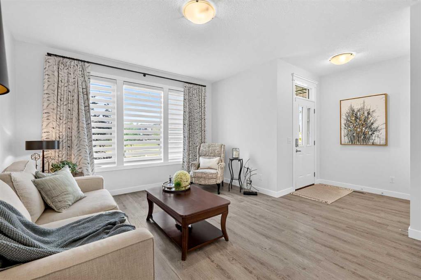
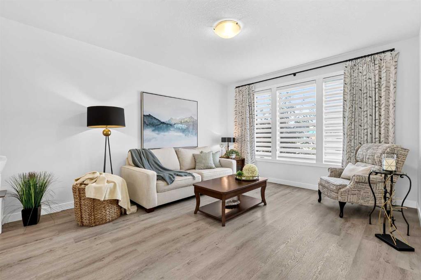
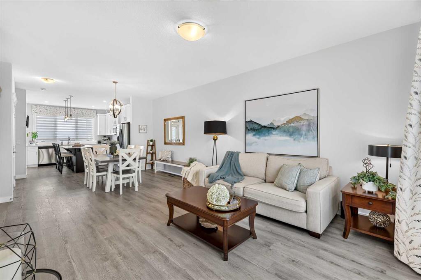
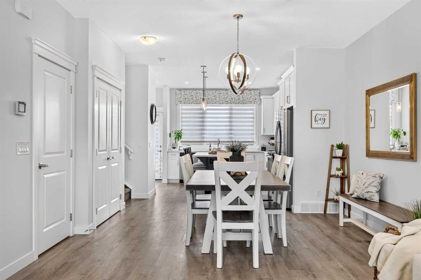
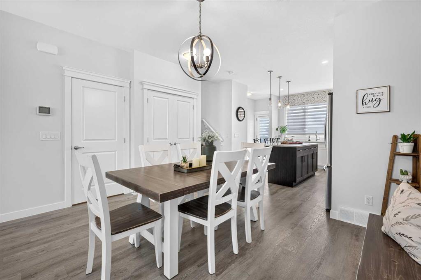
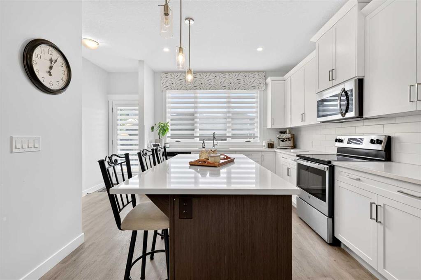
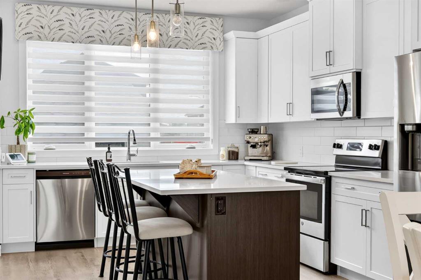
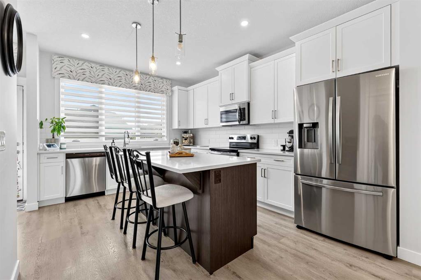
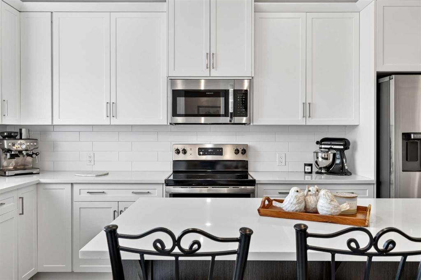
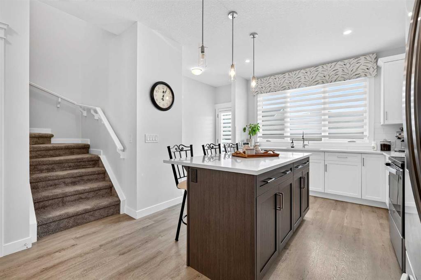
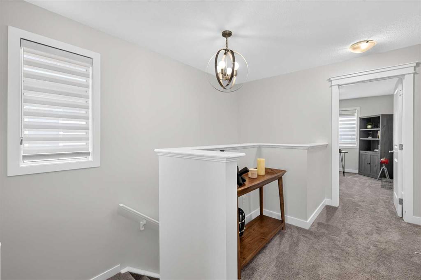
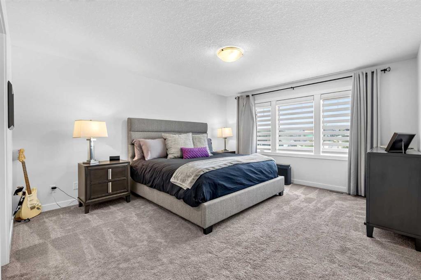
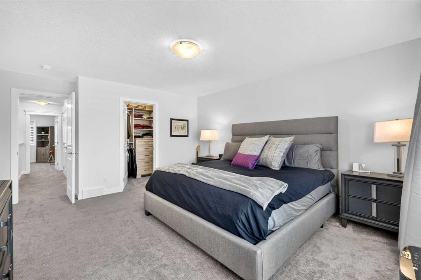
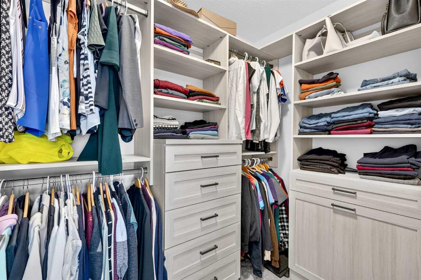
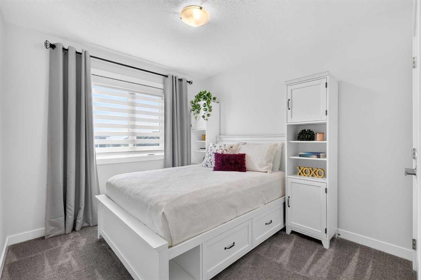
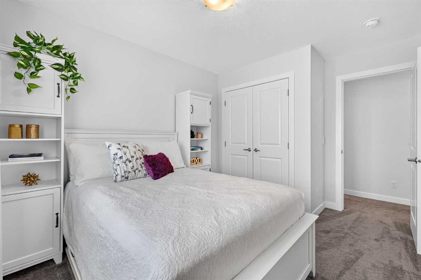
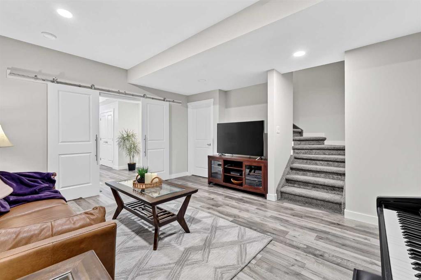
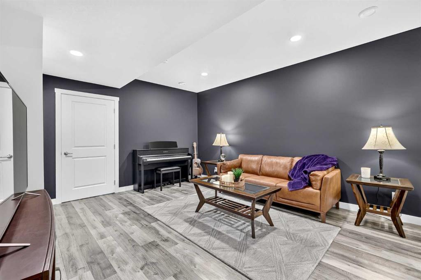
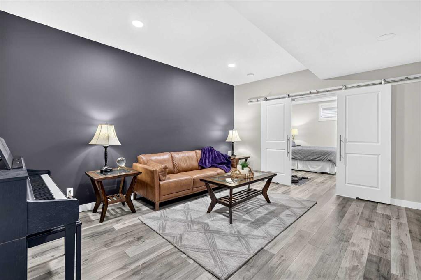
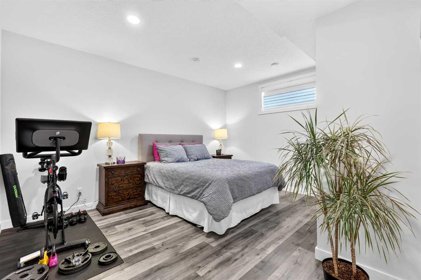
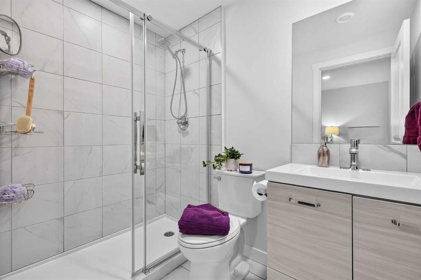
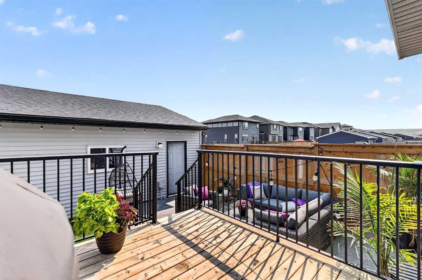
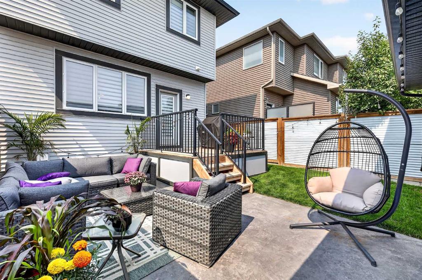
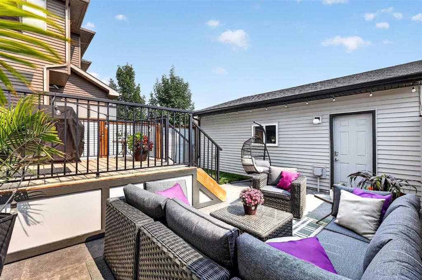
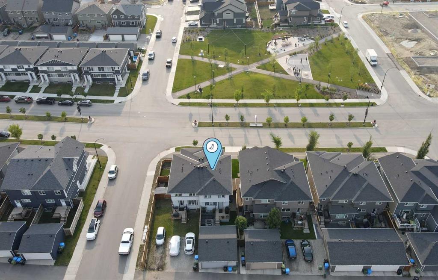
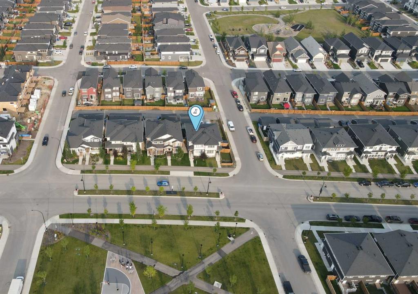
OPEN HOUSE, SATURDAY Aug 22nd 1pm-3pm ** This home presents like a showhome, complete with window coverings, established landscaping, AC, an oversized double garage, and a fully finished basement. Located in Sirocco at Pine Creek near the rolling foothills, this home sits on the boulevard directly across from a park, providing a welcome sense of space and openness. Lush landscaping and excellent curb appeal welcome you into a home with high ceilings, large windows and an open floorplan. The spacious living...

Read More

Essential Information

  • MLS® #
    A2339157
  • Full Bathrooms
    3
  • Partial Bathrooms
    1
  • Year Built
    2020
  • Property Type
    Semi Detached (Half Duplex)
  • Property Style
    2 Storey
    Attached-Side by Side
  • MLS® #
    A2339157
  • Full Bathrooms
    3
  • Partial Bathrooms
    1
  • Year Built
    2020
  • Property Type
    Semi Detached (Half Duplex)
  • Property Style
    2 Storey, Attached-Side by Side
  • MLS® #
    A2339157
  • Full Bathrooms
    3
  • Partial Bathrooms
    1
  • Year Built
    2020
  • Property Type
    Semi Detached (Half Duplex)
  • Property Style
    2 Storey
    Attached-Side by Side

Community Information

  • Postal Code
    T2X 4R5
  • Postal Code
    T2X 4R5
  • Postal Code
    T2X 4R5

Services & Amenities

  • Parking
    Double Garage Detached
    Oversized
  • Parking
    Double Garage Detached, Oversized
  • Parking
    Double Garage Detached
    Oversized

Interior

  • Floor Finish
    Carpet
    Tile
    Vinyl Plank
  • Heating
    Forced Air
  • Interior Feature
    Breakfast Bar
    Closet Organizers
    High Ceilings
    Kitchen Island
    No Smoking Home
    Open Floorplan
    Pantry
    Quartz Counters
    Recessed Lighting
    Separate Entrance
    Storage
    Walk-In Closet(s)
  • Floor Finish
    Carpet, Tile, Vinyl Plank
  • Heating
    Forced Air
  • Interior Feature
    Breakfast Bar, Closet Organizers, High Ceilings, Kitchen Island, No Smoking Home, Open Floorplan, Pantry, Quartz Counters, Recessed Lighting, Separate Entrance, Storage, Walk-In Closet(s)
  • Floor Finish
    Carpet
    Tile
    Vinyl Plank
  • Heating
    Forced Air
  • Interior Feature
    Breakfast Bar
    Closet Organizers
    High Ceilings
    Kitchen Island
    No Smoking Home
    Open Floorplan
    Pantry
    Quartz Counters
    Recessed Lighting
    Separate Entrance
    Storage
    Walk-In Closet(s)

Exterior

  • Lot/Exterior Features
    BBQ gas line
    Private Yard
  • Roof
    Asphalt Shingle
  • Construction
    Vinyl Siding
    Wood Frame
  • Lot/Exterior Features
    BBQ gas line, Private Yard
  • Roof
    Asphalt Shingle
  • Construction
    Vinyl Siding, Wood Frame
  • Lot/Exterior Features
    BBQ gas line
    Private Yard
  • Roof
    Asphalt Shingle
  • Construction
    Vinyl Siding
    Wood Frame

Additional Details

  • Zoning
    R-G
  • Zoning
    R-G
  • Zoning
    R-G

$570,000

132 Creekside Drive SW

Schedule Tour
Contact Agent

$2596/month
Est. Monthly Payment
$
$
%
Learn More