
Jacqueline Ulch / RE/MAX First

136 Willow Street Cochrane , Alberta , T4C 0X9

 MLS® # A2342736

3 bedrooms

3 bathrooms

1,413 sqft

Sign up to View

Days on Market

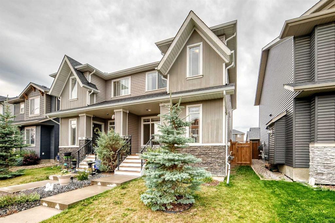
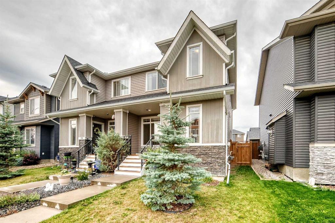
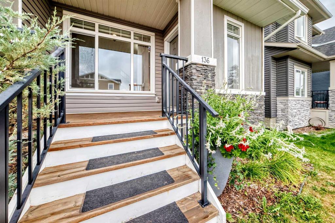
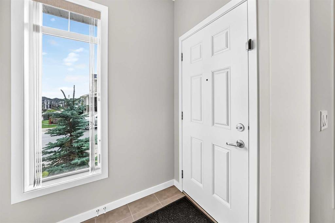
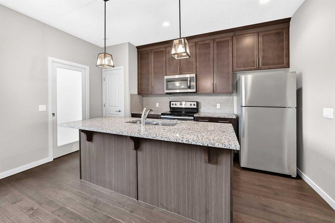
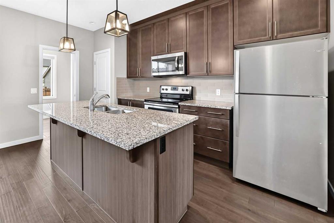
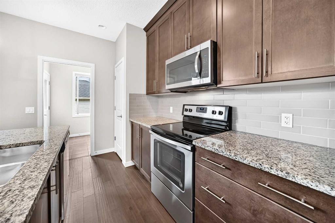
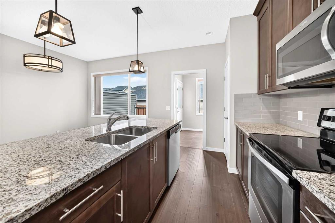
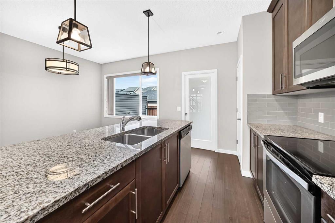
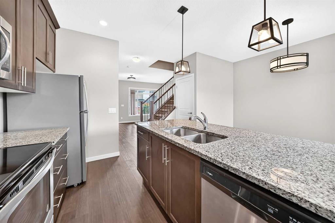
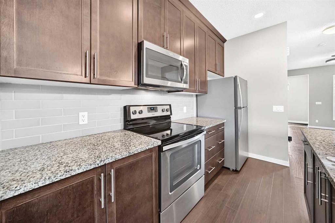
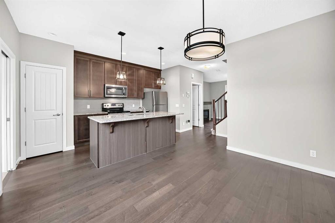
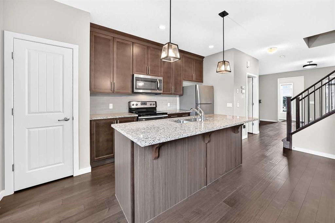
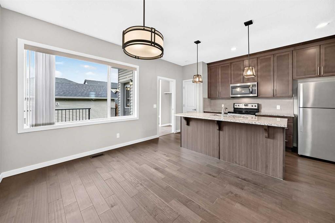
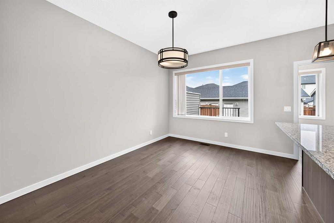
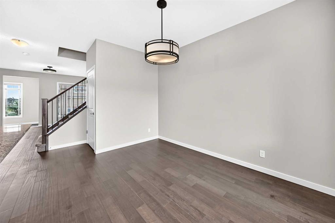
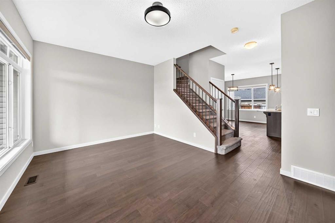
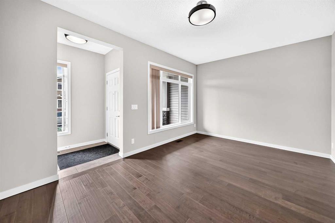
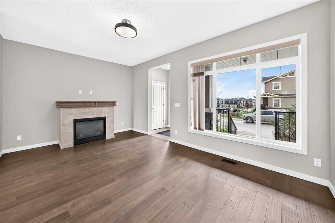
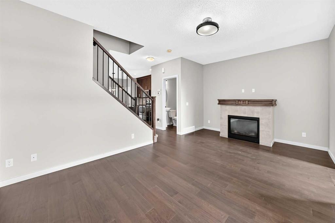
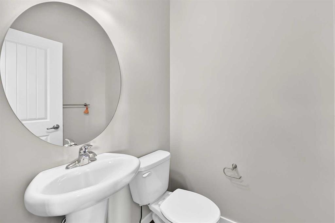
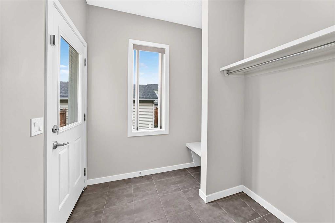
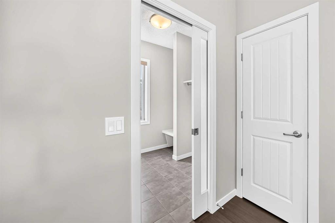
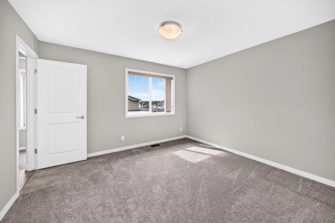
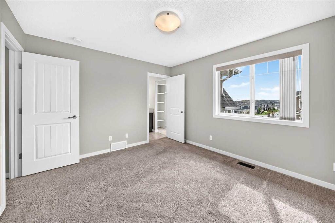
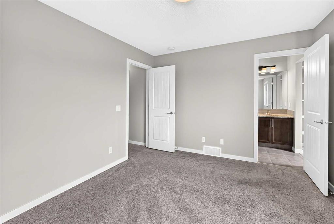
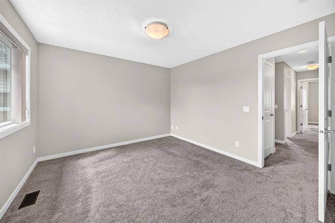
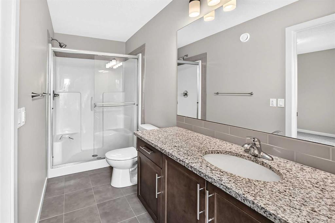
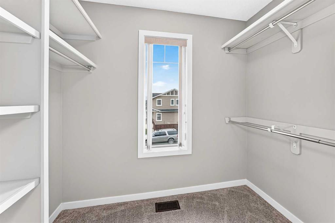
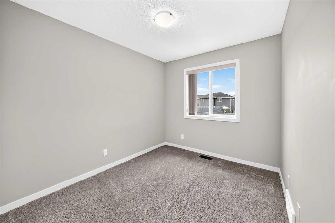
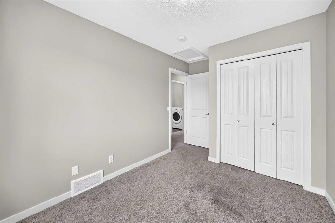
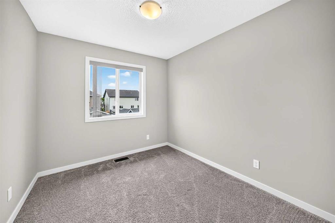
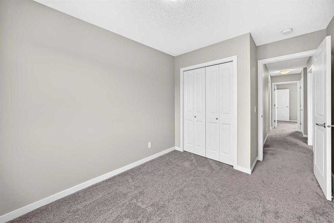
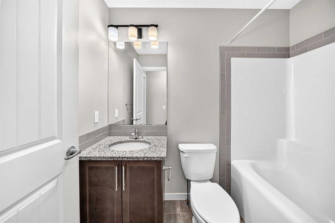
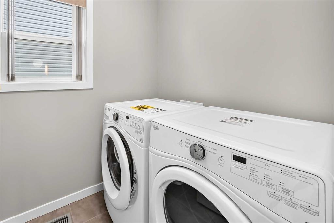
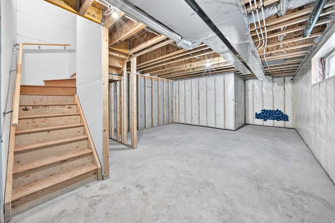
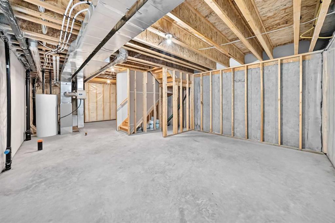
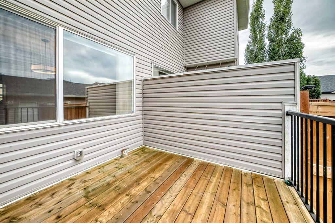
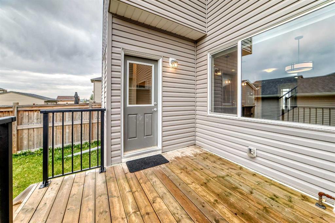
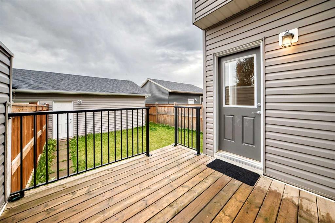
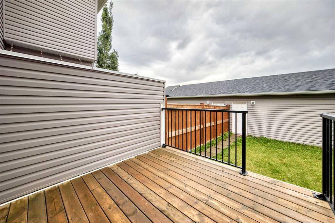
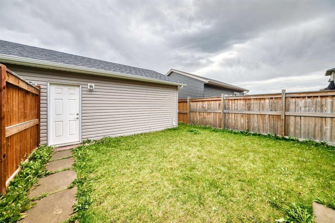
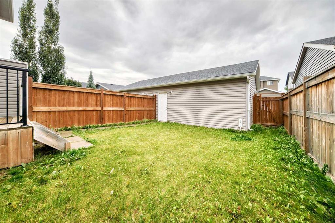
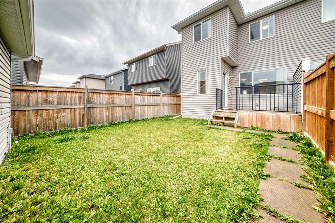
Welcome home to The Willows, a desired family community! 136 Willow Street has been tastefully designed with a stunning curb appeal and a welcoming front porch. The main level has a dedicated front entrance, a cozy gas fire place in the living room, 9' ceilings and beautiful engineered hardwood flooring. The kitchen has modern lighting, stainless steel appliance package, granite countertops, and plenty of storage with the complimenting pantry. There is a convenient main level bathroom and frosted glass slid...

Read More

Essential Information

  • MLS® #
    A2342736
  • Full Bathrooms
    2
  • Partial Bathrooms
    1
  • Year Built
    2017
  • Property Type
    Semi Detached (Half Duplex)
  • Property Style
    2 Storey
    Attached-Side by Side
  • MLS® #
    A2342736
  • Full Bathrooms
    2
  • Partial Bathrooms
    1
  • Year Built
    2017
  • Property Type
    Semi Detached (Half Duplex)
  • Property Style
    2 Storey, Attached-Side by Side
  • MLS® #
    A2342736
  • Full Bathrooms
    2
  • Partial Bathrooms
    1
  • Year Built
    2017
  • Property Type
    Semi Detached (Half Duplex)
  • Property Style
    2 Storey
    Attached-Side by Side

Community Information

  • Postal Code
    T4C 0X9
  • Postal Code
    T4C 0X9
  • Postal Code
    T4C 0X9

Services & Amenities

  • Parking
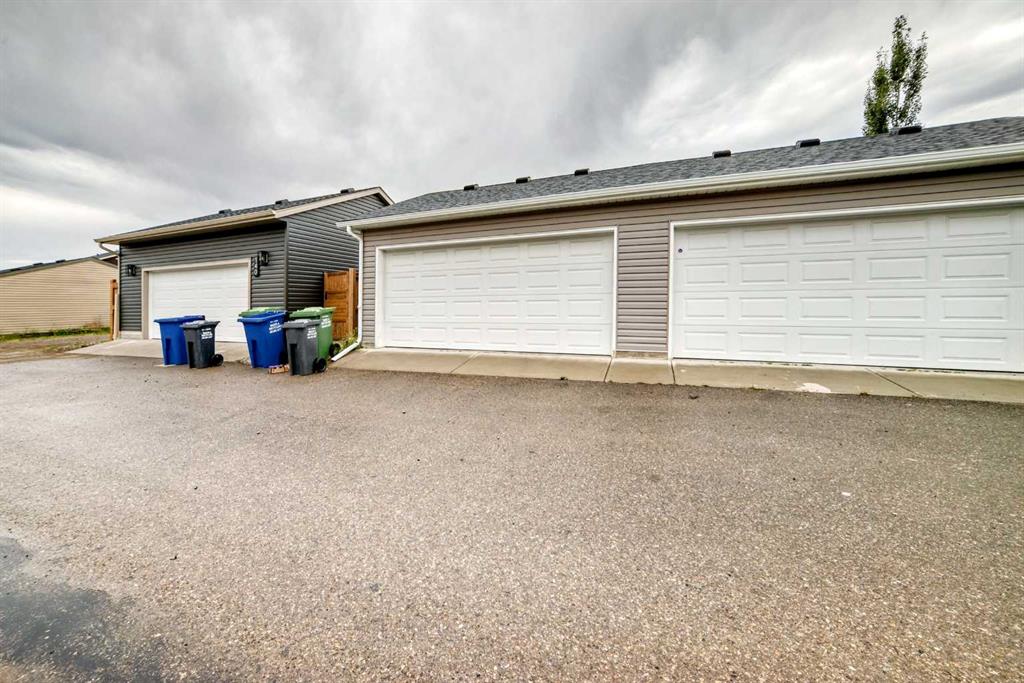
    Double Garage Detached
  • Parking
    Double Garage Detached
  • Parking
    Double Garage Detached

Interior

  • Floor Finish
    Carpet
    Ceramic Tile
    Hardwood
    See Remarks
  • Heating
    Fireplace(s)
    Forced Air
    Natural Gas
  • Interior Feature
    Closet Organizers
    Granite Counters
    High Ceilings
    Kitchen Island
    Open Floorplan
    Pantry
    See Remarks
    Vinyl Windows
    Walk-In Closet(s)
  • Floor Finish
    Carpet, Ceramic Tile, Hardwood, See Remarks
  • Heating
    Fireplace(s), Forced Air, Natural Gas
  • Interior Feature
    Closet Organizers, Granite Counters, High Ceilings, Kitchen Island, Open Floorplan, Pantry, See Remarks, Vinyl Windows, Walk-In Closet(s)
  • Floor Finish
    Carpet
    Ceramic Tile
    Hardwood
    See Remarks
  • Heating
    Fireplace(s)
    Forced Air
    Natural Gas
  • Interior Feature
    Closet Organizers
    Granite Counters
    High Ceilings
    Kitchen Island
    Open Floorplan
    Pantry
    See Remarks
    Vinyl Windows
    Walk-In Closet(s)

Exterior

  • Lot/Exterior Features
    BBQ gas line
    Private Yard
  • Roof
    Asphalt Shingle
    Asphalt/Gravel
  • Construction
    See Remarks
    Silent Floor Joists
    Vinyl Siding
    Wood Frame
  • Lot/Exterior Features
    BBQ gas line, Private Yard
  • Roof
    Asphalt Shingle, Asphalt/Gravel
  • Construction
    See Remarks, Silent Floor Joists, Vinyl Siding, Wood Frame
  • Lot/Exterior Features
    BBQ gas line
    Private Yard
  • Roof
    Asphalt Shingle
    Asphalt/Gravel
  • Construction
    See Remarks
    Silent Floor Joists
    Vinyl Siding
    Wood Frame

Additional Details

  • Zoning
    R-MX
  • Zoning
    R-MX
  • Zoning
    R-MX

$484,900

136 Willow Street

Schedule Tour
Contact Agent

$2209/month
Est. Monthly Payment
$
$
%
Learn More