
Alexis Glackin / Century 21 Maximum

14 Denison Crescent , House for sale in Deer Park Village Red Deer , Alberta , T4R 2E9

 MLS® # A2334467

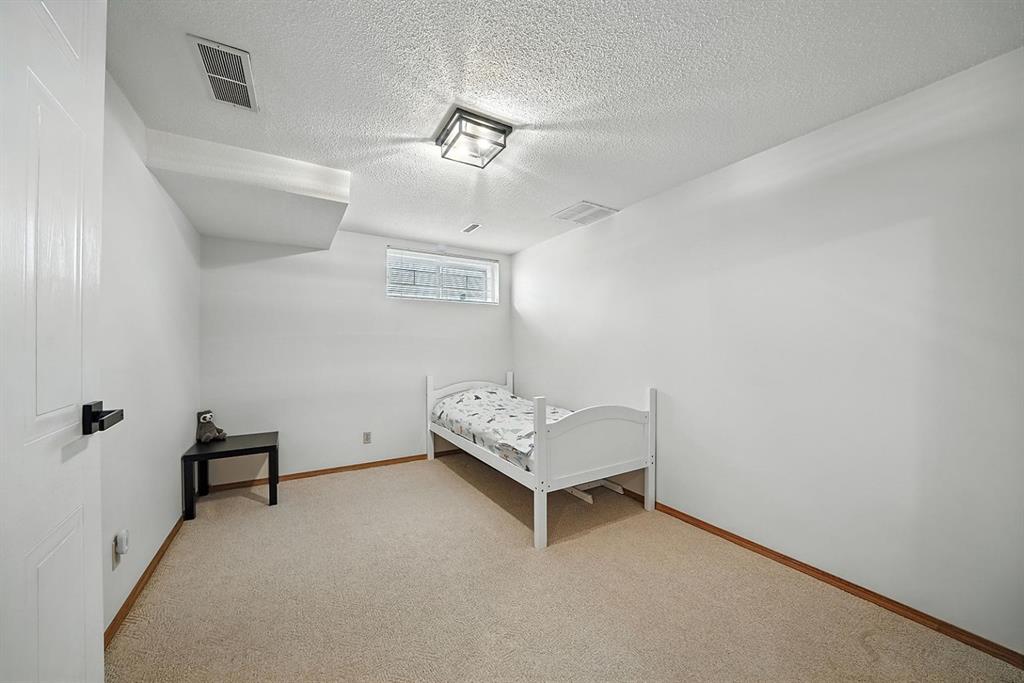
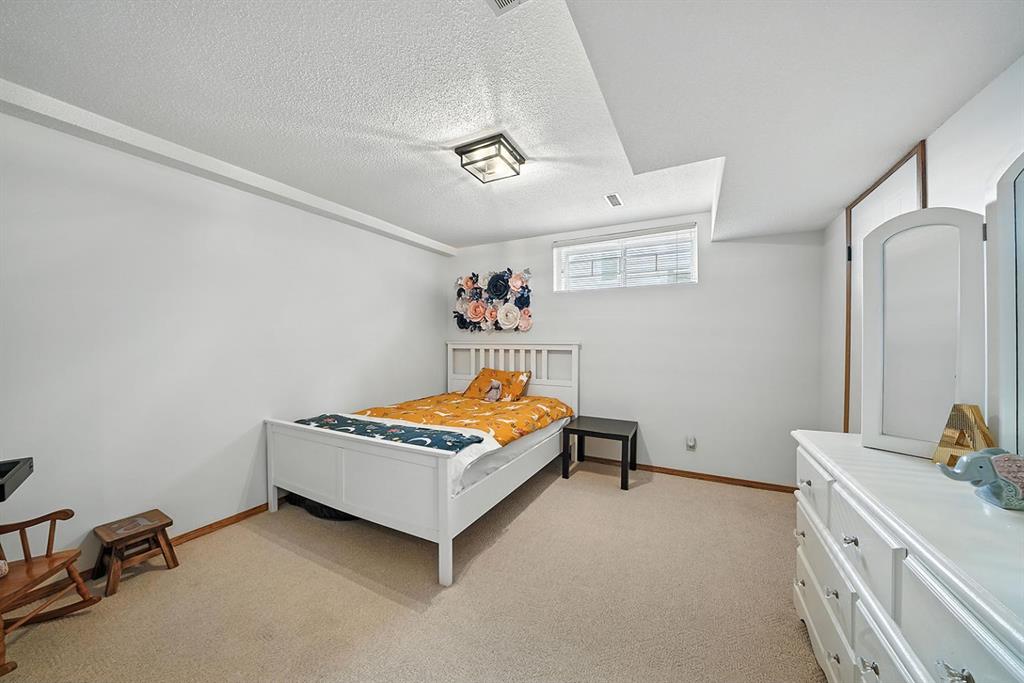
5 bedrooms

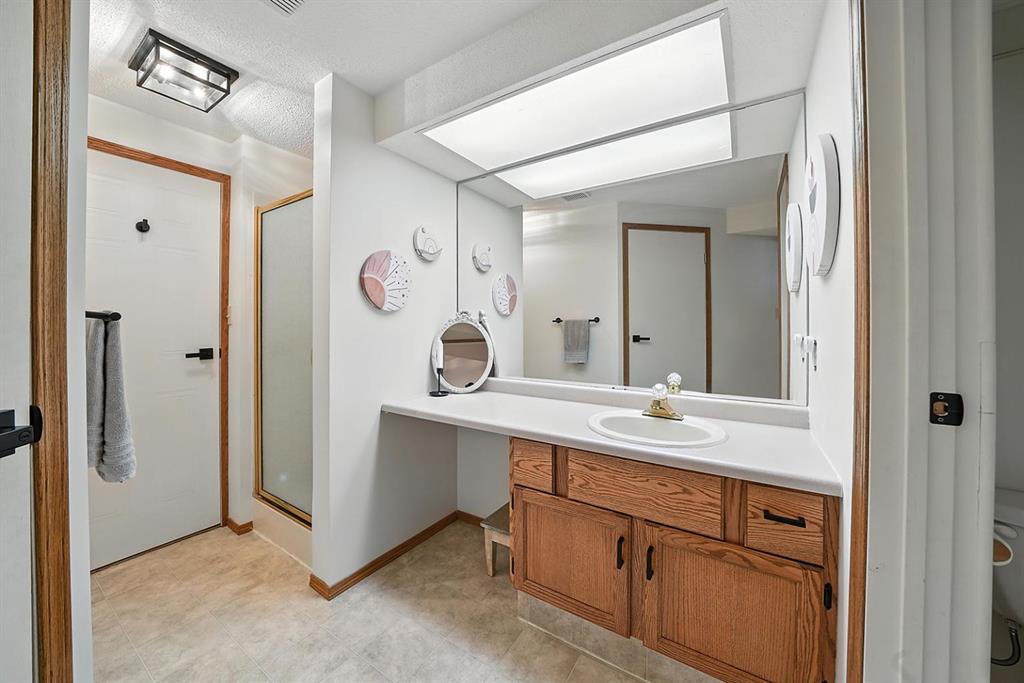
3 bathrooms

1,677 sqft

Sign up to View

Days on Market

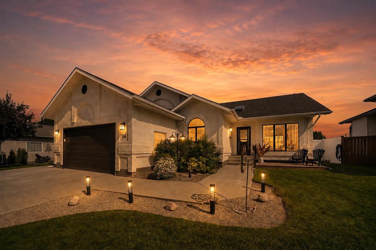
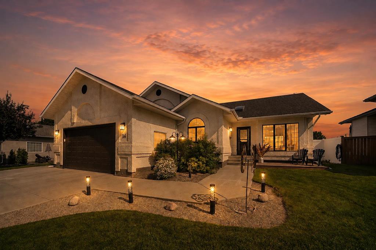
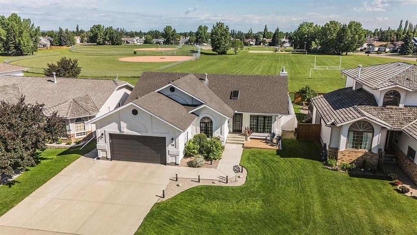
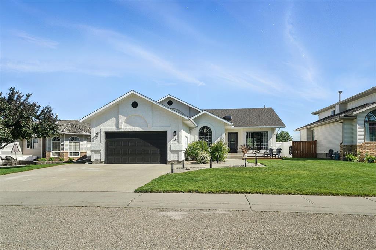
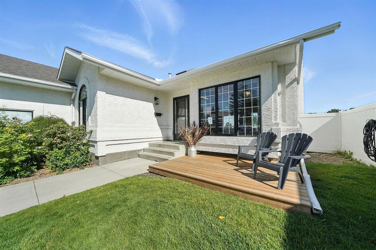
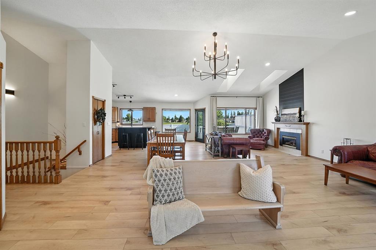
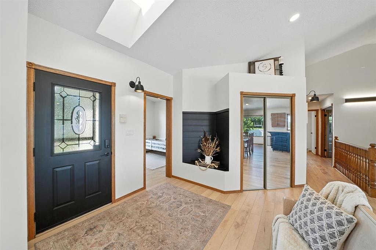
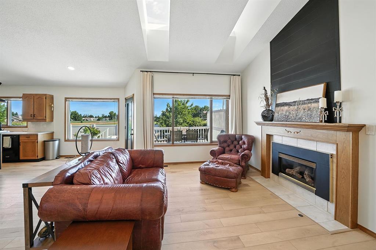
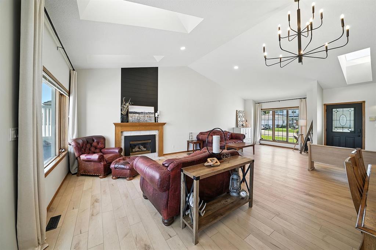
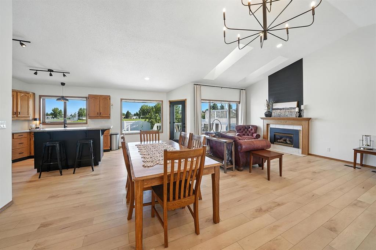
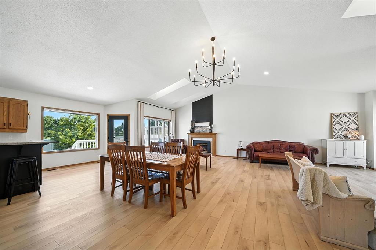
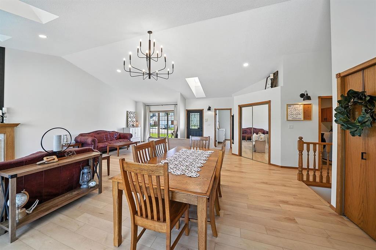
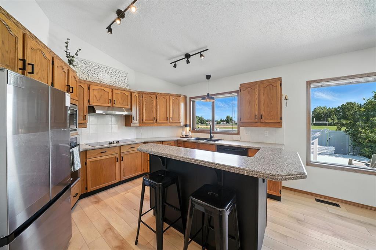
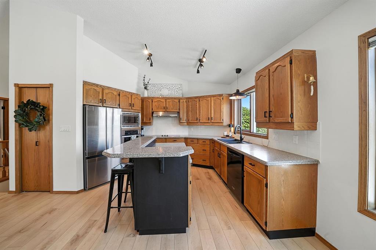
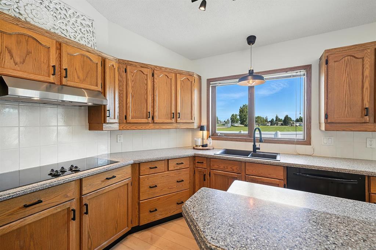
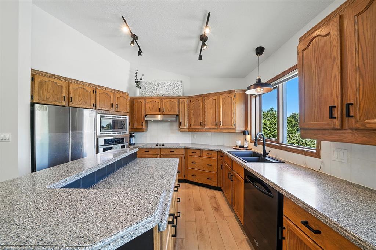
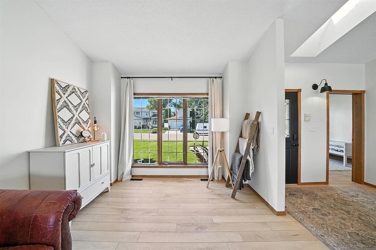
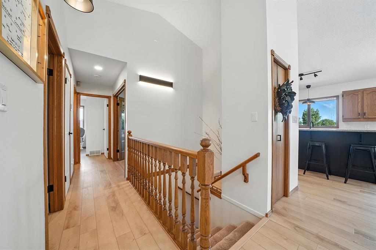
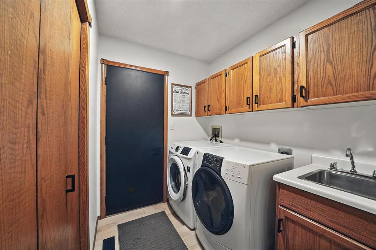
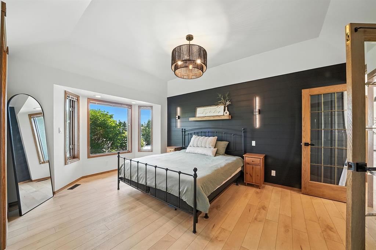
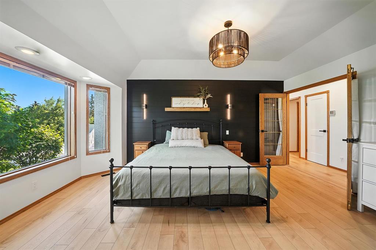
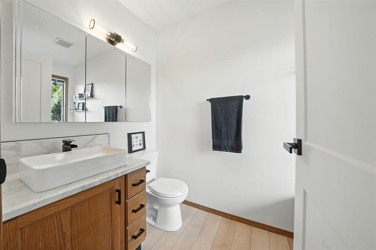
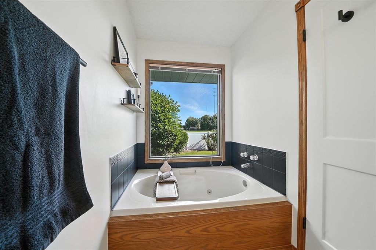
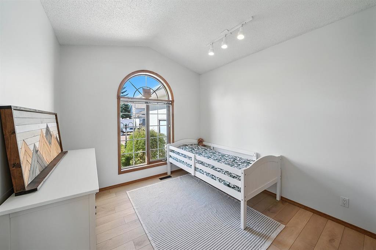
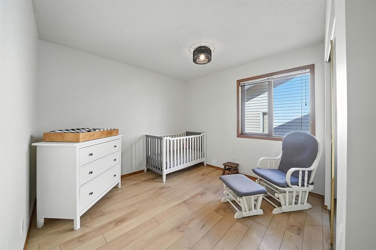
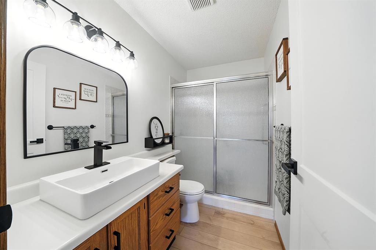
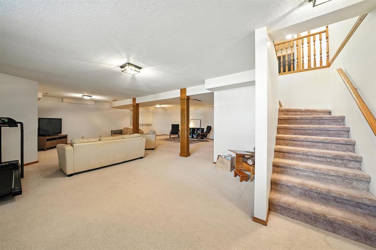
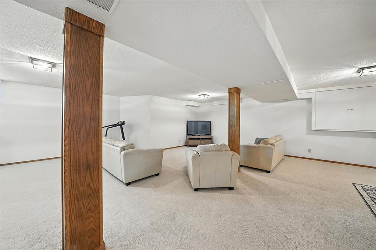
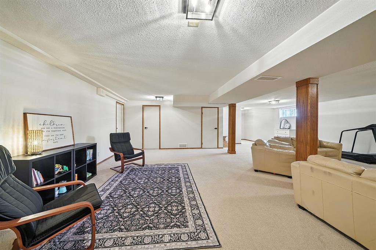

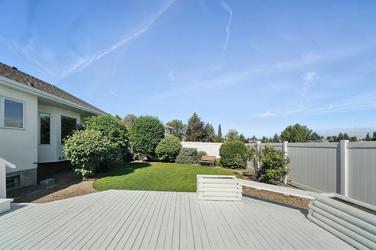
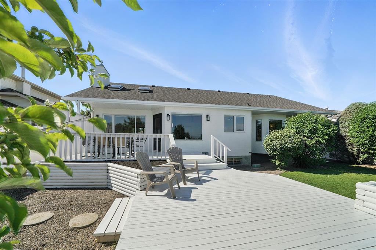
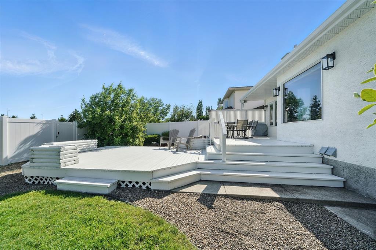
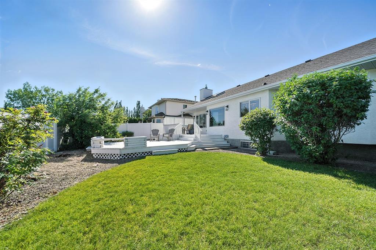
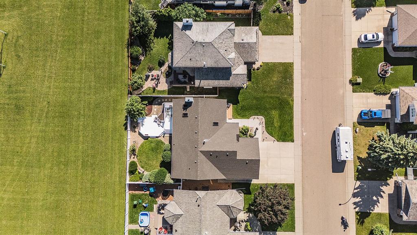
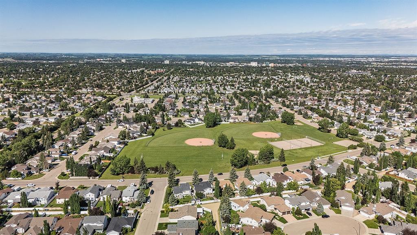
Welcome to this beautifully renovated sprawling bungalow, perfectly positioned in one of Red Deer’s most sought-after neighbourhoods. Backing directly onto a green space and park, this exceptional home offers a rare combination of functionality and convenience. From the moment you arrive, you’ll appreciate the outstanding curb appeal, enhanced by professionally painted exterior finishes, upgraded exterior lighting, and meticulously landscaped grounds.Inside, the thoughtfully redesigned main floor showcases ...

Read More

Essential Information

  • MLS® #
    A2334467
  • Full Bathrooms
    3
  • Year Built
    1990
  • Property Type
    Detached
  • Property Style
    Bungalow
  • MLS® #
    A2334467
  • Full Bathrooms
    3
  • Year Built
    1990
  • Property Type
    Detached
  • Property Style
    Bungalow
  • MLS® #
    A2334467
  • Full Bathrooms
    3
  • Year Built
    1990
  • Property Type
    Detached
  • Property Style
    Bungalow

Community Information

  • Postal Code
    T4R 2E9
  • Postal Code
    T4R 2E9
  • Postal Code
    T4R 2E9

Services & Amenities

  • Parking
    Double Garage Attached
    Heated Garage
    Oversized
  • Parking
    Double Garage Attached, Heated Garage, Oversized
  • Parking
    Double Garage Attached
    Heated Garage
    Oversized

Interior

  • Floor Finish
    Carpet
    Vinyl Plank
  • Heating
    In Floor
    Forced Air
  • Interior Feature
    Bookcases
    Chandelier
    Kitchen Island
    Laminate Counters
    No Animal Home
    No Smoking Home
    Open Floorplan
    Pantry
    See Remarks
    Vaulted Ceiling(s)
    Walk-In Closet(s)
  • Floor Finish
    Carpet, Vinyl Plank
  • Heating
    In Floor, Forced Air
  • Interior Feature
    Bookcases, Chandelier, Kitchen Island, Laminate Counters, No Animal Home, No Smoking Home, Open Floorplan, Pantry, See Remarks, Vaulted Ceiling(s), Walk-In Closet(s)
  • Floor Finish
    Carpet
    Vinyl Plank
  • Heating
    In Floor
    Forced Air
  • Interior Feature
    Bookcases
    Chandelier
    Kitchen Island
    Laminate Counters
    No Animal Home
    No Smoking Home
    Open Floorplan
    Pantry
    See Remarks
    Vaulted Ceiling(s)
    Walk-In Closet(s)

Exterior

  • Lot/Exterior Features
    None
  • Roof
    Asphalt Shingle
  • Construction
    Stucco
    Wood Frame
  • Lot/Exterior Features
    None
  • Roof
    Asphalt Shingle
  • Construction
    Stucco, Wood Frame
  • Lot/Exterior Features
    None
  • Roof
    Asphalt Shingle
  • Construction
    Stucco
    Wood Frame

Additional Details

  • Zoning
    R-L
  • Zoning
    R-L
  • Zoning
    R-L

$599,900

14 Denison Crescent

Schedule Tour
Contact Agent

$2732/month
Est. Monthly Payment
$
$
%
Learn More