
Warren Hansen / CIR Realty

1406 High Country Drive NW, House for sale in Highwood Village High River , Alberta , T1V 1Y9

 MLS® # A2315306

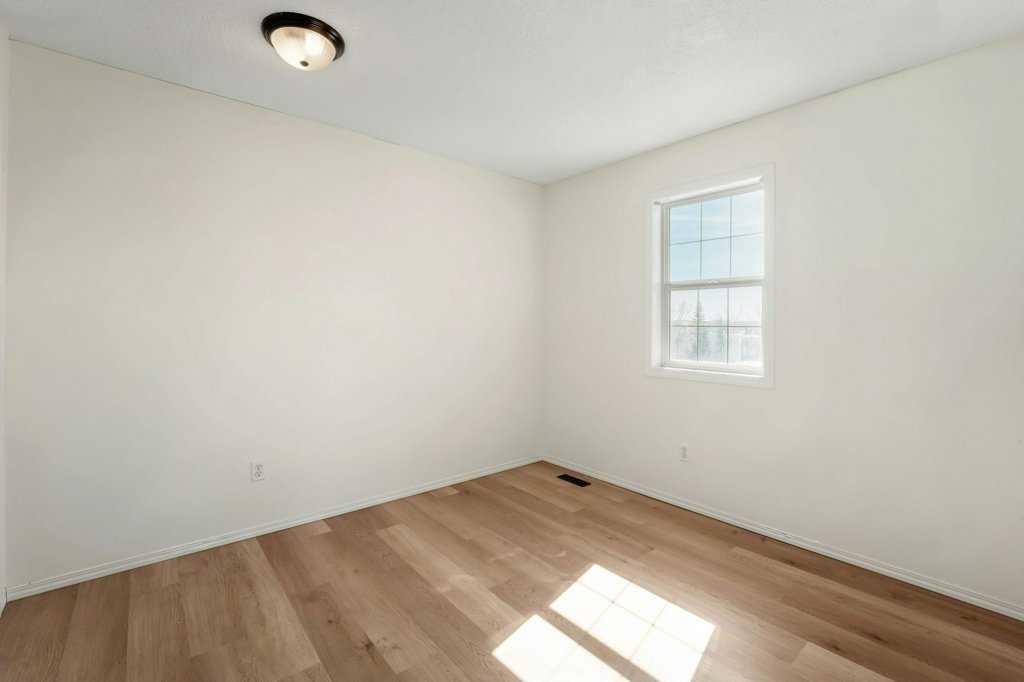
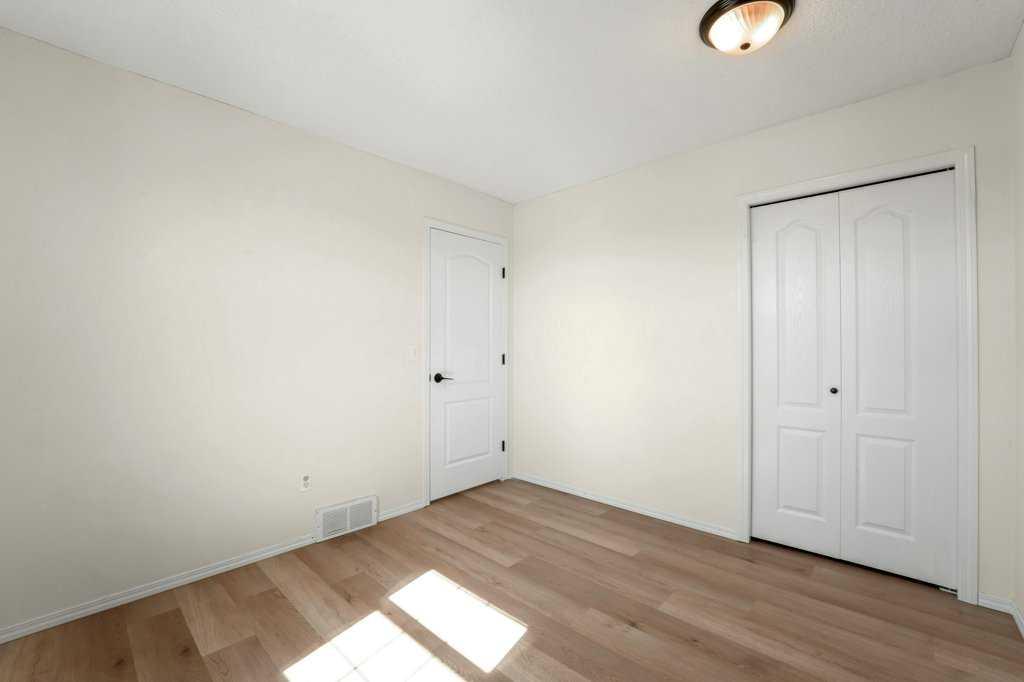
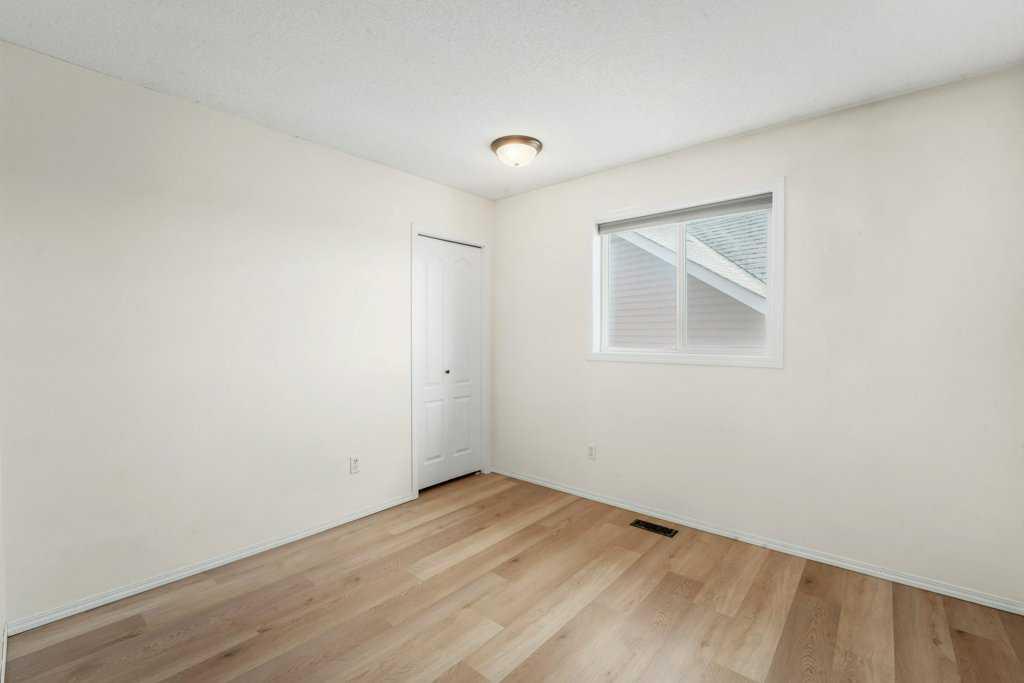
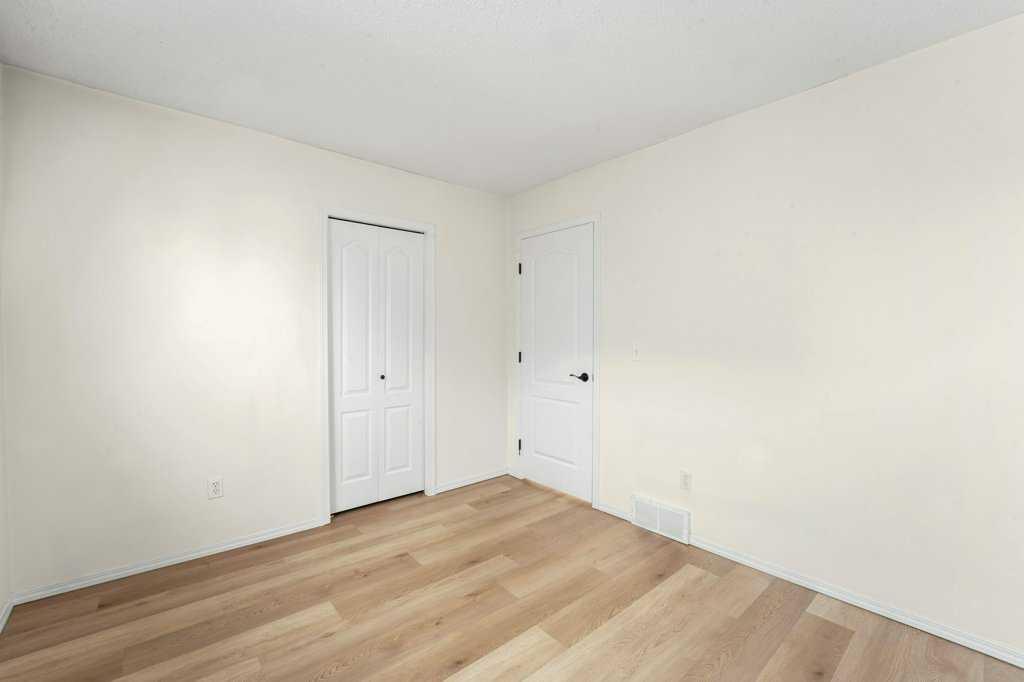
4 bedrooms

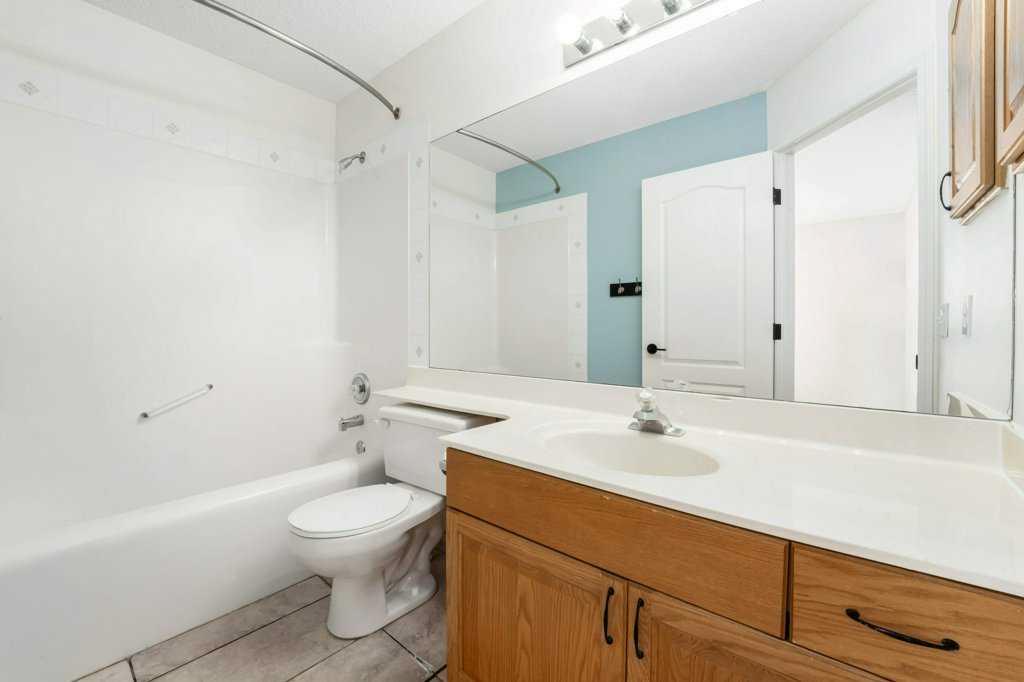
4 bathrooms

1,853 sqft

Sign up to View

Days on Market

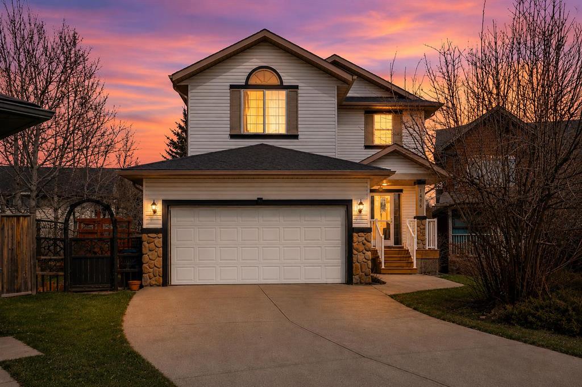
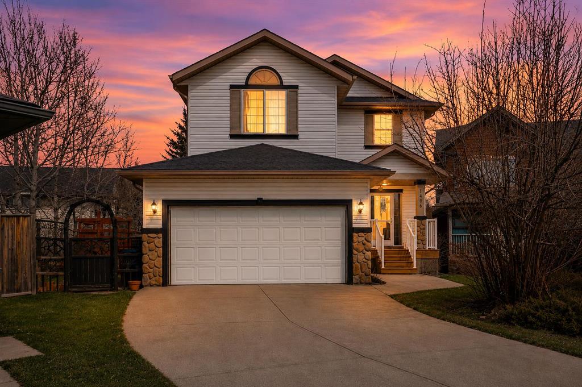
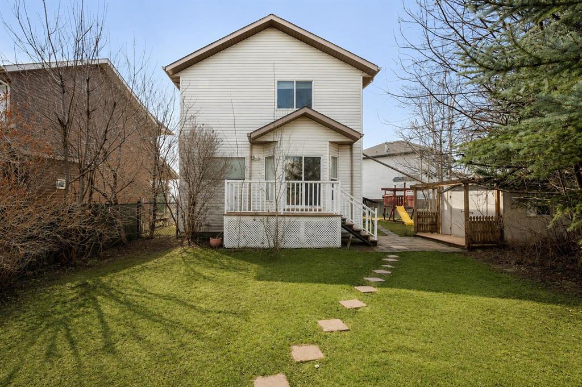
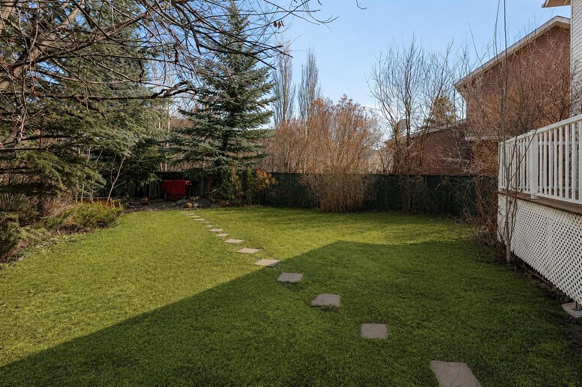
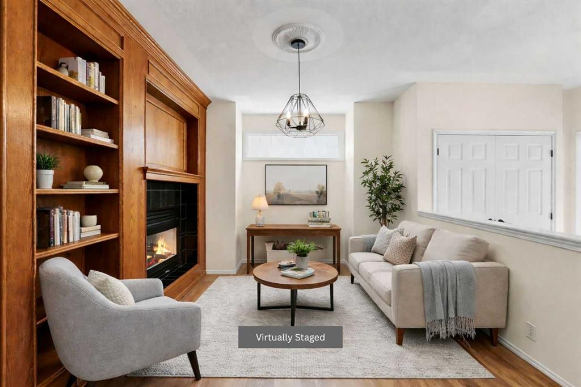
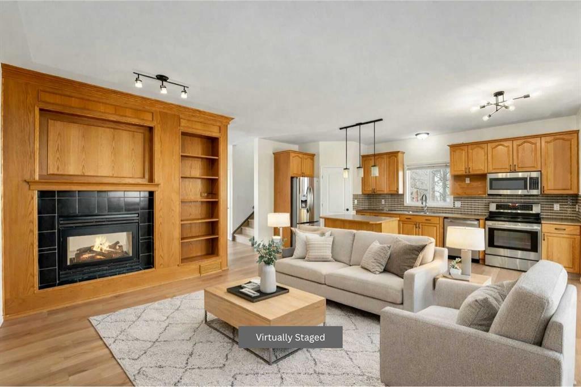
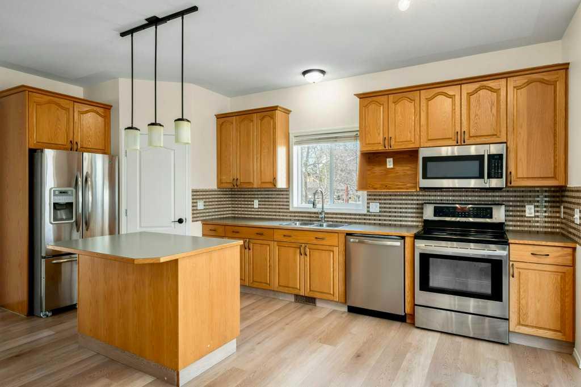
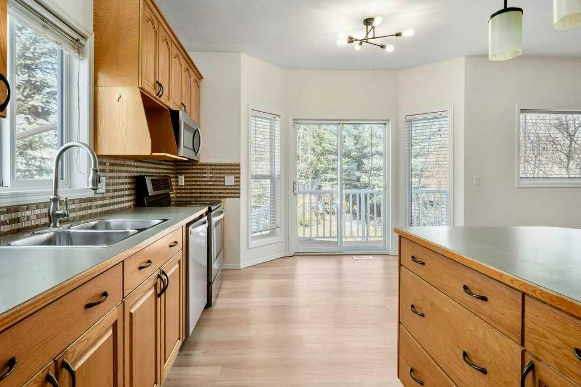
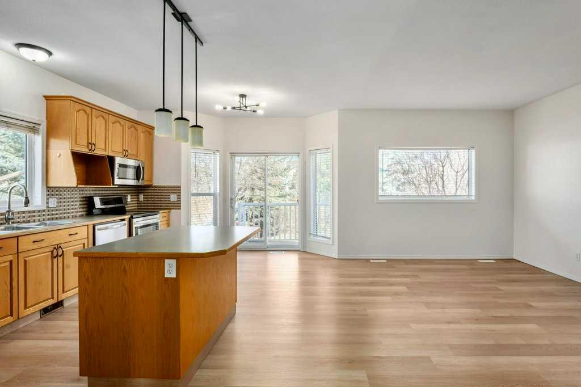
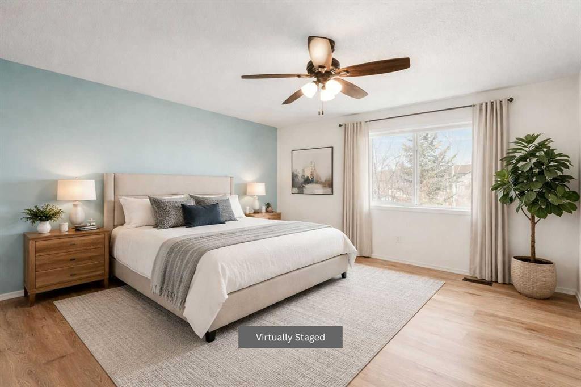
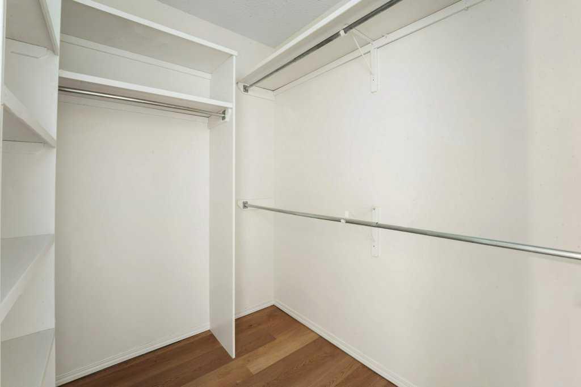
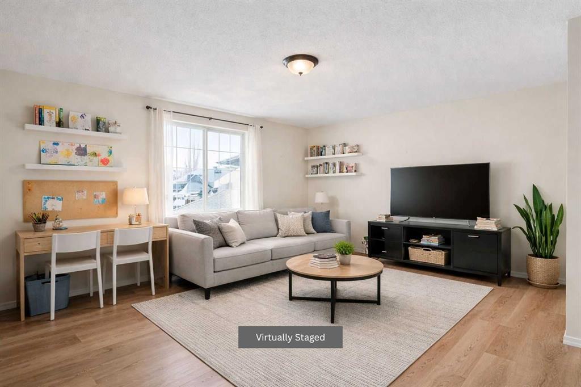
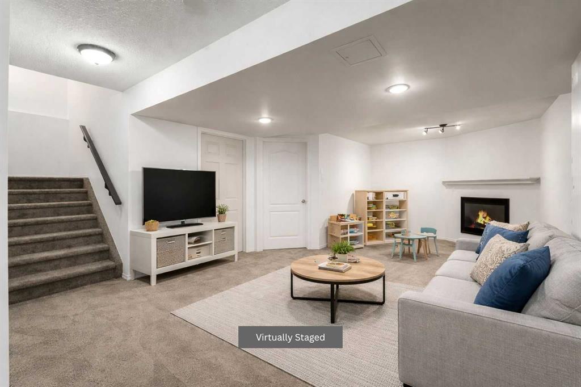
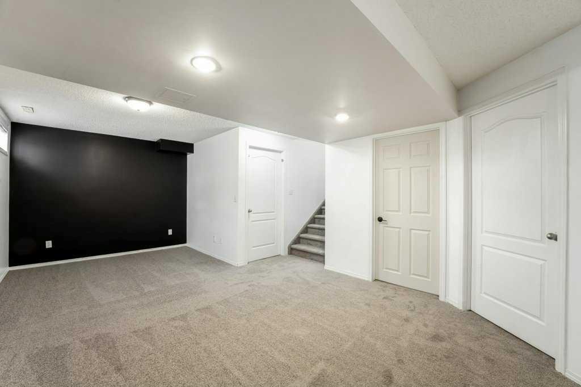
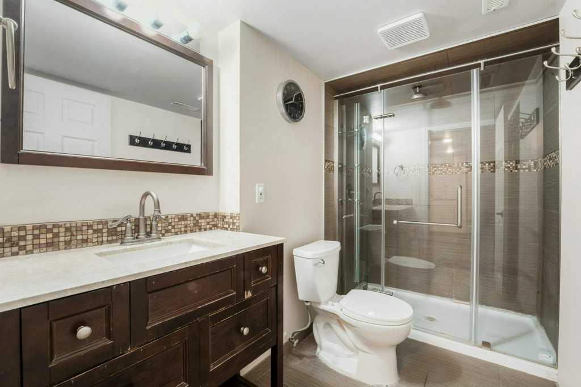
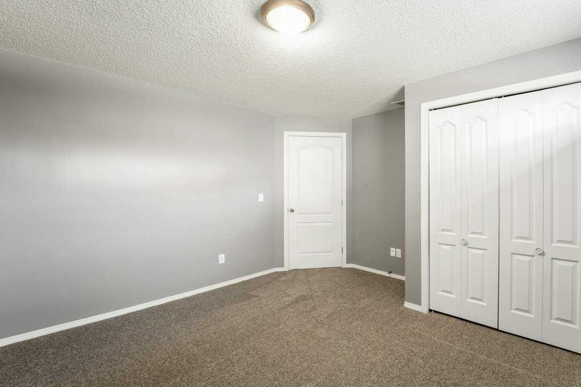
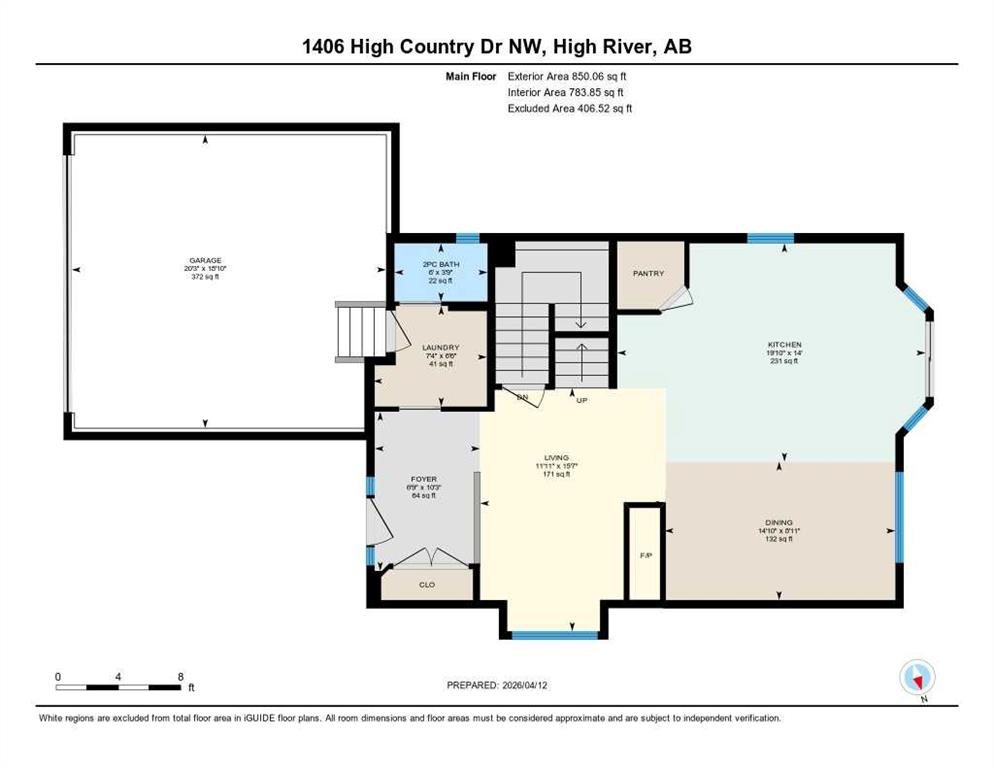
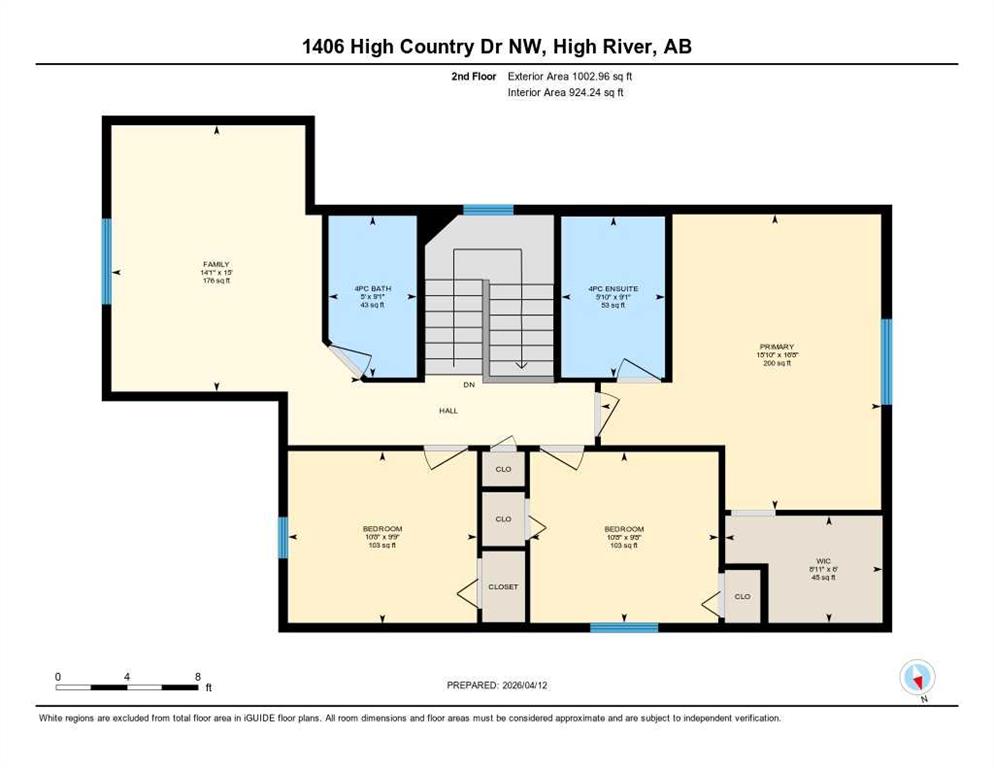
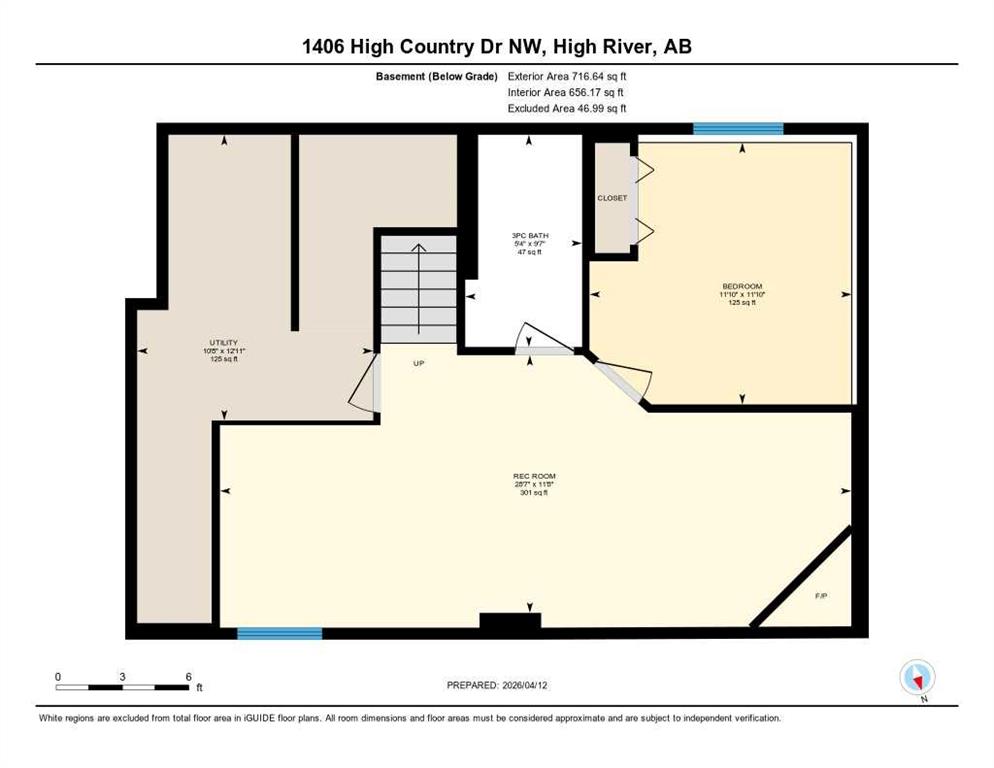
$5,000 BUYER CREDIT | OVER 2,500 SQ FT FULLY DEVELOPED | BONUS ROOM | WALK TO NOTRE DAME COLLEGIATE ~ This spacious 2-storey family home offers exceptional value in the established community of Highwood Village with over 2,500 sq ft of developed living space and immediate possession available. Located on the desirable North end of town, just steps from Notre Dame Collegiate (Grades 7–12), parks, shopping, and quick commuter access out of town. ~ The bright open concept main floor features a spacious kitchen...

Read More

Essential Information

  • MLS® #
    A2315306
  • Full Bathrooms
    3
  • Partial Bathrooms
    1
  • Year Built
    1999
  • Property Type
    Detached
  • Property Style
    2 Storey
  • MLS® #
    A2315306
  • Full Bathrooms
    3
  • Partial Bathrooms
    1
  • Year Built
    1999
  • Property Type
    Detached
  • Property Style
    2 Storey
  • MLS® #
    A2315306
  • Full Bathrooms
    3
  • Partial Bathrooms
    1
  • Year Built
    1999
  • Property Type
    Detached
  • Property Style
    2 Storey

Community Information

  • Postal Code
    T1V 1Y9
  • Postal Code
    T1V 1Y9
  • Postal Code
    T1V 1Y9

Services & Amenities

  • Parking
    Double Garage Attached
  • Parking
    Double Garage Attached
  • Parking
    Double Garage Attached

Interior

  • Floor Finish
    Carpet
    Vinyl Plank
  • Heating
    Forced Air
    Natural Gas
  • Interior Feature
    Central Vacuum
    Kitchen Island
    No Smoking Home
    Pantry
    Walk-In Closet(s)
  • Floor Finish
    Carpet, Vinyl Plank
  • Heating
    Forced Air, Natural Gas
  • Interior Feature
    Central Vacuum, Kitchen Island, No Smoking Home, Pantry, Walk-In Closet(s)
  • Floor Finish
    Carpet
    Vinyl Plank
  • Heating
    Forced Air
    Natural Gas
  • Interior Feature
    Central Vacuum
    Kitchen Island
    No Smoking Home
    Pantry
    Walk-In Closet(s)

Exterior

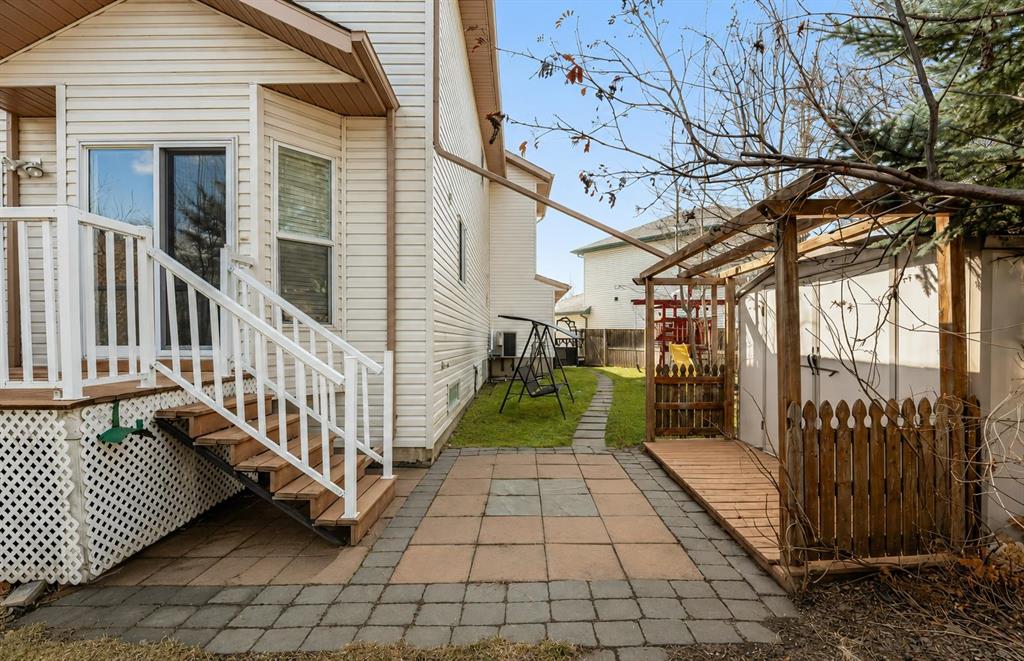
  • Lot/Exterior Features
    Fire Pit
    Private Yard
  • Roof
    Asphalt Shingle
  • Construction
    Wood Frame
  • Lot/Exterior Features
    Fire Pit, Private Yard
  • Roof
    Asphalt Shingle
  • Construction
    Wood Frame
  • Lot/Exterior Features
    Fire Pit
    Private Yard
  • Roof
    Asphalt Shingle
  • Construction
    Wood Frame

Additional Details

  • Zoning
    TND
  • Zoning
    TND
  • Zoning
    TND

$575,000

1406 High Country Drive NW

Schedule Tour
Contact Agent

$2619/month
Est. Monthly Payment
$
$
%
Learn More