
David Lofthaug / Bode Platform Inc.

14517 37 Street NW, Townhouse for sale in Evanston Calgary , Alberta , T3R2L7

 MLS® # A2359499

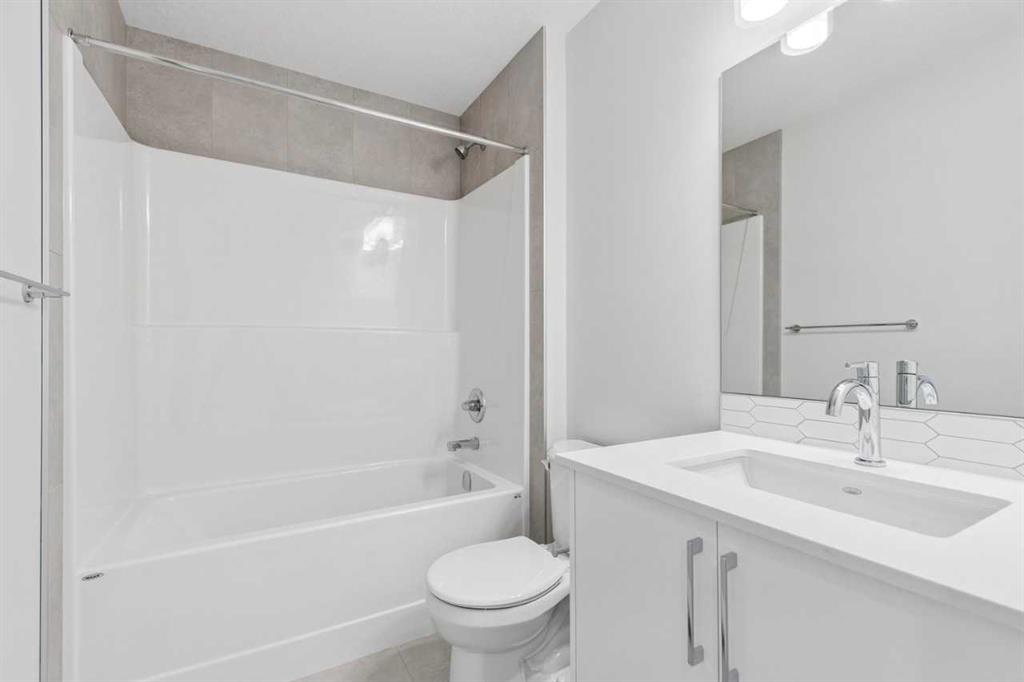
3 bedrooms

3 bathrooms

1,590 sqft

Sign up to View

Days on Market

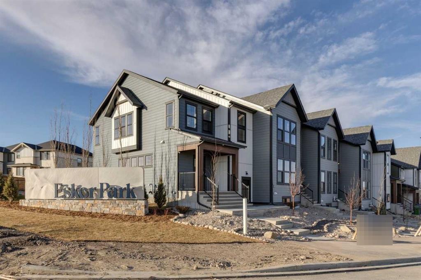
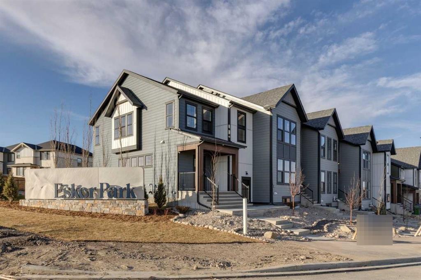
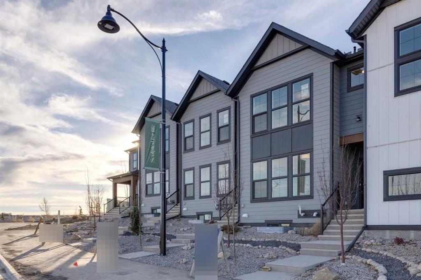
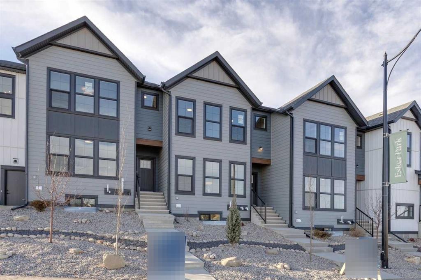
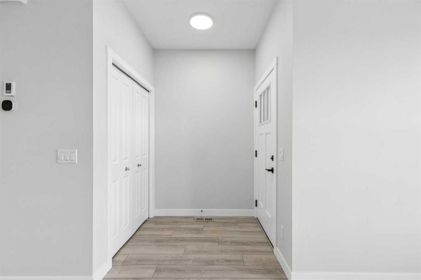
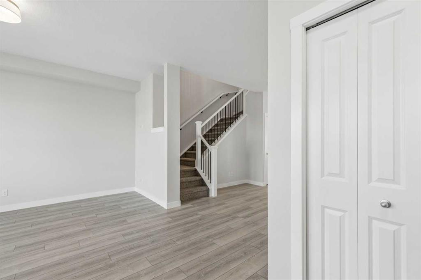
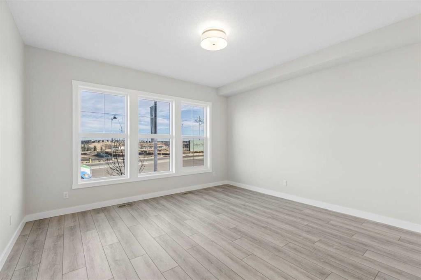
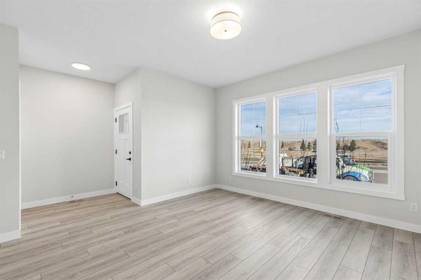
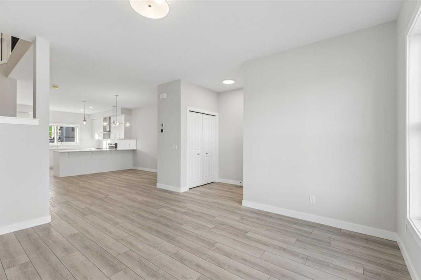
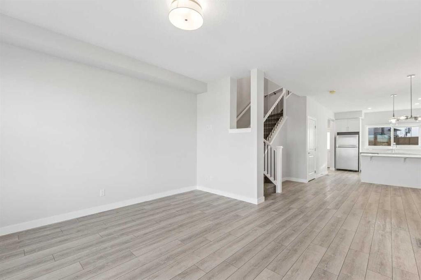
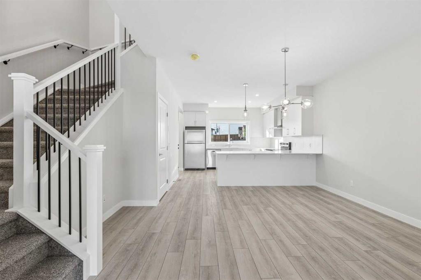
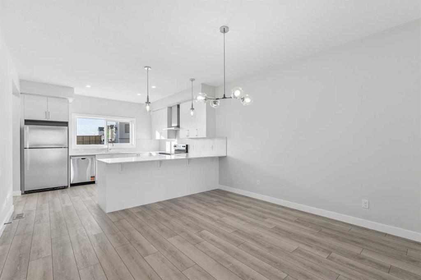
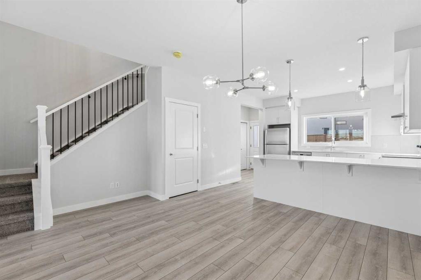
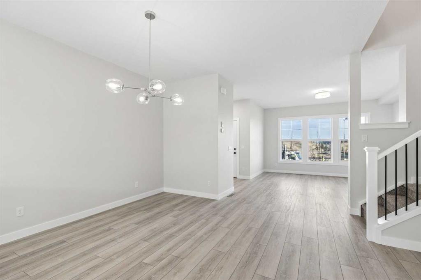
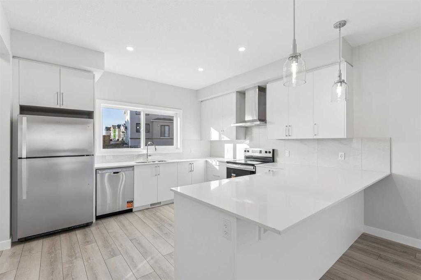
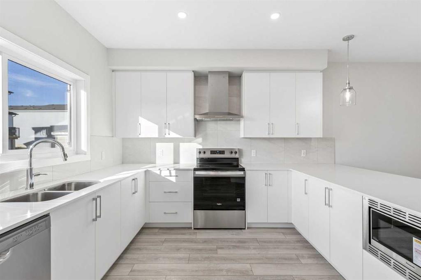
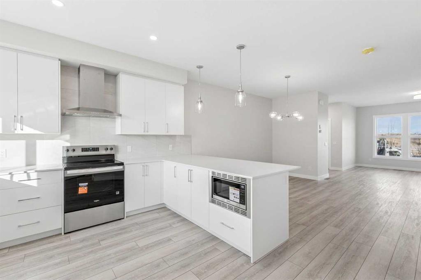
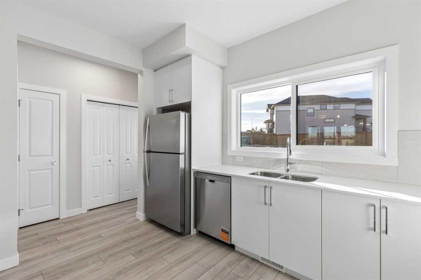
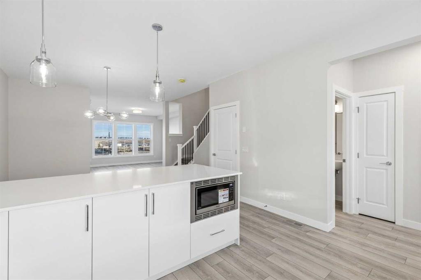
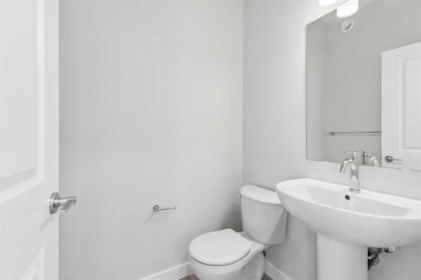
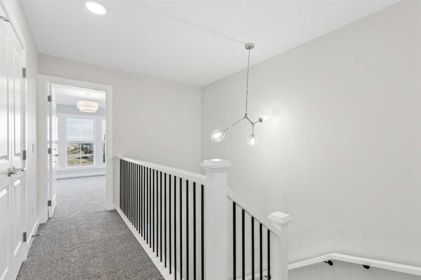
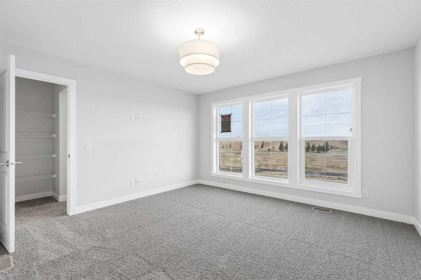
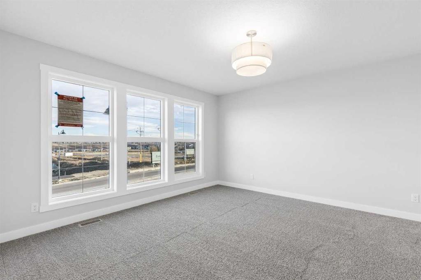
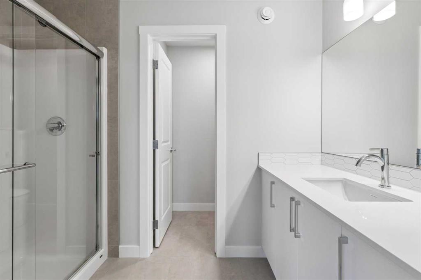
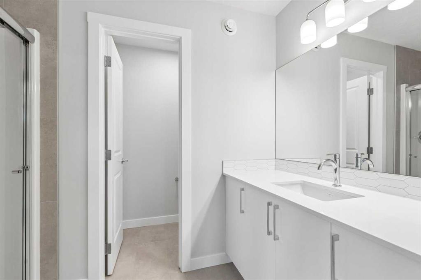
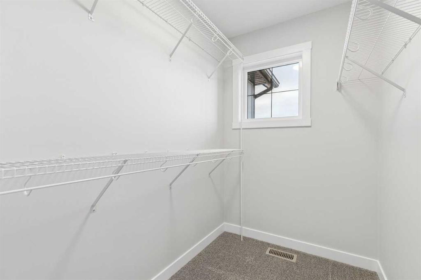
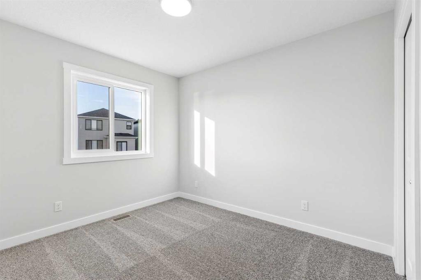
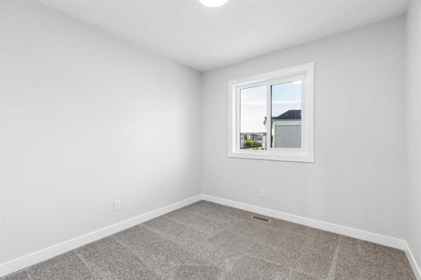
Meet the Eira by Shane Homes, a brand-new 1,586 sq ft two-storey townhome in the growing NW Calgary community of Esker Park. The open main floor connects a bright east-facing great room, a dining area, and a kitchen with a granite-topped island, full-height subway tile backsplash, chimney-style hood fan, and stainless steel appliances, so everyday meals and weekend hosting feel easy. A mudroom off the back entry keeps coats and shoes in their place, and a half bath adds convenience for guests. Upstairs you ...

Read More

Essential Information

  • MLS® #
    A2359499
  • Full Bathrooms
    2
  • Partial Bathrooms
    1
  • Year Built
    2026
  • Property Type
    Row/Townhouse
  • Property Style
    2 Storey
  • MLS® #
    A2359499
  • Full Bathrooms
    2
  • Partial Bathrooms
    1
  • Year Built
    2026
  • Property Type
    Row/Townhouse
  • Property Style
    2 Storey
  • MLS® #
    A2359499
  • Full Bathrooms
    2
  • Partial Bathrooms
    1
  • Year Built
    2026
  • Property Type
    Row/Townhouse
  • Property Style
    2 Storey

Community Information

  • Postal Code
    T3R2L7
  • Postal Code
    T3R2L7
  • Postal Code
    T3R2L7

Services & Amenities

  • Parking
    Parking Pad
  • Parking
    Parking Pad
  • Parking
    Parking Pad

Interior

  • Floor Finish
    Carpet
    Ceramic Tile
    Vinyl Plank
  • Heating
    Forced Air
    Natural Gas
  • Interior Feature
    Bathroom Rough-in
    Granite Counters
    Kitchen Island
    Open Floorplan
    Smart Home
    Walk-In Closet(s)
  • Floor Finish
    Carpet, Ceramic Tile, Vinyl Plank
  • Heating
    Forced Air, Natural Gas
  • Interior Feature
    Bathroom Rough-in, Granite Counters, Kitchen Island, Open Floorplan, Smart Home, Walk-In Closet(s)
  • Floor Finish
    Carpet
    Ceramic Tile
    Vinyl Plank
  • Heating
    Forced Air
    Natural Gas
  • Interior Feature
    Bathroom Rough-in
    Granite Counters
    Kitchen Island
    Open Floorplan
    Smart Home
    Walk-In Closet(s)

Exterior

  • Lot/Exterior Features
    Rain Gutters
  • Roof
    Asphalt Shingle
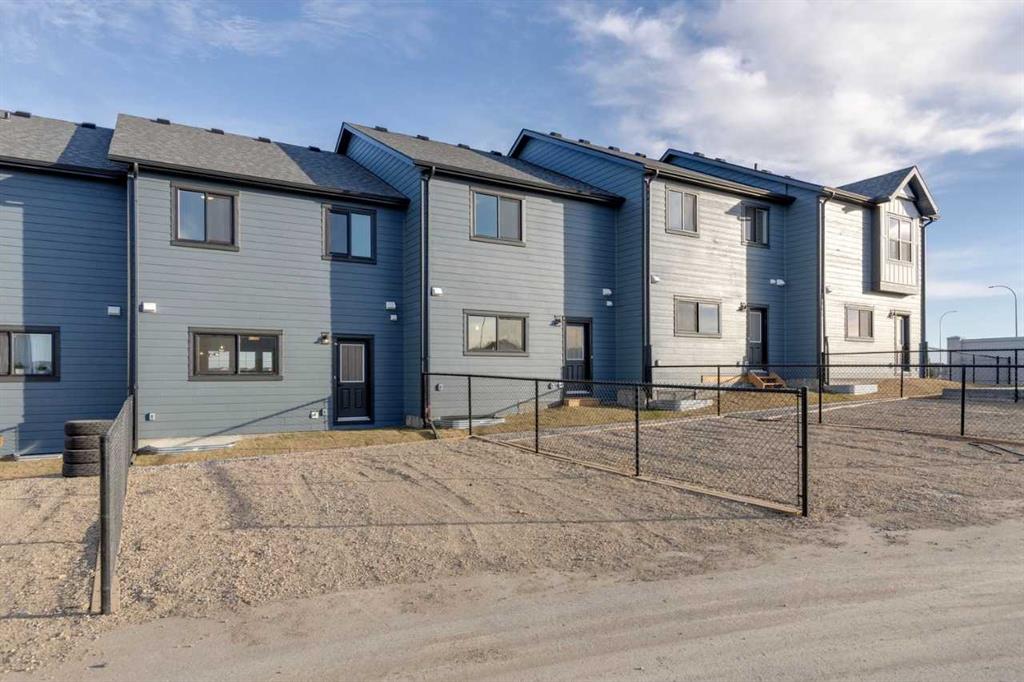
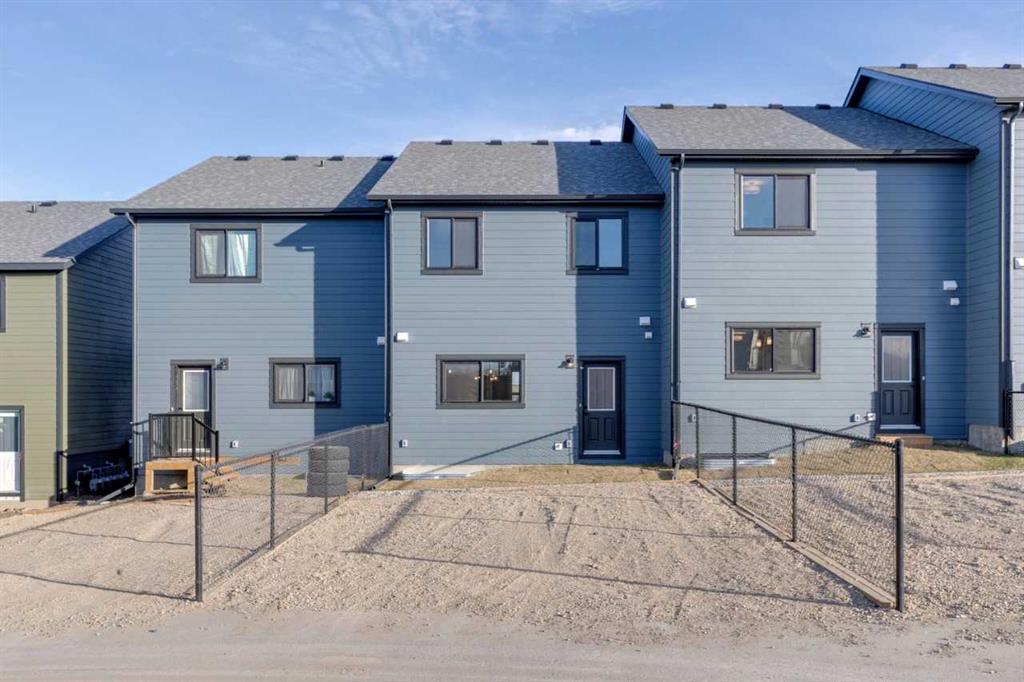
  • Construction
    Vinyl Siding
    Wood Frame
  • Lot/Exterior Features
    Rain Gutters
  • Roof
    Asphalt Shingle
  • Construction
    Vinyl Siding, Wood Frame
  • Lot/Exterior Features
    Rain Gutters
  • Roof
    Asphalt Shingle
  • Construction
    Vinyl Siding
    Wood Frame

Additional Details

  • Zoning
    R-Gm
  • Zoning
    R-Gm
  • Zoning
    R-Gm

$504,271

14517 37 Street NW

Schedule Tour
Contact Agent

$2297/month
Est. Monthly Payment
$
$
%
Learn More