
Tamara Desjardins / CIR Realty

15 Parklane Drive Strathmore , Alberta , T1P 1C2

 MLS® # A2342008

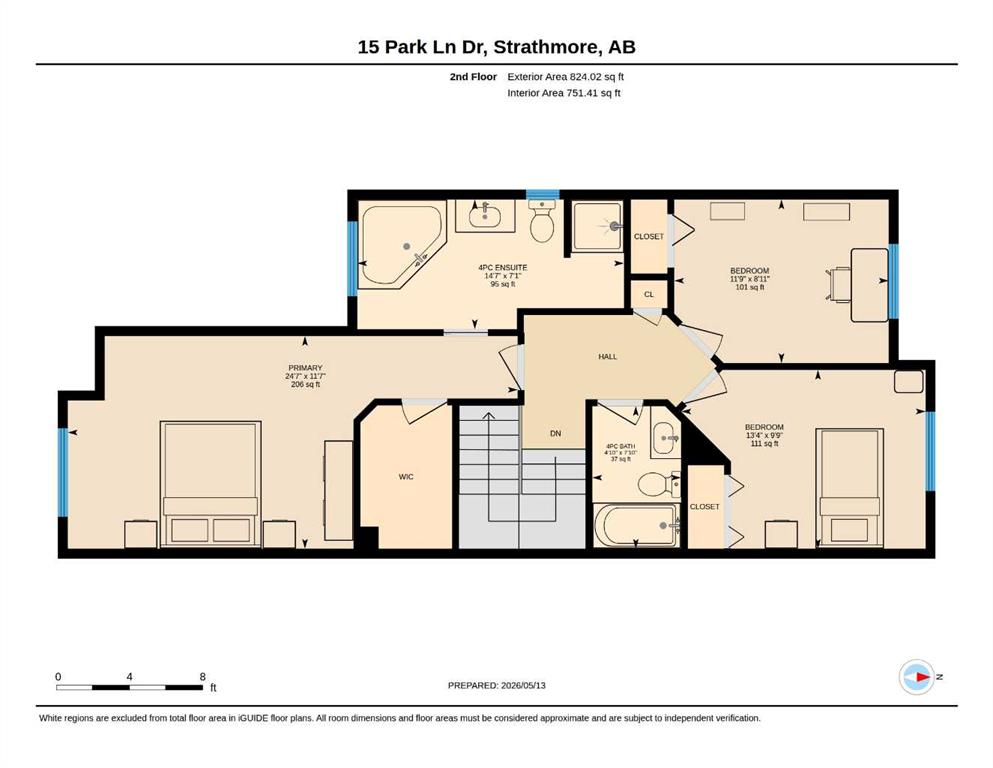
3 bedrooms

3 bathrooms

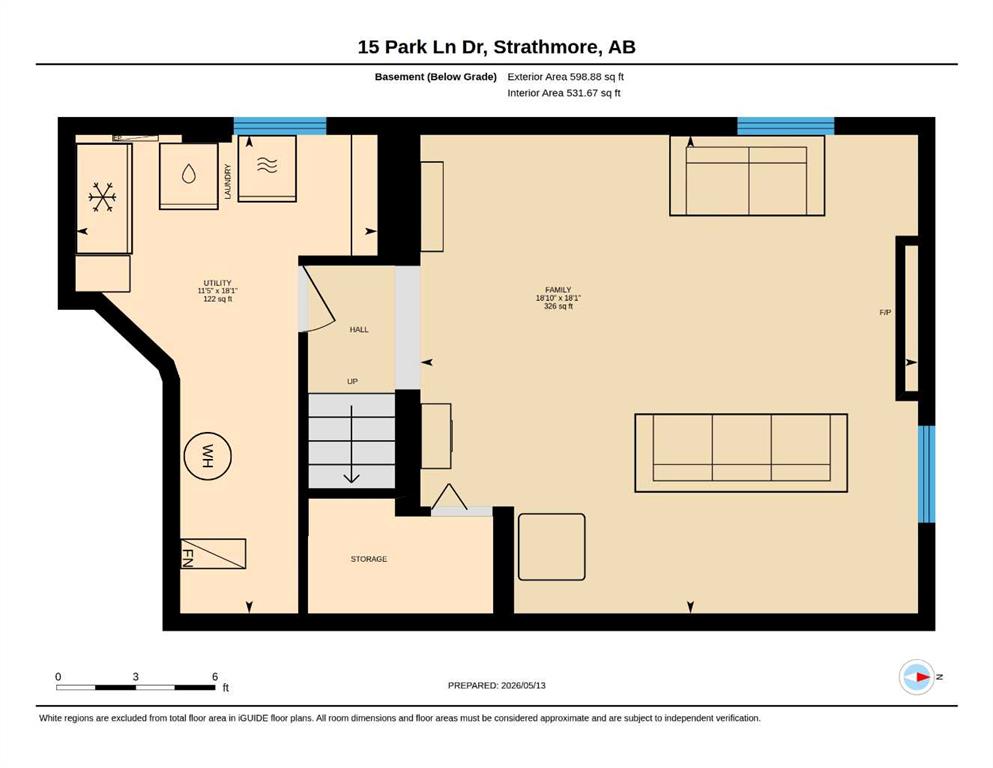
1,463 sqft

Sign up to View

Days on Market

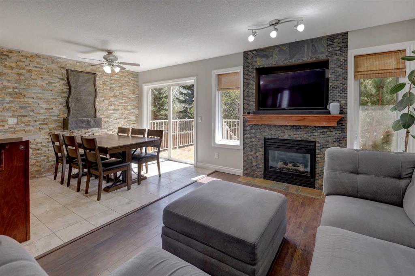
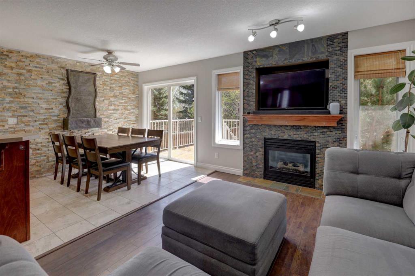
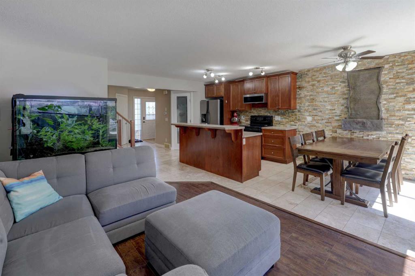
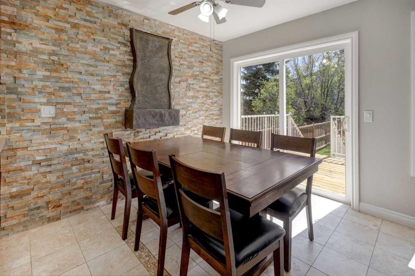
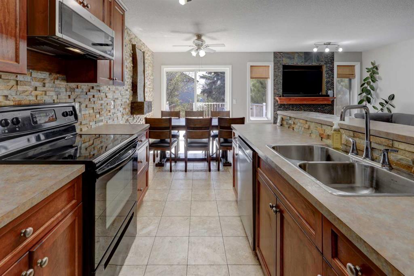
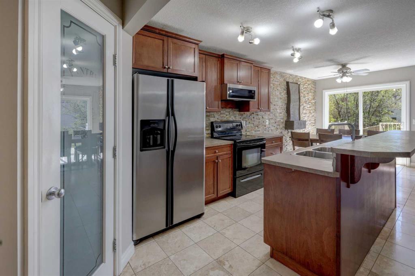
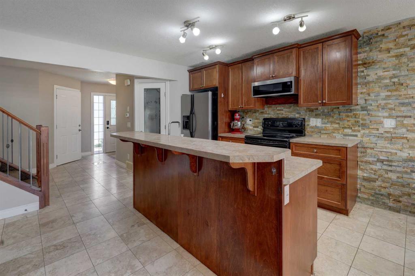
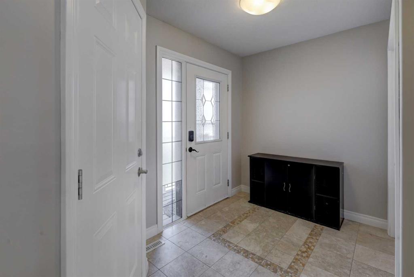
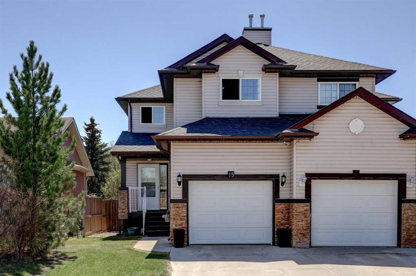
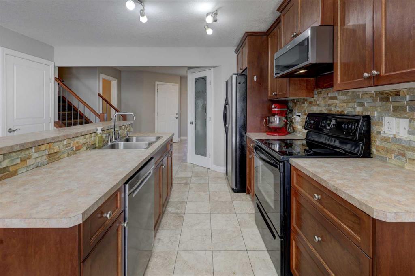
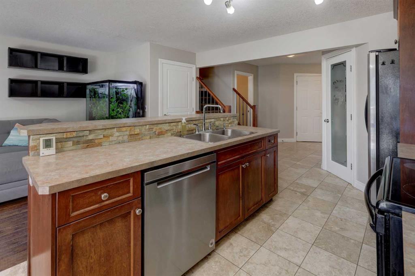
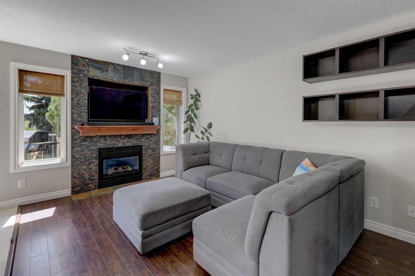
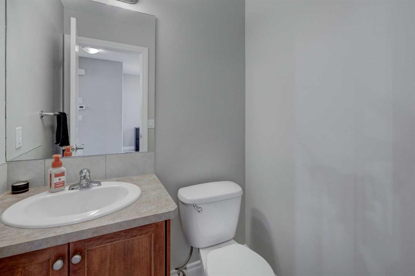
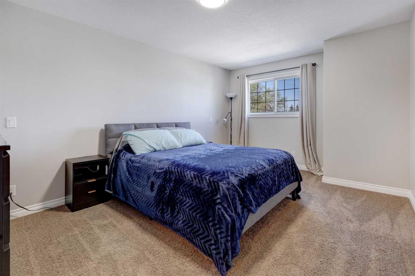
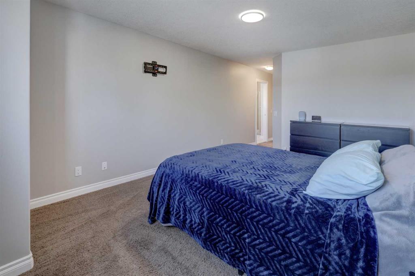
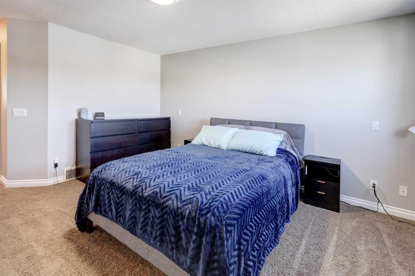
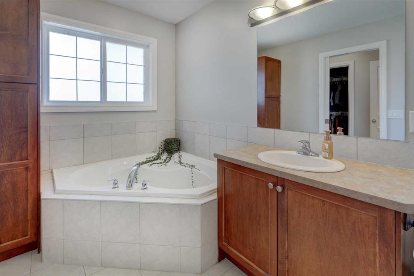
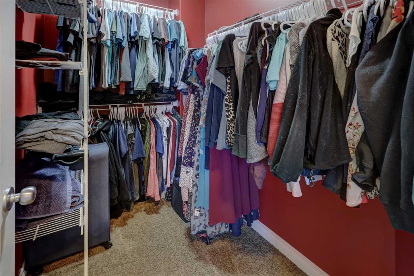
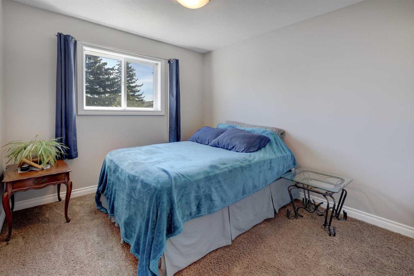
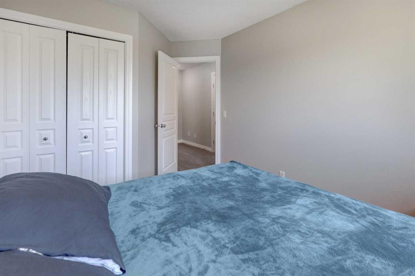
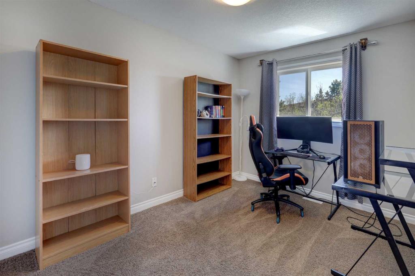
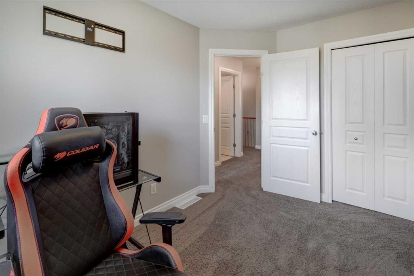
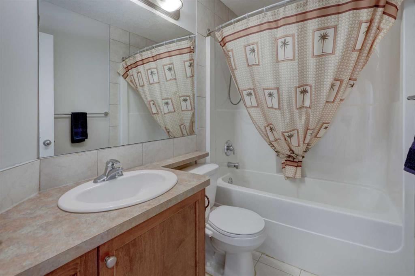
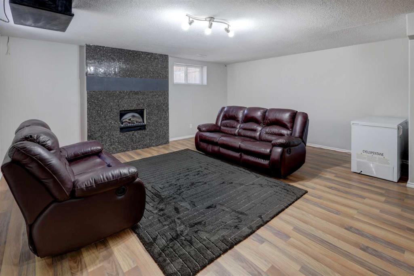
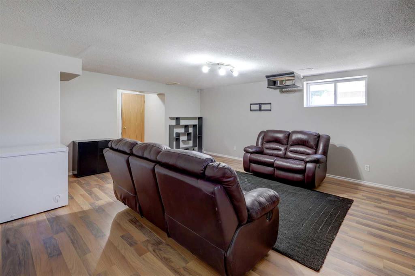
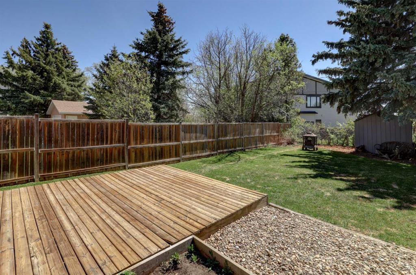
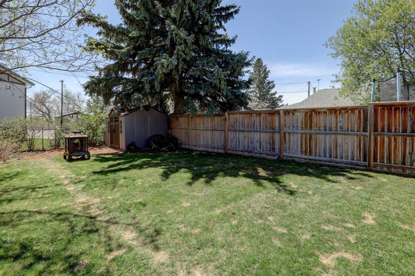
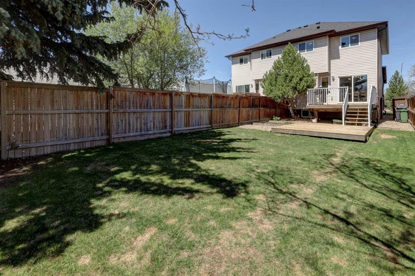
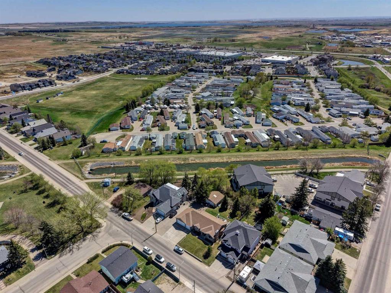
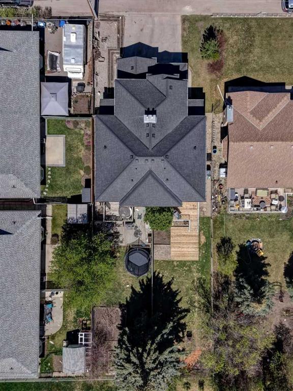
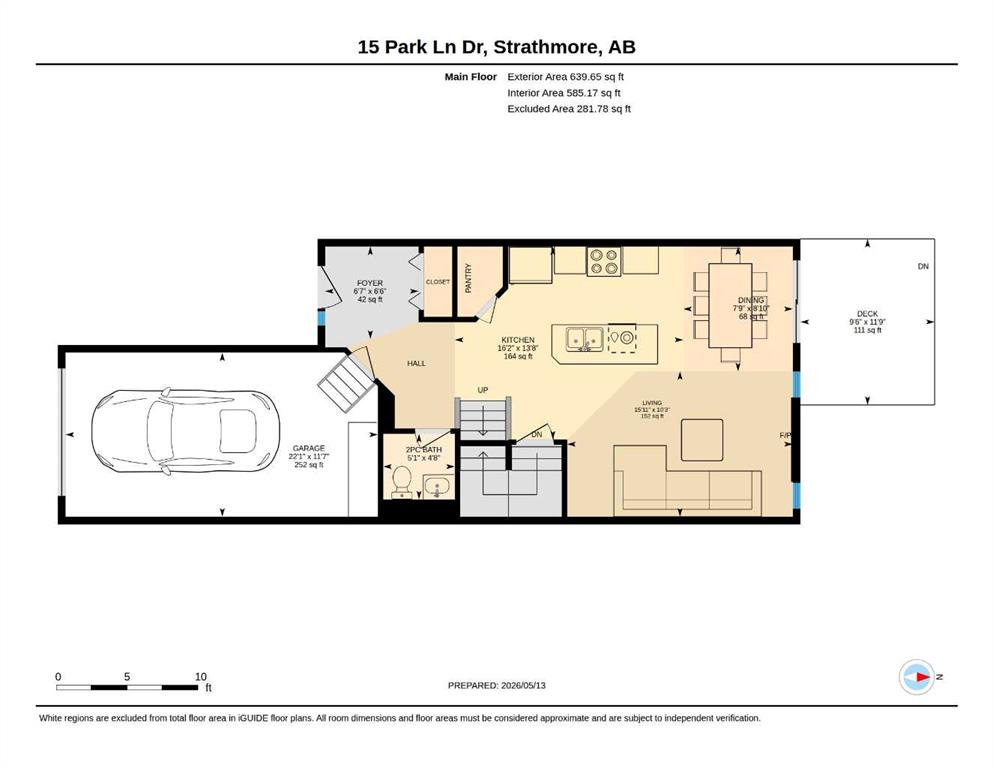
WELCOME to 15 PARKLANE DRIVE! This centrally located home is for the someone who does not HAVE to have an attached garage but...ok, who does not HAVE to have a big private yard...but sure, who does not HAVE to have a primary suite this SPACIOUS...BUT YES YOU DESERVE IT! From the curb, this property is a bit unassuming. Inside tells a different story. The entrance greets you with Travertine marble tile, large front closet, access to your ATTACHED garage, and convenient powder room. As you follow the flow ...

Read More

Essential Information

  • MLS® #
    A2342008
  • Full Bathrooms
    2
  • Partial Bathrooms
    1
  • Year Built
    2007
  • Property Type
    Semi Detached (Half Duplex)
  • Property Style
    2 Storey
    Attached-Side by Side
  • MLS® #
    A2342008
  • Full Bathrooms
    2
  • Partial Bathrooms
    1
  • Year Built
    2007
  • Property Type
    Semi Detached (Half Duplex)
  • Property Style
    2 Storey, Attached-Side by Side
  • MLS® #
    A2342008
  • Full Bathrooms
    2
  • Partial Bathrooms
    1
  • Year Built
    2007
  • Property Type
    Semi Detached (Half Duplex)
  • Property Style
    2 Storey
    Attached-Side by Side

Community Information

  • Postal Code
    T1P 1C2
  • Postal Code
    T1P 1C2
  • Postal Code
    T1P 1C2

Services & Amenities

  • Parking
    Single Garage Attached
  • Parking
    Single Garage Attached
  • Parking
    Single Garage Attached

Interior

  • Floor Finish
    Carpet
    Ceramic Tile
    Laminate
  • Heating
    Fireplace(s)
    Forced Air
    Natural Gas
  • Interior Feature
    Breakfast Bar
    Closet Organizers
    No Smoking Home
    Open Floorplan
    Pantry
    Vinyl Windows
    Walk-In Closet(s)
  • Floor Finish
    Carpet, Ceramic Tile, Laminate
  • Heating
    Fireplace(s), Forced Air, Natural Gas
  • Interior Feature
    Breakfast Bar, Closet Organizers, No Smoking Home, Open Floorplan, Pantry, Vinyl Windows, Walk-In Closet(s)
  • Floor Finish
    Carpet
    Ceramic Tile
    Laminate
  • Heating
    Fireplace(s)
    Forced Air
    Natural Gas
  • Interior Feature
    Breakfast Bar
    Closet Organizers
    No Smoking Home
    Open Floorplan
    Pantry
    Vinyl Windows
    Walk-In Closet(s)

Exterior

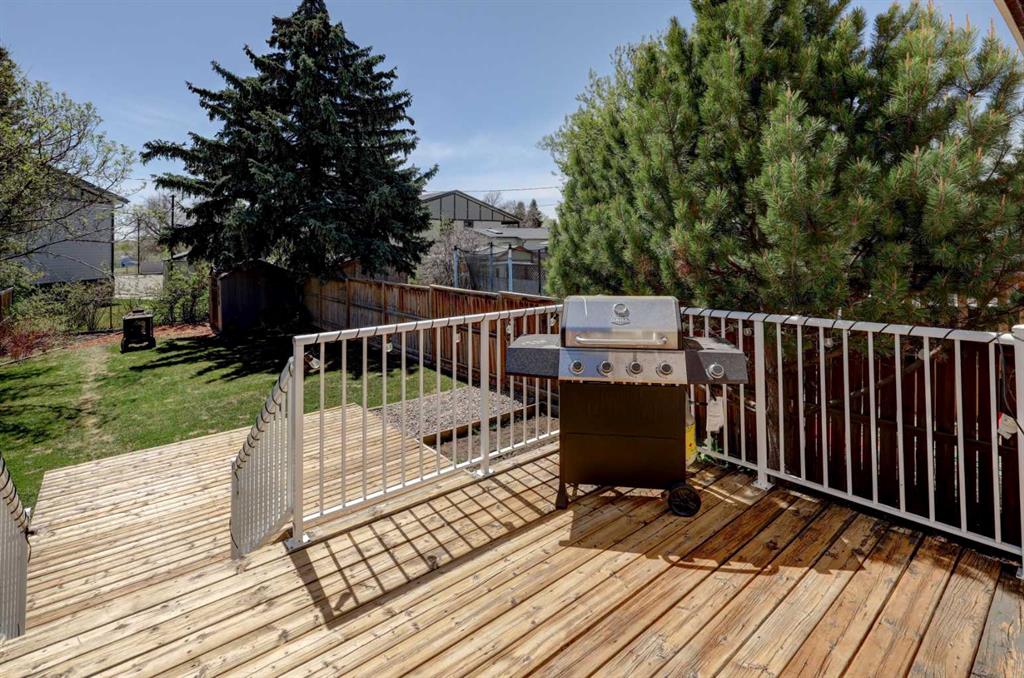
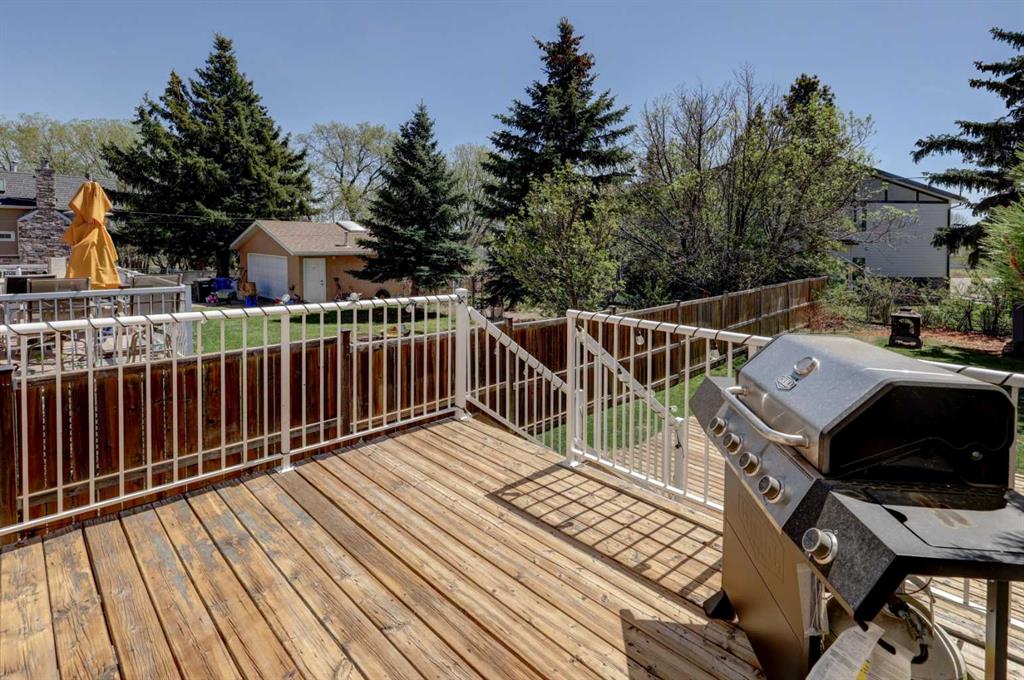
  • Lot/Exterior Features
    Fire Pit
  • Roof
    Asphalt
  • Construction
    Vinyl Siding
    Wood Frame
  • Lot/Exterior Features
    Fire Pit
  • Roof
    Asphalt
  • Construction
    Vinyl Siding, Wood Frame
  • Lot/Exterior Features
    Fire Pit
  • Roof
    Asphalt
  • Construction
    Vinyl Siding
    Wood Frame

Additional Details

  • Zoning
    R2
  • Zoning
    R2
  • Zoning
    R2

$439,900

15 Parklane Drive

Schedule Tour
Contact Agent

$2004/month
Est. Monthly Payment
$
$
%
Learn More