
Daniel Beddome / Coldwell Banker Mountain Central

150 Lakewood Crescent Strathmore , Alberta , T1P 0G6

 MLS® # A2347228

5 bedrooms

4 bathrooms

1,934 sqft

Sign up to View

Days on Market

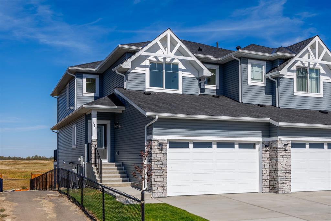
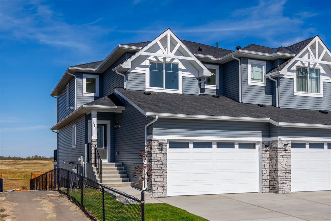
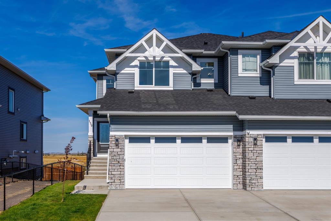
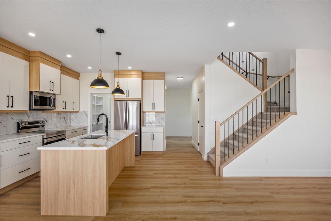
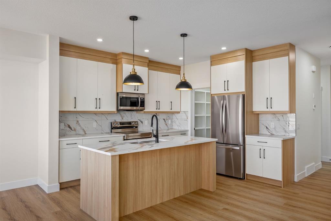
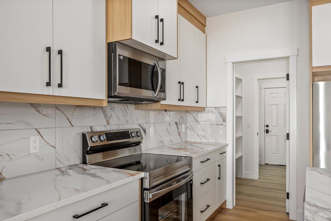
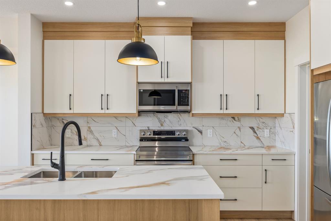
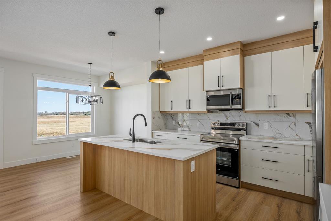
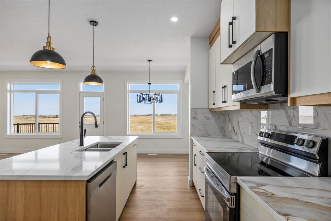
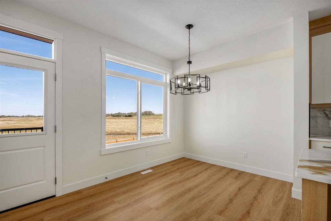
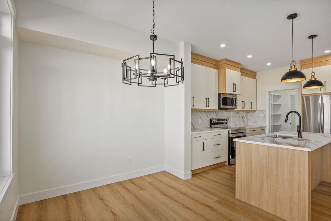
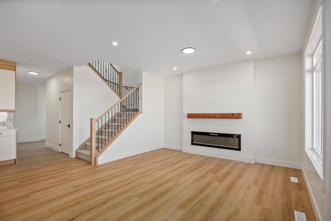
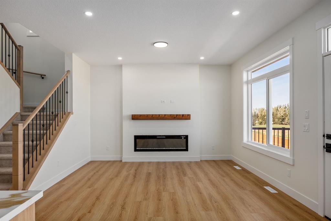
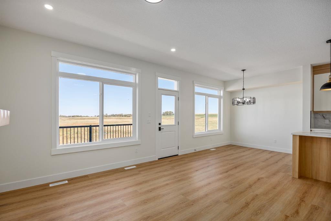
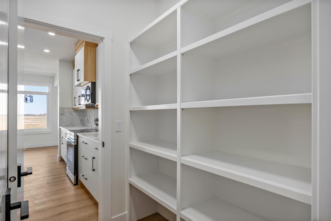
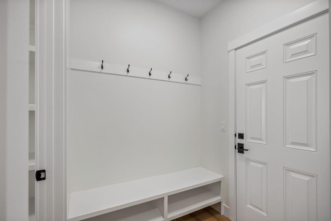
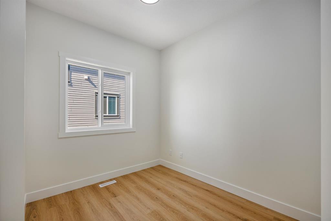
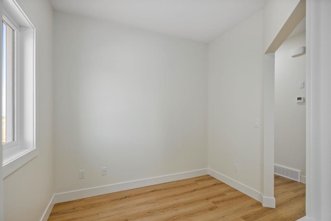
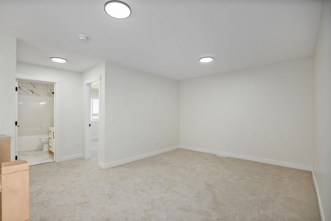
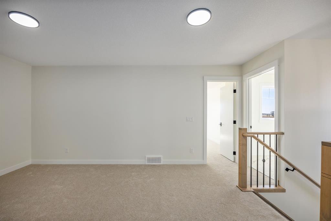
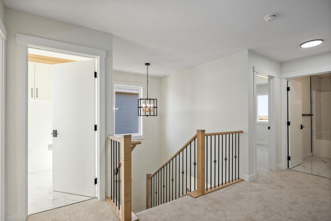
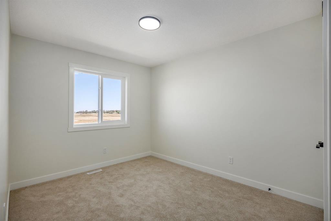
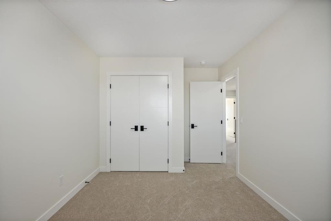
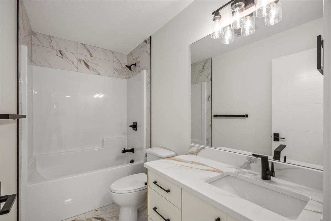
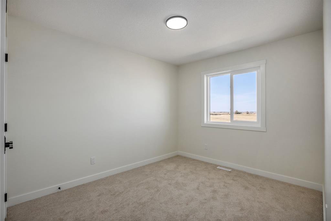
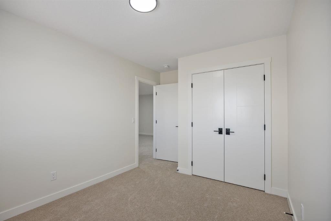
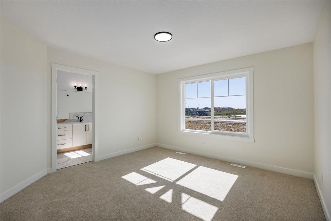
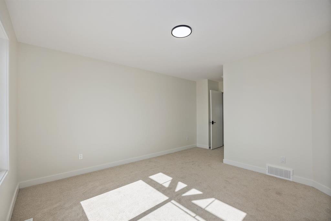
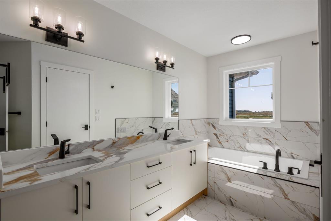
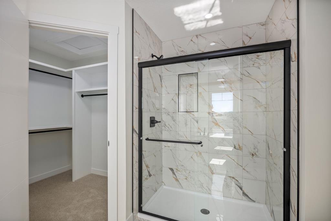
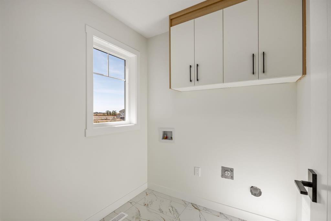
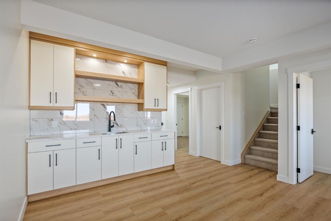
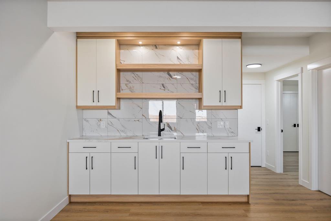
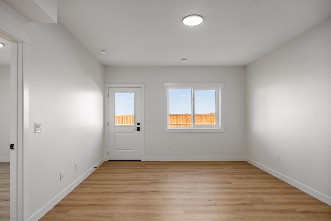
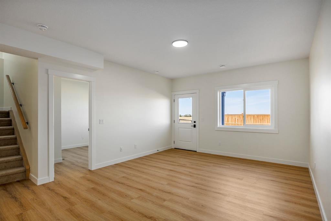
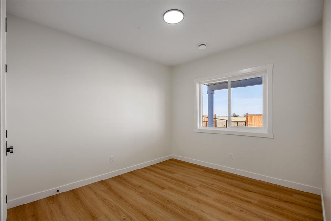
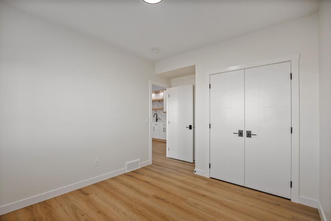
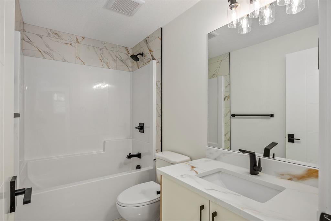
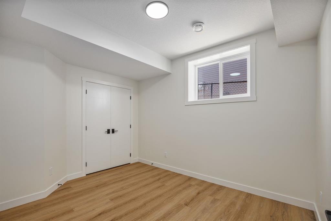
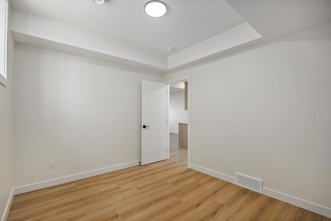
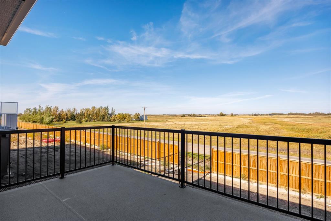
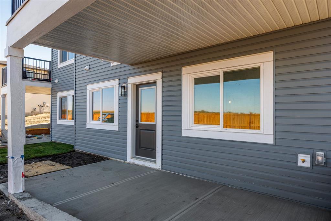
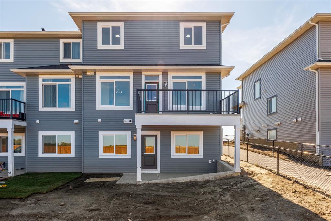
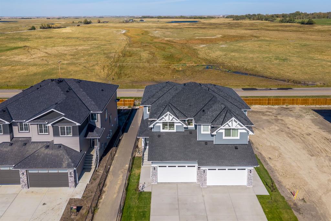
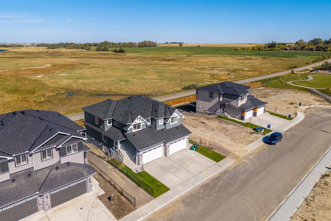
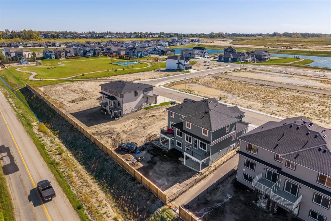
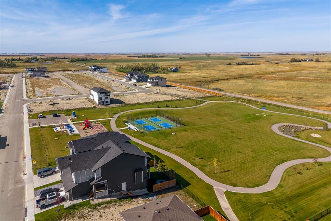
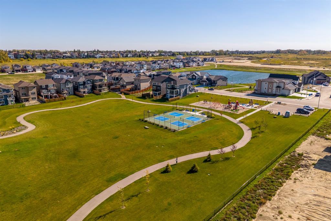
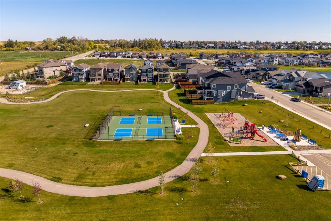
There’s something special about a home that gives you the space of a detached property, the convenience of semi-detached living and a backyard with no rear neighbours. Welcome to 150 Lakewood Crescent, a beautifully finished five-bedroom home offering nearly 2,000 sq. ft. above grade, a fully developed walkout basement and an exceptional location in Strathmore’s growing Lakewood community. The bright, open main floor is designed for everyday living and entertaining. A versatile front office with two window...

Read More

Essential Information

  • MLS® #
    A2347228
  • Full Bathrooms
    3
  • Partial Bathrooms
    1
  • Year Built
    2026
  • Property Type
    Semi Detached (Half Duplex)
  • Property Style
    2 Storey
    Attached-Side by Side
  • MLS® #
    A2347228
  • Full Bathrooms
    3
  • Partial Bathrooms
    1
  • Year Built
    2026
  • Property Type
    Semi Detached (Half Duplex)
  • Property Style
    2 Storey, Attached-Side by Side
  • MLS® #
    A2347228
  • Full Bathrooms
    3
  • Partial Bathrooms
    1
  • Year Built
    2026
  • Property Type
    Semi Detached (Half Duplex)
  • Property Style
    2 Storey
    Attached-Side by Side

Community Information

  • Postal Code
    T1P 0G6
  • Postal Code
    T1P 0G6
  • Postal Code
    T1P 0G6

Services & Amenities

  • Parking
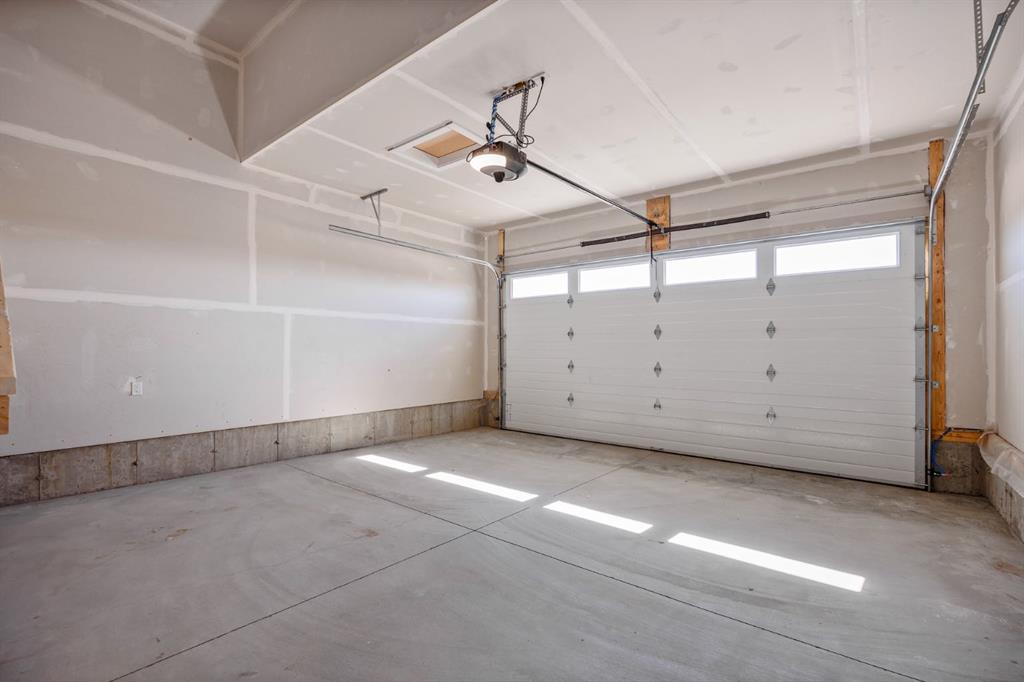
    Double Garage Attached
  • Parking
    Double Garage Attached
  • Parking
    Double Garage Attached

Interior

  • Floor Finish
    Carpet
    Tile
    Vinyl Plank
  • Heating
    Forced Air
    Natural Gas
  • Interior Feature
    Built-in Features
    Chandelier
    Closet Organizers
    Double Vanity
    High Ceilings
    Jetted Tub
    Kitchen Island
    Open Floorplan
    Pantry
    Quartz Counters
    Recessed Lighting
    Storage
    Track Lighting
    Walk-In Closet(s)
    Wet Bar
  • Floor Finish
    Carpet, Tile, Vinyl Plank
  • Heating
    Forced Air, Natural Gas
  • Interior Feature
    Built-in Features, Chandelier, Closet Organizers, Double Vanity, High Ceilings, Jetted Tub, Kitchen Island, Open Floorplan, Pantry, Quartz Counters, Recessed Lighting, Storage, Track Lighting, Walk-In Closet(s), Wet Bar
  • Floor Finish
    Carpet
    Tile
    Vinyl Plank
  • Heating
    Forced Air
    Natural Gas
  • Interior Feature
    Built-in Features
    Chandelier
    Closet Organizers
    Double Vanity
    High Ceilings
    Jetted Tub
    Kitchen Island
    Open Floorplan
    Pantry
    Quartz Counters
    Recessed Lighting
    Storage
    Track Lighting
    Walk-In Closet(s)
    Wet Bar

Exterior

  • Lot/Exterior Features
    BBQ gas line
    Private Entrance
    Private Yard
  • Roof
    Asphalt Shingle
  • Construction
    Concrete
    Stone
    Vinyl Siding
    Wood Frame
  • Lot/Exterior Features
    BBQ gas line, Private Entrance, Private Yard
  • Roof
    Asphalt Shingle
  • Construction
    Concrete, Stone, Vinyl Siding, Wood Frame
  • Lot/Exterior Features
    BBQ gas line
    Private Entrance
    Private Yard
  • Roof
    Asphalt Shingle
  • Construction
    Concrete
    Stone
    Vinyl Siding
    Wood Frame

Additional Details

  • Zoning
    R2X
  • Zoning
    R2X
  • Zoning
    R2X

$589,000

150 Lakewood Crescent

Schedule Tour
Contact Agent

$2683/month
Est. Monthly Payment
$
$
%
Learn More