
LISA HARTIGAN / COLDWELL BANKER UNITED

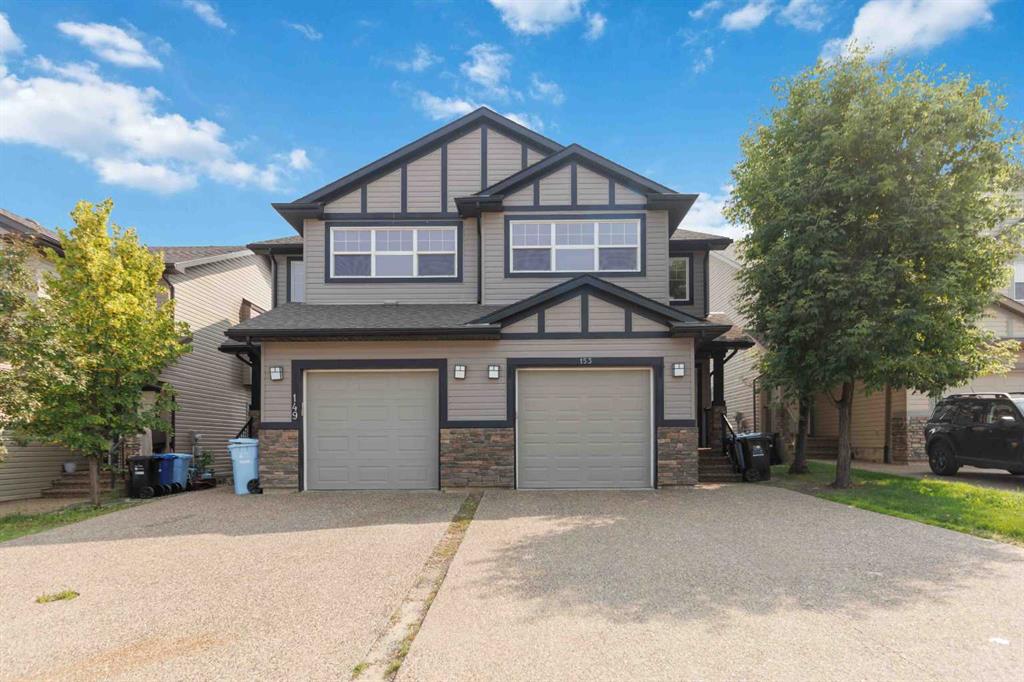
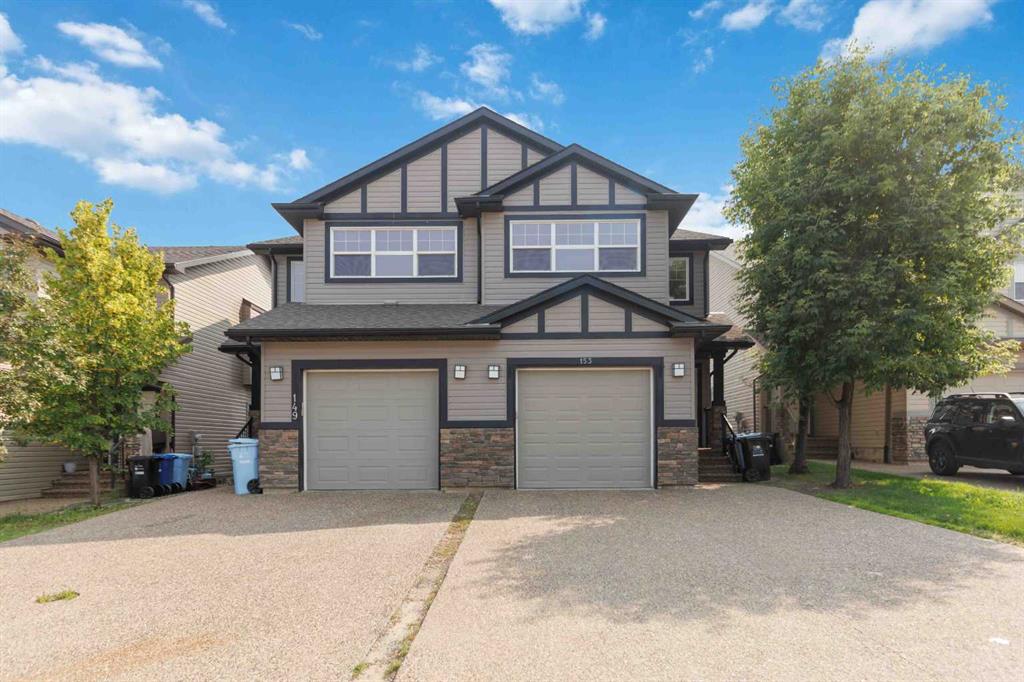
153 Shalestone Way Fort McMurray , Alberta , T9K 0T6

 MLS® # A2331711

4 bedrooms

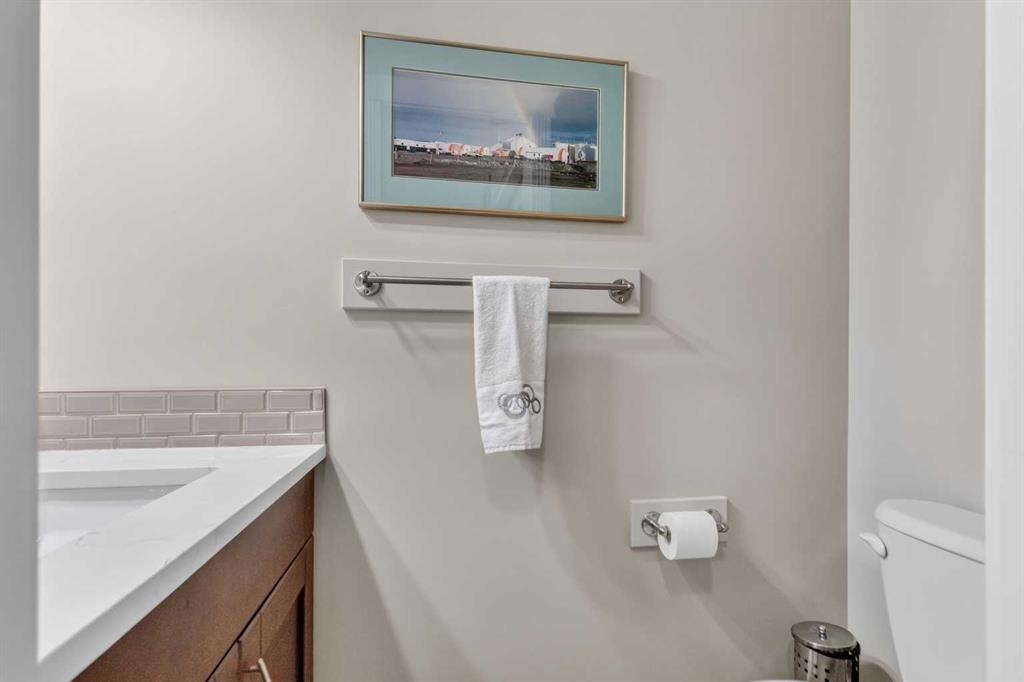
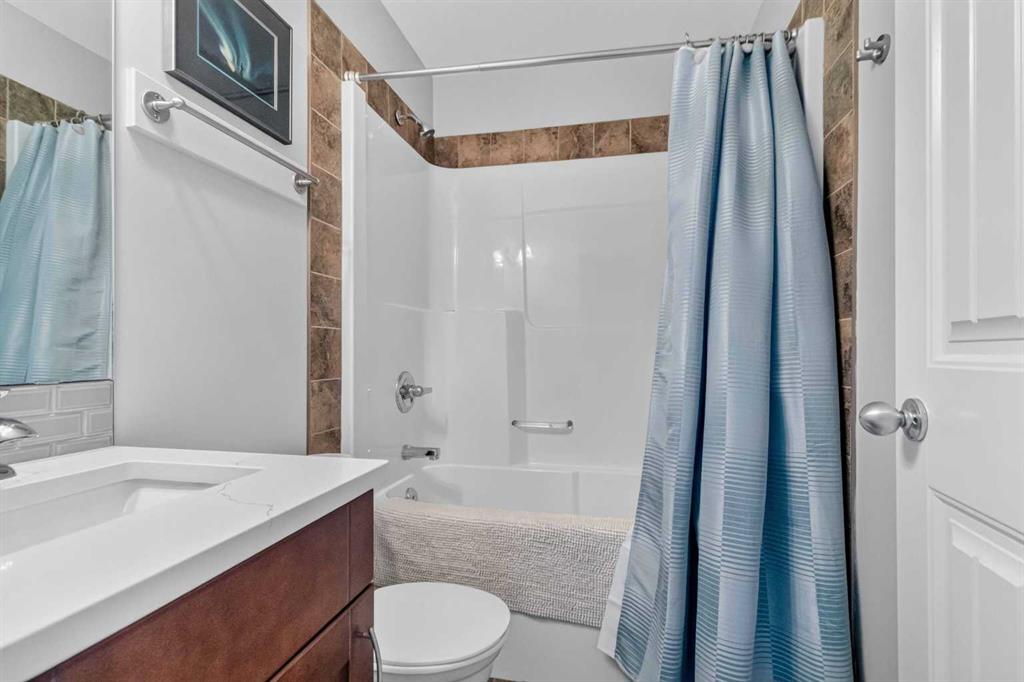
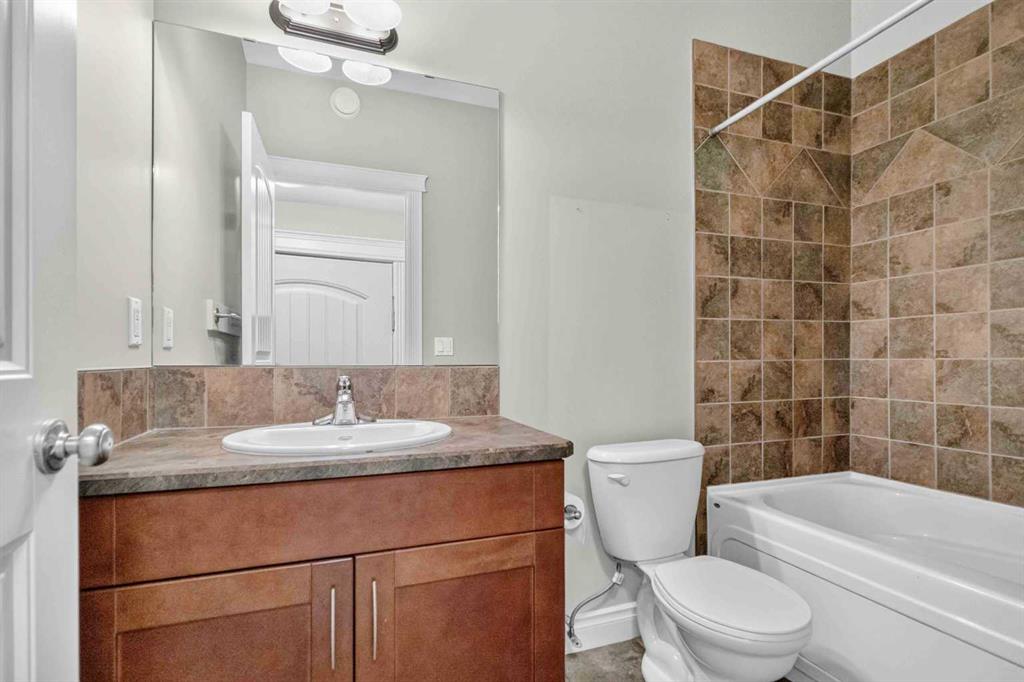
4 bathrooms

1,509 sqft

Sign up to View

Days on Market

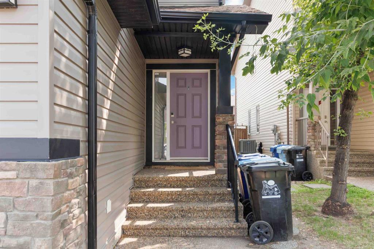
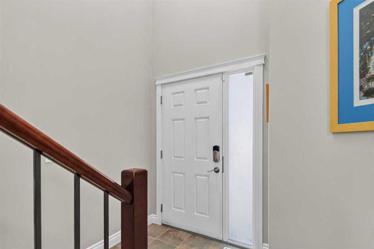
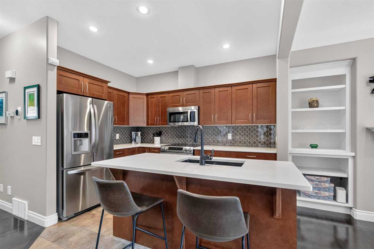
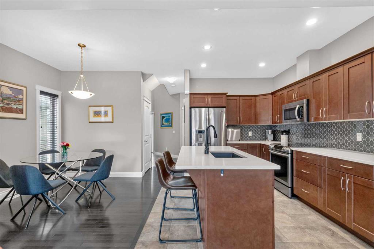
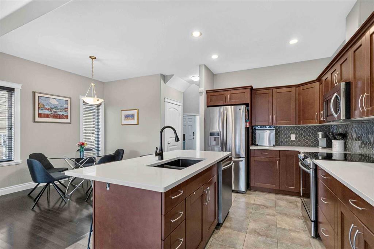
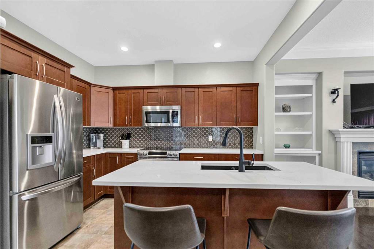
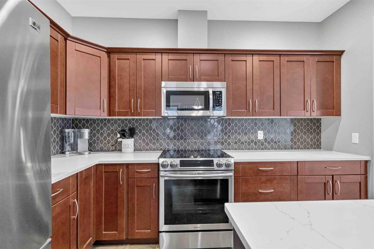
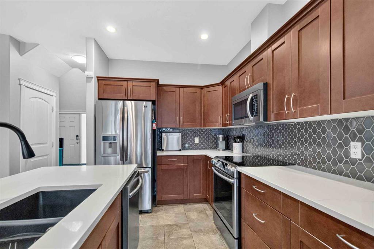
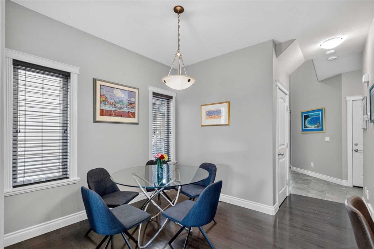
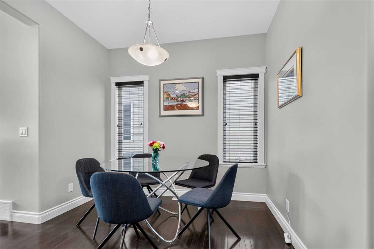
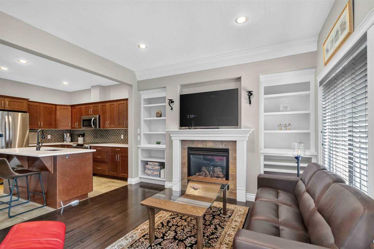
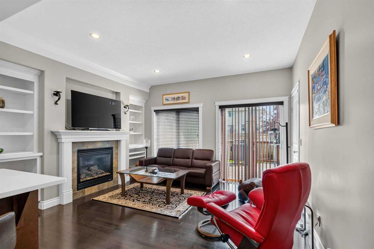
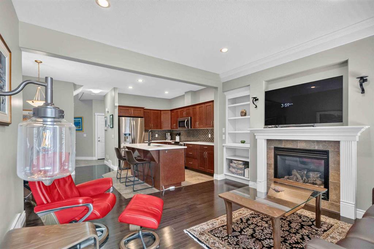
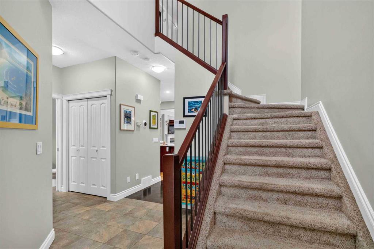
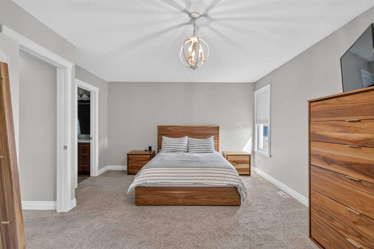
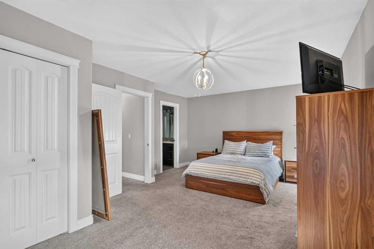
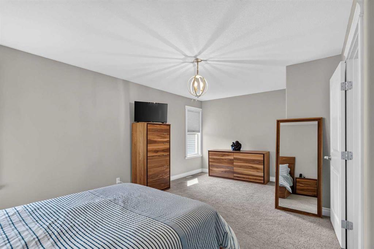
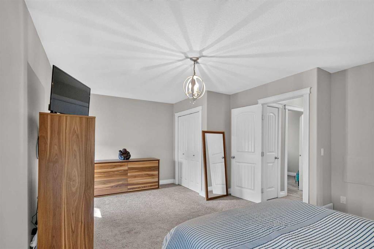
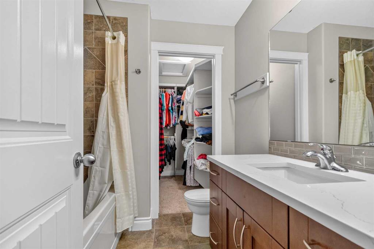
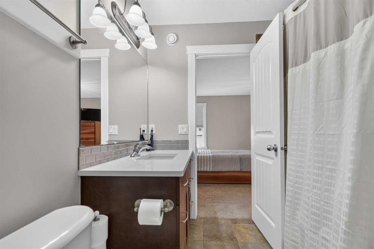
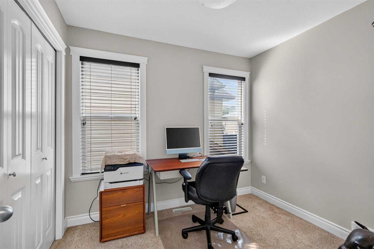
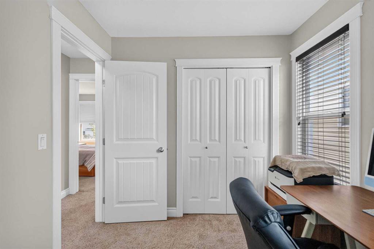
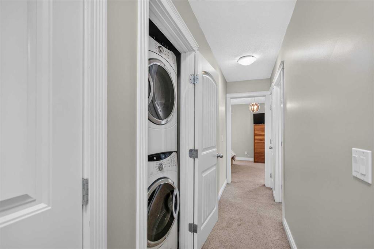
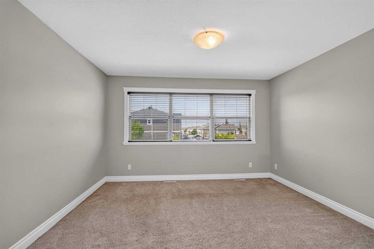
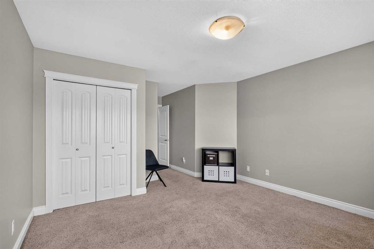
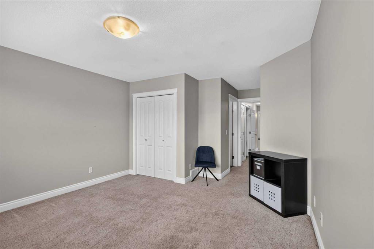
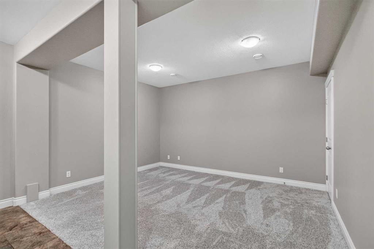
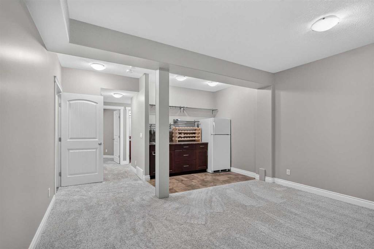
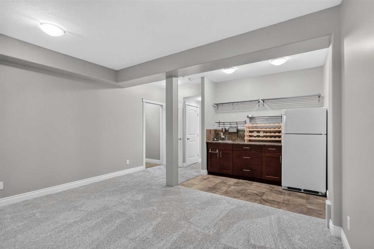
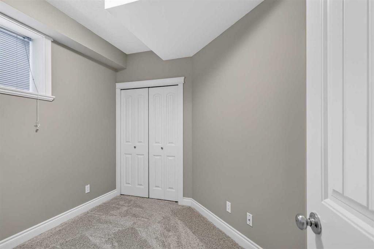
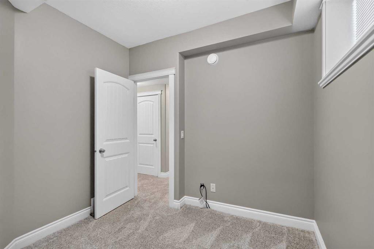
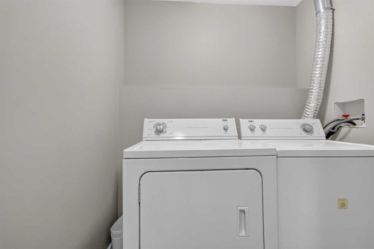
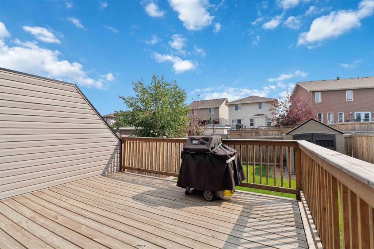
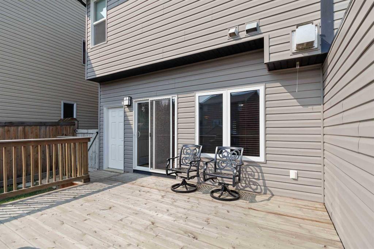
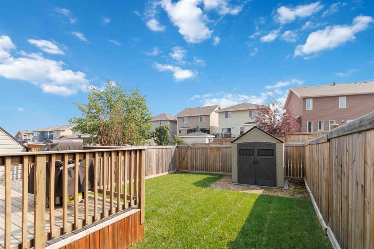
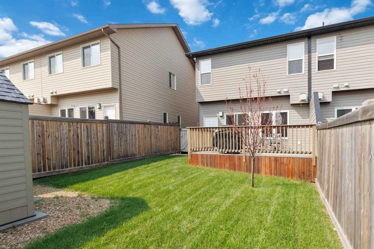
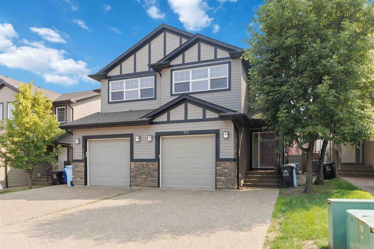
EXTENSIVE UPGRADES COMPLETED! THIS PRISTINE HOME BACKS ONTO WALKING TRAILS. Introducing 153 Shalestone Way, a meticulously maintained home offering all the elements of a move-in-ready property. Let’s begin with the extensive renovations completed: the shingles, siding, insulation, deck, & fence were all updated in 2017. Other recent upgrades include: new epoxy floor in the garage (2025), a new 8ft garage door (2022), hot water on demand (2024), a water softener (2024) new carpet (2026), and a new secondary ...

Read More

Essential Information

  • MLS® #
    A2331711
  • Full Bathrooms
    3
  • Partial Bathrooms
    1
  • Year Built
    2009
  • Property Type
    Semi Detached (Half Duplex)
  • Property Style
    2 Storey
    Attached-Side by Side
  • MLS® #
    A2331711
  • Full Bathrooms
    3
  • Partial Bathrooms
    1
  • Year Built
    2009
  • Property Type
    Semi Detached (Half Duplex)
  • Property Style
    2 Storey, Attached-Side by Side
  • MLS® #
    A2331711
  • Full Bathrooms
    3
  • Partial Bathrooms
    1
  • Year Built
    2009
  • Property Type
    Semi Detached (Half Duplex)
  • Property Style
    2 Storey
    Attached-Side by Side

Community Information

  • Postal Code
    T9K 0T6
  • Postal Code
    T9K 0T6
  • Postal Code
    T9K 0T6

Services & Amenities

  • Parking
    Driveway
    Garage Door Opener
    Heated Garage
    Insulated
    Single Garage Attached
  • Parking
    Driveway, Garage Door Opener, Heated Garage, Insulated, Single Garage Attached
  • Parking
    Driveway
    Garage Door Opener
    Heated Garage
    Insulated
    Single Garage Attached

Interior

  • Floor Finish
    Carpet
    Hardwood
    Tile
  • Heating
    High Efficiency
    Forced Air
    Hot Water
    Natural Gas
  • Interior Feature
    Bookcases
    Breakfast Bar
    Built-in Features
    Closet Organizers
    High Ceilings
    Kitchen Island
    Open Floorplan
    Pantry
    Quartz Counters
    Storage
    Sump Pump(s)
    Tankless Hot Water
    Vinyl Windows
    Walk-In Closet(s)
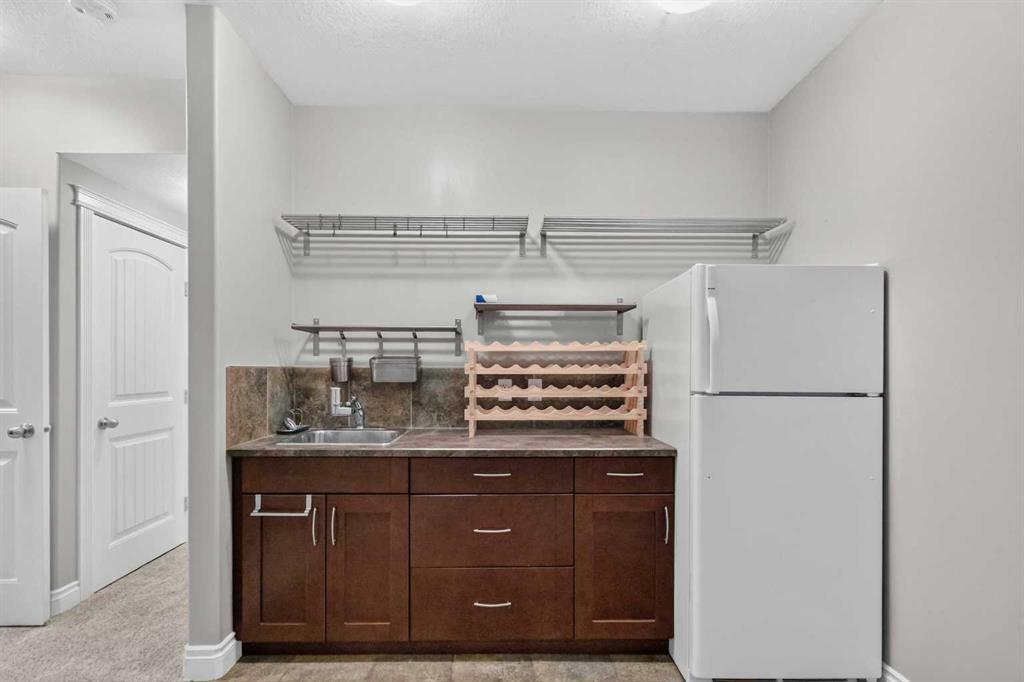
    Wet Bar
  • Floor Finish
    Carpet, Hardwood, Tile
  • Heating
    High Efficiency, Forced Air, Hot Water, Natural Gas
  • Interior Feature
    Bookcases, Breakfast Bar, Built-in Features, Closet Organizers, High Ceilings, Kitchen Island, Open Floorplan, Pantry, Quartz Counters, Storage, Sump Pump(s), Tankless Hot Water, Vinyl Windows, Walk-In Closet(s), Wet Bar
  • Floor Finish
    Carpet
    Hardwood
    Tile
  • Heating
    High Efficiency
    Forced Air
    Hot Water
    Natural Gas
  • Interior Feature
    Bookcases
    Breakfast Bar
    Built-in Features
    Closet Organizers
    High Ceilings
    Kitchen Island
    Open Floorplan
    Pantry
    Quartz Counters
    Storage
    Sump Pump(s)
    Tankless Hot Water
    Vinyl Windows
    Walk-In Closet(s)
    Wet Bar

Exterior

  • Lot/Exterior Features
    Private Yard
  • Roof
    Asphalt Shingle
  • Construction
    Vinyl Siding
  • Lot/Exterior Features
    Private Yard
  • Roof
    Asphalt Shingle
  • Construction
    Vinyl Siding
  • Lot/Exterior Features
    Private Yard
  • Roof
    Asphalt Shingle
  • Construction
    Vinyl Siding

Additional Details

  • Zoning
    R2
  • Zoning
    R2
  • Zoning
    R2

$490,888

153 Shalestone Way

Schedule Tour
Contact Agent

$2236/month
Est. Monthly Payment
$
$
%
Learn More