
Michael Laprairie / Jayman Realty Inc.

154 Redstone Drive NE Calgary , Alberta , T3N 0N3

 MLS® # A2358173

3 bedrooms

3 bathrooms

1,599 sqft

Sign up to View

Days on Market

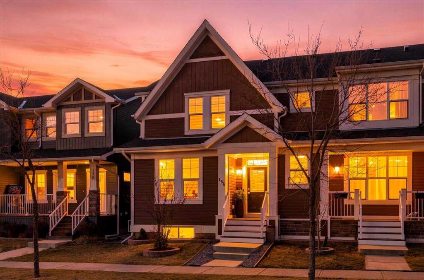
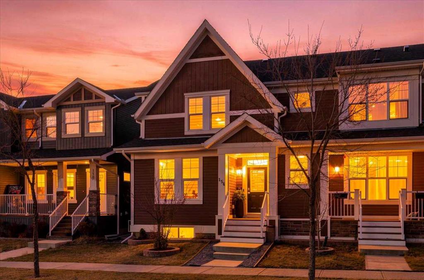
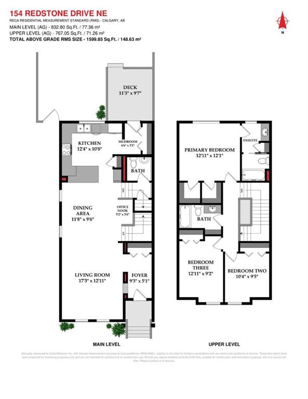
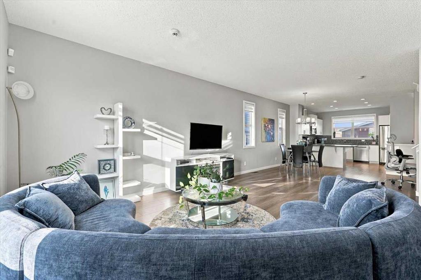
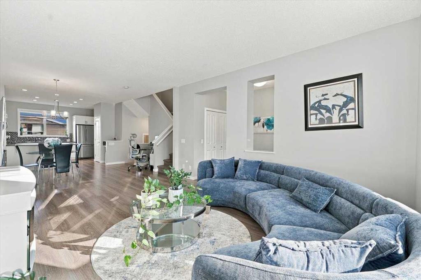
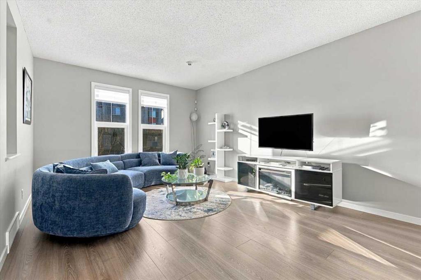
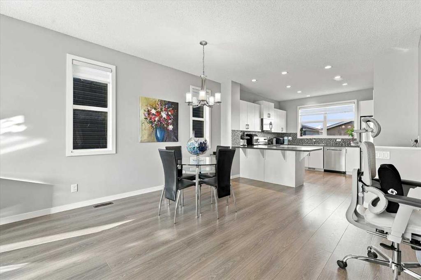
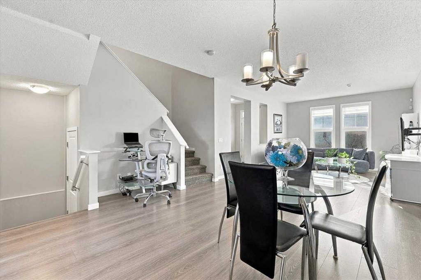
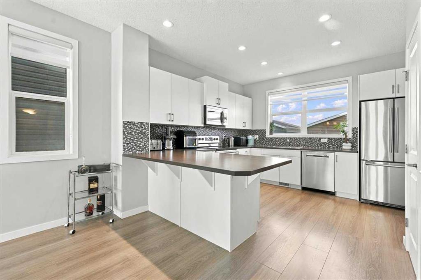
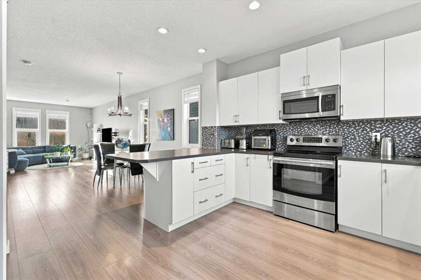
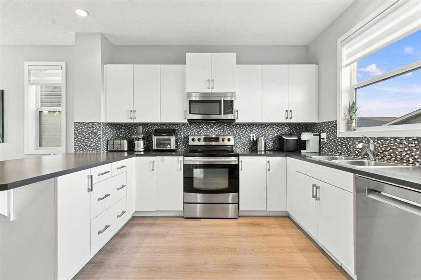
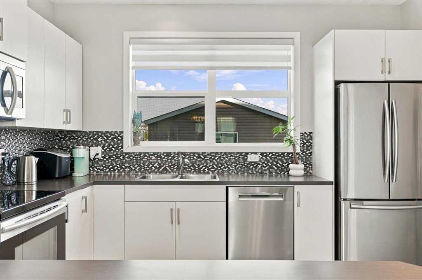
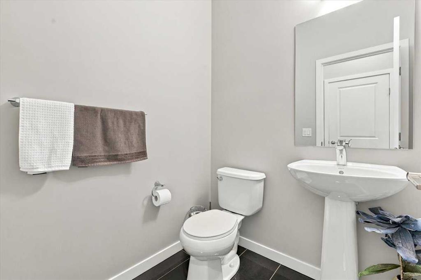
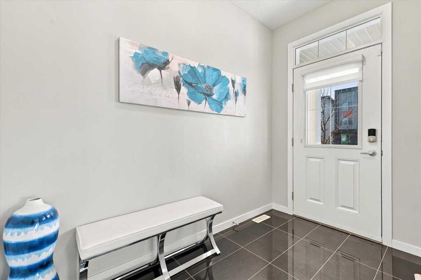
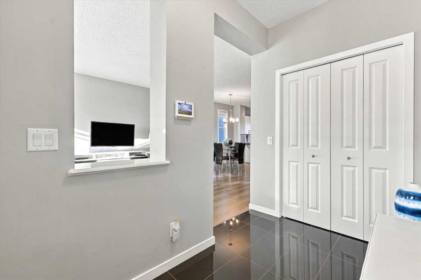
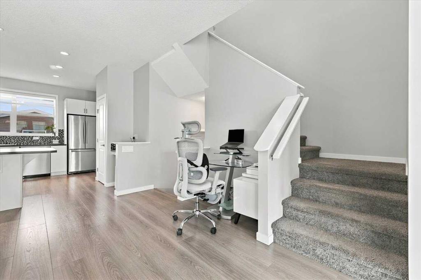
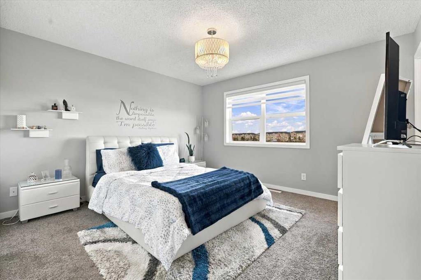
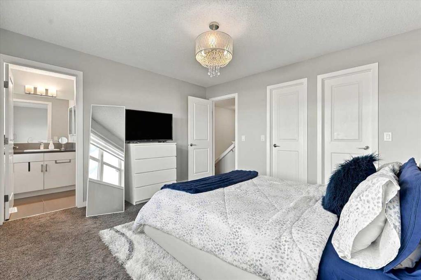
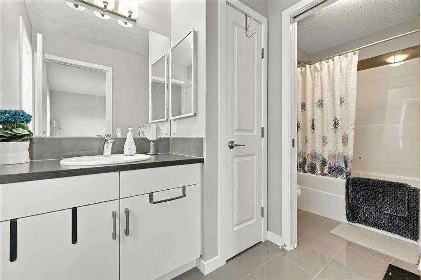
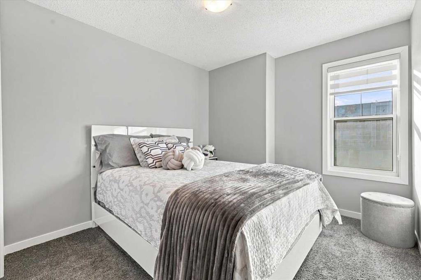
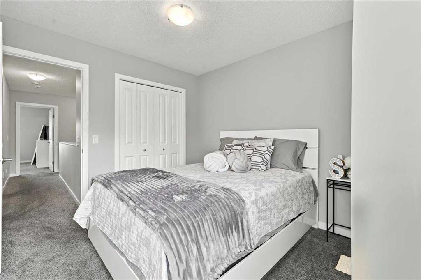
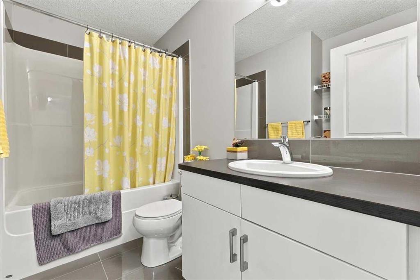
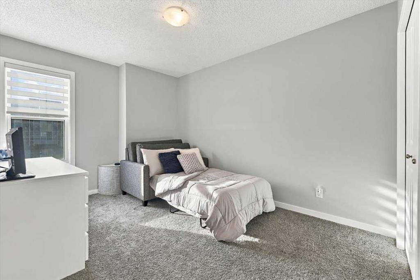
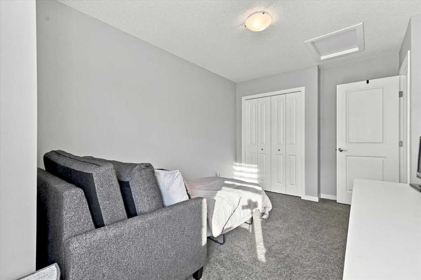
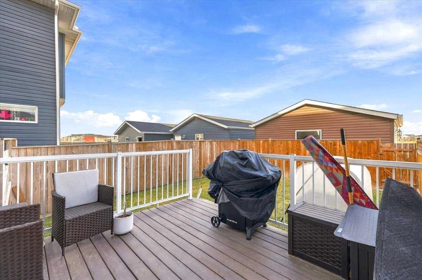
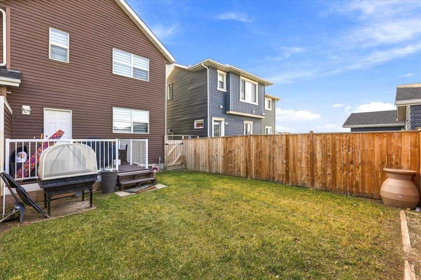
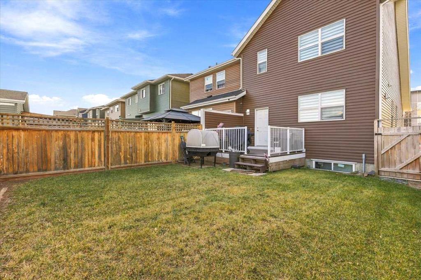
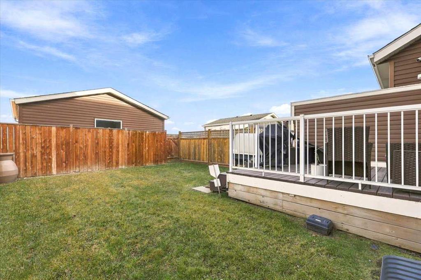
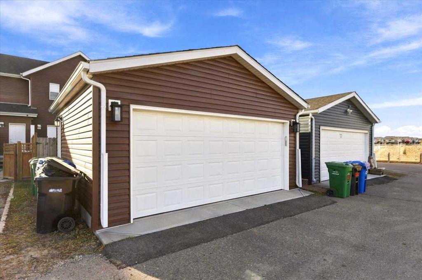
REDSTONE | ORIGINAL-OWNER JAYMAN BUILT HOME | 1,600 SQ. FT. | STEPS FROM THE PARK | 2 CAR GARAGE Welcome to 154 Redstone Drive NE—an immaculately maintained, original-owner Jayman BUILT semi-detached home offering three bedrooms, 2.5 bathrooms and an undeveloped basement ready for your future plans. Ideally located near parks, pathways, playgrounds and an off-leash area, this inviting home provides convenient access to Stoney Trail, Métis Trail, Deerfoot Trail, Calgary International Airport, Costco, Cross...

Read More

Essential Information

  • MLS® #
    A2358173
  • Full Bathrooms
    2
  • Partial Bathrooms
    1
  • Year Built
    2013
  • Property Type
    Semi Detached (Half Duplex)
  • Property Style
    2 Storey
    Attached-Side by Side
  • MLS® #
    A2358173
  • Full Bathrooms
    2
  • Partial Bathrooms
    1
  • Year Built
    2013
  • Property Type
    Semi Detached (Half Duplex)
  • Property Style
    2 Storey, Attached-Side by Side
  • MLS® #
    A2358173
  • Full Bathrooms
    2
  • Partial Bathrooms
    1
  • Year Built
    2013
  • Property Type
    Semi Detached (Half Duplex)
  • Property Style
    2 Storey
    Attached-Side by Side

Community Information

  • Postal Code
    T3N 0N3
  • Postal Code
    T3N 0N3
  • Postal Code
    T3N 0N3

Services & Amenities

  • Parking
    Alley Access
    Double Garage Detached
    Garage Door Opener
    Garage Faces Rear
    On Street
    Oversized
    Side By Side
  • Parking
    Alley Access, Double Garage Detached, Garage Door Opener, Garage Faces Rear, On Street, Oversized, Side By Side
  • Parking
    Alley Access
    Double Garage Detached
    Garage Door Opener
    Garage Faces Rear
    On Street
    Oversized
    Side By Side

Interior

  • Floor Finish
    Carpet
    Ceramic Tile
    Vinyl Plank
  • Heating
    High Efficiency
    Forced Air
    Natural Gas
  • Interior Feature
    Breakfast Bar
    Closet Organizers
    High Ceilings
    Open Floorplan
    Pantry
    Recessed Lighting
    Storage
    Vinyl Windows
    Walk-In Closet(s)
  • Floor Finish
    Carpet, Ceramic Tile, Vinyl Plank
  • Heating
    High Efficiency, Forced Air, Natural Gas
  • Interior Feature
    Breakfast Bar, Closet Organizers, High Ceilings, Open Floorplan, Pantry, Recessed Lighting, Storage, Vinyl Windows, Walk-In Closet(s)
  • Floor Finish
    Carpet
    Ceramic Tile
    Vinyl Plank
  • Heating
    High Efficiency
    Forced Air
    Natural Gas
  • Interior Feature
    Breakfast Bar
    Closet Organizers
    High Ceilings
    Open Floorplan
    Pantry
    Recessed Lighting
    Storage
    Vinyl Windows
    Walk-In Closet(s)

Exterior

  • Lot/Exterior Features
    Courtyard
    Lighting
    Private Yard
    Rain Gutters
  • Roof
    Asphalt Shingle
  • Construction
    Vinyl Siding
    Wood Frame
  • Lot/Exterior Features
    Courtyard, Lighting, Private Yard, Rain Gutters
  • Roof
    Asphalt Shingle
  • Construction
    Vinyl Siding, Wood Frame
  • Lot/Exterior Features
    Courtyard
    Lighting
    Private Yard
    Rain Gutters
  • Roof
    Asphalt Shingle
  • Construction
    Vinyl Siding
    Wood Frame

Additional Details

  • Zoning
    R-2
  • Zoning
    R-2
  • Zoning
    R-2

$534,900

154 Redstone Drive NE

Schedule Tour
Contact Agent

$2436/month
Est. Monthly Payment
$
$
%
Learn More