
Danielle Payne / MaxWell Capital Realty

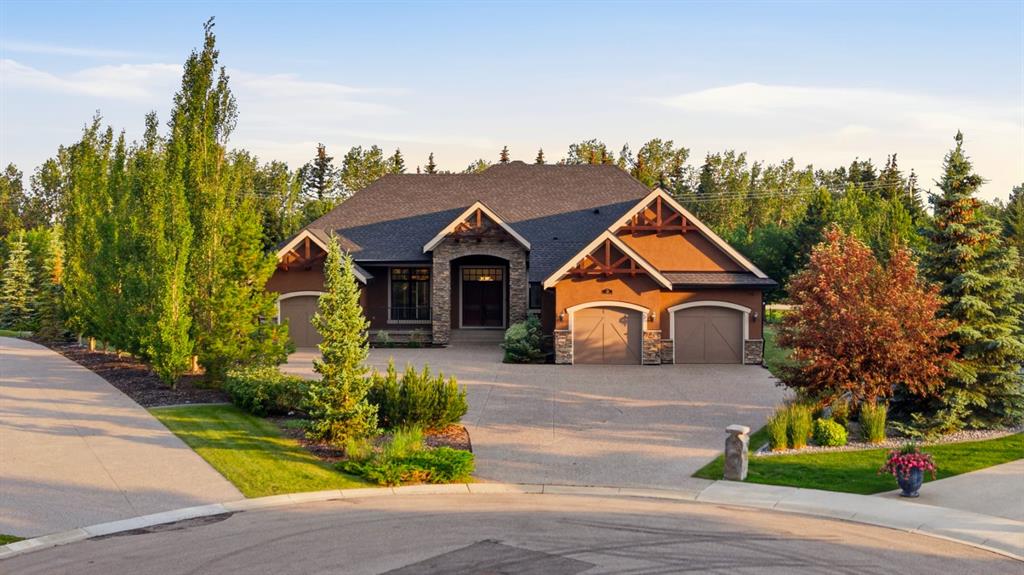
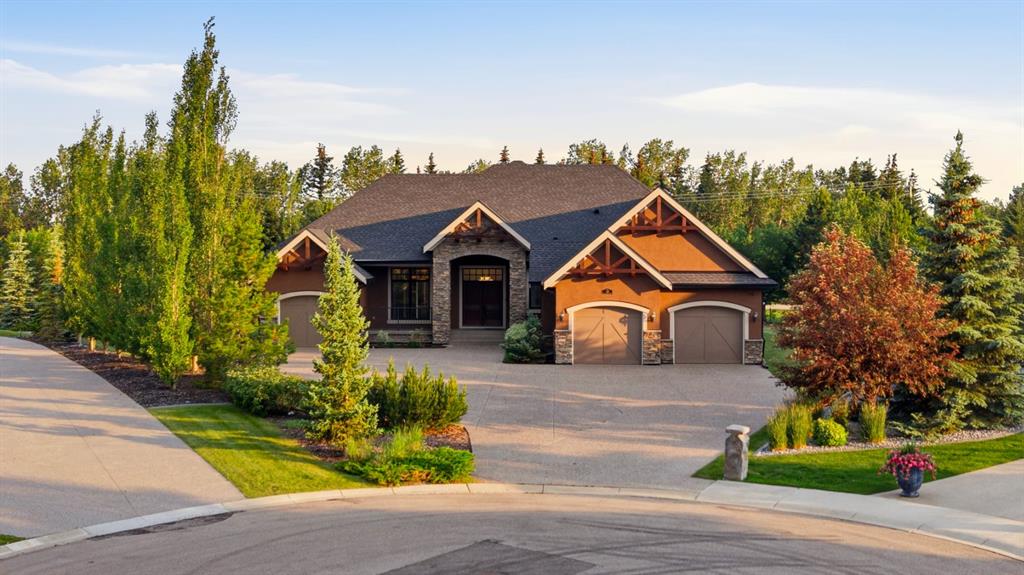
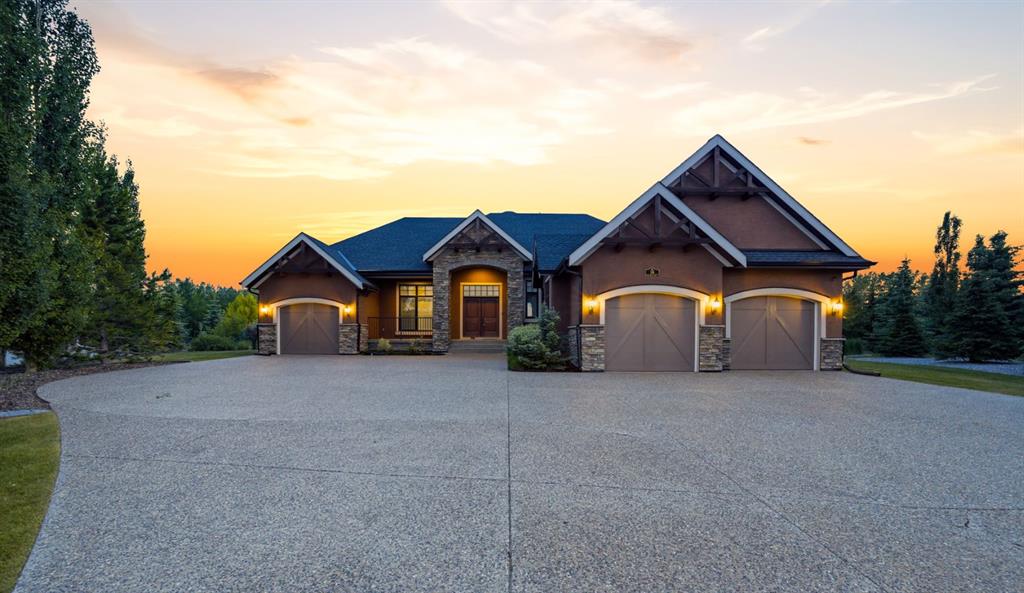
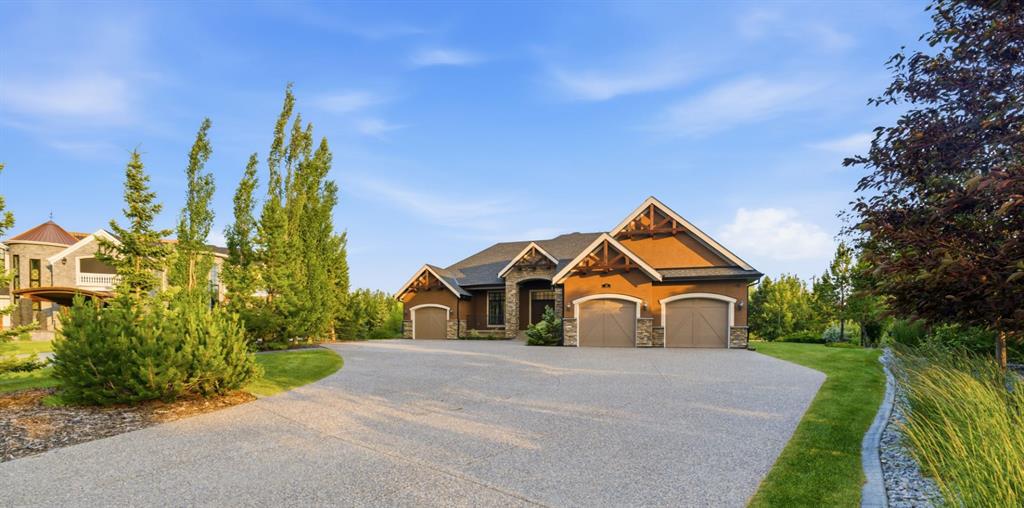
16 Wycliffe Mews , House for sale in Watermark Rural Rocky View County , Alberta , T3J0c9

 MLS® # A2323924

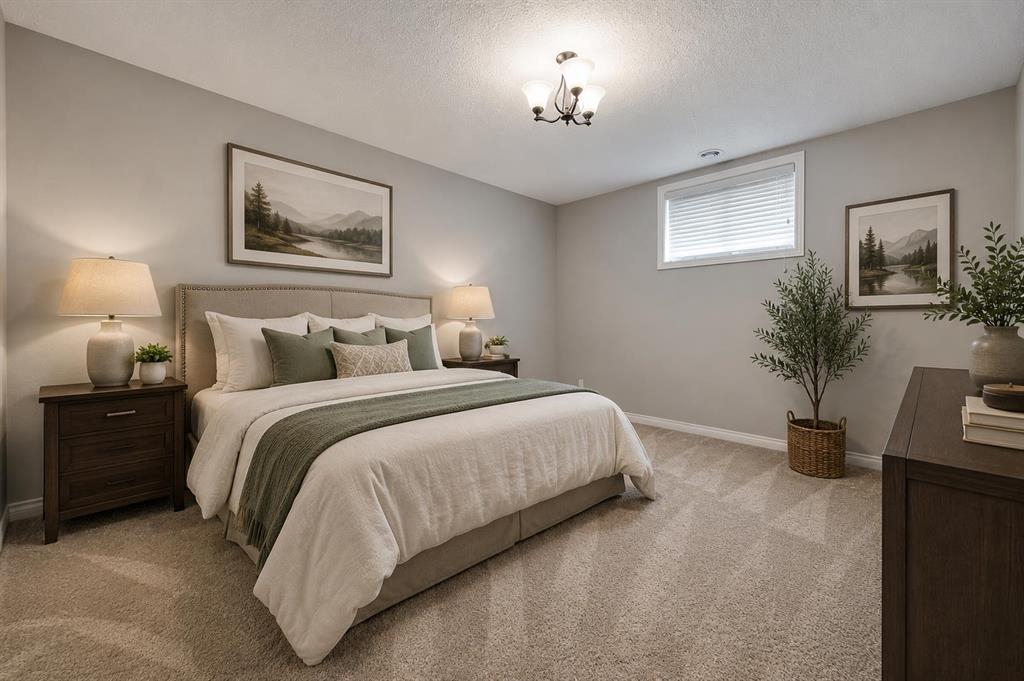
4 bedrooms

4 bathrooms

2,364 sqft

Sign up to View

Days on Market

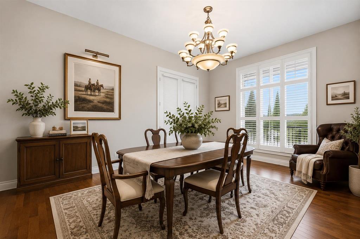
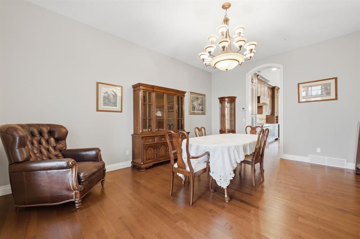
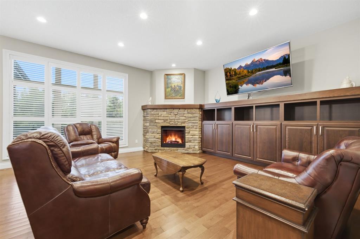
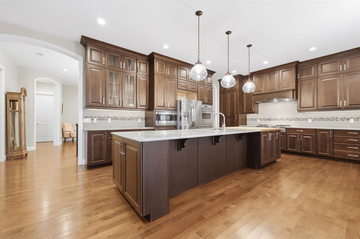
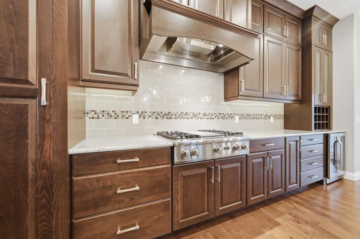
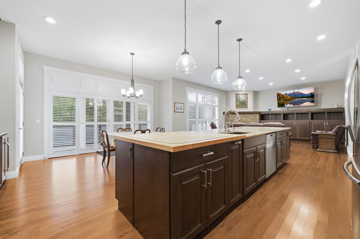
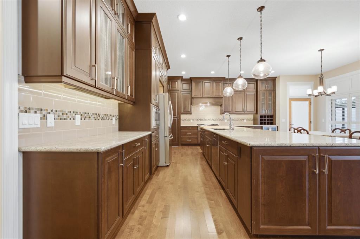
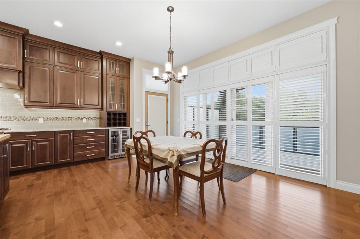
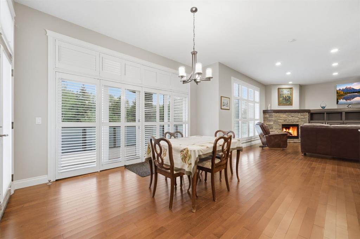
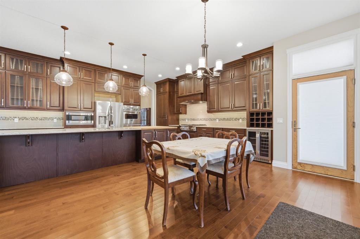
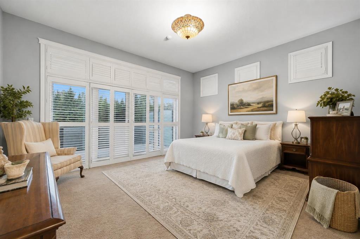
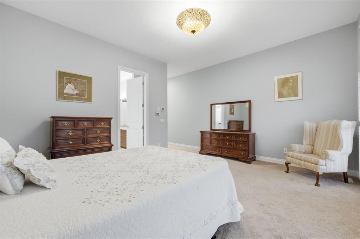
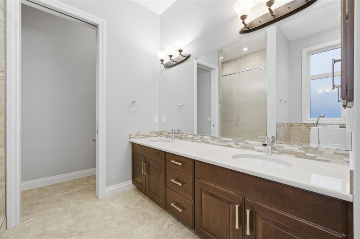
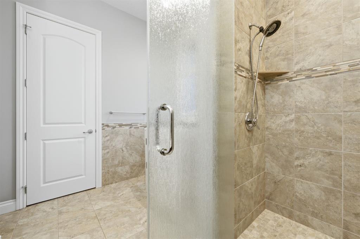
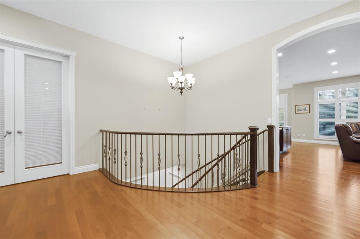
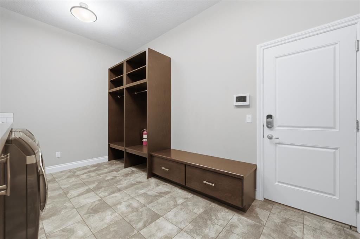
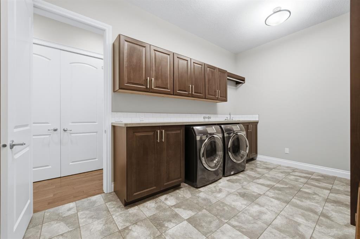
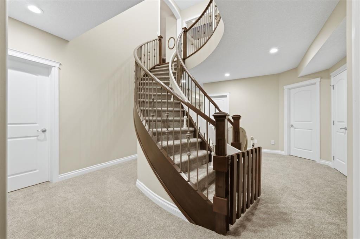
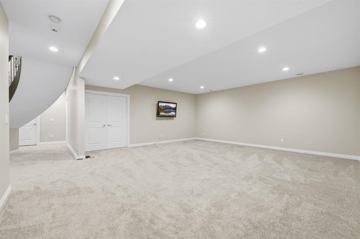
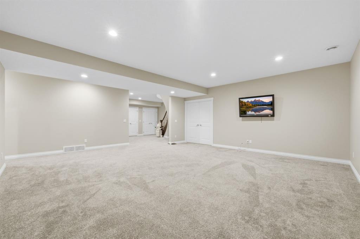
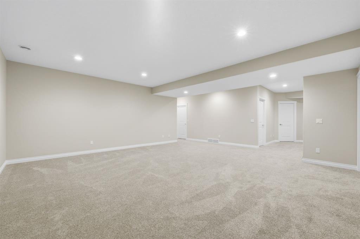
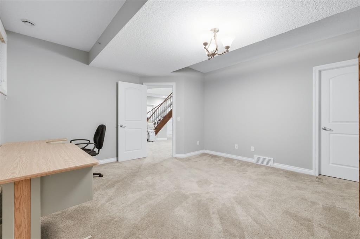
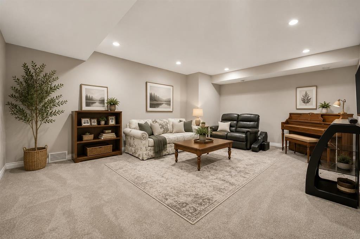
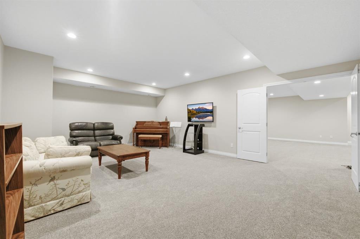
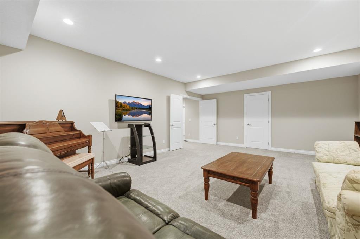
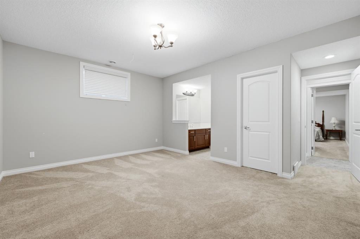
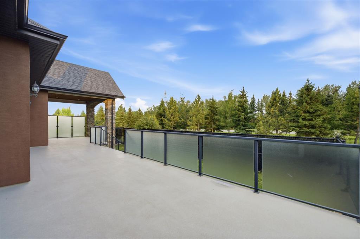
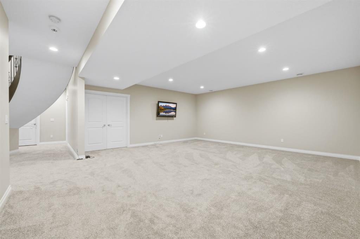
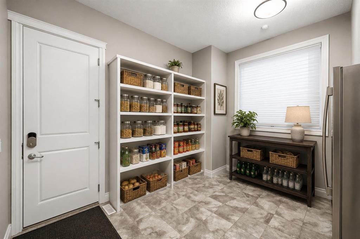
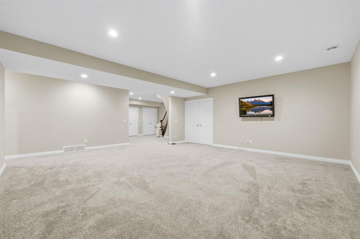
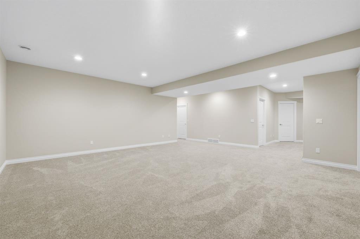
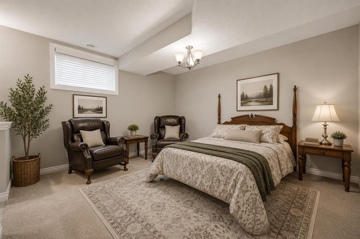
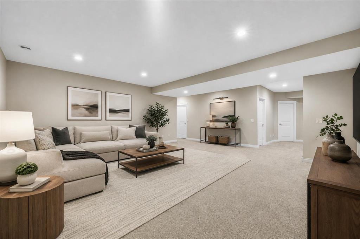
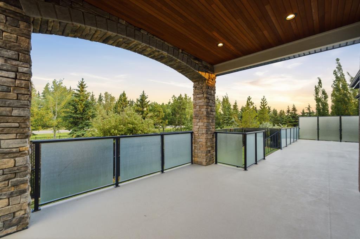
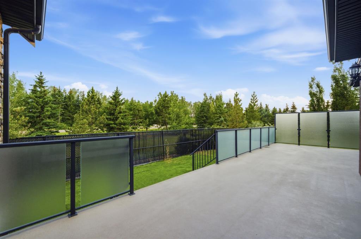
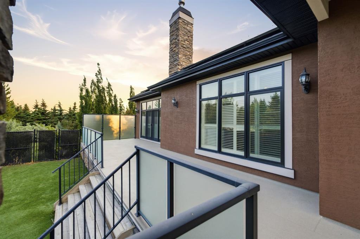
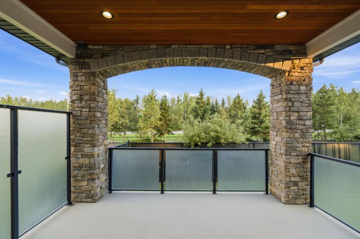
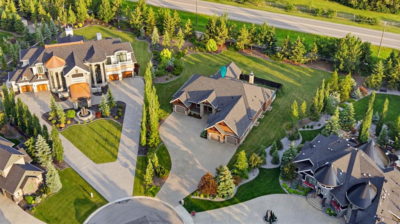
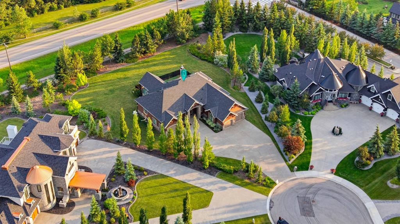
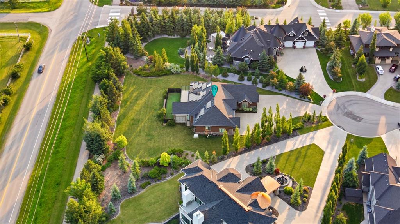
Luxury Living in Watermark Tucked away on a quiet cul-de-sac in the prestigious community of Watermark, this exceptional custom-built bungalow offers nearly 4,750 sq. ft. of beautifully finished living space, thoughtfully designed to deliver an elevated lifestyle with uncompromising quality, craftsmanship, and comfort. From the moment you enter, soaring ceilings, rich hardwood floors, and elegant architectural details create a warm yet sophisticated first impression. The open-concept layout seamlessly ble...

Read More

Essential Information

  • MLS® #
    A2323924
  • Full Bathrooms
    3
  • Partial Bathrooms
    1
  • Year Built
    2013
  • Property Type
    Detached
  • Property Style
    Bungalow
  • MLS® #
    A2323924
  • Full Bathrooms
    3
  • Partial Bathrooms
    1
  • Year Built
    2013
  • Property Type
    Detached
  • Property Style
    Bungalow
  • MLS® #
    A2323924
  • Full Bathrooms
    3
  • Partial Bathrooms
    1
  • Year Built
    2013
  • Property Type
    Detached
  • Property Style
    Bungalow

Community Information

  • Postal Code
    T3J0c9
  • Postal Code
    T3J0c9
  • Postal Code
    T3J0c9

Services & Amenities

  • Parking
    Parking Pad
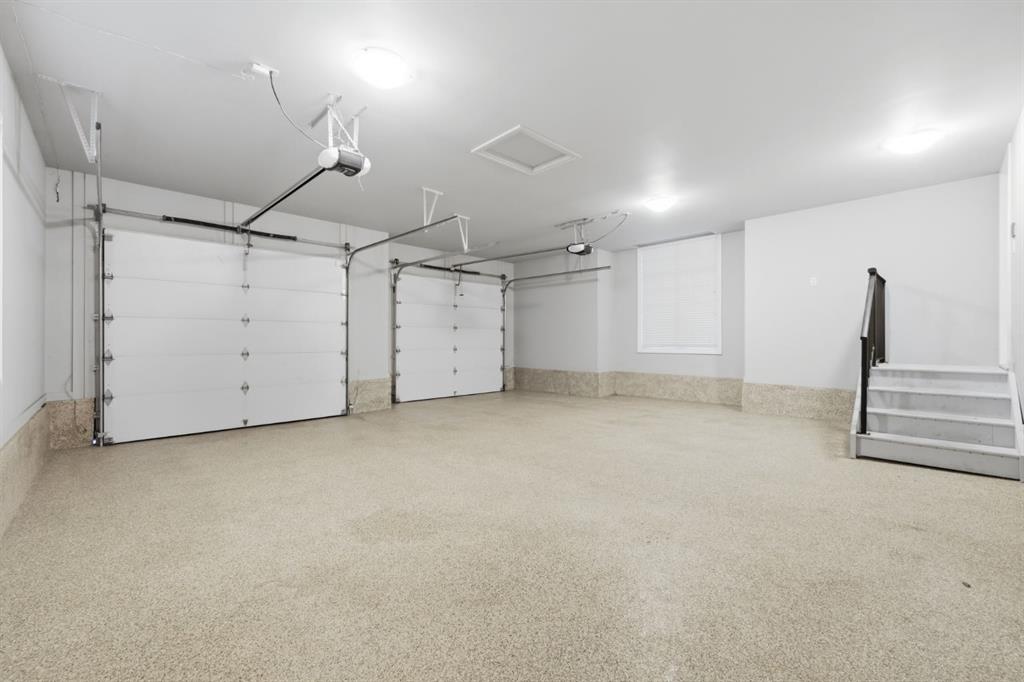
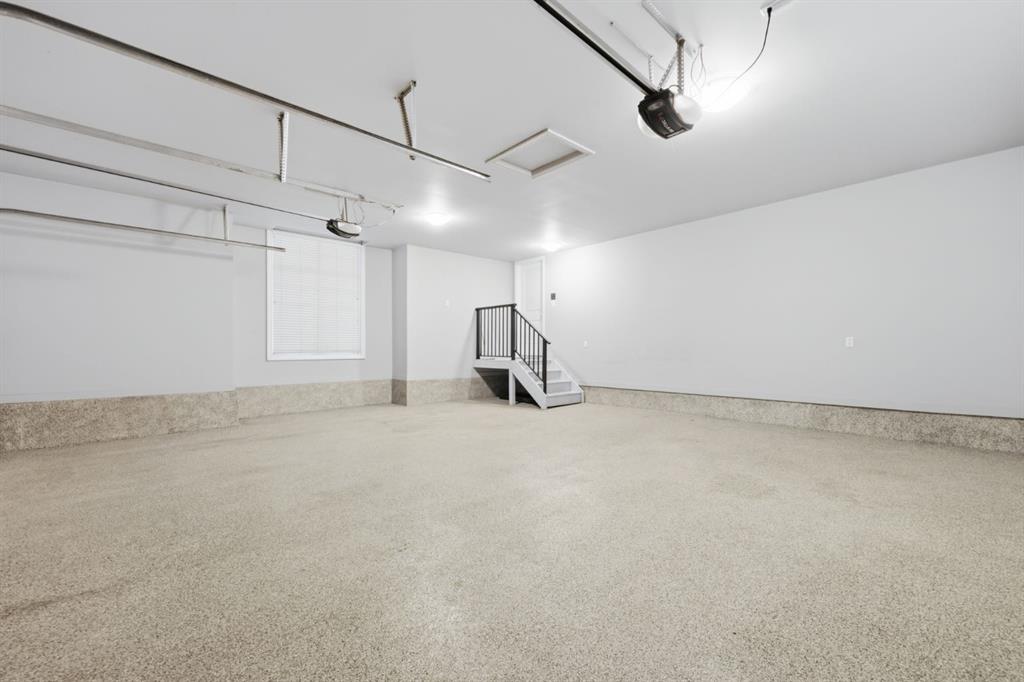
    Triple Garage Attached
  • Parking
    Parking Pad, Triple Garage Attached
  • Parking
    Parking Pad
    Triple Garage Attached

Interior

  • Floor Finish
    Carpet
    Ceramic Tile
    Hardwood
  • Heating
    Forced Air
    Natural Gas
  • Interior Feature
    Bookcases
    Breakfast Bar
    Built-in Features
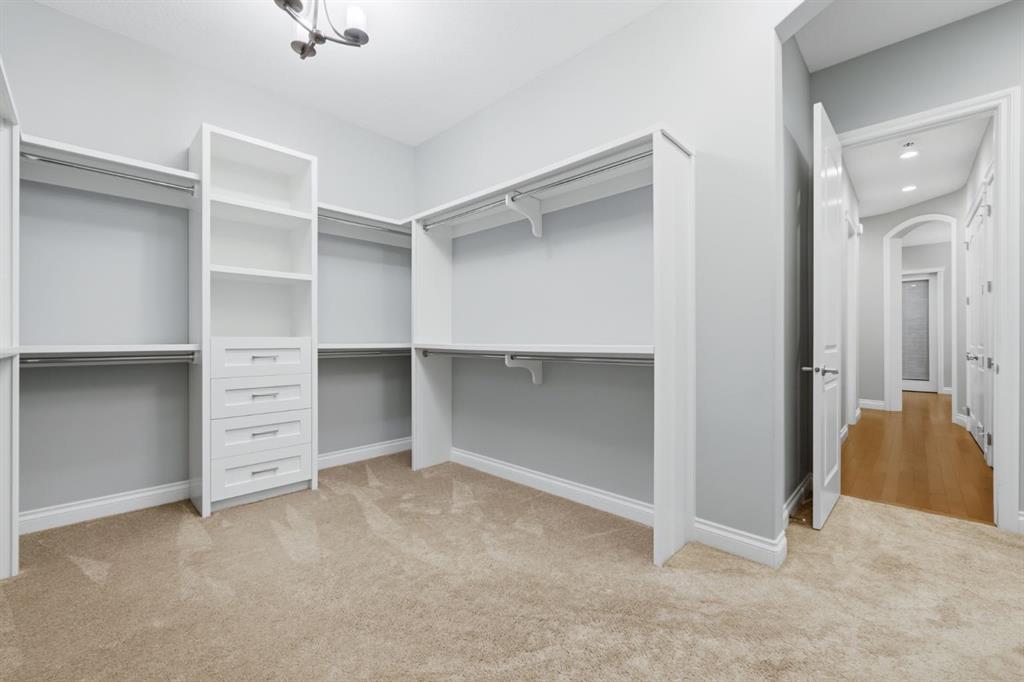
    Closet Organizers
    Double Vanity
    French Door
    Granite Counters
    High Ceilings
    Kitchen Island
    No Animal Home
    No Smoking Home
    Open Floorplan
    Pantry
    Storage
    Walk-In Closet(s)
  • Floor Finish
    Carpet, Ceramic Tile, Hardwood
  • Heating
    Forced Air, Natural Gas
  • Interior Feature
    Bookcases, Breakfast Bar, Built-in Features, Closet Organizers, Double Vanity, French Door, Granite Counters, High Ceilings, Kitchen Island, No Animal Home, No Smoking Home, Open Floorplan, Pantry, Storage, Walk-In Closet(s)
  • Floor Finish
    Carpet
    Ceramic Tile
    Hardwood
  • Heating
    Forced Air
    Natural Gas
  • Interior Feature
    Bookcases
    Breakfast Bar
    Built-in Features
    Closet Organizers
    Double Vanity
    French Door
    Granite Counters
    High Ceilings
    Kitchen Island
    No Animal Home
    No Smoking Home
    Open Floorplan
    Pantry
    Storage
    Walk-In Closet(s)

Exterior

  • Lot/Exterior Features
    BBQ gas line
    Dog Run
    Private Entrance
  • Roof
    Asphalt Shingle
  • Construction
    Brick
    Stucco
  • Lot/Exterior Features
    BBQ gas line, Dog Run, Private Entrance
  • Roof
    Asphalt Shingle
  • Construction
    Brick, Stucco
  • Lot/Exterior Features
    BBQ gas line
    Dog Run
    Private Entrance
  • Roof
    Asphalt Shingle
  • Construction
    Brick
    Stucco

Additional Details

  • Zoning
    R1
  • Nearest Town
    Calgary
  • Sewer
    Public Sewer
  • Zoning
    R1
  • Nearest Town
    Calgary
  • Sewer
    Public Sewer
  • Zoning
    R1
  • Nearest Town
    Calgary
  • Sewer
    Public Sewer

$1,899,000

16 Wycliffe Mews

Schedule Tour
Contact Agent

$8648/month
Est. Monthly Payment
$
$
%
Learn More