
Gabriel Steier / Royal LePage Benchmark

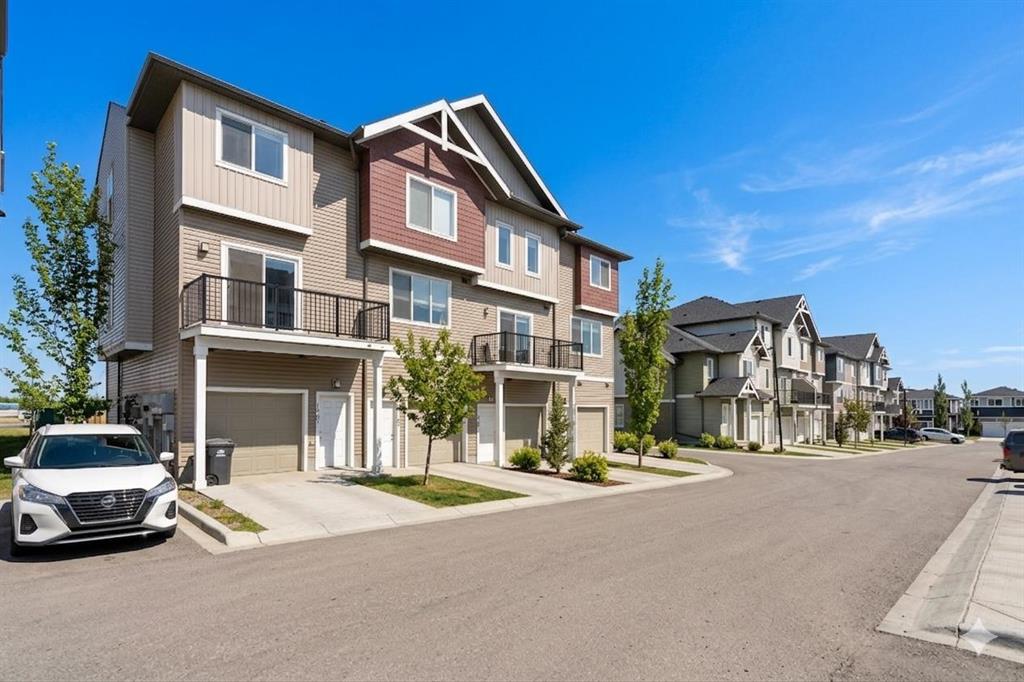
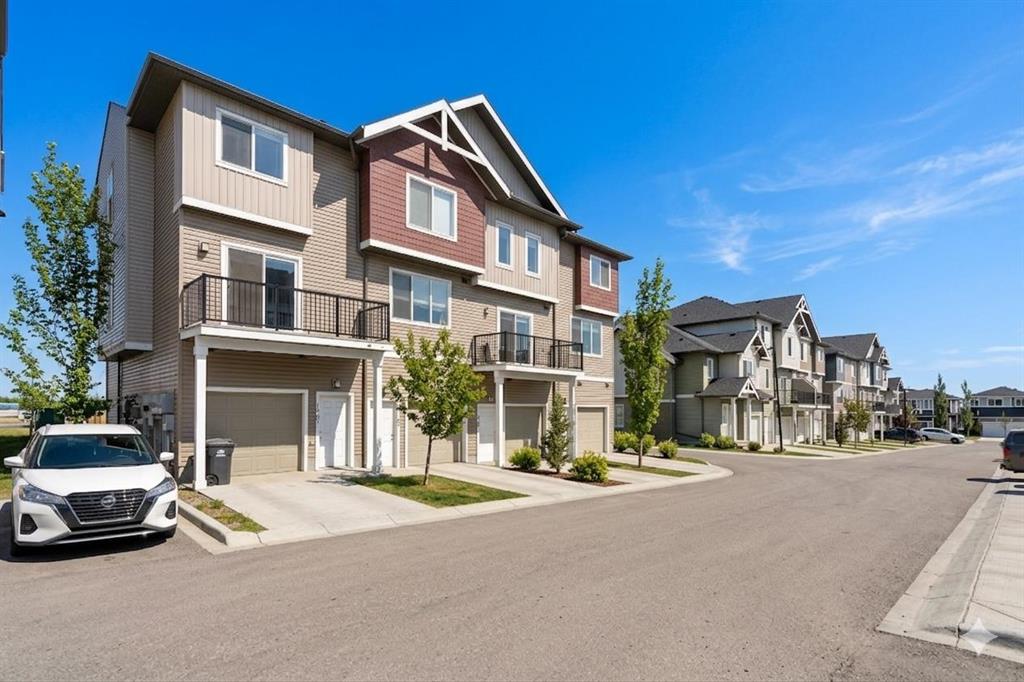
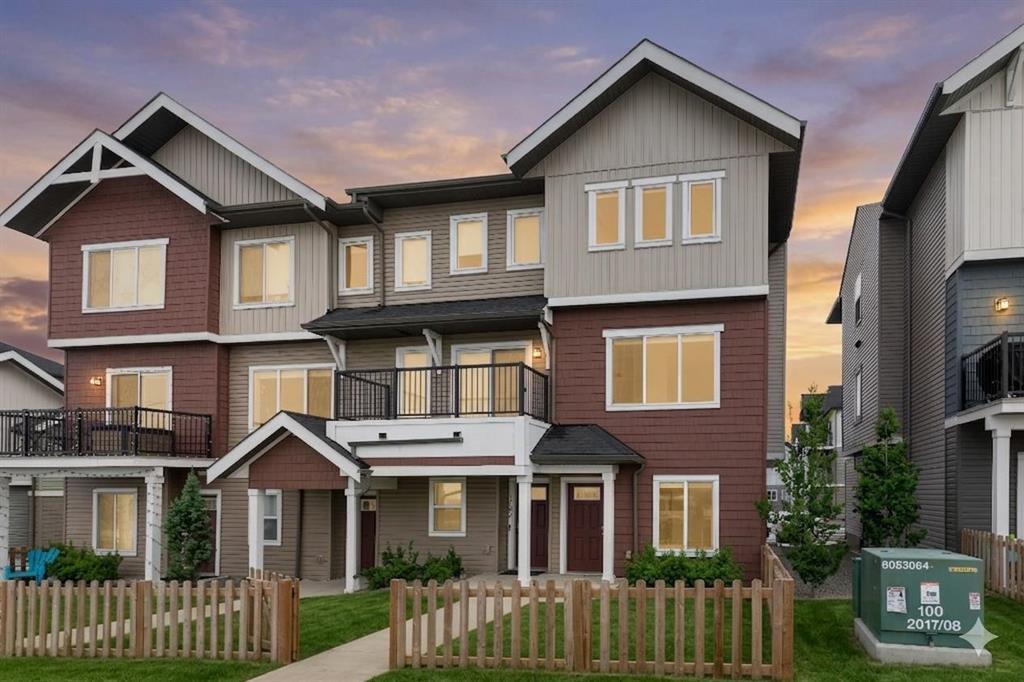
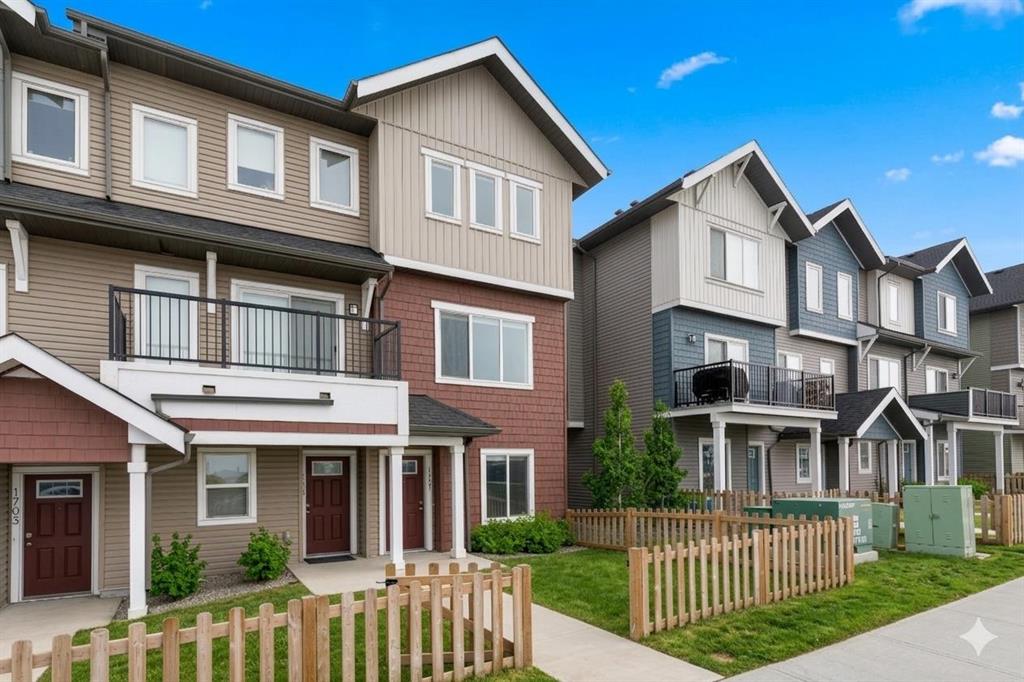
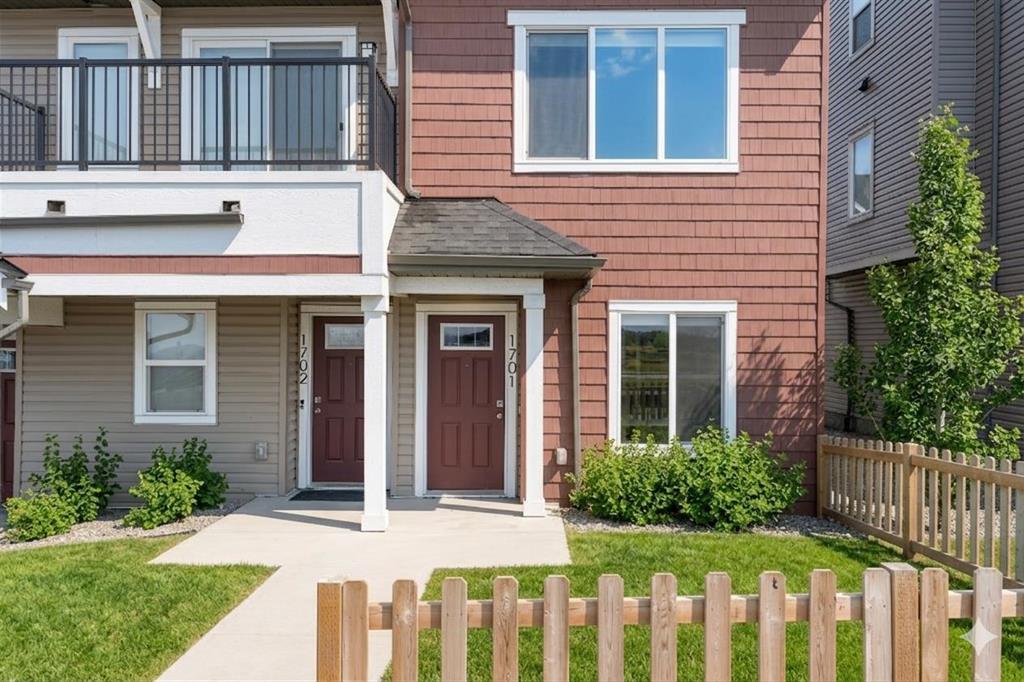
1701, 24 Rivercrest Drive , Townhouse for sale in Rivercrest Cochrane , Alberta , T4C 2C8

 MLS® # A2314715

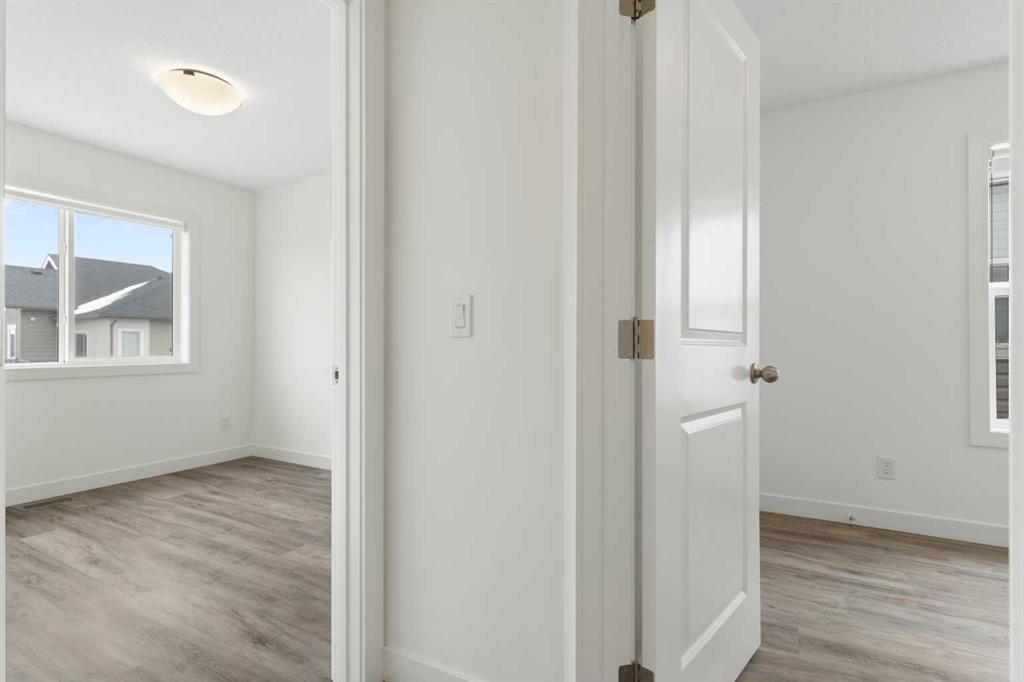
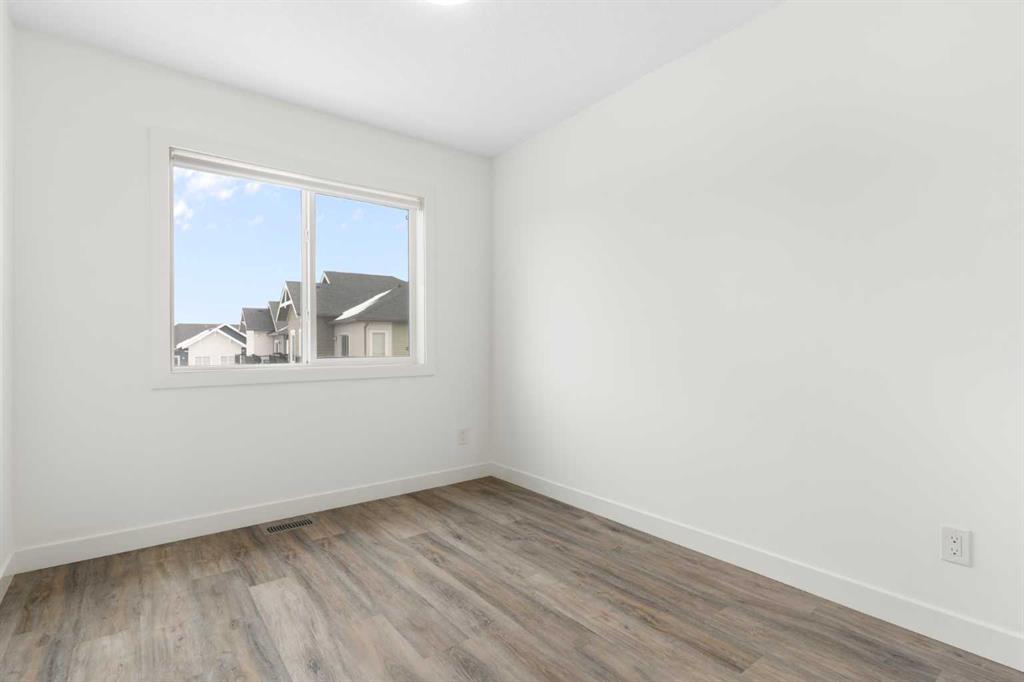
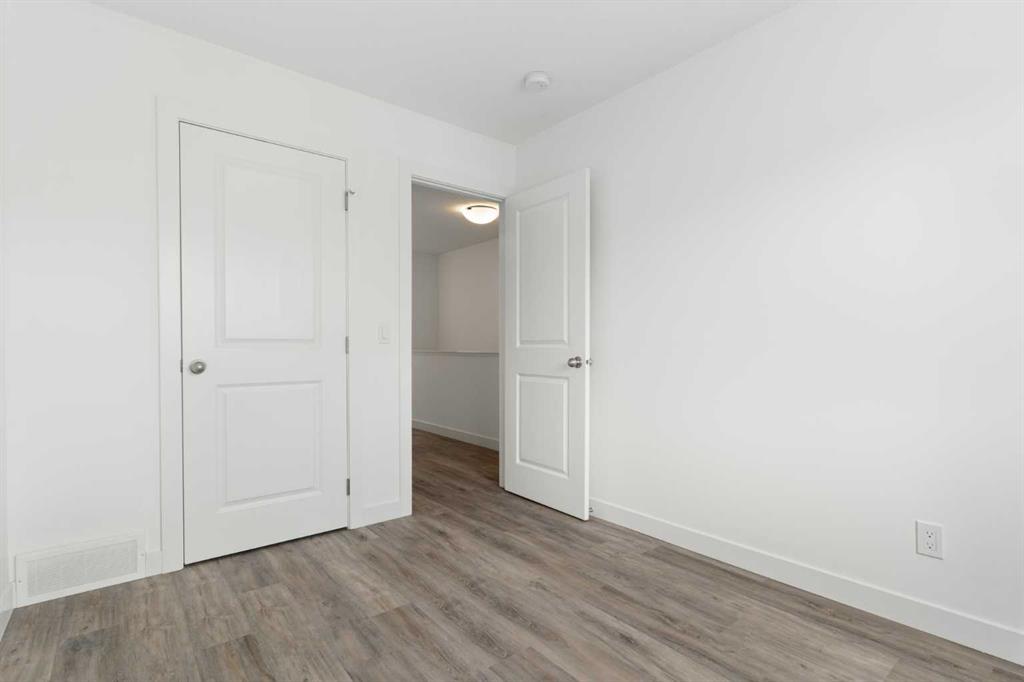
3 bedrooms

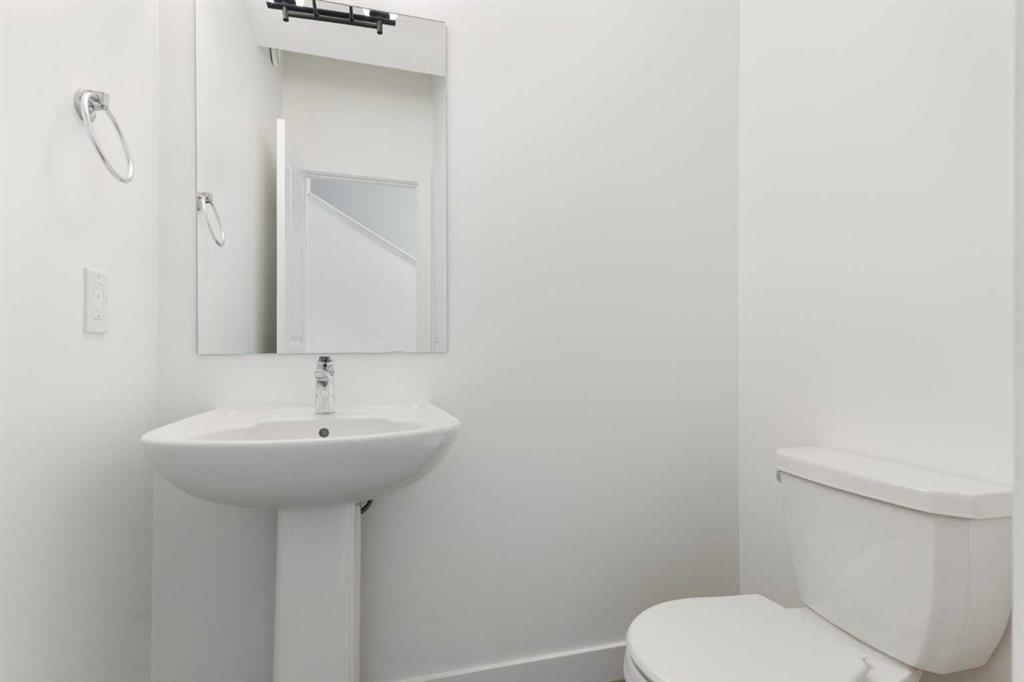
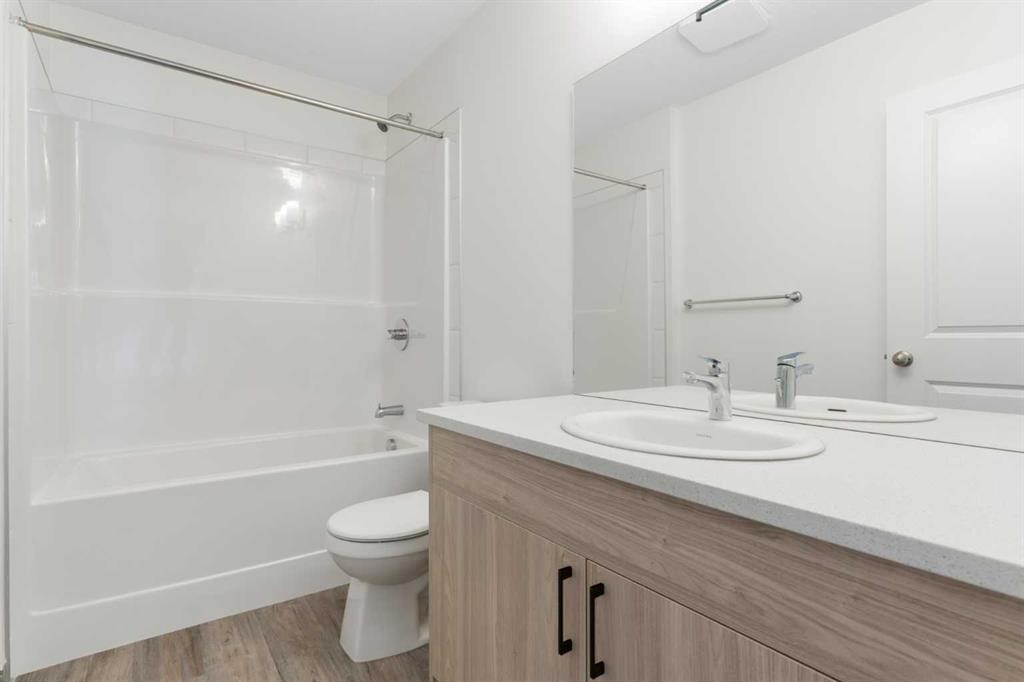
3 bathrooms

1,535 sqft

Sign up to View

Days on Market

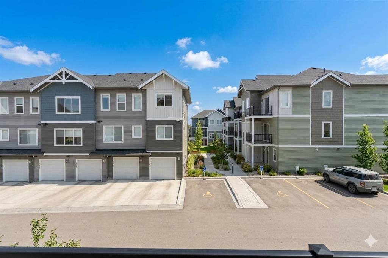
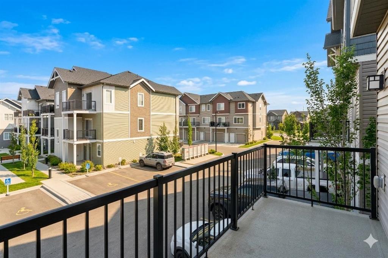
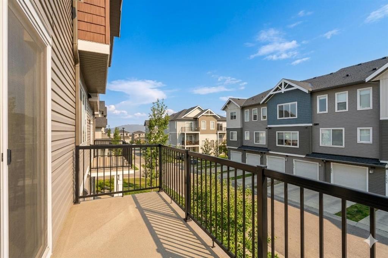
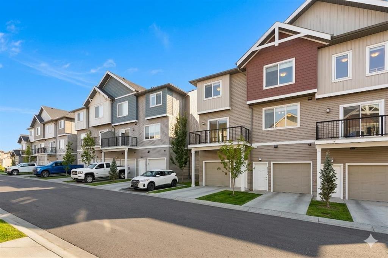
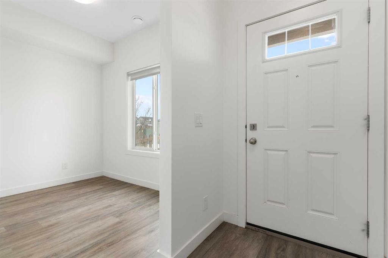
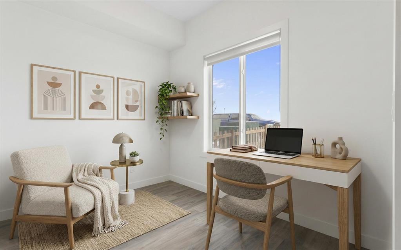
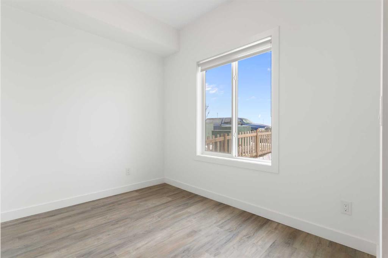
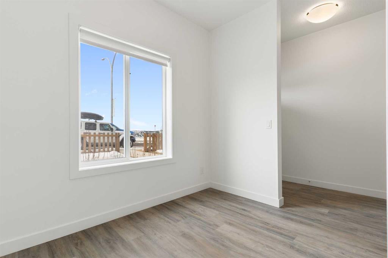
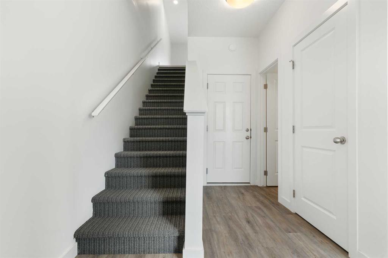
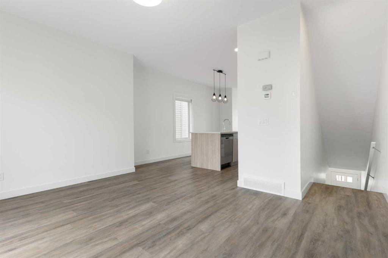
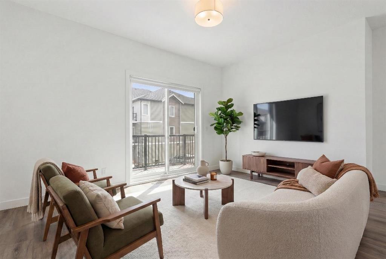
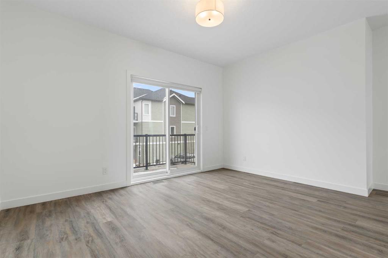
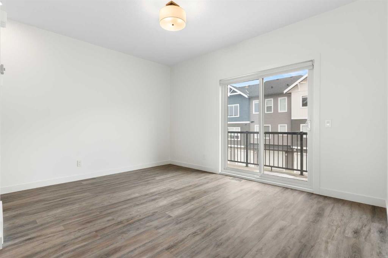
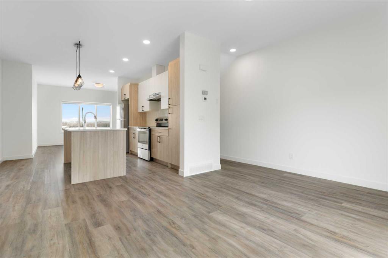
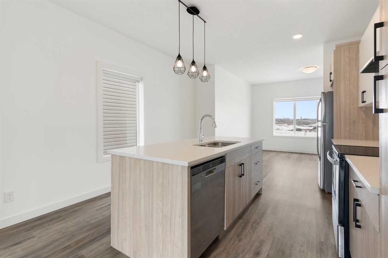
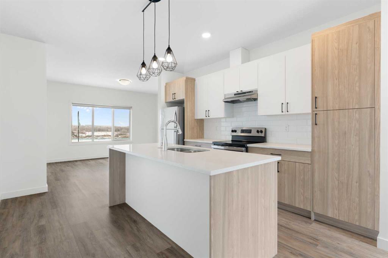
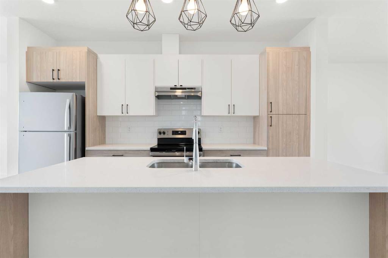
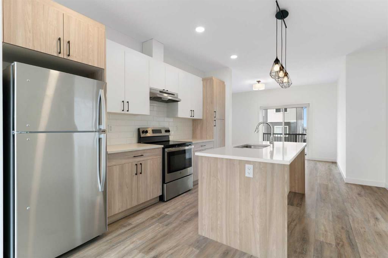
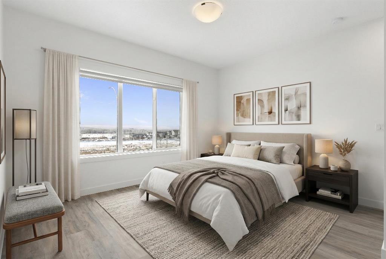
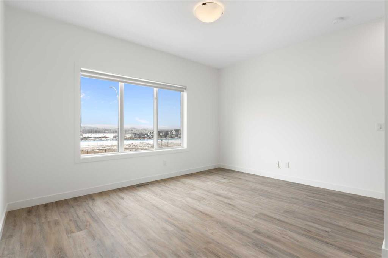
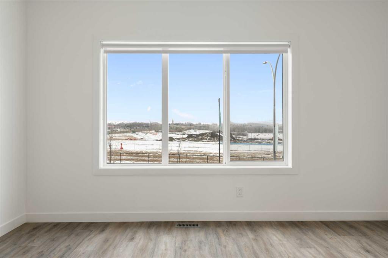
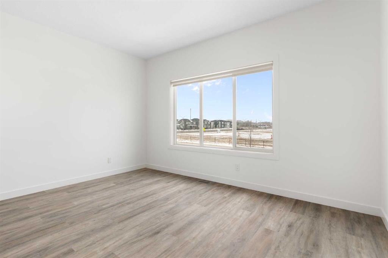
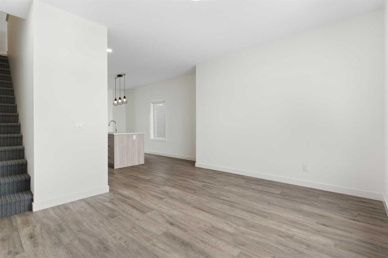
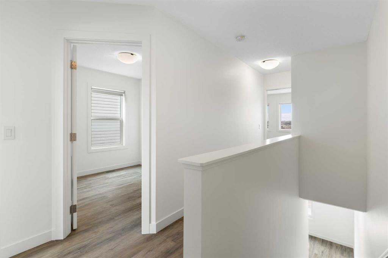
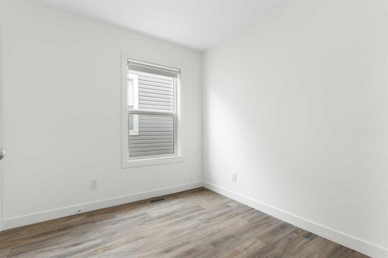
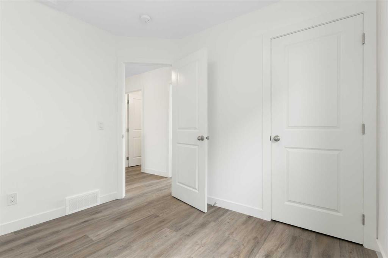
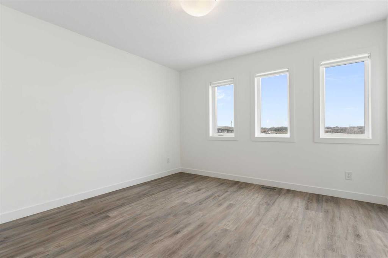
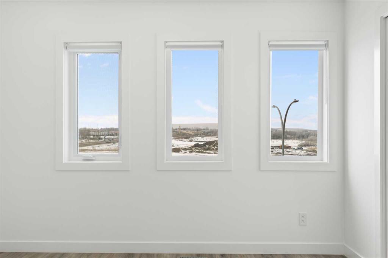
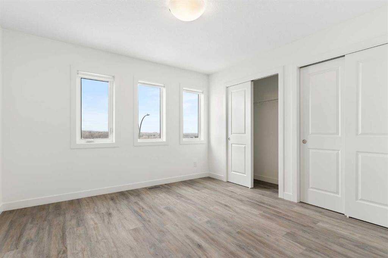
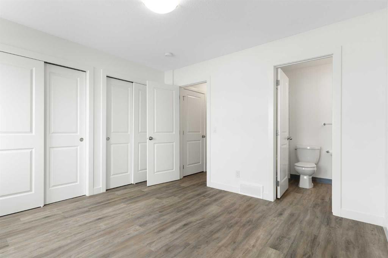
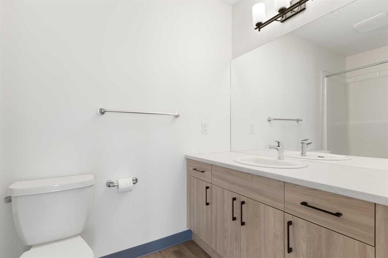
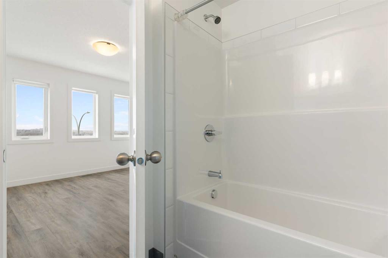
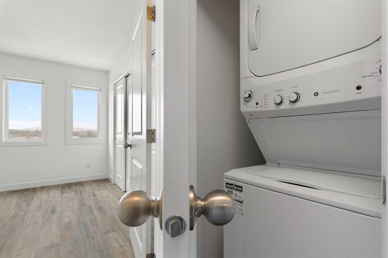
Immediate possession and Low Condo fees! Discover a comfortable and modern lifestyle in 1701 -24 Rivercrest Drive, Spanning 1535 square feet, this inviting townhome boasts Mountain views and a bright and open layout, perfectly suited for both entertaining guests and the rhythm of everyday living. The heart of this home is a thoughtfully designed central kitchen space. Sleek two-tone cabinetry with soft-close drawers and a complete stainless steel appliance package. With ample cabinet space and a convenient ...

Read More

Essential Information

  • MLS® #
    A2314715
  • Full Bathrooms
    2
  • Partial Bathrooms
    1
  • Year Built
    2022
  • Property Type
    Row/Townhouse
  • Property Style
    3 (or more) Storey
  • MLS® #
    A2314715
  • Full Bathrooms
    2
  • Partial Bathrooms
    1
  • Year Built
    2022
  • Property Type
    Row/Townhouse
  • Property Style
    3 (or more) Storey
  • MLS® #
    A2314715
  • Full Bathrooms
    2
  • Partial Bathrooms
    1
  • Year Built
    2022
  • Property Type
    Row/Townhouse
  • Property Style
    3 (or more) Storey

Community Information

  • Postal Code
    T4C 2C8
  • Postal Code
    T4C 2C8
  • Postal Code
    T4C 2C8

Services & Amenities

  • Parking
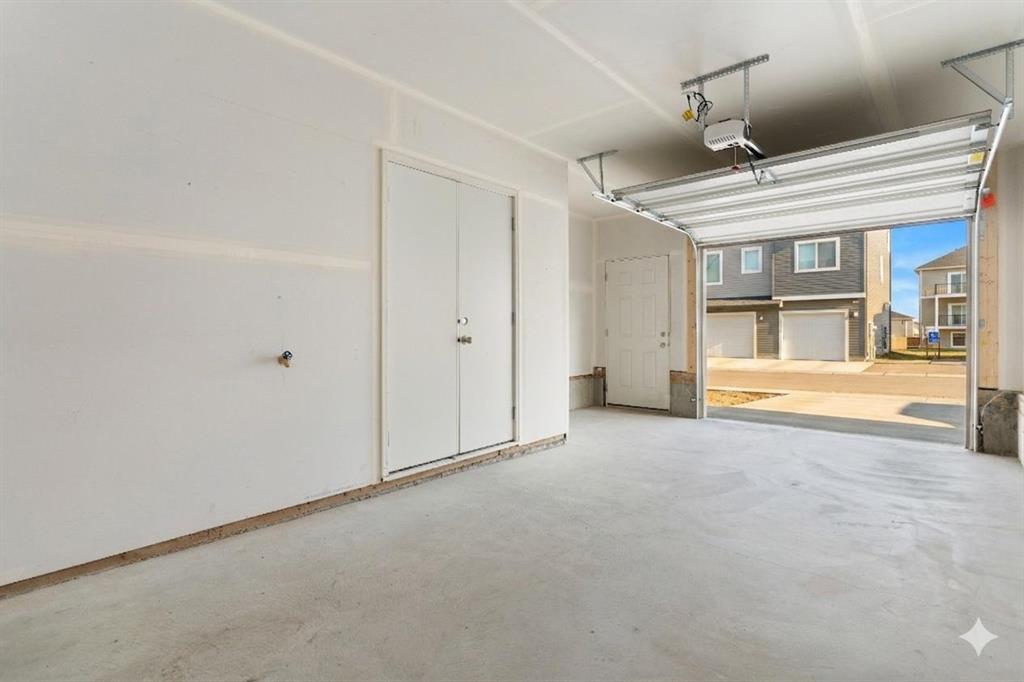
    Single Garage Attached
  • Parking
    Single Garage Attached
  • Parking
    Single Garage Attached

Interior

  • Floor Finish
    Carpet
    Vinyl Plank
  • Heating
    Forced Air
    Natural Gas
  • Interior Feature
    High Ceilings
    Kitchen Island
    No Animal Home
    No Smoking Home
    Open Floorplan
    Recessed Lighting
    Stone Counters
    Vinyl Windows
  • Floor Finish
    Carpet, Vinyl Plank
  • Heating
    Forced Air, Natural Gas
  • Interior Feature
    High Ceilings, Kitchen Island, No Animal Home, No Smoking Home, Open Floorplan, Recessed Lighting, Stone Counters, Vinyl Windows
  • Floor Finish
    Carpet
    Vinyl Plank
  • Heating
    Forced Air
    Natural Gas
  • Interior Feature
    High Ceilings
    Kitchen Island
    No Animal Home
    No Smoking Home
    Open Floorplan
    Recessed Lighting
    Stone Counters
    Vinyl Windows

Exterior

  • Lot/Exterior Features
    Balcony
    Private Entrance
  • Roof
    Asphalt Shingle
  • Construction
    Vinyl Siding
    Wood Frame
  • Lot/Exterior Features
    Balcony, Private Entrance
  • Roof
    Asphalt Shingle
  • Construction
    Vinyl Siding, Wood Frame
  • Lot/Exterior Features
    Balcony
    Private Entrance
  • Roof
    Asphalt Shingle
  • Construction
    Vinyl Siding
    Wood Frame

Additional Details

  • Zoning
    R-MD
  • Zoning
    R-MD
  • Zoning
    R-MD

$429,000

1701, 24 Rivercrest Drive

Schedule Tour
Contact Agent

$1954/month
Est. Monthly Payment
$
$
%
Learn More