
Rebecca Chamberlain / Real Broker

172 Belmont Way SW Calgary , Alberta , T2X 5T4

 MLS® # A2334367

4 bedrooms

4 bathrooms

1,531 sqft

Sign up to View

Days on Market

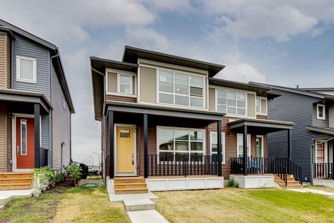
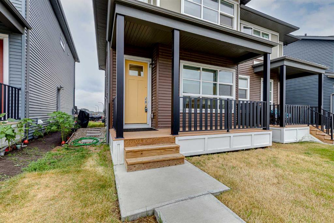
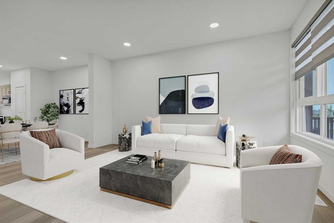
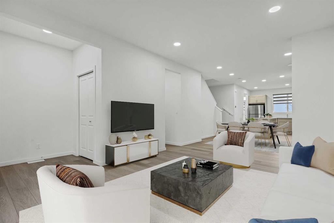
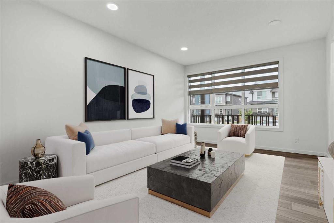
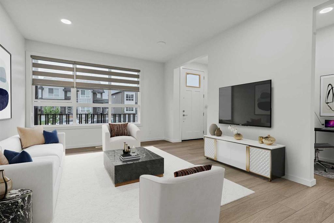
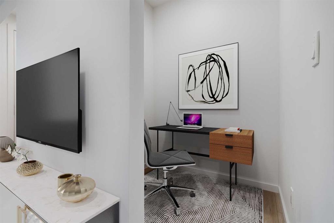
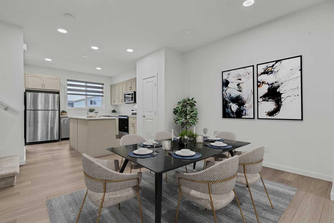
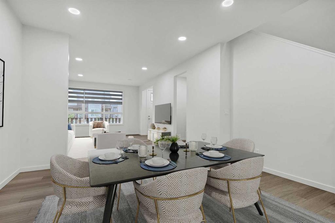
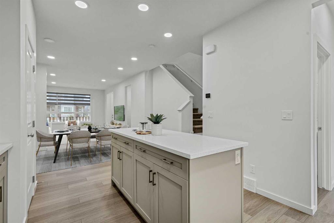
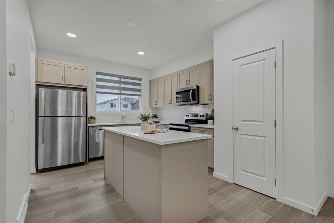
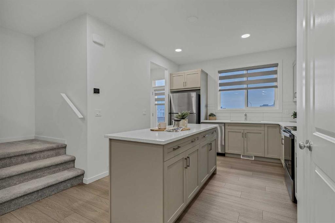
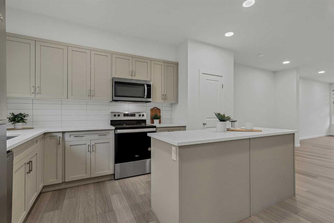
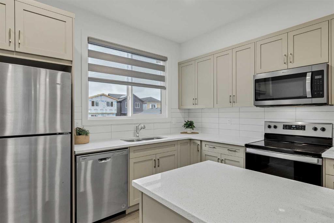
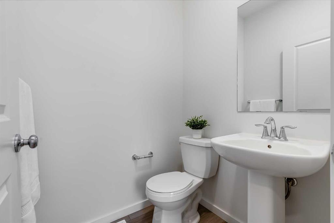
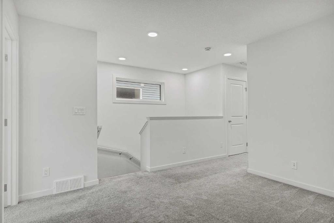
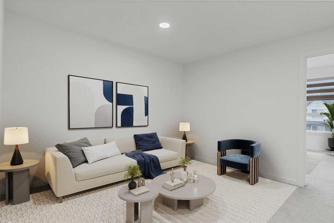
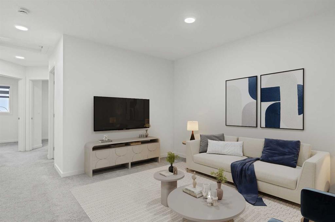
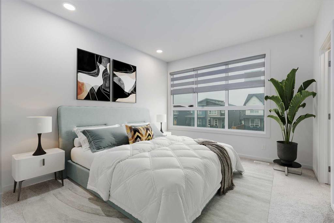
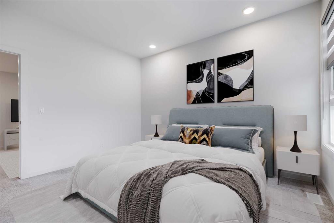
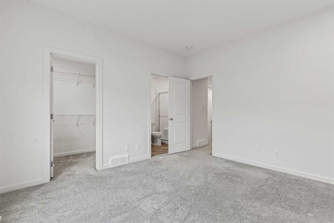
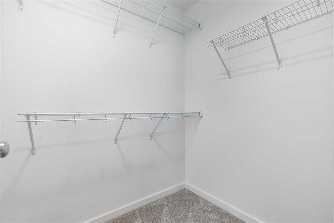
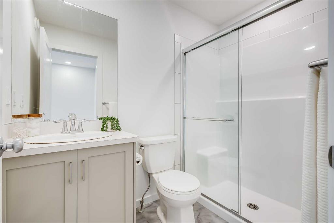
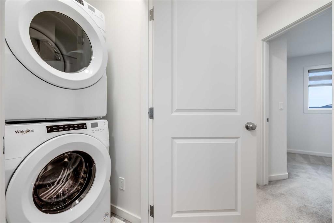
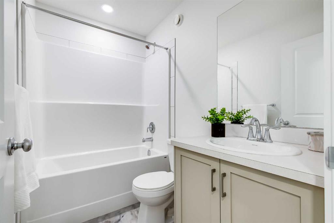
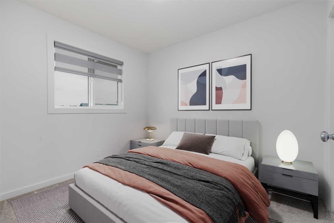
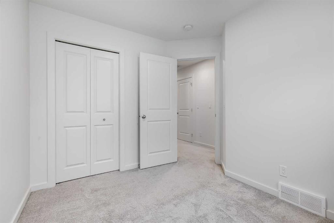
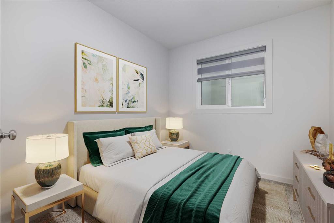
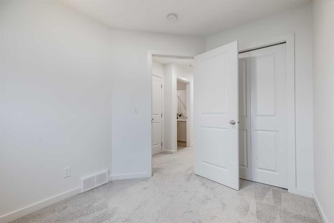
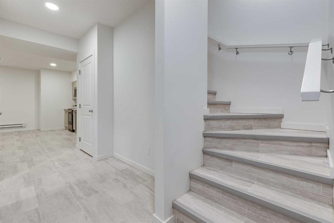
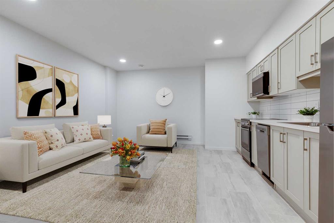
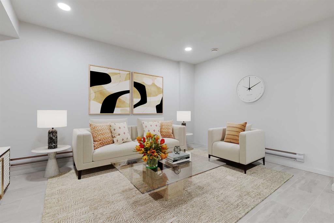
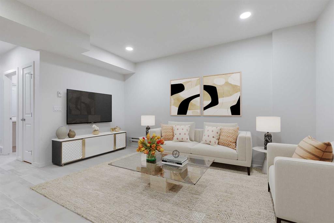
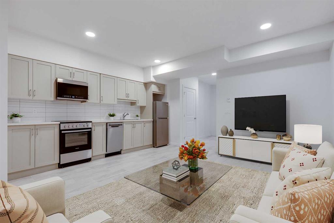
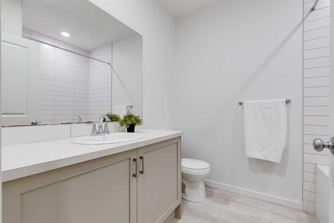
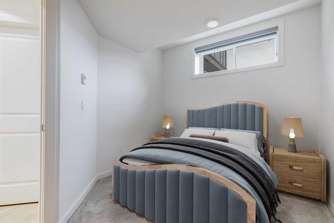
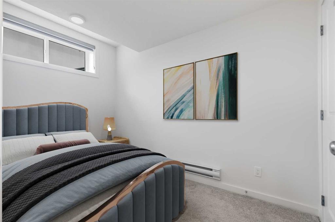
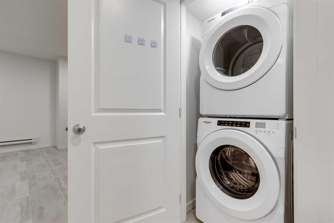
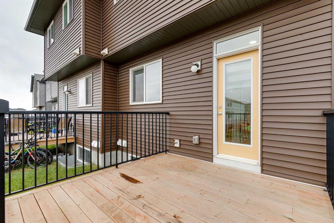
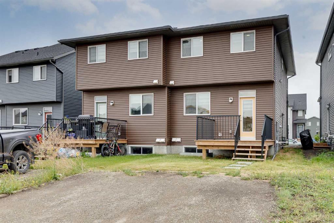
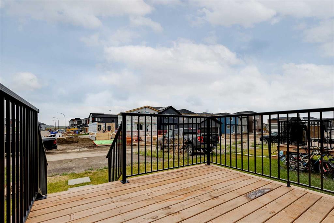
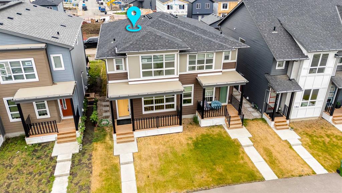
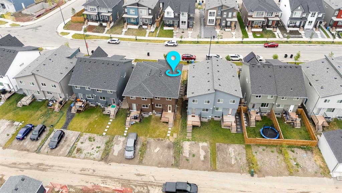
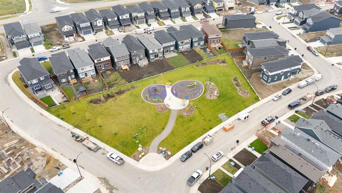
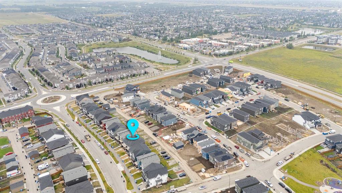
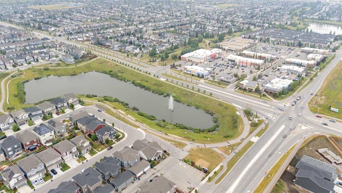
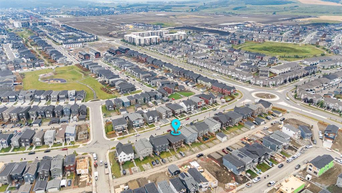
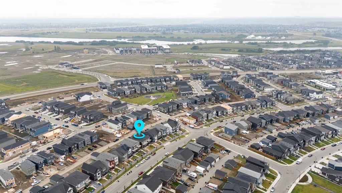
Located in the family-friendly community of Belmont, this semi-detached two-storey offers over 2,200 square feet of developed living space with four bedrooms, three and a half bathrooms, and a fully finished basement with a legal suite and private entrance, providing excellent flexibility for extended family, guests, or rental income. A welcoming front porch leads into a spacious entry and bright main floor, where vinyl plank flooring and large windows complement the open-concept layout. The living room pro...

Read More

Essential Information

  • MLS® #
    A2334367
  • Full Bathrooms
    3
  • Partial Bathrooms
    1
  • Year Built
    2024
  • Property Type
    Semi Detached (Half Duplex)
  • Property Style
    2 Storey
    Attached-Side by Side
  • MLS® #
    A2334367
  • Full Bathrooms
    3
  • Partial Bathrooms
    1
  • Year Built
    2024
  • Property Type
    Semi Detached (Half Duplex)
  • Property Style
    2 Storey, Attached-Side by Side
  • MLS® #
    A2334367
  • Full Bathrooms
    3
  • Partial Bathrooms
    1
  • Year Built
    2024
  • Property Type
    Semi Detached (Half Duplex)
  • Property Style
    2 Storey
    Attached-Side by Side

Community Information

  • Postal Code
    T2X 5T4
  • Postal Code
    T2X 5T4
  • Postal Code
    T2X 5T4

Services & Amenities

  • Parking
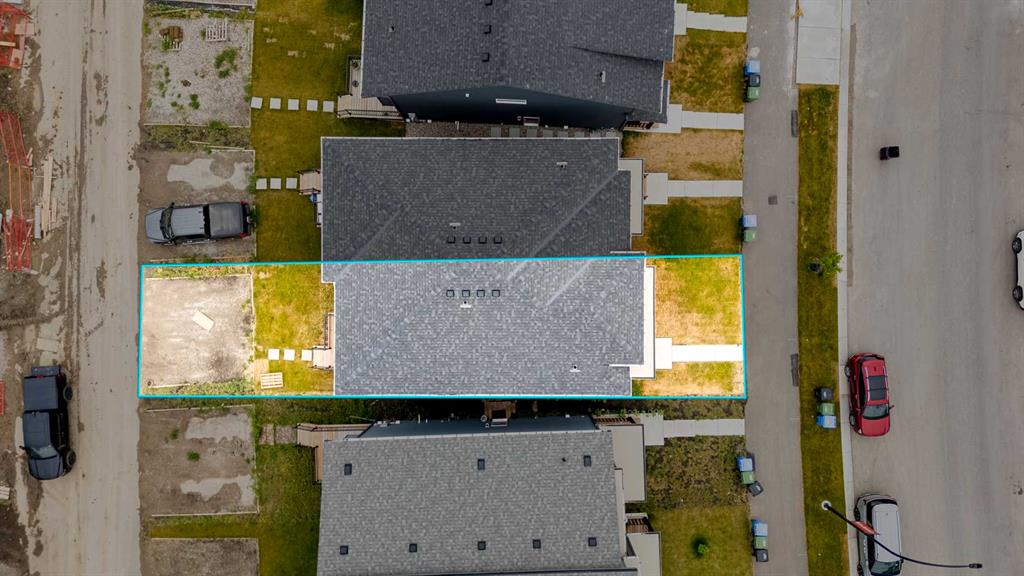
    Alley Access
    Parking Pad
  • Parking
    Alley Access, Parking Pad
  • Parking
    Alley Access
    Parking Pad

Interior

  • Floor Finish
    Carpet
    Other
    Vinyl Plank
  • Heating
    Forced Air
    Natural Gas
  • Interior Feature
    Closet Organizers
    Kitchen Island
    Laminate Counters
    Open Floorplan
    Pantry
    Quartz Counters
    Recessed Lighting
    Separate Entrance
    Storage
    Walk-In Closet(s)
  • Floor Finish
    Carpet, Other, Vinyl Plank
  • Heating
    Forced Air, Natural Gas
  • Interior Feature
    Closet Organizers, Kitchen Island, Laminate Counters, Open Floorplan, Pantry, Quartz Counters, Recessed Lighting, Separate Entrance, Storage, Walk-In Closet(s)
  • Floor Finish
    Carpet
    Other
    Vinyl Plank
  • Heating
    Forced Air
    Natural Gas
  • Interior Feature
    Closet Organizers
    Kitchen Island
    Laminate Counters
    Open Floorplan
    Pantry
    Quartz Counters
    Recessed Lighting
    Separate Entrance
    Storage
    Walk-In Closet(s)

Exterior

  • Lot/Exterior Features
    None
  • Roof
    Asphalt Shingle
  • Construction
    Vinyl Siding
  • Lot/Exterior Features
    None
  • Roof
    Asphalt Shingle
  • Construction
    Vinyl Siding
  • Lot/Exterior Features
    None
  • Roof
    Asphalt Shingle
  • Construction
    Vinyl Siding

Additional Details

  • Zoning
    R-Gm
  • Zoning
    R-Gm
  • Zoning
    R-Gm

$599,888

172 Belmont Way SW

Schedule Tour
Contact Agent

$2732/month
Est. Monthly Payment
$
$
%
Learn More