
JENNIFER FAHEY / ROYAL LEPAGE BENCHMARK

176 Hawthorn Way Fort McMurray , Alberta , T9K 0P2

 MLS® # A2339340

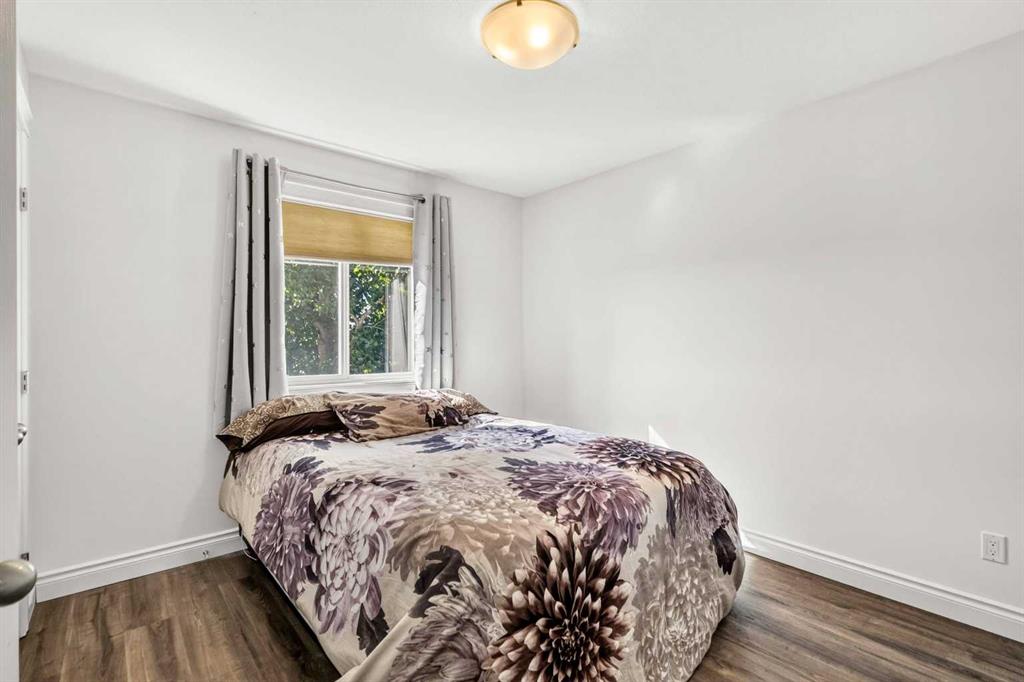
3 bedrooms

3 bathrooms

1,584 sqft

Sign up to View

Days on Market

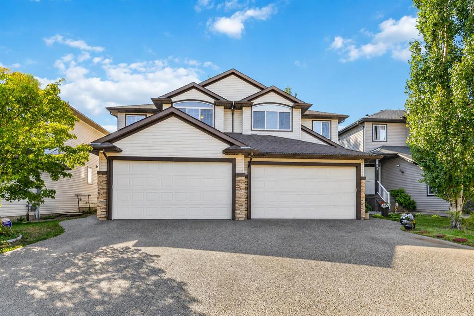
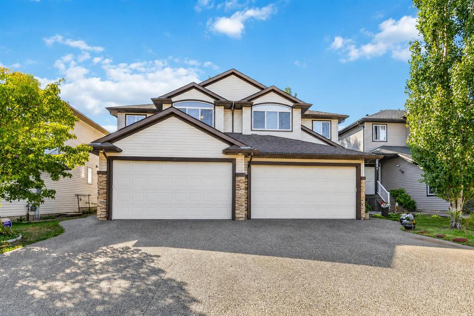
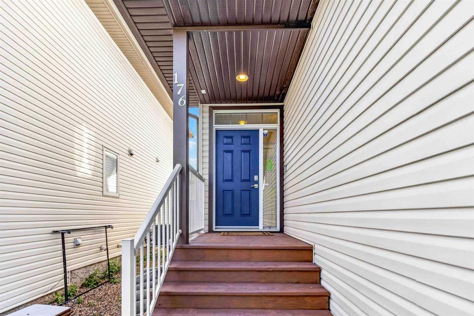
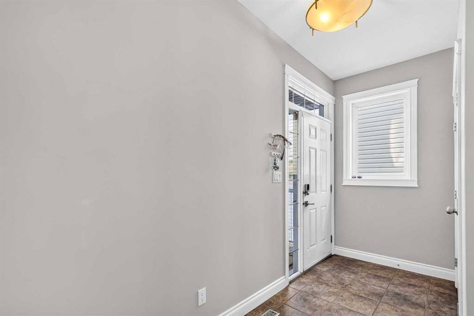
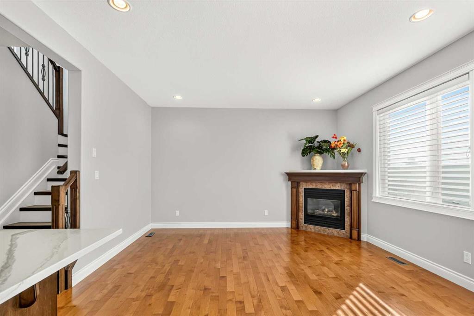
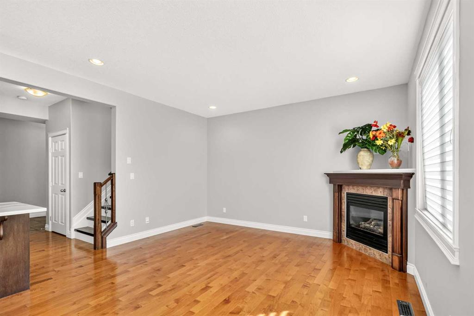
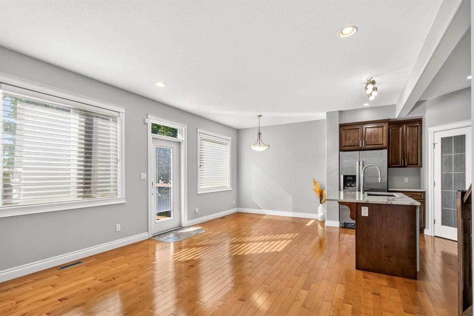
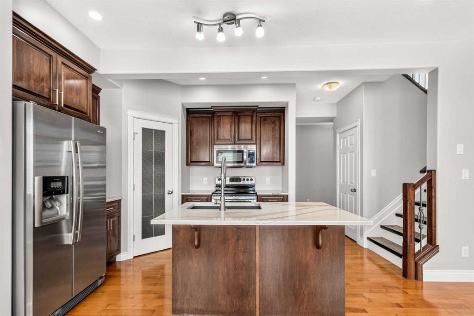
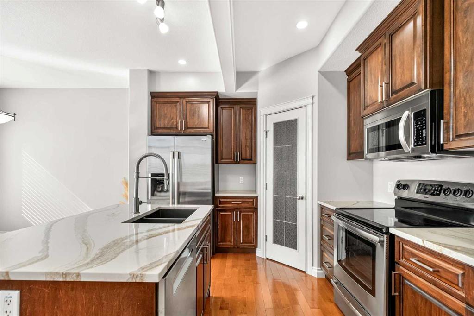
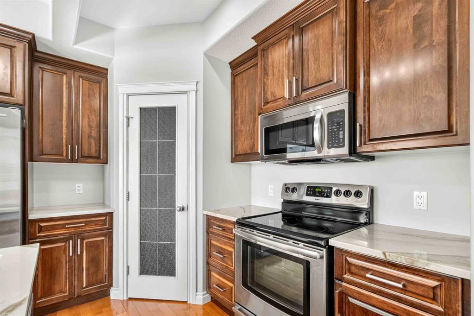
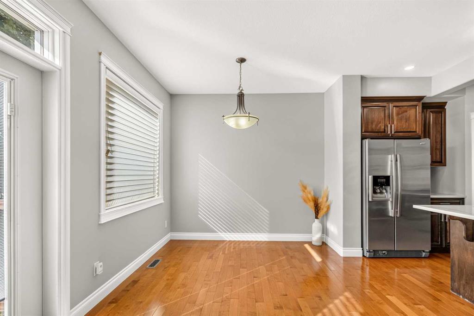
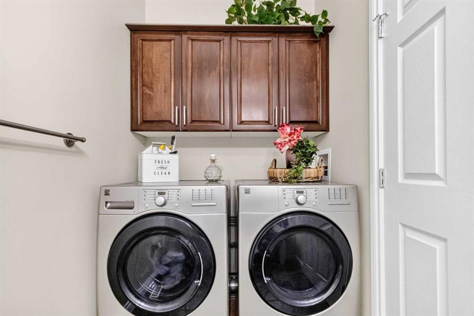
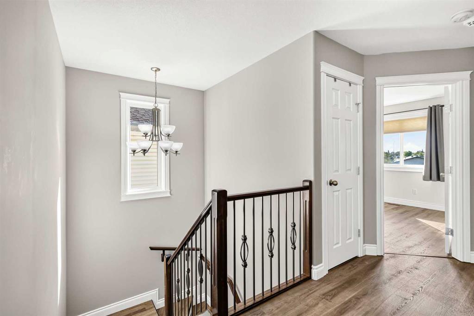
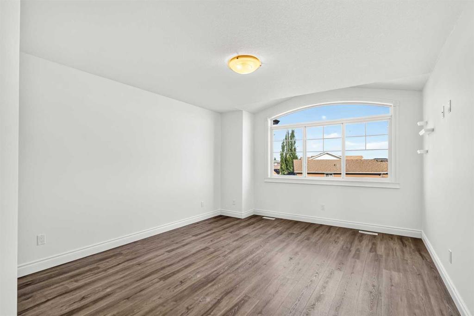
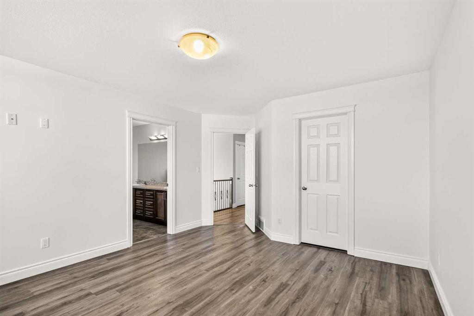
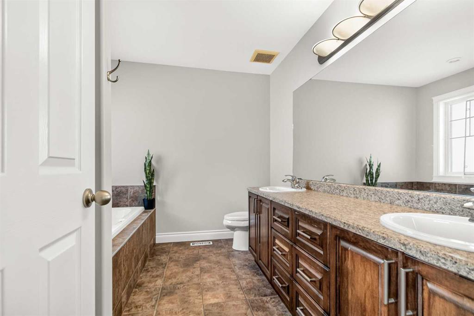
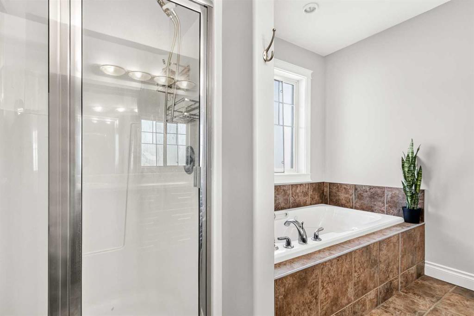
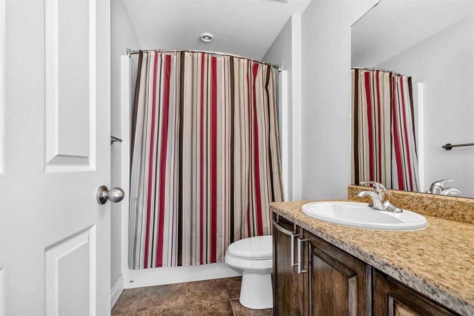
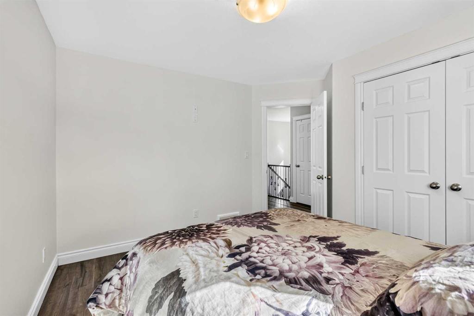
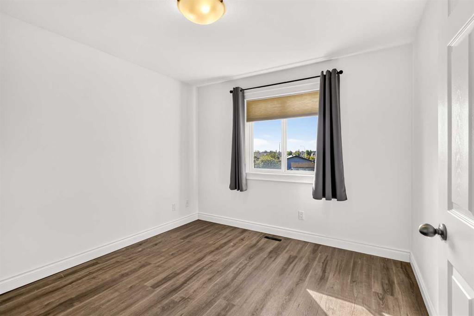
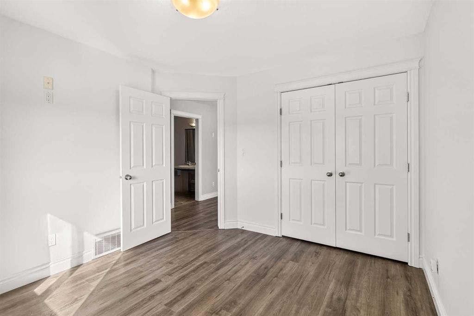
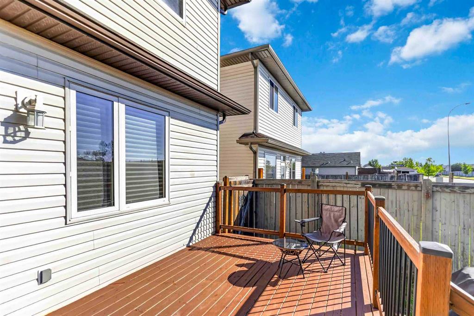
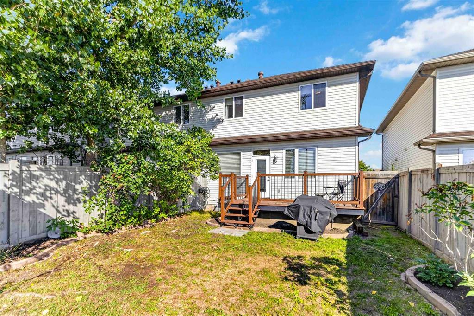
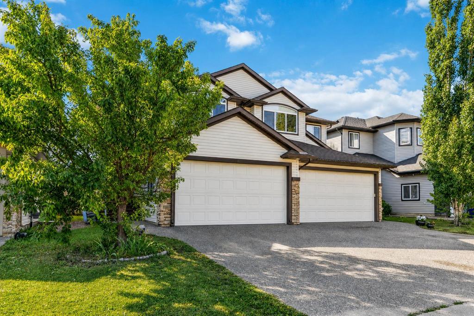
Welcome to 176 Hawthorn Way, a beautifully maintained two-storey duplex in the heart of Timberlea where comfort, convenience, and lifestyle come together. With NO CONDO FEES, a double attached garage, separate basement entrance, and a beautiful backyard, this home offers exceptional value for families looking to put down roots in one of Fort McMurray’s most desirable neighbourhoods. From the moment you arrive, the inviting front porch and the landscaped yard create a warm welcome. Step inside to a spacious...

Read More

Essential Information

  • MLS® #
    A2339340
  • Full Bathrooms
    2
  • Partial Bathrooms
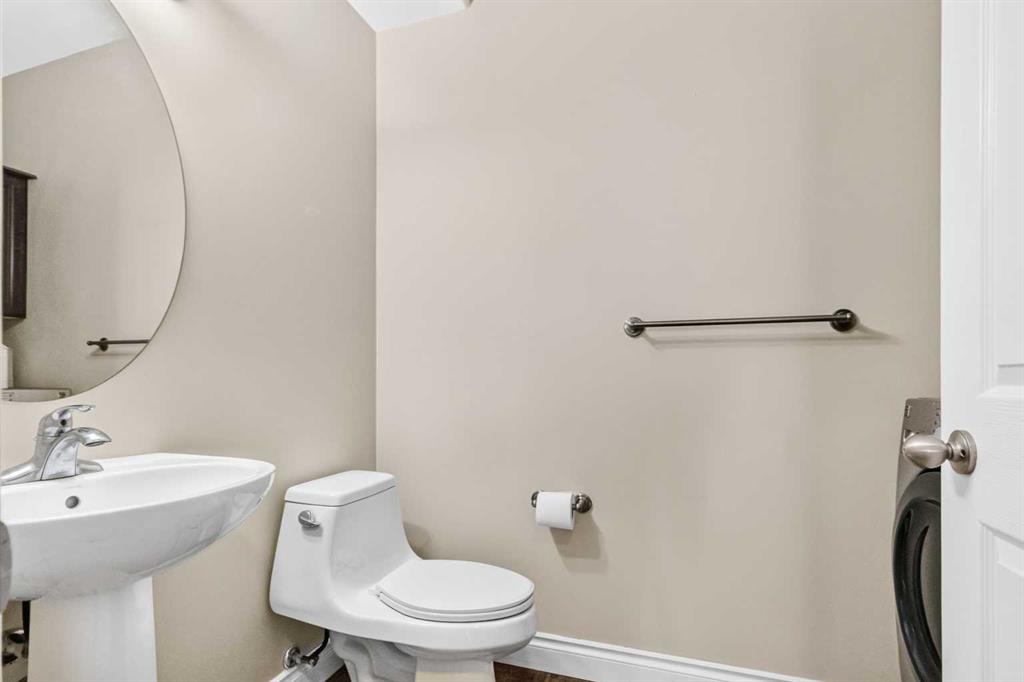
    1
  • Year Built
    2010
  • Property Type
    Semi Detached (Half Duplex)
  • Property Style
    2 Storey
    Attached-Side by Side
  • MLS® #
    A2339340
  • Full Bathrooms
    2
  • Partial Bathrooms
    1
  • Year Built
    2010
  • Property Type
    Semi Detached (Half Duplex)
  • Property Style
    2 Storey, Attached-Side by Side
  • MLS® #
    A2339340
  • Full Bathrooms
    2
  • Partial Bathrooms
    1
  • Year Built
    2010
  • Property Type
    Semi Detached (Half Duplex)
  • Property Style
    2 Storey
    Attached-Side by Side

Community Information

  • Postal Code
    T9K 0P2
  • Postal Code
    T9K 0P2
  • Postal Code
    T9K 0P2

Services & Amenities

  • Parking
    Concrete Driveway
    Double Garage Attached
    Garage Faces Front
  • Parking
    Concrete Driveway, Double Garage Attached, Garage Faces Front
  • Parking
    Concrete Driveway
    Double Garage Attached
    Garage Faces Front

Interior

  • Floor Finish
    Ceramic Tile
    Hardwood
    Vinyl Plank
  • Heating
    Forced Air
    Natural Gas
  • Interior Feature
    Breakfast Bar
    Double Vanity
    Granite Counters
    Jetted Tub
    Kitchen Island
    Pantry
    Separate Entrance
    Vinyl Windows
    Walk-In Closet(s)
  • Floor Finish
    Ceramic Tile, Hardwood, Vinyl Plank
  • Heating
    Forced Air, Natural Gas
  • Interior Feature
    Breakfast Bar, Double Vanity, Granite Counters, Jetted Tub, Kitchen Island, Pantry, Separate Entrance, Vinyl Windows, Walk-In Closet(s)
  • Floor Finish
    Ceramic Tile
    Hardwood
    Vinyl Plank
  • Heating
    Forced Air
    Natural Gas
  • Interior Feature
    Breakfast Bar
    Double Vanity
    Granite Counters
    Jetted Tub
    Kitchen Island
    Pantry
    Separate Entrance
    Vinyl Windows
    Walk-In Closet(s)

Exterior

  • Lot/Exterior Features
    Garden
    Storage
  • Roof
    Asphalt Shingle
  • Construction
    Concrete
    Vinyl Siding
    Wood Frame
  • Lot/Exterior Features
    Garden, Storage
  • Roof
    Asphalt Shingle
  • Construction
    Concrete, Vinyl Siding, Wood Frame
  • Lot/Exterior Features
    Garden
    Storage
  • Roof
    Asphalt Shingle
  • Construction
    Concrete
    Vinyl Siding
    Wood Frame

Additional Details

  • Zoning
    R2
  • Zoning
    R2
  • Zoning
    R2

$439,900

176 Hawthorn Way

Schedule Tour
Contact Agent

$2004/month
Est. Monthly Payment
$
$
%
Learn More