
TAD CONSTABLE / Royal Lepage South Country - Lethbridge

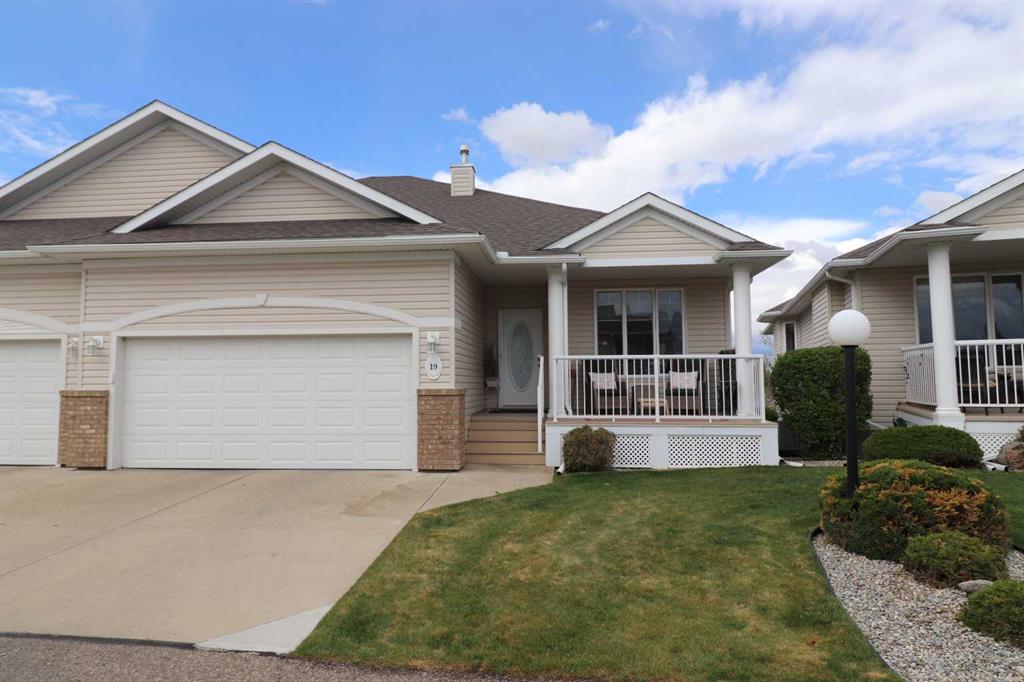
19, 110 Fairmont Boulevard S Lethbridge , Alberta , T1K 7S1

 MLS® # A2313324

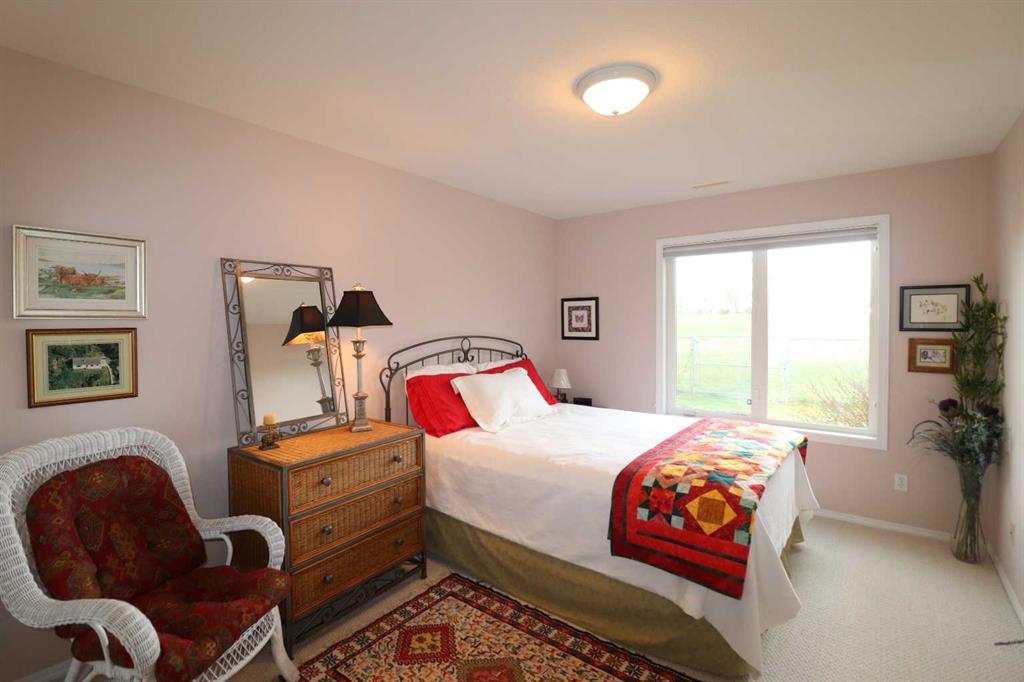
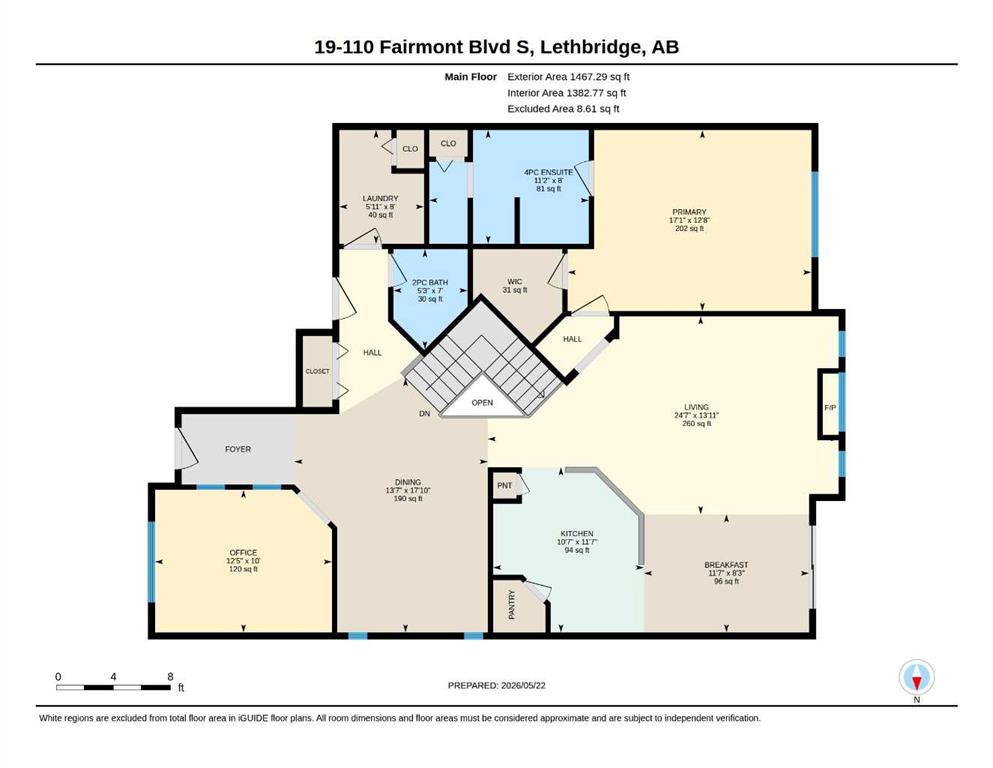
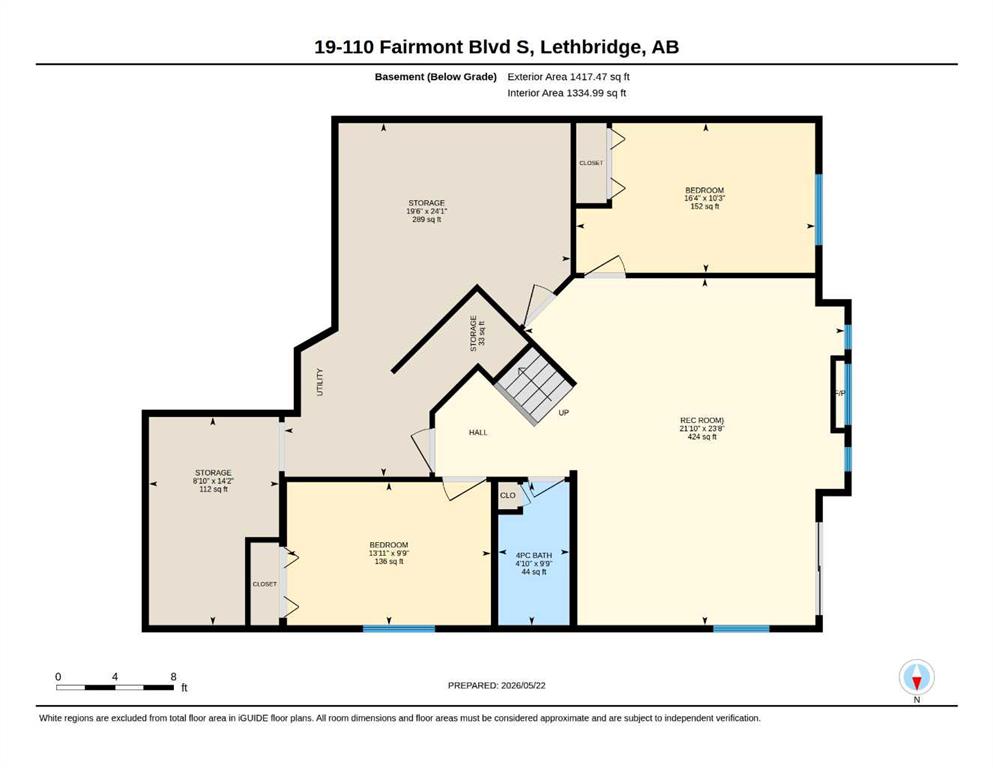
3 bedrooms

3 bathrooms

1,417 sqft

Sign up to View

Days on Market

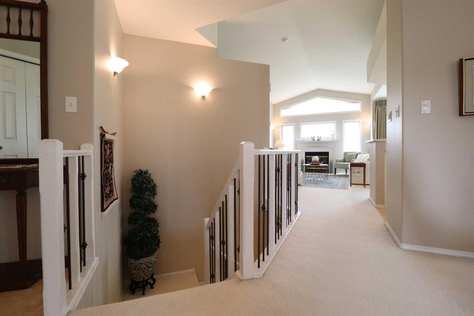
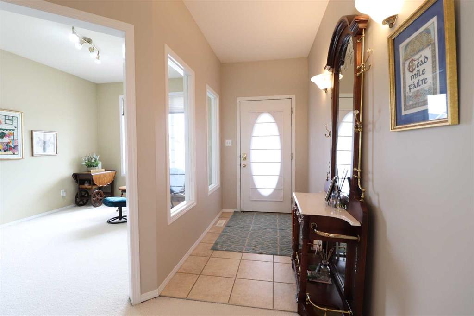
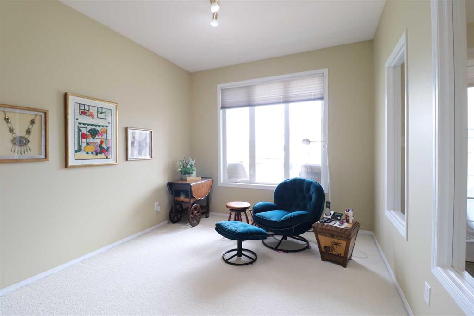
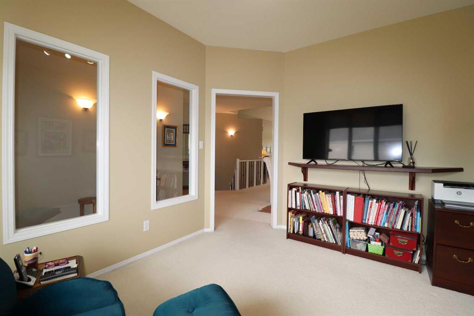
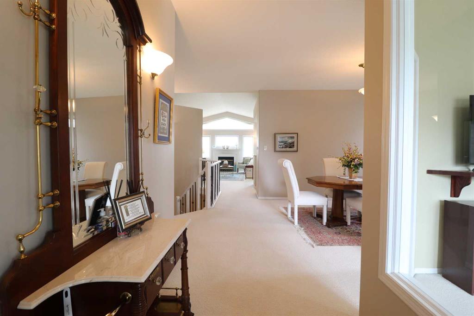
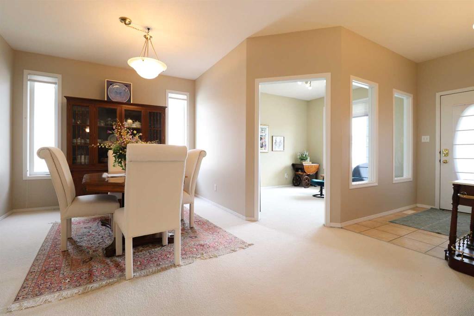
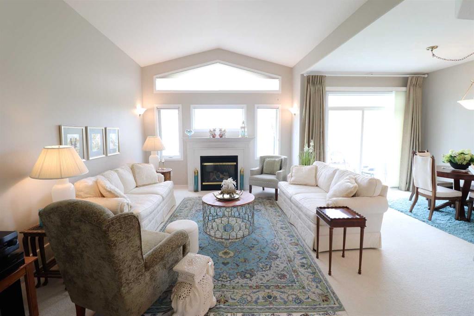
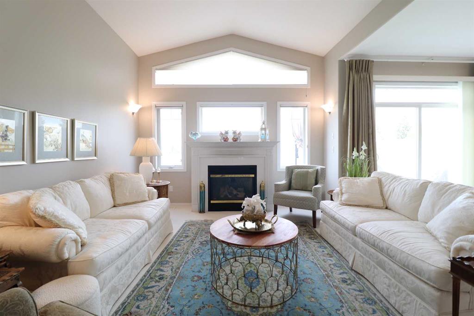
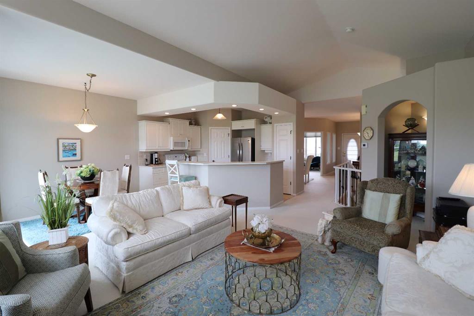
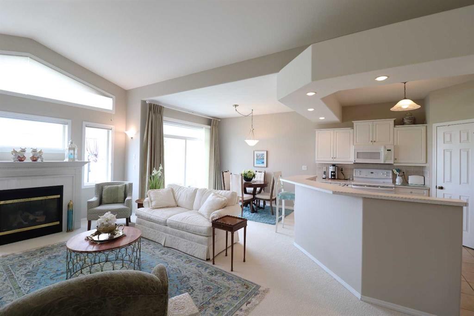
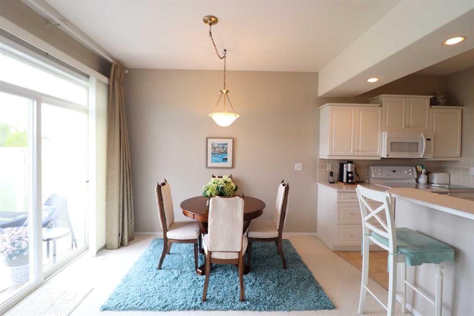
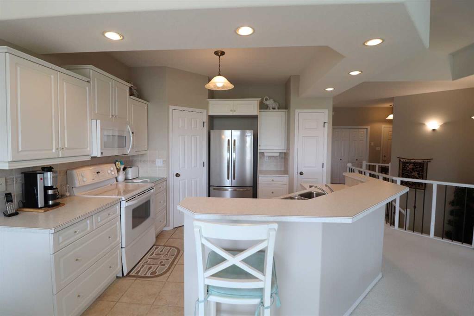
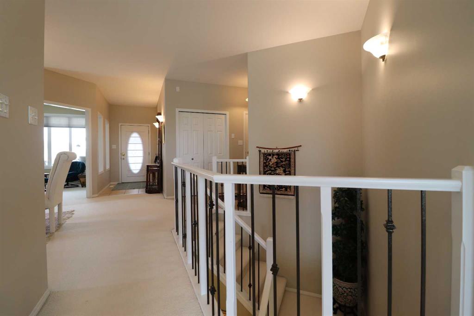
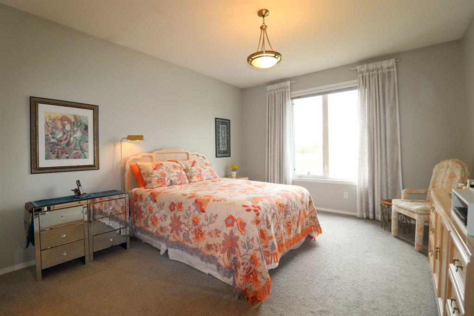
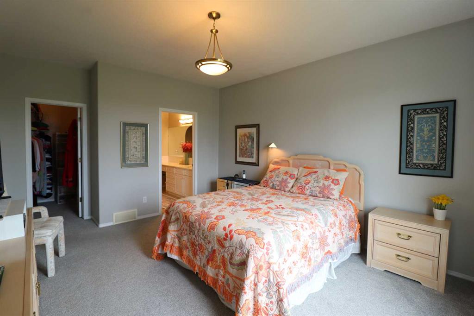
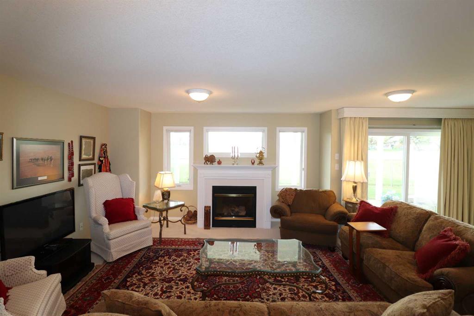
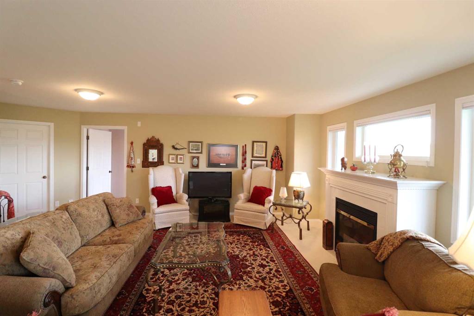
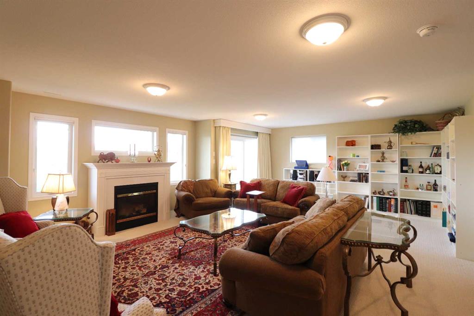
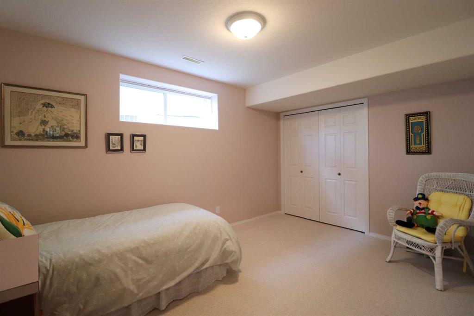
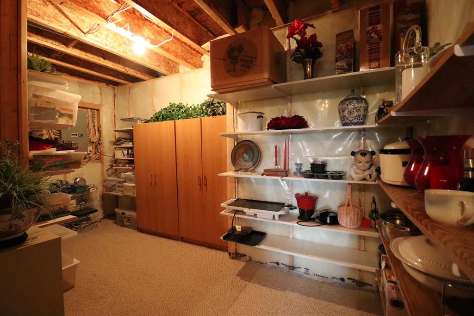
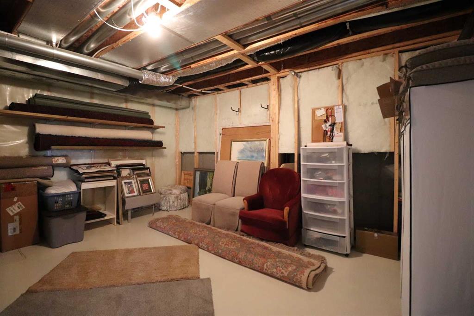
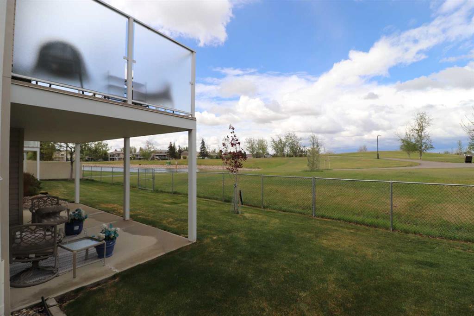
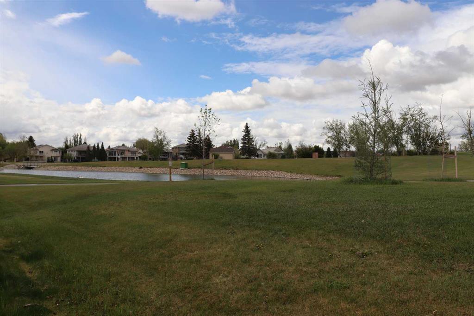
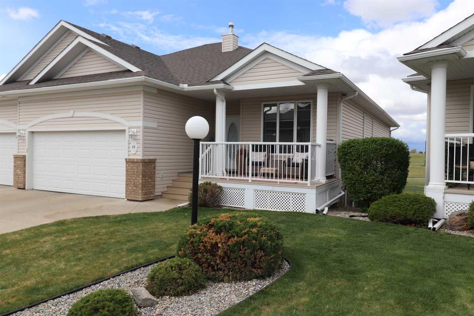
Southmeadow Villas are well renowned for being one of the nicest 55+ Villa styled complexes in the city. The friendly neighbour vibe is second to none! Many of the locals have been here from day one and for the first time, unit #19 is available for purchase. One of the larger floor plans at 1417 sq ft, the home has a wide-open design both upstairs and down offering you wonderful views of Fairmont Park. High vaulted ceilings and large windows accentuate the spacious feel and allow for plenty of natural light...

Read More

Essential Information

  • MLS® #
    A2313324
  • Full Bathrooms
    2
  • Partial Bathrooms
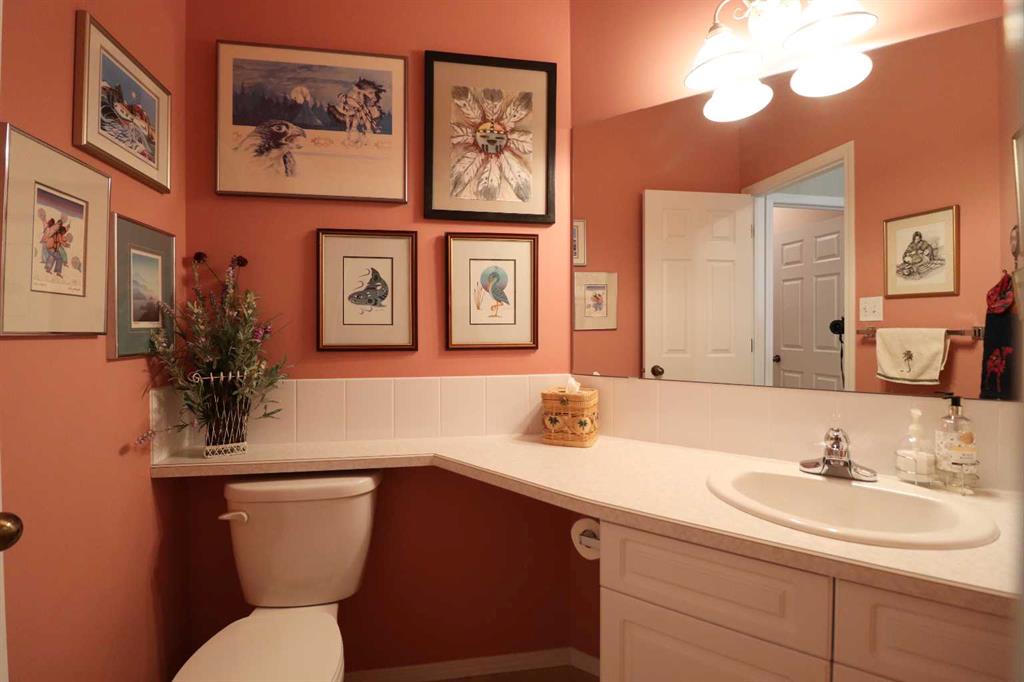
    1
  • Year Built
    2002
  • Property Type
    Semi Detached (Half Duplex)
  • Property Style
    Attached-Side by Side
    Bungalow
  • MLS® #
    A2313324
  • Full Bathrooms
    2
  • Partial Bathrooms
    1
  • Year Built
    2002
  • Property Type
    Semi Detached (Half Duplex)
  • Property Style
    Attached-Side by Side, Bungalow
  • MLS® #
    A2313324
  • Full Bathrooms
    2
  • Partial Bathrooms
    1
  • Year Built
    2002
  • Property Type
    Semi Detached (Half Duplex)
  • Property Style
    Attached-Side by Side
    Bungalow

Community Information

  • Postal Code
    T1K 7S1
  • Postal Code
    T1K 7S1
  • Postal Code
    T1K 7S1

Services & Amenities

  • Parking
    Double Garage Attached
  • Parking
    Double Garage Attached
  • Parking
    Double Garage Attached

Interior

  • Floor Finish
    Carpet
    Ceramic Tile
  • Heating
    In Floor
    Electric
    Forced Air
    Natural Gas
  • Interior Feature
    Breakfast Bar
    Jetted Tub
    Kitchen Island
    Pantry
    Vaulted Ceiling(s)
    Walk-In Closet(s)
  • Floor Finish
    Carpet, Ceramic Tile
  • Heating
    In Floor, Electric, Forced Air, Natural Gas
  • Interior Feature
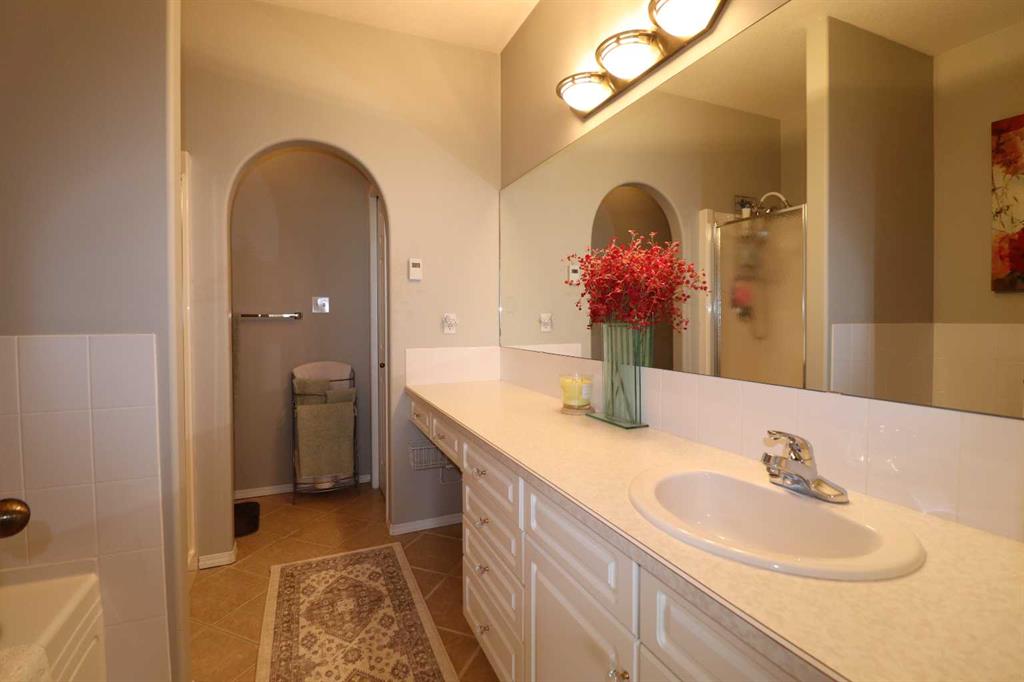
    Breakfast Bar, Jetted Tub, Kitchen Island, Pantry, Vaulted Ceiling(s), Walk-In Closet(s)
  • Floor Finish
    Carpet
    Ceramic Tile
  • Heating
    In Floor
    Electric
    Forced Air
    Natural Gas
  • Interior Feature
    Breakfast Bar
    Jetted Tub
    Kitchen Island
    Pantry
    Vaulted Ceiling(s)
    Walk-In Closet(s)

Exterior

  • Lot/Exterior Features
    None
  • Roof
    Asphalt Shingle
  • Construction
    Vinyl Siding
  • Lot/Exterior Features
    None
  • Roof
    Asphalt Shingle
  • Construction
    Vinyl Siding
  • Lot/Exterior Features
    None
  • Roof
    Asphalt Shingle
  • Construction
    Vinyl Siding

Additional Details

  • Zoning
    R-37
  • Zoning
    R-37
  • Zoning
    R-37

$599,800

19, 110 Fairmont Boulevard S

Schedule Tour
Contact Agent

$2732/month
Est. Monthly Payment
$
$
%
Learn More