
Jessica De Bellis / Royal LePage Solutions

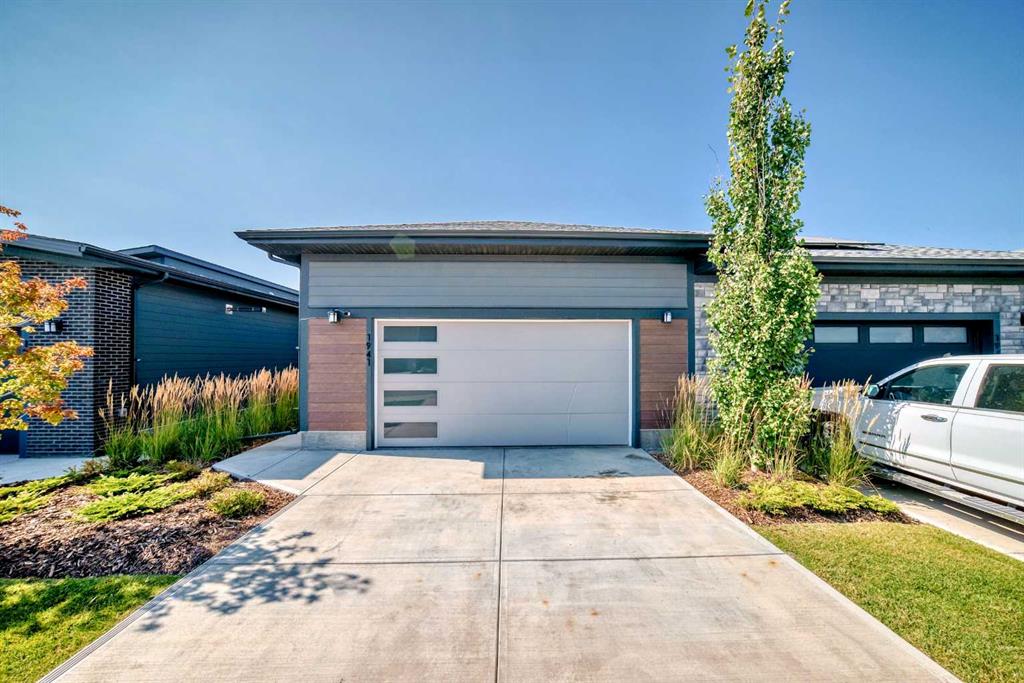
1941 Mahogany Boulevard SE Calgary , Alberta , T3M 3P4

 MLS® # A2336811

3 bedrooms

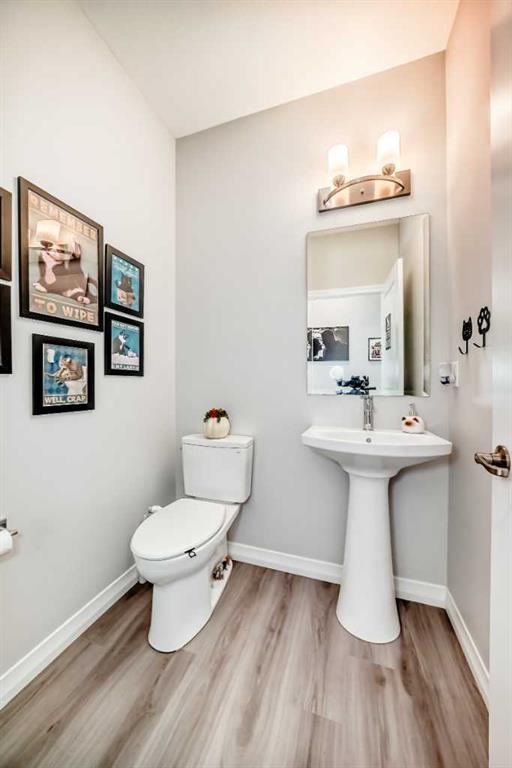
3 bathrooms

1,228 sqft

Sign up to View

Days on Market

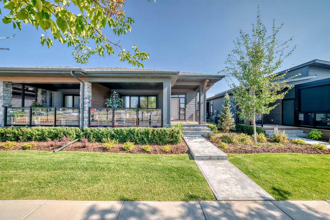
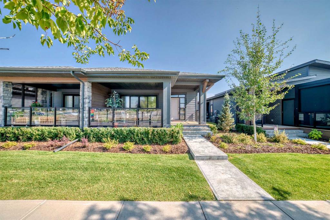
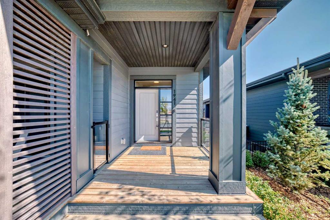
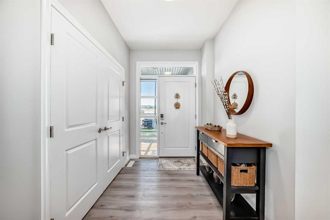
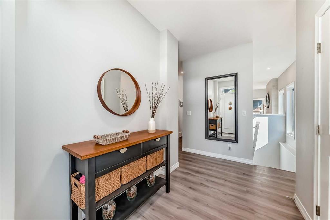
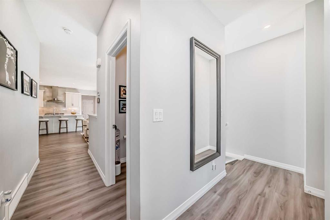
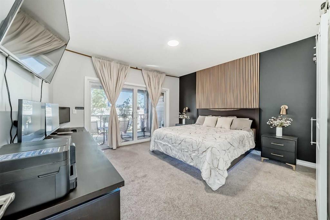
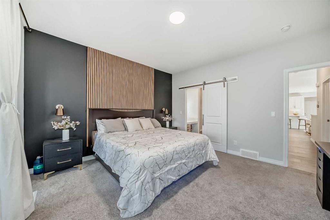
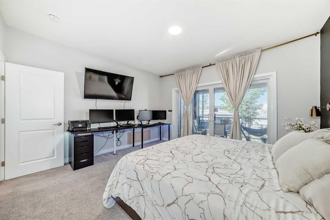
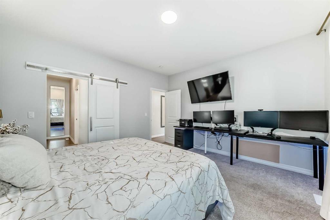
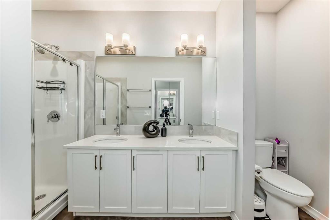
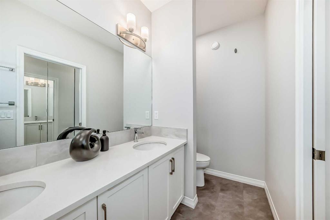
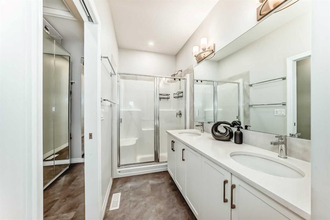
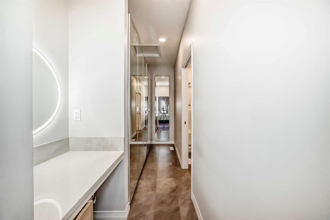
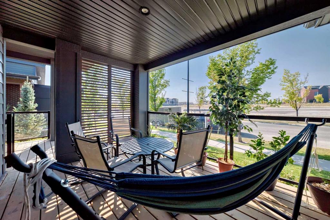
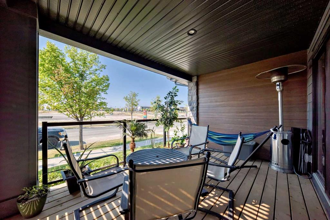
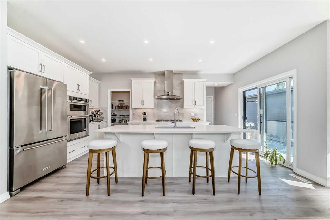
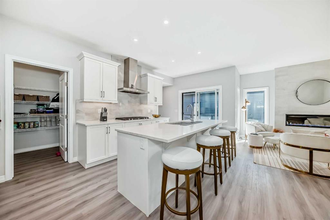
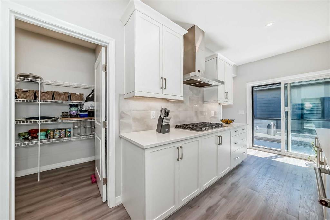
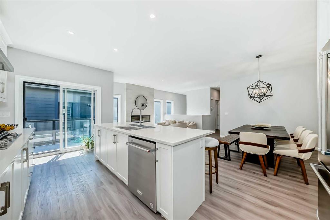
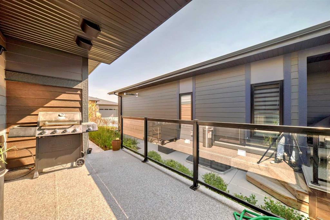
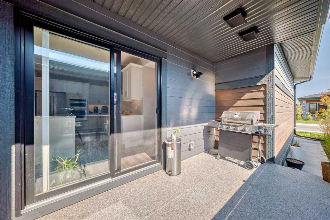
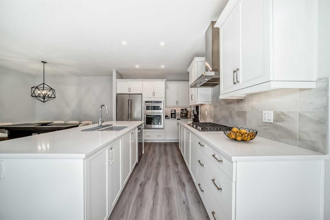
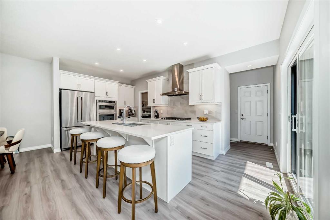
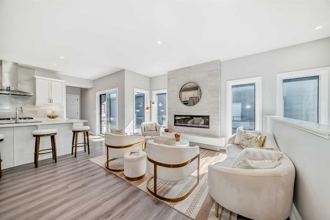
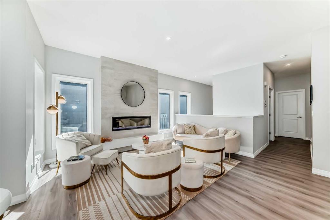
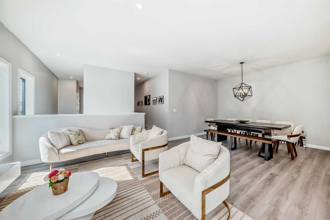
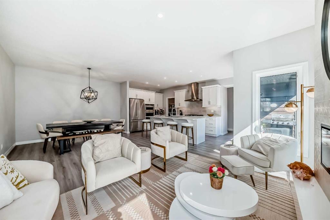
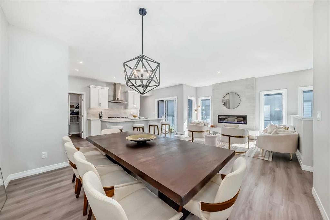
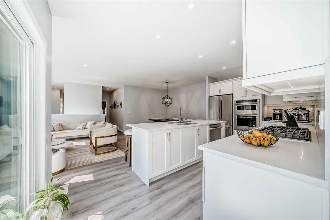
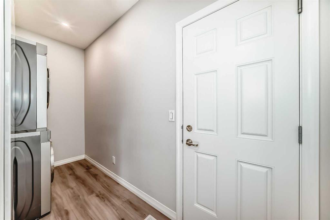
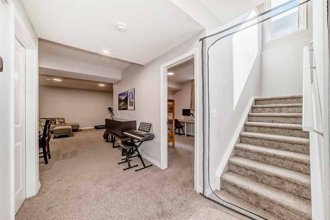
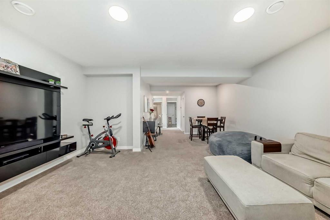
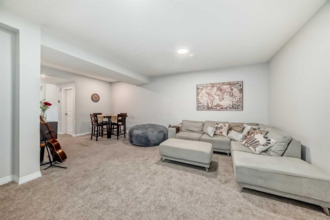
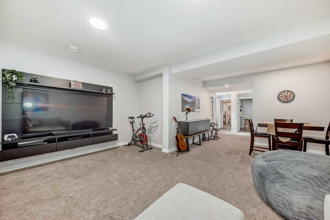
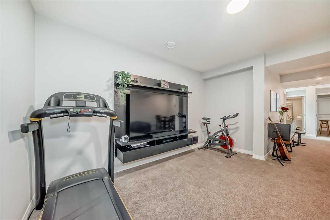
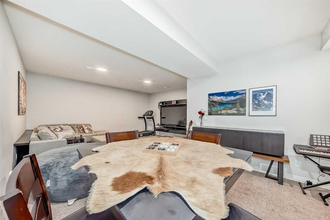
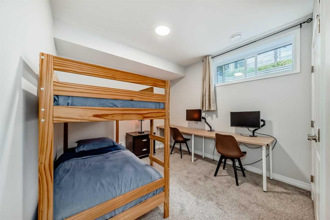
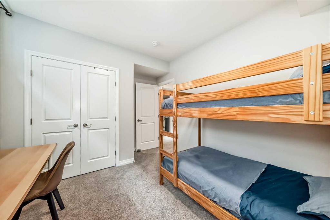
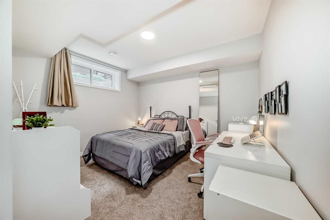
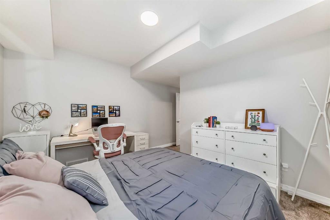
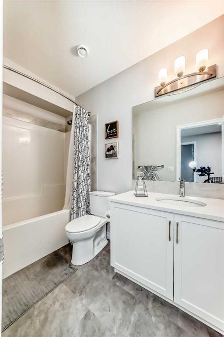
Welcome to The Streams at Mahogany, where refined villa-style living meets everyday convenience. This beautifully maintained 3-bedroom bungalow offers a bright, open-concept layout with quality finishes and thoughtful spaces throughout. The main floor features a stylish kitchen with premium appliances, stone counter tops, and custom cabinetry, opening to a private side balcony. The spacious primary retreat includes a spa-inspired en-suite, walk-through closet, and private front porch, while main-floor laund...

Read More

Essential Information

  • MLS® #
    A2336811
  • Full Bathrooms
    2
  • Partial Bathrooms
    1
  • Year Built
    2022
  • Property Type
    Semi Detached (Half Duplex)
  • Property Style
    Attached-Side by Side
    Bungalow-Villa
  • MLS® #
    A2336811
  • Full Bathrooms
    2
  • Partial Bathrooms
    1
  • Year Built
    2022
  • Property Type
    Semi Detached (Half Duplex)
  • Property Style
    Attached-Side by Side, Bungalow-Villa
  • MLS® #
    A2336811
  • Full Bathrooms
    2
  • Partial Bathrooms
    1
  • Year Built
    2022
  • Property Type
    Semi Detached (Half Duplex)
  • Property Style
    Attached-Side by Side
    Bungalow-Villa

Community Information

  • Postal Code
    T3M 3P4
  • Postal Code
    T3M 3P4
  • Postal Code
    T3M 3P4

Services & Amenities

  • Parking
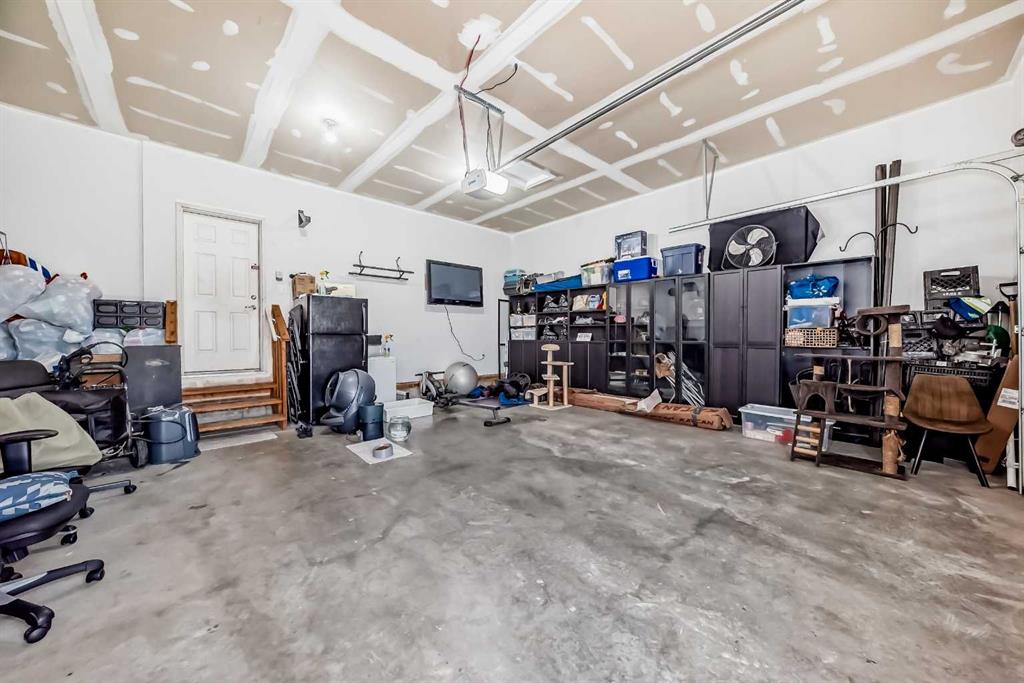
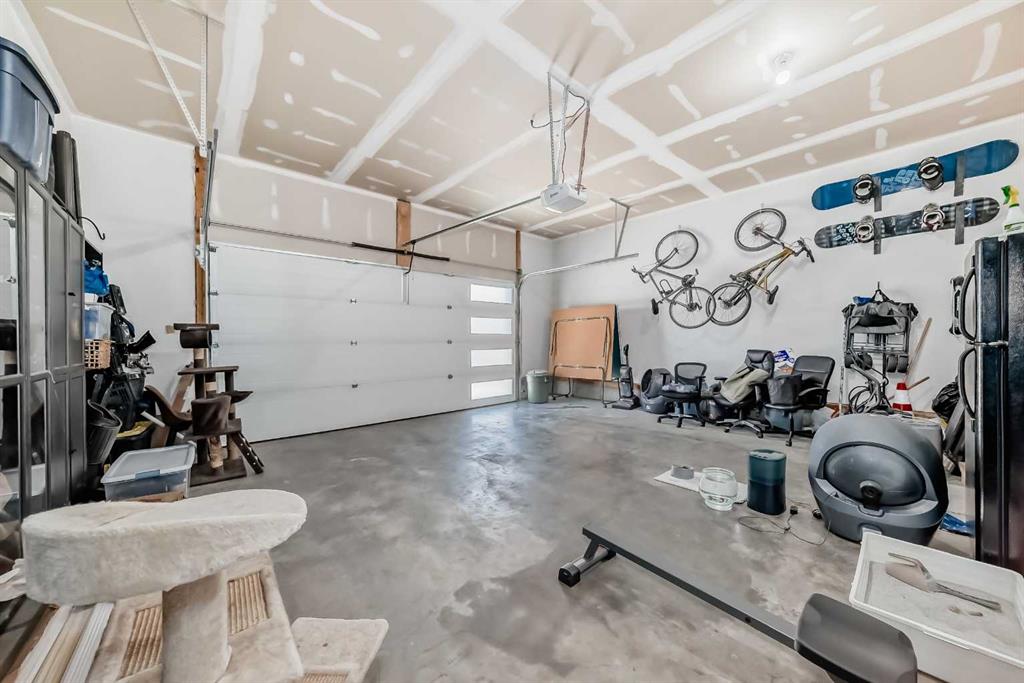
    Double Garage Attached
  • Parking
    Double Garage Attached
  • Parking
    Double Garage Attached

Interior

  • Floor Finish
    Carpet
    Ceramic Tile
    Tile
    Vinyl Plank
  • Heating
    High Efficiency
    Fireplace(s)
    Forced Air
  • Interior Feature
    Built-in Features
    Ceiling Fan(s)
    Closet Organizers
    Double Vanity
    High Ceilings
    Kitchen Island
    No Smoking Home
    Open Floorplan
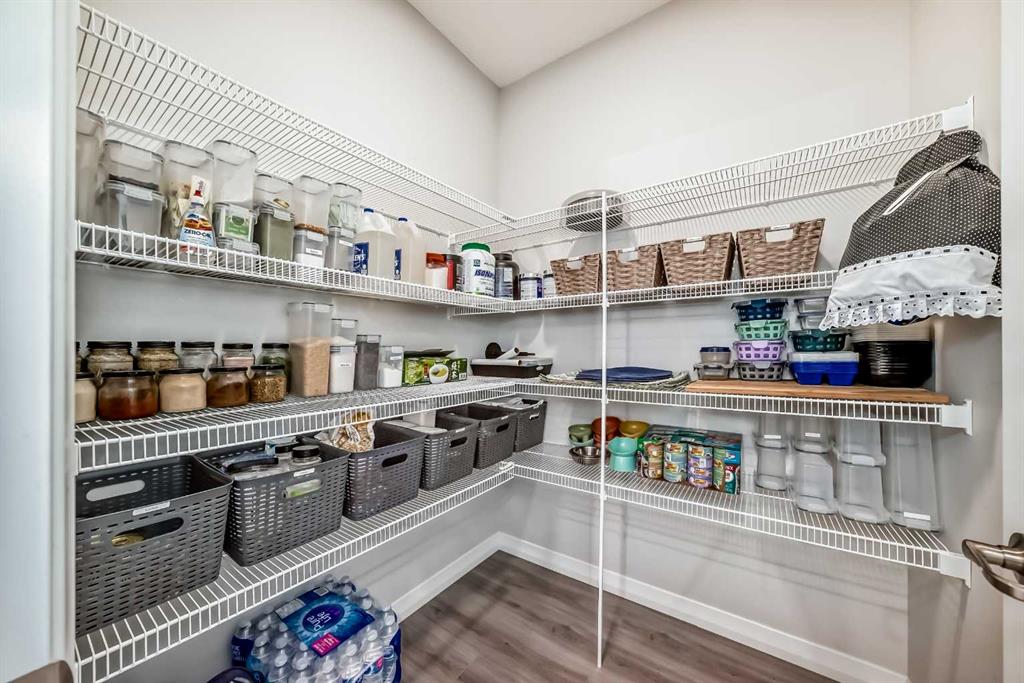
    Pantry
    Stone Counters
    Sump Pump(s)
    Walk-In Closet(s)
  • Floor Finish
    Carpet, Ceramic Tile, Tile, Vinyl Plank
  • Heating
    High Efficiency, Fireplace(s), Forced Air
  • Interior Feature
    Built-in Features, Ceiling Fan(s), Closet Organizers, Double Vanity, High Ceilings, Kitchen Island, No Smoking Home, Open Floorplan, Pantry, Stone Counters, Sump Pump(s), Walk-In Closet(s)
  • Floor Finish
    Carpet
    Ceramic Tile
    Tile
    Vinyl Plank
  • Heating
    High Efficiency
    Fireplace(s)
    Forced Air
  • Interior Feature
    Built-in Features
    Ceiling Fan(s)
    Closet Organizers
    Double Vanity
    High Ceilings
    Kitchen Island
    No Smoking Home
    Open Floorplan
    Pantry
    Stone Counters
    Sump Pump(s)
    Walk-In Closet(s)

Exterior

  • Lot/Exterior Features
    Balcony
    Barbecue
    BBQ gas line
    Courtyard
    Fire Pit
    Garden
  • Roof
    Asphalt Shingle
  • Construction
    Composite Siding
    Wood Frame
  • Lot/Exterior Features
    Balcony, Barbecue, BBQ gas line, Courtyard, Fire Pit, Garden
  • Roof
    Asphalt Shingle
  • Construction
    Composite Siding, Wood Frame
  • Lot/Exterior Features
    Balcony
    Barbecue
    BBQ gas line
    Courtyard
    Fire Pit
    Garden
  • Roof
    Asphalt Shingle
  • Construction
    Composite Siding
    Wood Frame

Additional Details

  • Zoning
    DC
  • Zoning
    DC
  • Zoning
    DC

$859,900

1941 Mahogany Boulevard SE

Schedule Tour
Contact Agent

$3916/month
Est. Monthly Payment
$
$
%
Learn More