
Sonita Amiri / eXp Realty

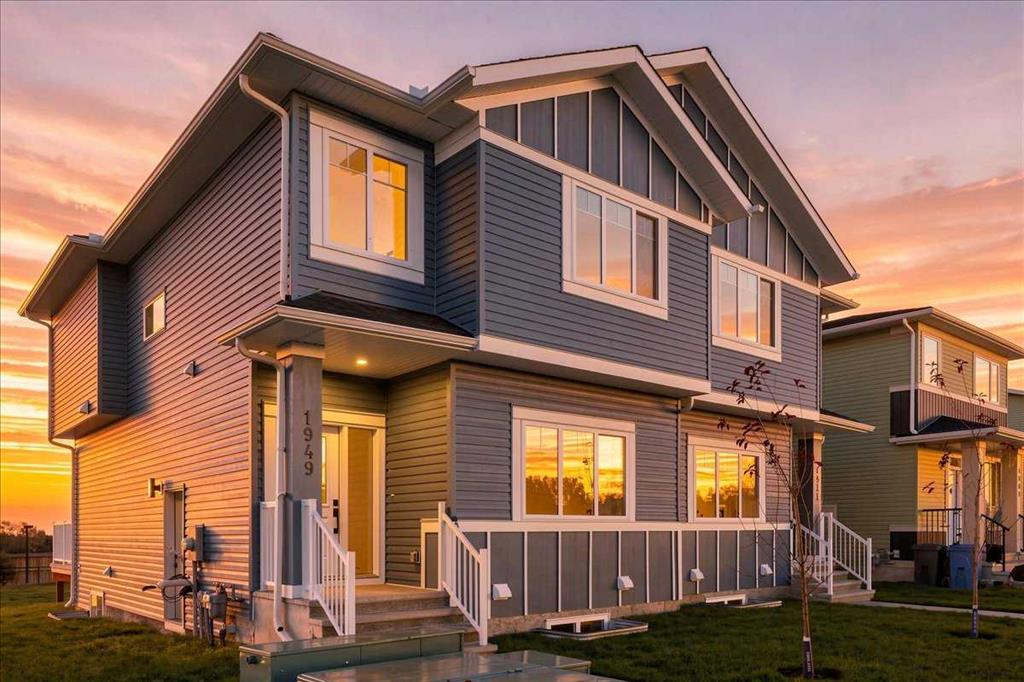
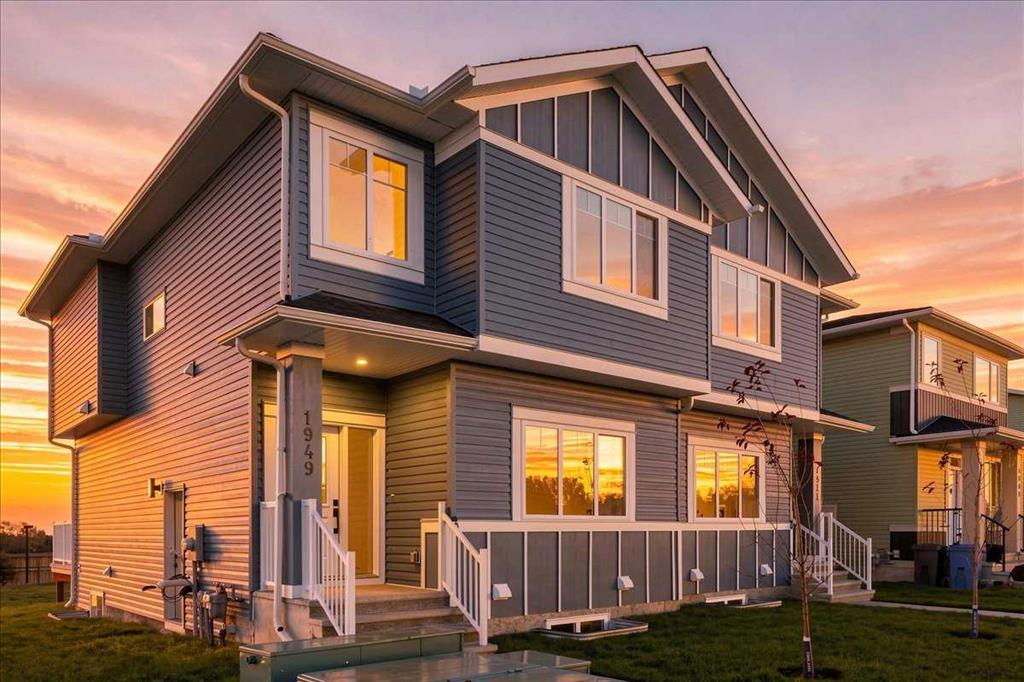
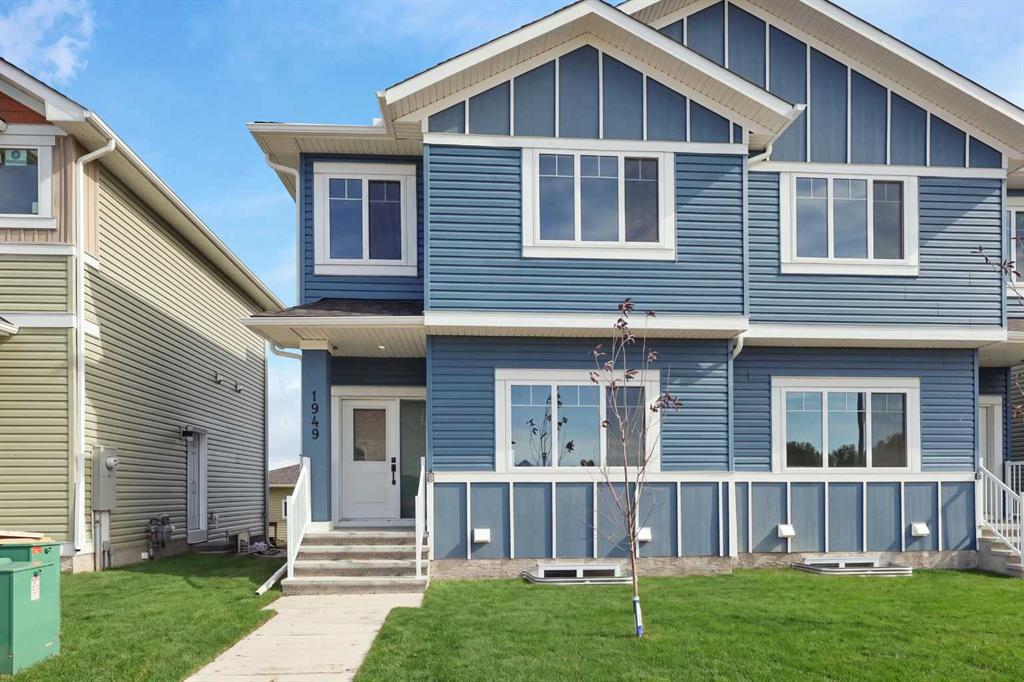
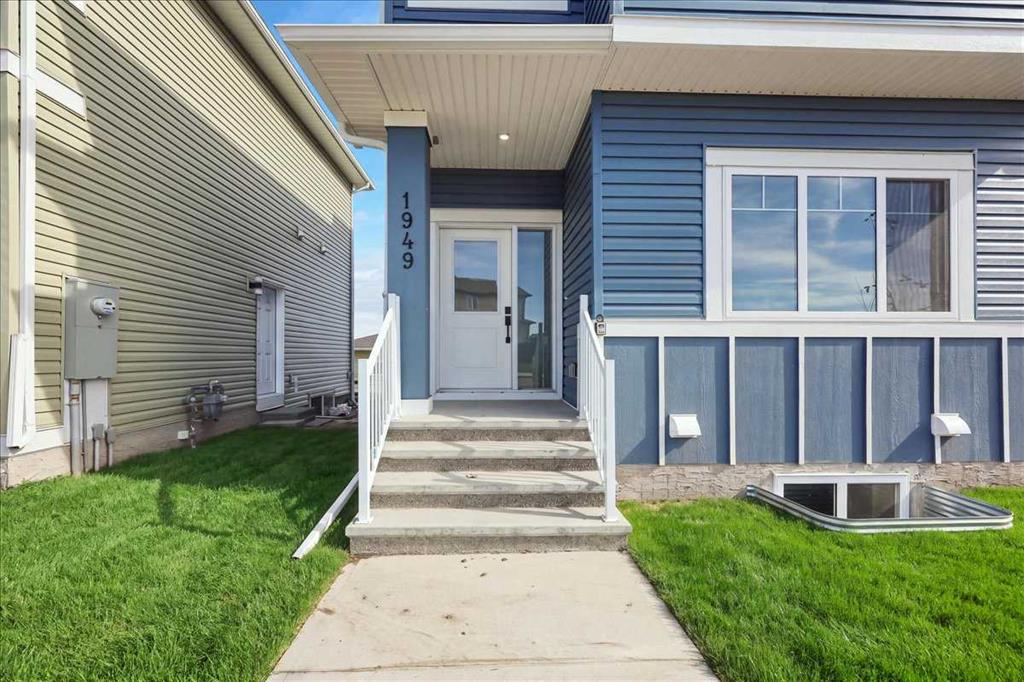
1949 McCaskill Drive Crossfield , Alberta , T0M 0S0

 MLS® # A2349001

4 bedrooms

3 bathrooms

1,724 sqft

Sign up to View

Days on Market

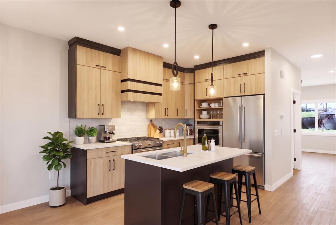
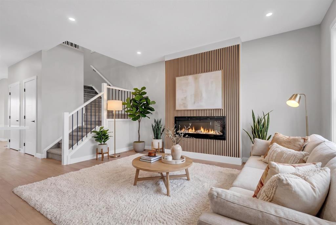
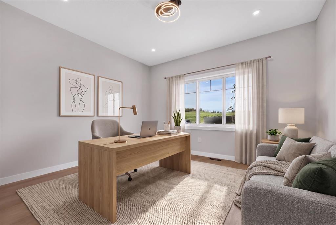
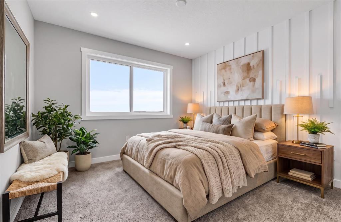
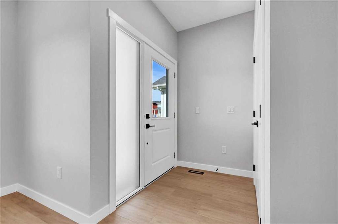
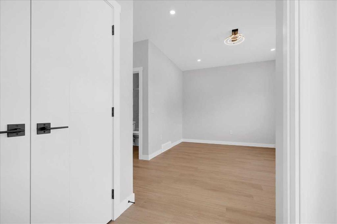
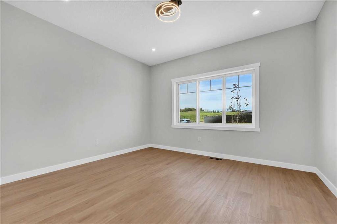
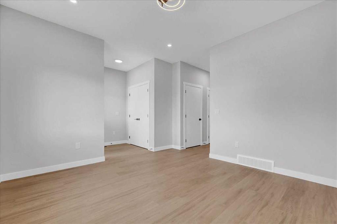
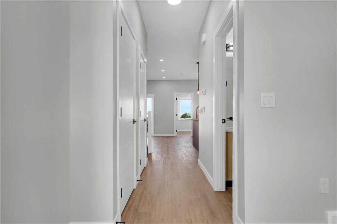
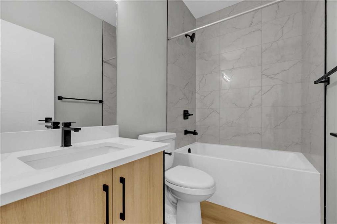
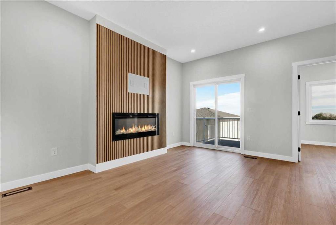
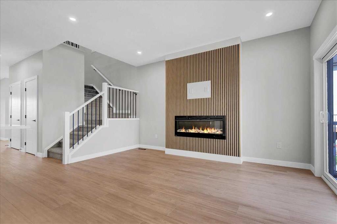
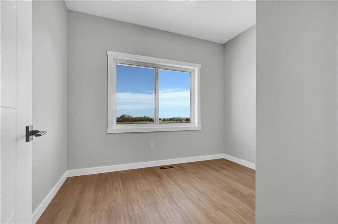
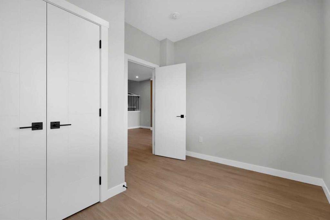
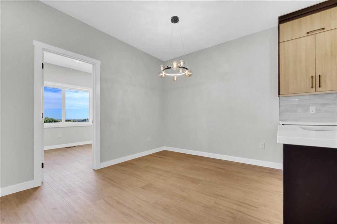
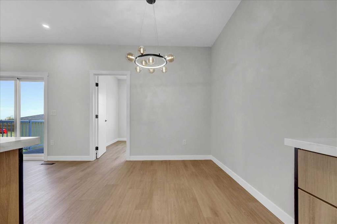
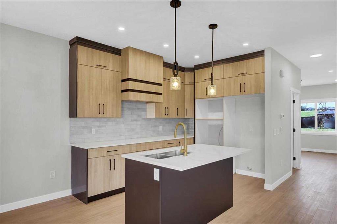
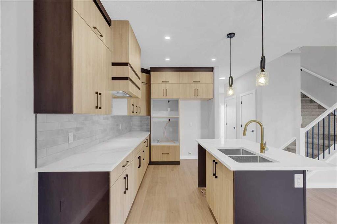
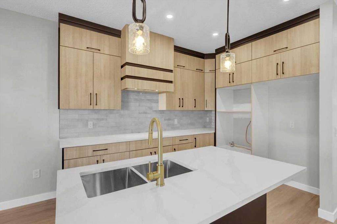
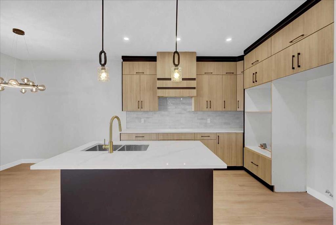
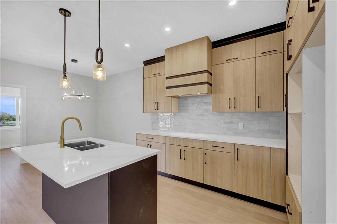
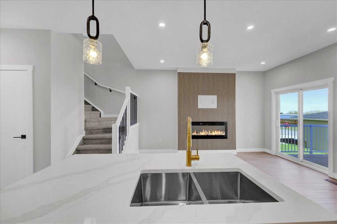
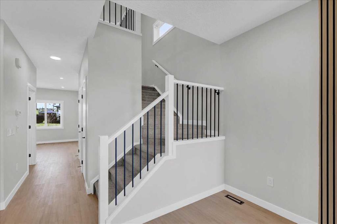
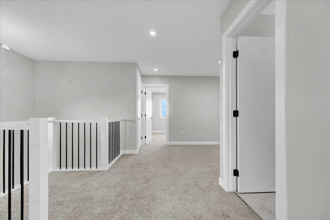
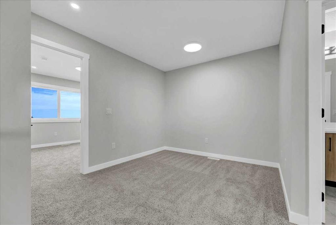
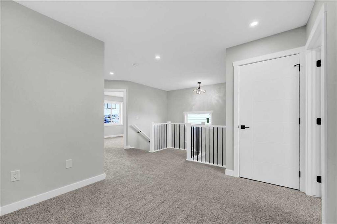
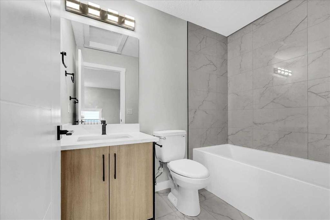
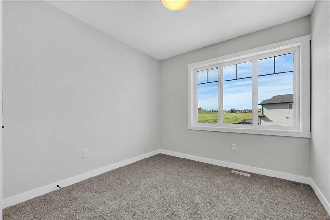
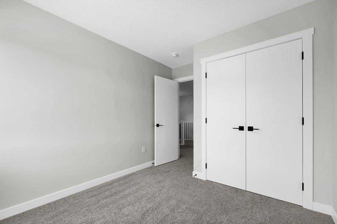
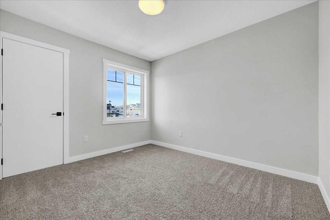
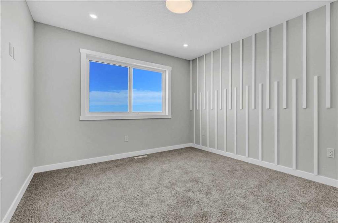
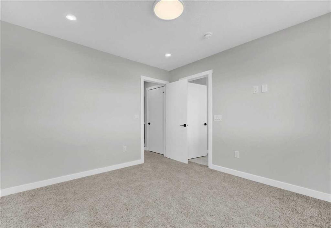
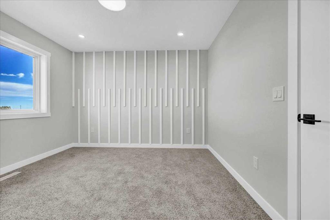
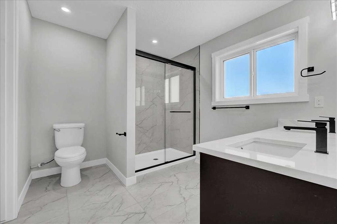
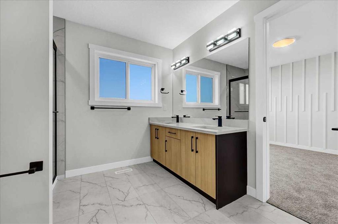
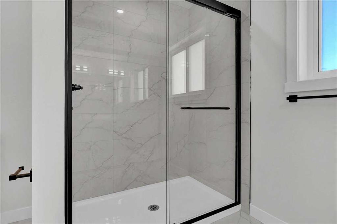
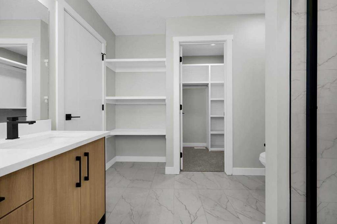
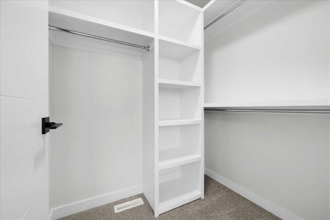
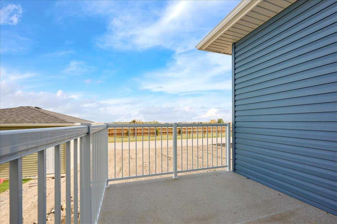
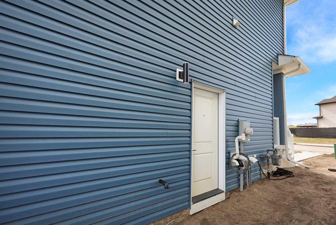
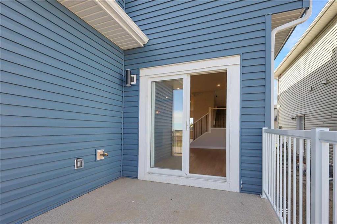
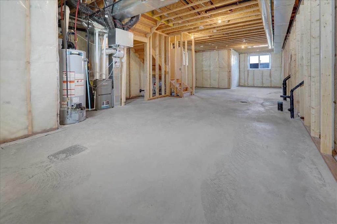
BACKING ONTO GREEN SPACE | NO NEIGHBOURS BEHIND | NO CONDO FEES | NO HOA FEES One of the most spacious duplexes you’ll find, offering over 1,700 sq. ft. of living space with high-end finishes throughout. Backing onto green space with no neighbours behind, this home offers added privacy and a great outdoor setting. The main floor features two spacious living areas, a dining area, and a versatile office/den or bedroom with a full bathroom, making it ideal for families, guests, or those working from home. You’...

Read More

Essential Information

  • MLS® #
    A2349001
  • Full Bathrooms
    3
  • Year Built
    2025
  • Property Type
    Semi Detached (Half Duplex)
  • Property Style
    2 Storey
    Attached-Side by Side
  • MLS® #
    A2349001
  • Full Bathrooms
    3
  • Year Built
    2025
  • Property Type
    Semi Detached (Half Duplex)
  • Property Style
    2 Storey, Attached-Side by Side
  • MLS® #
    A2349001
  • Full Bathrooms
    3
  • Year Built
    2025
  • Property Type
    Semi Detached (Half Duplex)
  • Property Style
    2 Storey
    Attached-Side by Side

Community Information

  • Postal Code
    T0M 0S0
  • Postal Code
    T0M 0S0
  • Postal Code
    T0M 0S0

Services & Amenities

  • Parking
    Off Street
  • Parking
    Off Street
  • Parking
    Off Street

Interior

  • Floor Finish
    Carpet
    Tile
    Vinyl Plank
  • Heating
    Fireplace(s)
    Forced Air
  • Interior Feature
    Built-in Features
    Chandelier
    Double Vanity
    High Ceilings
    Kitchen Island
    Low Flow Plumbing Fixtures
    No Animal Home
    No Smoking Home
    Open Floorplan
    Pantry
    Quartz Counters
    Recessed Lighting
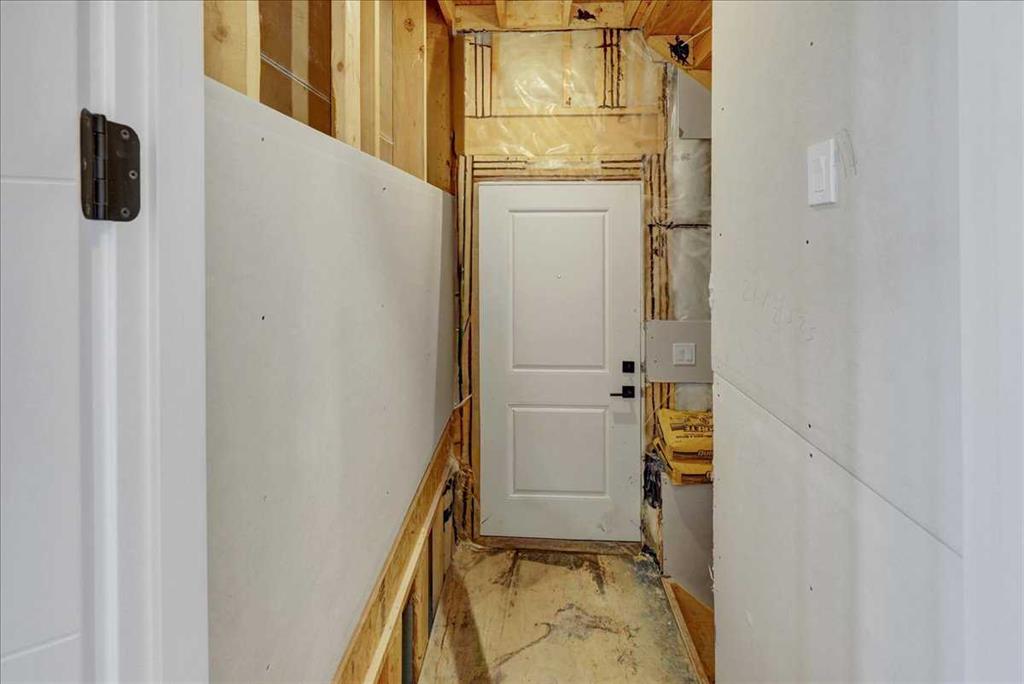
    Separate Entrance
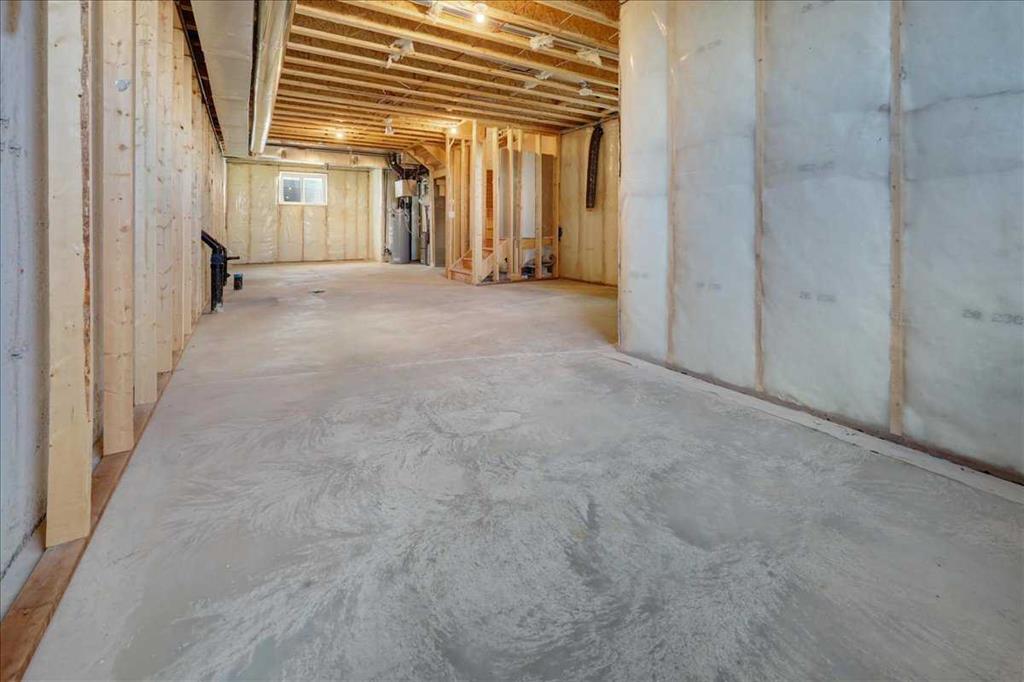
    Storage
    Sump Pump(s)
    Walk-In Closet(s)
  • Floor Finish
    Carpet, Tile, Vinyl Plank
  • Heating
    Fireplace(s), Forced Air
  • Interior Feature
    Built-in Features, Chandelier, Double Vanity, High Ceilings, Kitchen Island, Low Flow Plumbing Fixtures, No Animal Home, No Smoking Home, Open Floorplan, Pantry, Quartz Counters, Recessed Lighting, Separate Entrance, Storage, Sump Pump(s), Walk-In Closet(s)
  • Floor Finish
    Carpet
    Tile
    Vinyl Plank
  • Heating
    Fireplace(s)
    Forced Air
  • Interior Feature
    Built-in Features
    Chandelier
    Double Vanity
    High Ceilings
    Kitchen Island
    Low Flow Plumbing Fixtures
    No Animal Home
    No Smoking Home
    Open Floorplan
    Pantry
    Quartz Counters
    Recessed Lighting
    Separate Entrance
    Storage
    Sump Pump(s)
    Walk-In Closet(s)

Exterior

  • Lot/Exterior Features
    Balcony
    BBQ gas line
    Lighting
  • Roof
    Asphalt Shingle
  • Construction
    Asphalt
    Concrete
  • Lot/Exterior Features
    Balcony, BBQ gas line, Lighting
  • Roof
    Asphalt Shingle
  • Construction
    Asphalt, Concrete
  • Lot/Exterior Features
    Balcony
    BBQ gas line
    Lighting
  • Roof
    Asphalt Shingle
  • Construction
    Asphalt
    Concrete

Additional Details

  • Zoning
    R-3
  • Zoning
    R-3
  • Zoning
    R-3

$465,000

1949 McCaskill Drive

Schedule Tour
Contact Agent

$2118/month
Est. Monthly Payment
$
$
%
Learn More