
Jacqueline Davis / Real Broker

1991 Mccaskill Drive Crossfield , Alberta , T0M 0S0

 MLS® # A2337392

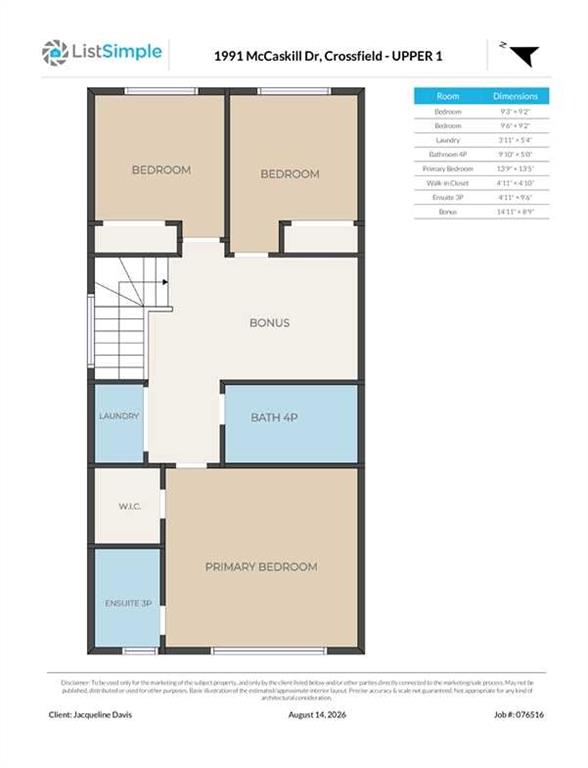
3 bedrooms

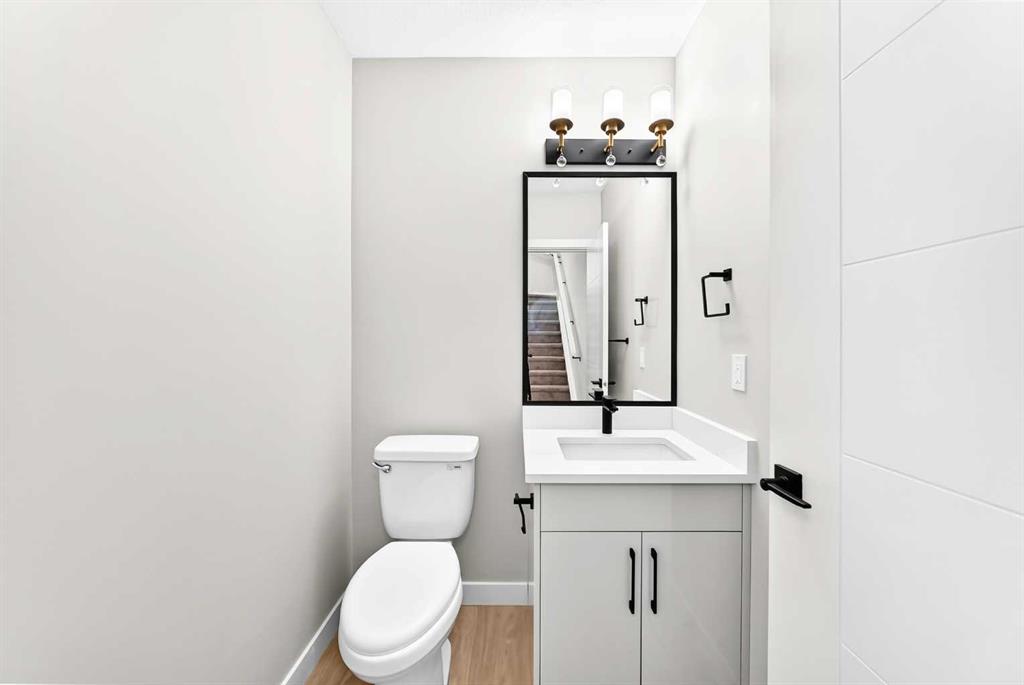
3 bathrooms

1,666 sqft

Sign up to View

Days on Market

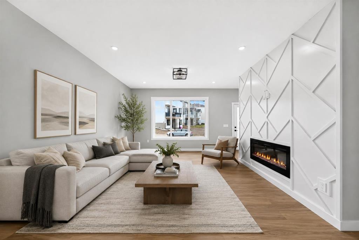
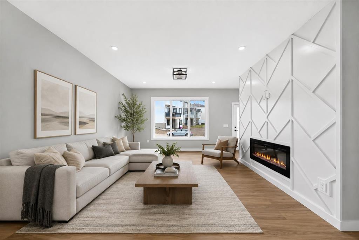
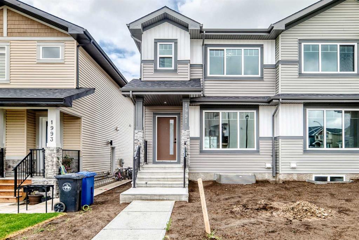
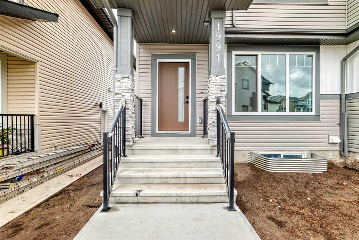
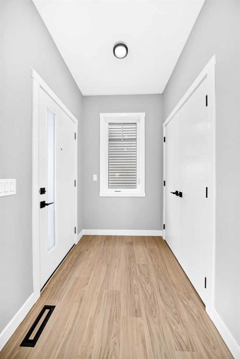
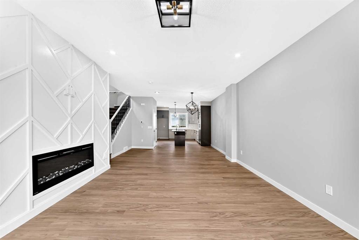
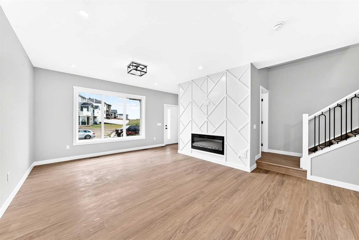
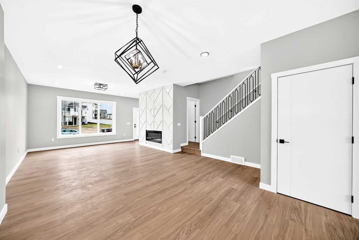
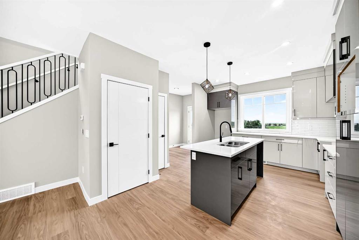
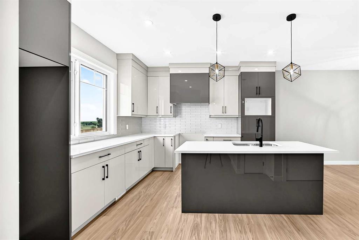
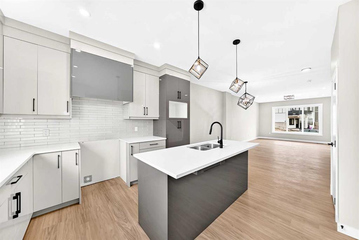
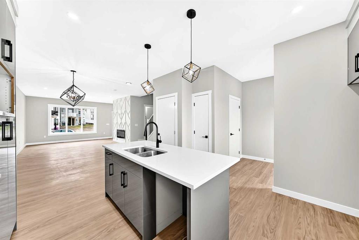
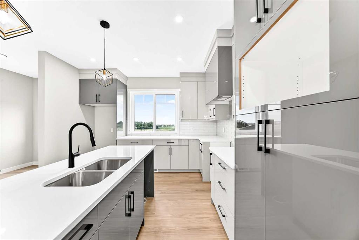
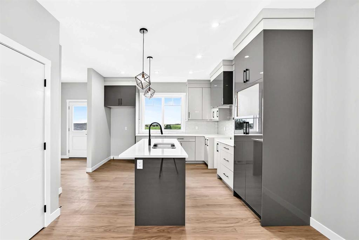
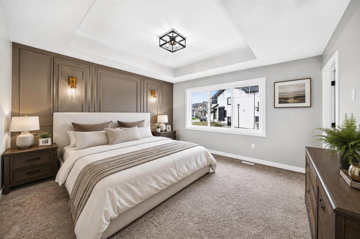
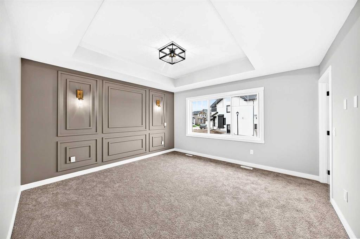
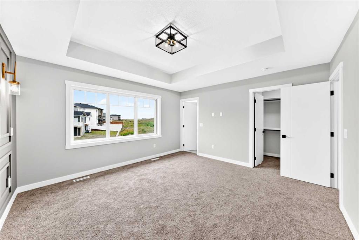
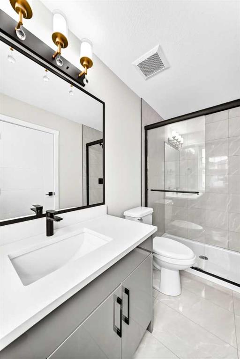
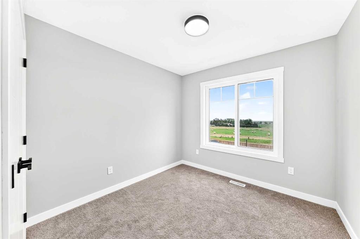
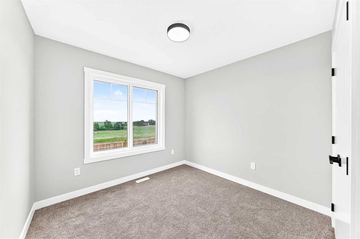
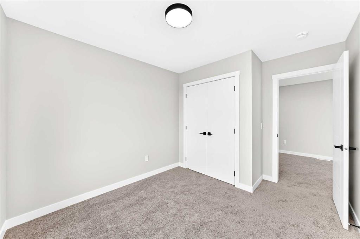
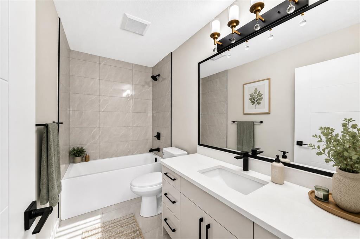
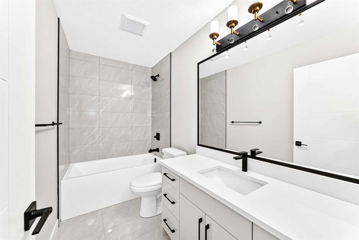
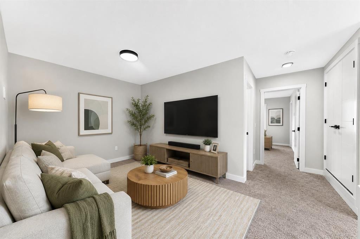
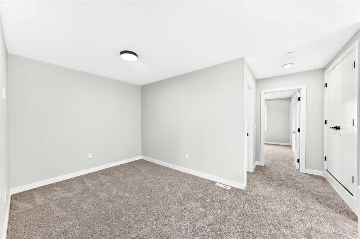
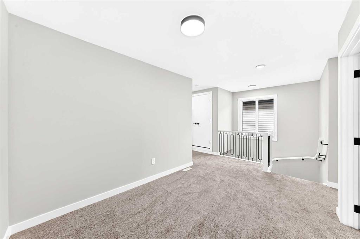
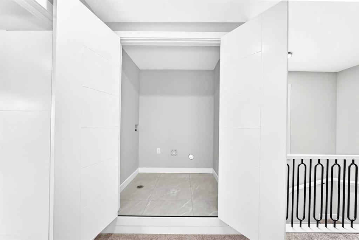
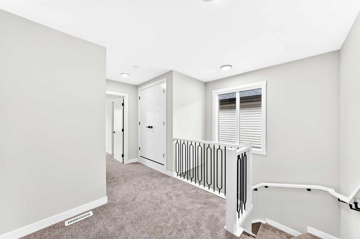
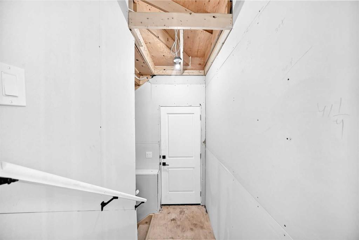
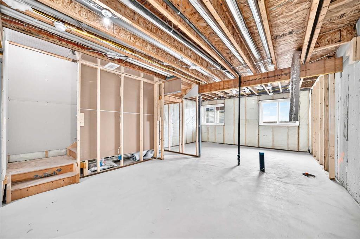
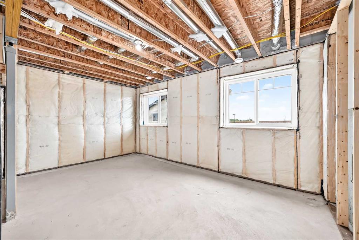
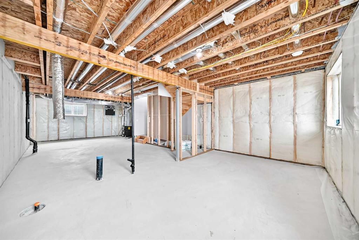
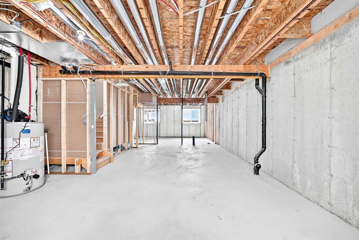
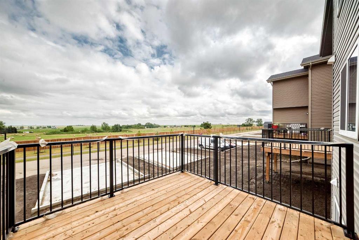
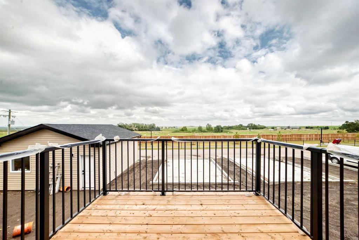
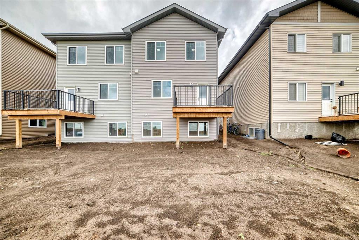
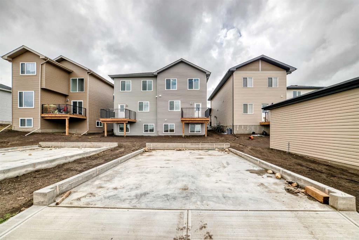
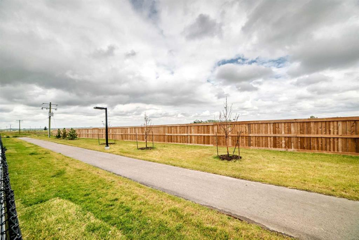
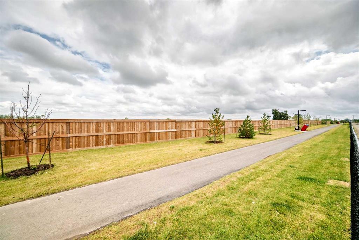
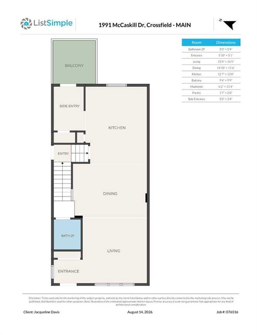
Backing onto Green Space | Brand New | Immediate Possession Welcome to this beautifully finished brand-new semi-detached home in Crossfield, ideally situated backing onto green space and a walking path. With thoughtful upgrades, a functional layout, and immediate possession available, this home is ready to enjoy. The main floor offers a bright, inviting space with modern finishes, an electric fireplace, and an open-concept layout that makes everyday living and entertaining easy. Step outside onto your deck...

Read More

Essential Information

  • MLS® #
    A2337392
  • Full Bathrooms
    2
  • Partial Bathrooms
    1
  • Year Built
    2025
  • Property Type
    Semi Detached (Half Duplex)
  • Property Style
    2 Storey
    Attached-Side by Side
  • MLS® #
    A2337392
  • Full Bathrooms
    2
  • Partial Bathrooms
    1
  • Year Built
    2025
  • Property Type
    Semi Detached (Half Duplex)
  • Property Style
    2 Storey, Attached-Side by Side
  • MLS® #
    A2337392
  • Full Bathrooms
    2
  • Partial Bathrooms
    1
  • Year Built
    2025
  • Property Type
    Semi Detached (Half Duplex)
  • Property Style
    2 Storey
    Attached-Side by Side

Community Information

  • Postal Code
    T0M 0S0
  • Postal Code
    T0M 0S0
  • Postal Code
    T0M 0S0

Services & Amenities

  • Parking
    Parking Pad
  • Parking
    Parking Pad
  • Parking
    Parking Pad

Interior

  • Floor Finish
    Carpet
    Tile
    Vinyl Plank
  • Heating
    Forced Air
    Natural Gas
  • Interior Feature
    Chandelier
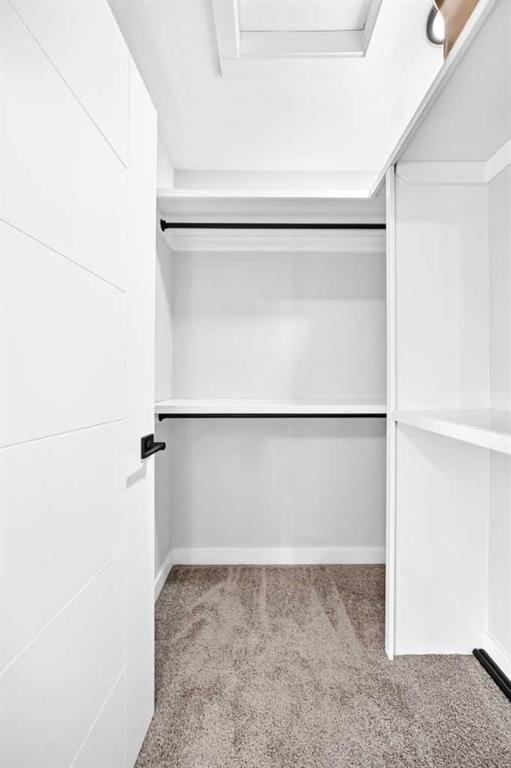
    Closet Organizers
    Kitchen Island
    No Animal Home
    No Smoking Home
    Open Floorplan
    Pantry
    Recessed Lighting
    Stone Counters
  • Floor Finish
    Carpet, Tile, Vinyl Plank
  • Heating
    Forced Air, Natural Gas
  • Interior Feature
    Chandelier, Closet Organizers, Kitchen Island, No Animal Home, No Smoking Home, Open Floorplan, Pantry, Recessed Lighting, Stone Counters
  • Floor Finish
    Carpet
    Tile
    Vinyl Plank
  • Heating
    Forced Air
    Natural Gas
  • Interior Feature
    Chandelier
    Closet Organizers
    Kitchen Island
    No Animal Home
    No Smoking Home
    Open Floorplan
    Pantry
    Recessed Lighting
    Stone Counters

Exterior

  • Lot/Exterior Features
    None
  • Roof
    Asphalt Shingle
  • Construction
    Vinyl Siding
    Wood Frame
  • Lot/Exterior Features
    None
  • Roof
    Asphalt Shingle
  • Construction
    Vinyl Siding, Wood Frame
  • Lot/Exterior Features
    None
  • Roof
    Asphalt Shingle
  • Construction
    Vinyl Siding
    Wood Frame

Additional Details

  • Zoning
    R-3
  • Zoning
    R-3
  • Zoning
    R-3

$489,900

1991 Mccaskill Drive

Schedule Tour
Contact Agent

$2231/month
Est. Monthly Payment
$
$
%
Learn More