
David Lofthaug / Bode Platform Inc.

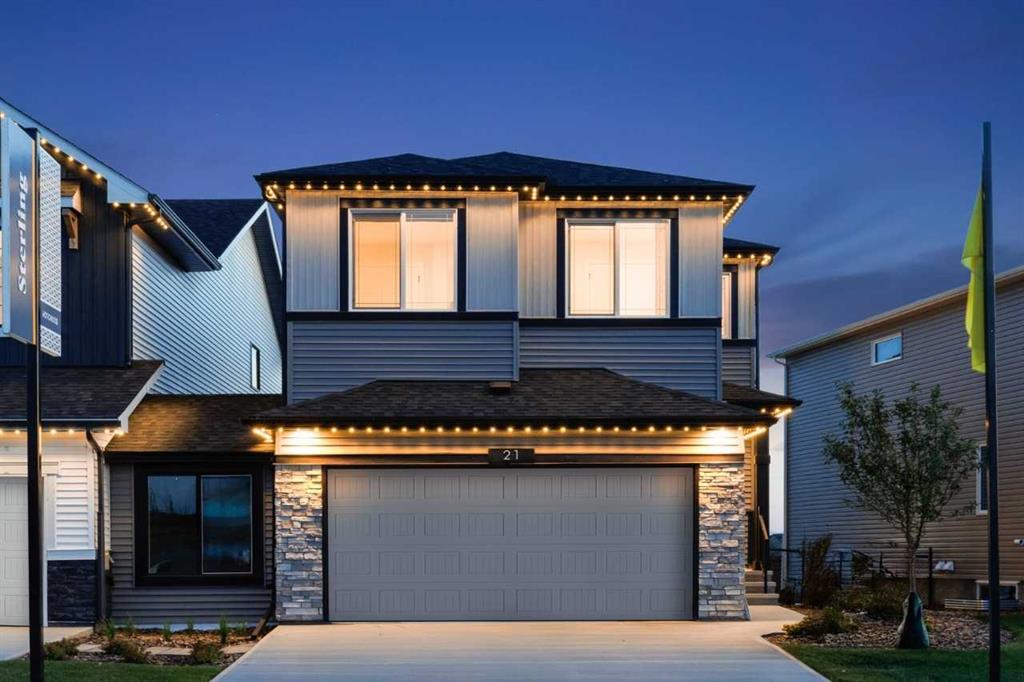
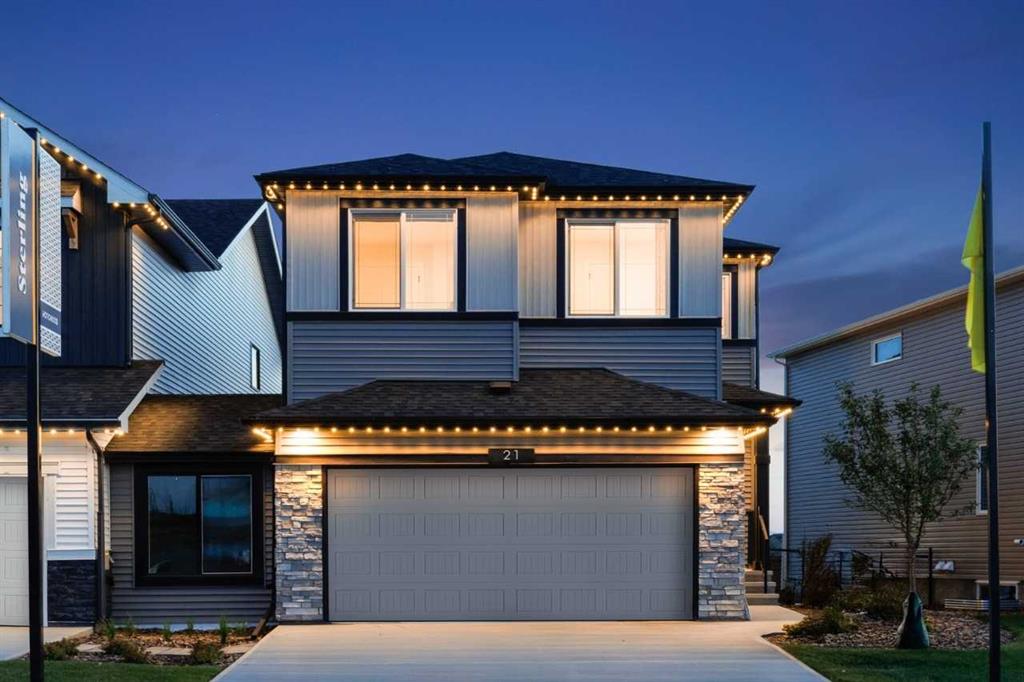
21 Hotchkiss Circle SE, House for sale in Hotchkiss Calgary , Alberta , T3S0T7

 MLS® # A2342928

7 bedrooms

4 bathrooms

2,336 sqft

Sign up to View

Days on Market

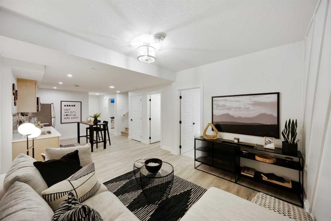
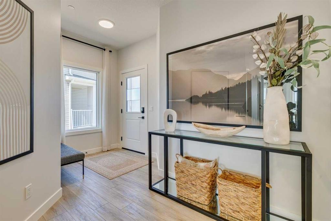
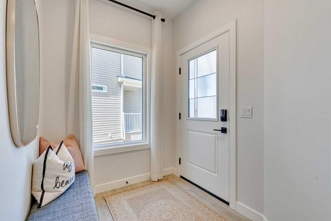
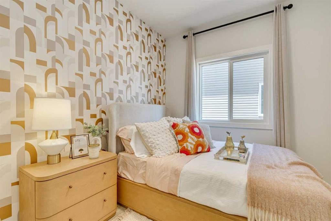
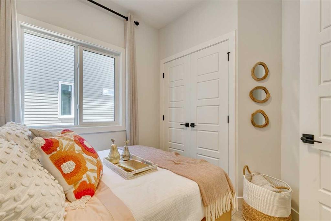
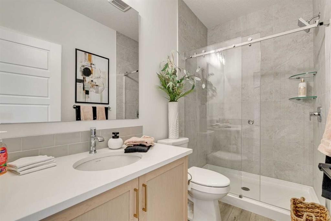
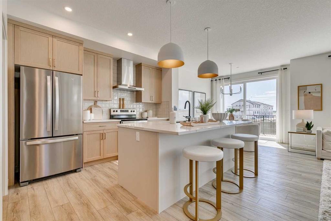
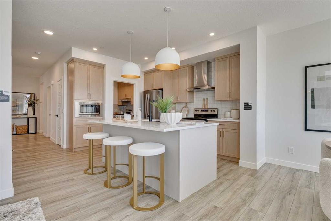
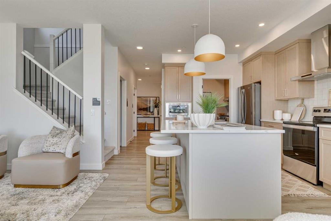
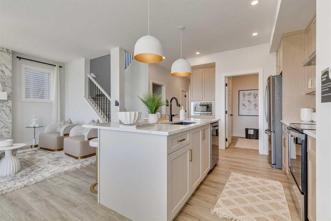
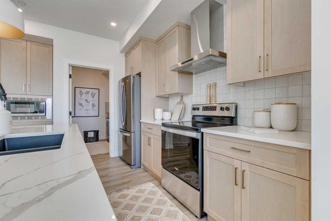
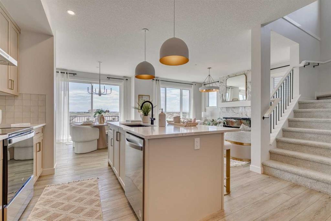
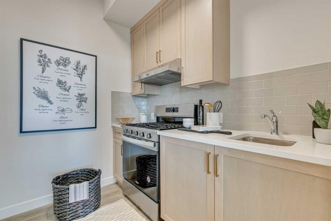
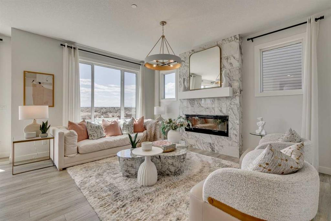
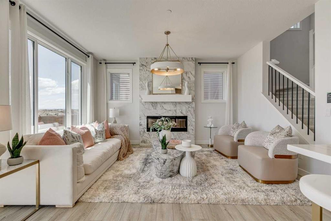
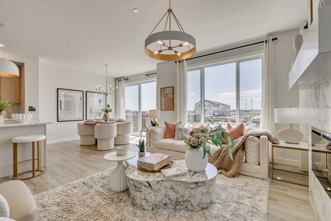
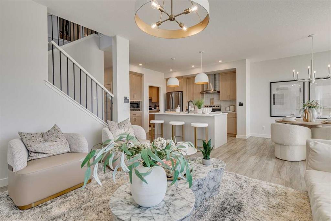
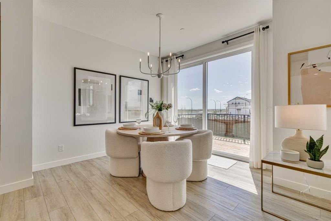
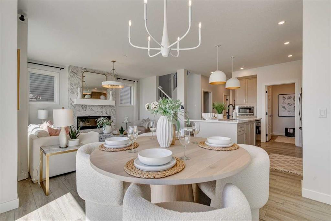
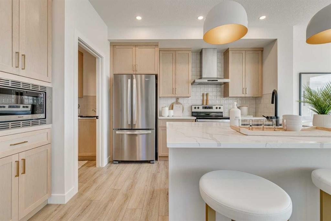
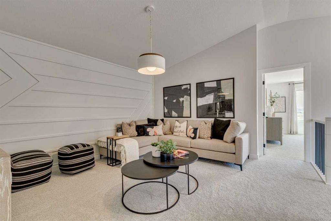
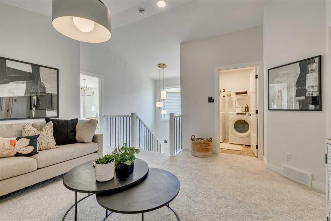
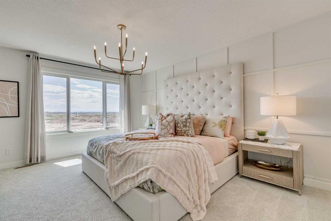
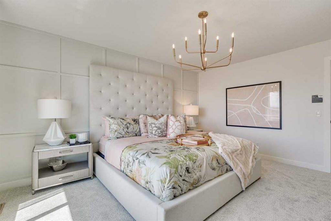
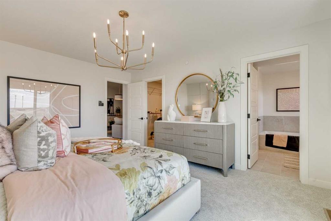
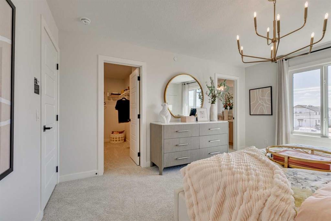
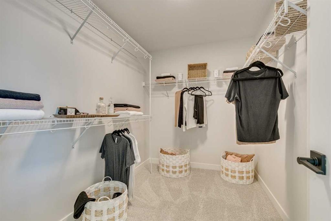
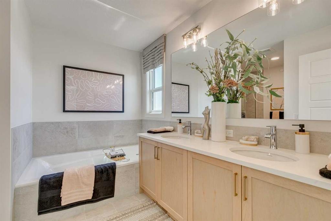
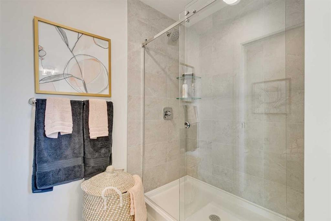
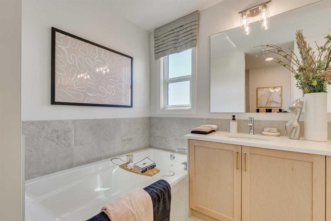
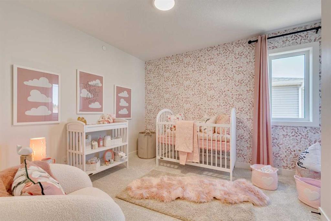
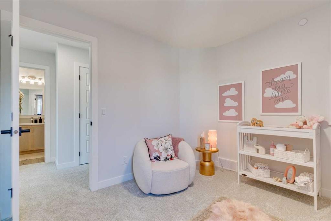
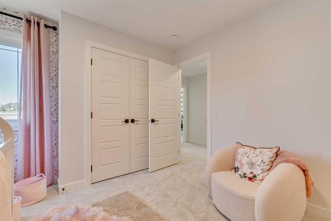
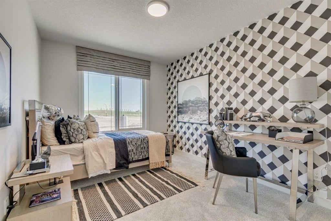
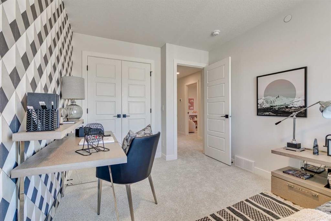
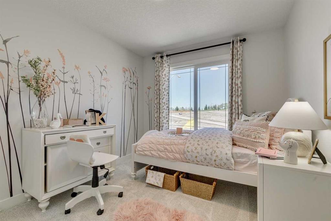
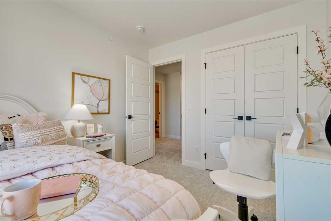
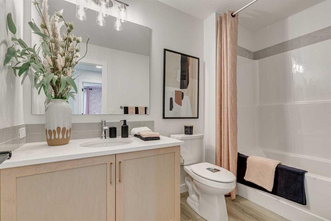
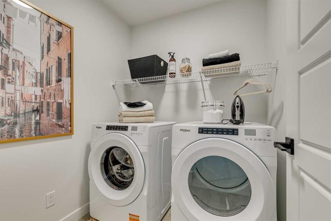
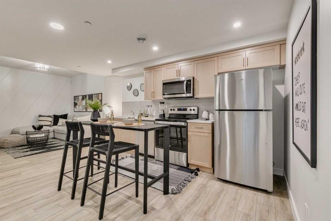
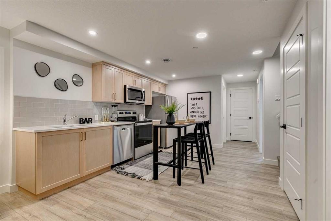
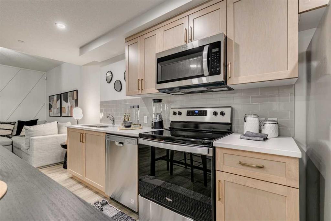
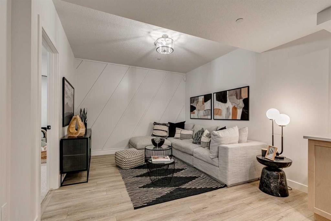
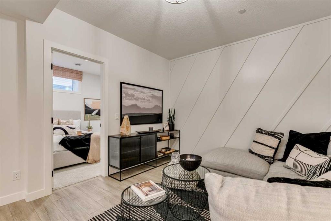
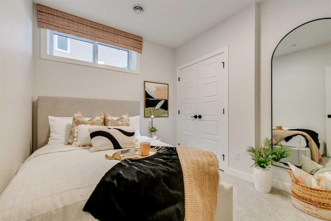
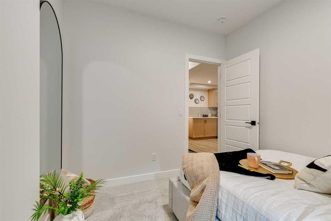
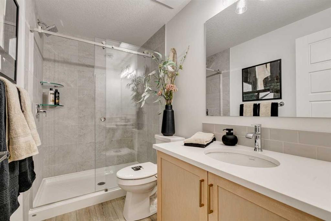
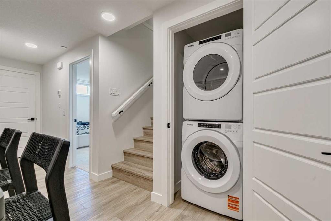
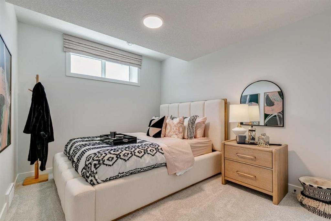
Welcome to the Denali 6 showhome at 21 Hotchkiss Circle, proudly built by Sterling Homes Calgary. Beautifully upgraded showhome with room for the whole family, plus a 2-bedroom legal basement suite with separate side entry, full bath, wall detail, and washer/dryer. Main floor offers a bedroom and full bath with a tiled shower and glass barn door —perfect for guests or family. Kitchen features a spice kitchen, 30" stainless steel chimney hood fan, microwave appliance tower, two-tone cabinets, black faucet, i...

Read More

Essential Information

  • MLS® #
    A2342928
  • Full Bathrooms
    4
  • Year Built
    2025
  • Property Type
    Detached
  • Property Style
    2 Storey
  • MLS® #
    A2342928
  • Full Bathrooms
    4
  • Year Built
    2025
  • Property Type
    Detached
  • Property Style
    2 Storey
  • MLS® #
    A2342928
  • Full Bathrooms
    4
  • Year Built
    2025
  • Property Type
    Detached
  • Property Style
    2 Storey

Community Information

  • Postal Code
    T3S0T7
  • Postal Code
    T3S0T7
  • Postal Code
    T3S0T7

Services & Amenities

  • Parking
    Double Garage Attached
  • Parking
    Double Garage Attached
  • Parking
    Double Garage Attached

Interior

  • Floor Finish
    Carpet
    Ceramic Tile
    Vinyl Plank
  • Heating
    Forced Air
    Natural Gas
  • Interior Feature
    Built-in Features
    Double Vanity
    Kitchen Island
    Open Floorplan
    Pantry
    Quartz Counters
    Separate Entrance
    Soaking Tub
    Vaulted Ceiling(s)
    Walk-In Closet(s)
  • Floor Finish
    Carpet, Ceramic Tile, Vinyl Plank
  • Heating
    Forced Air, Natural Gas
  • Interior Feature
    Built-in Features, Double Vanity, Kitchen Island, Open Floorplan, Pantry, Quartz Counters, Separate Entrance, Soaking Tub, Vaulted Ceiling(s), Walk-In Closet(s)
  • Floor Finish
    Carpet
    Ceramic Tile
    Vinyl Plank
  • Heating
    Forced Air
    Natural Gas
  • Interior Feature
    Built-in Features
    Double Vanity
    Kitchen Island
    Open Floorplan
    Pantry
    Quartz Counters
    Separate Entrance
    Soaking Tub
    Vaulted Ceiling(s)
    Walk-In Closet(s)

Exterior

  • Lot/Exterior Features
    Lighting
  • Roof
    Asphalt Shingle
  • Construction
    Vinyl Siding
    Wood Frame
  • Lot/Exterior Features
    Lighting
  • Roof
    Asphalt Shingle
  • Construction
    Vinyl Siding, Wood Frame
  • Lot/Exterior Features
    Lighting
  • Roof
    Asphalt Shingle
  • Construction
    Vinyl Siding
    Wood Frame

Additional Details

  • Zoning
    R-G
  • Zoning
    R-G
  • Zoning
    R-G

$849,500

21 Hotchkiss Circle SE

Schedule Tour
Contact Agent

$3869/month
Est. Monthly Payment
$
$
%
Learn More