
Drew Hudyma / Century 21 Bravo Realty

210 Cottageclub Crescent , House for sale in Cottage Club at Ghost Lake Rural Rocky View County , Alberta , T4C1B1

 MLS® # A2351102

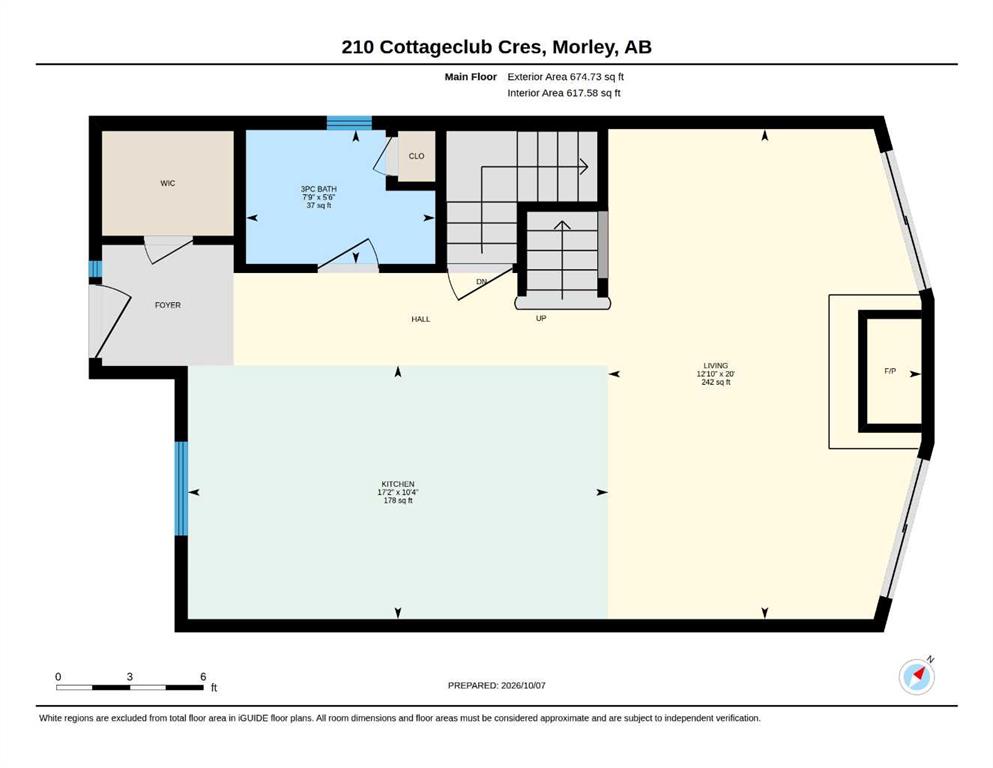
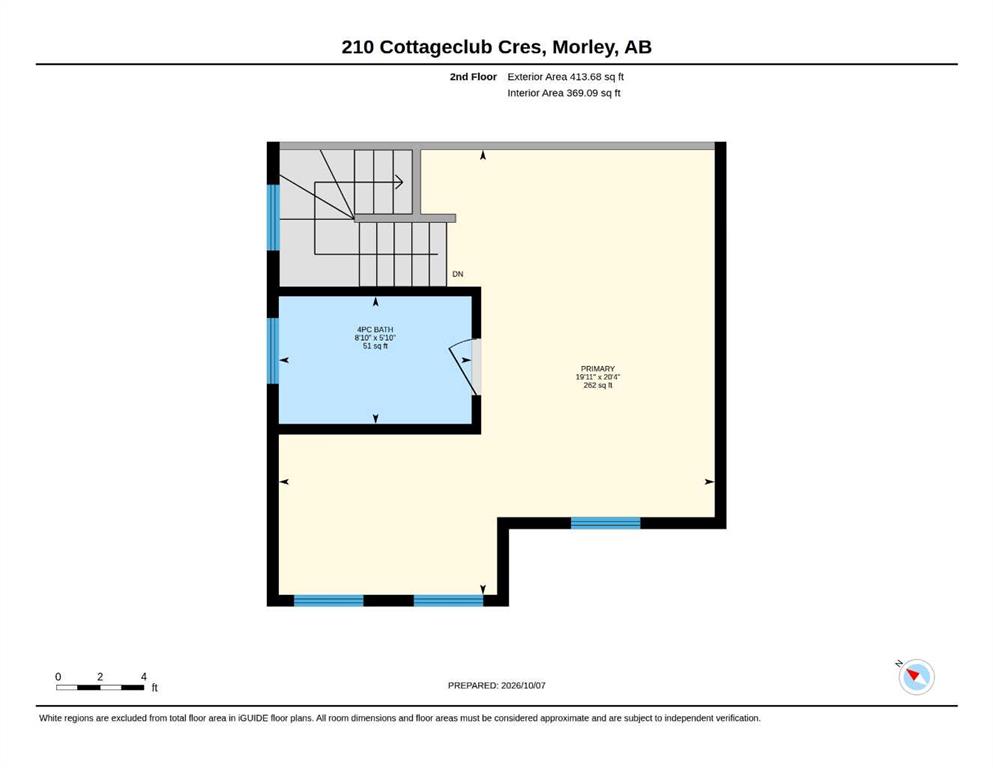
2 bedrooms

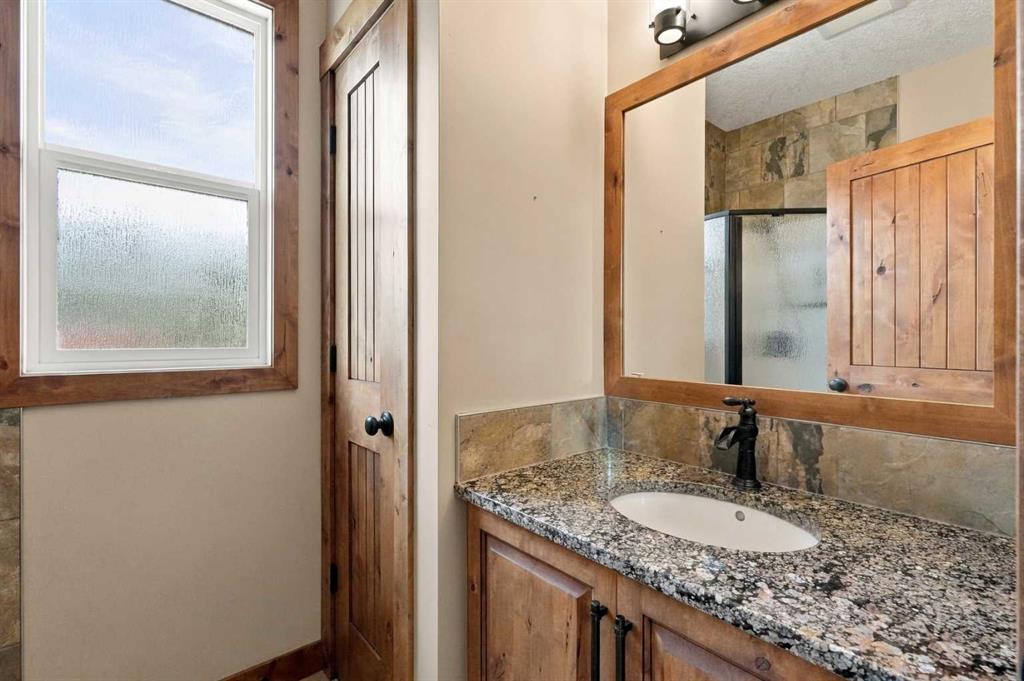
3 bathrooms

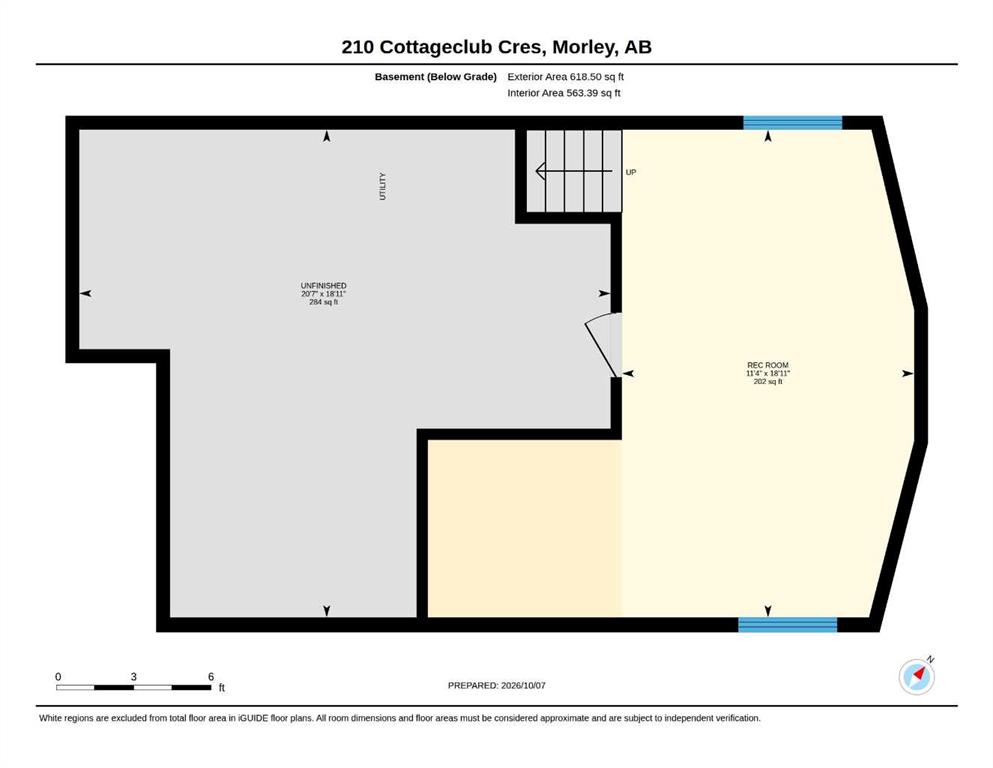
1,088 sqft

Sign up to View

Days on Market

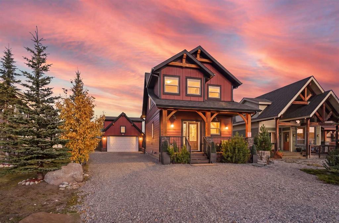
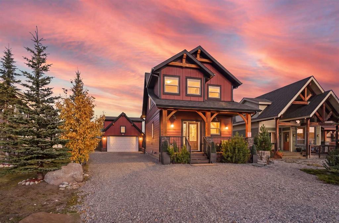
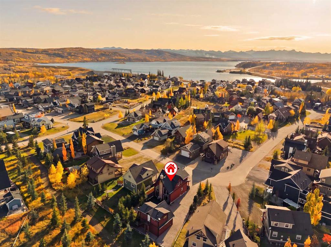
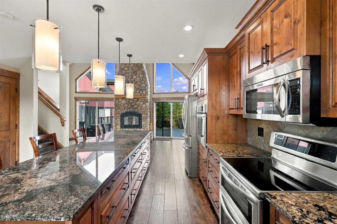
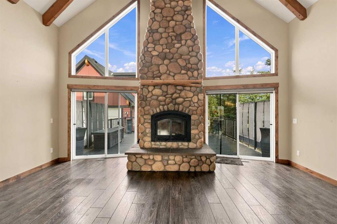
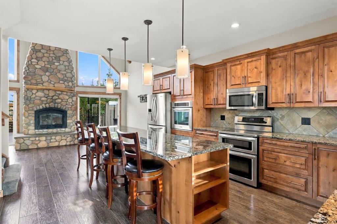
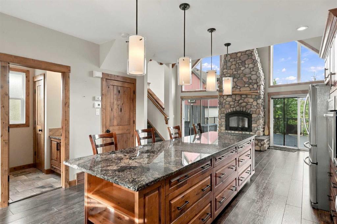
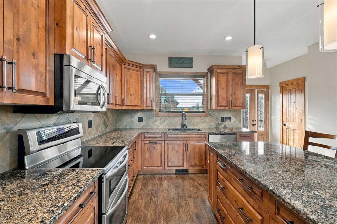
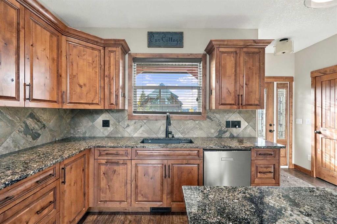
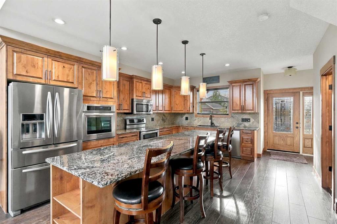
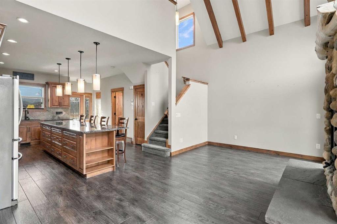
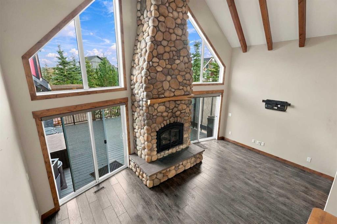
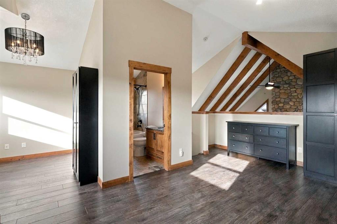
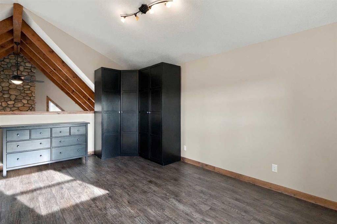
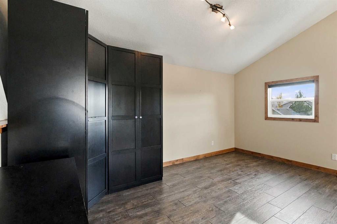
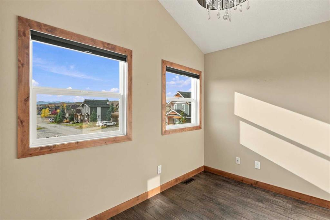
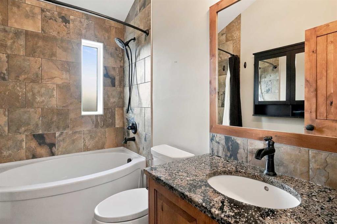
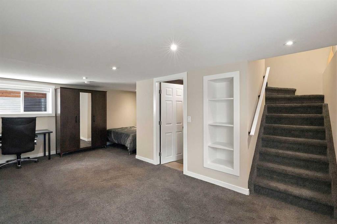
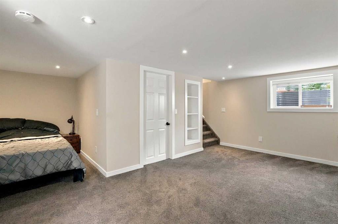
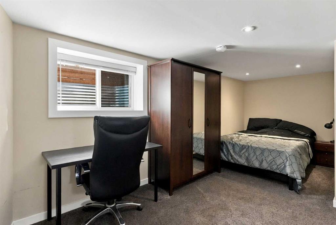
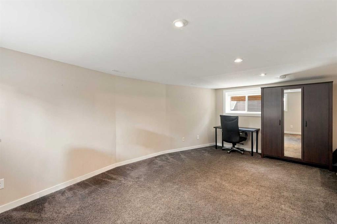
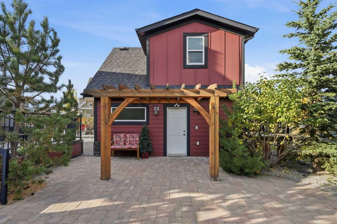
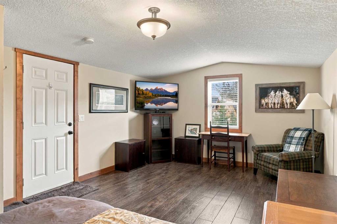
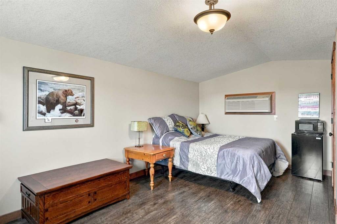
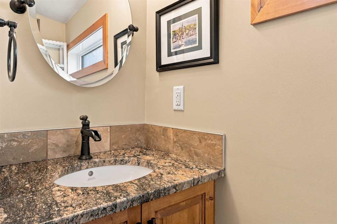
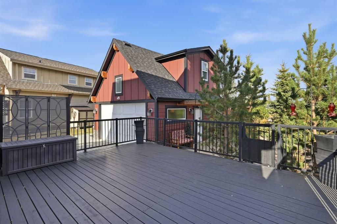
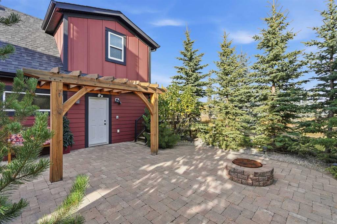
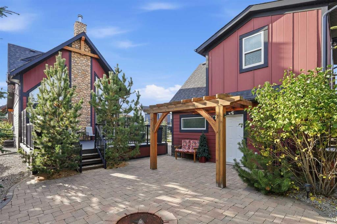
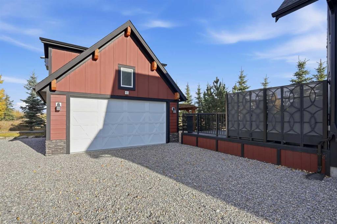
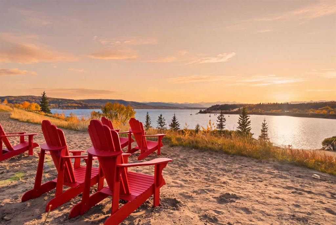
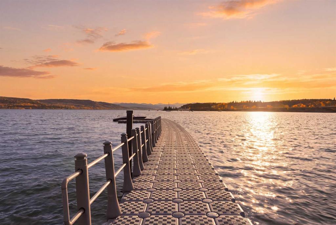
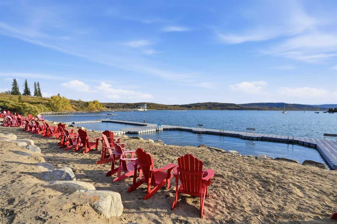
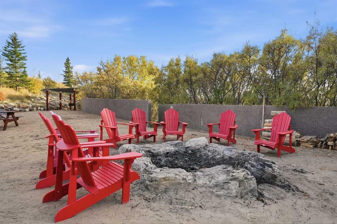
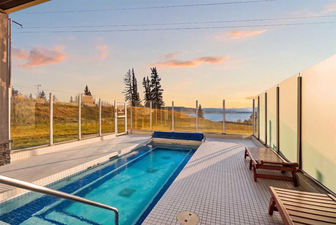
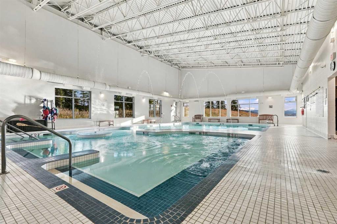
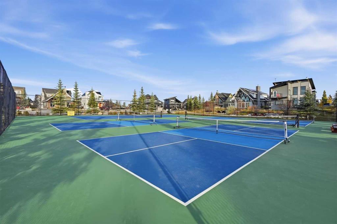
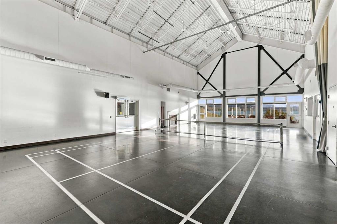
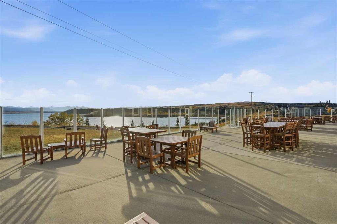
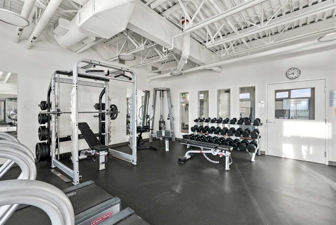
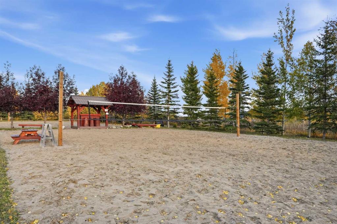
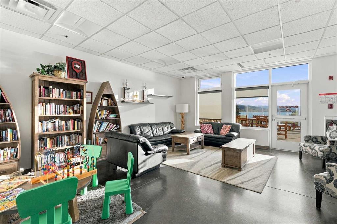
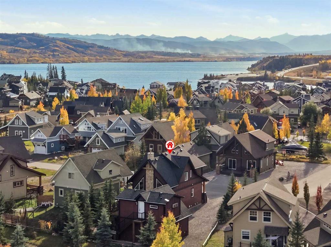
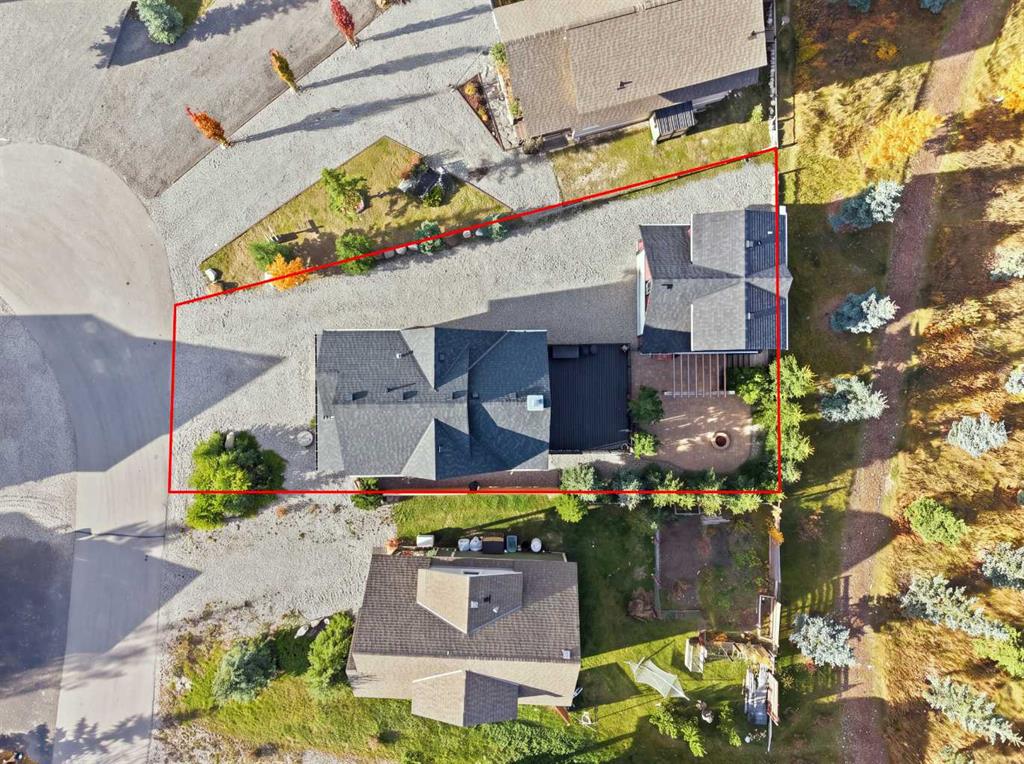
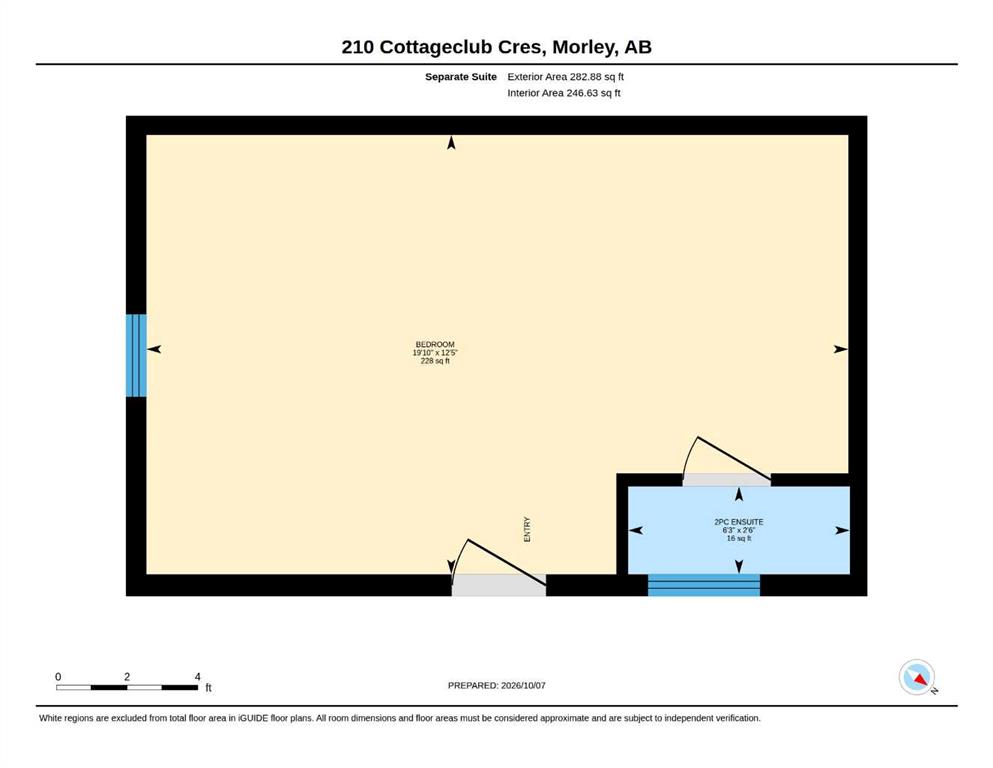
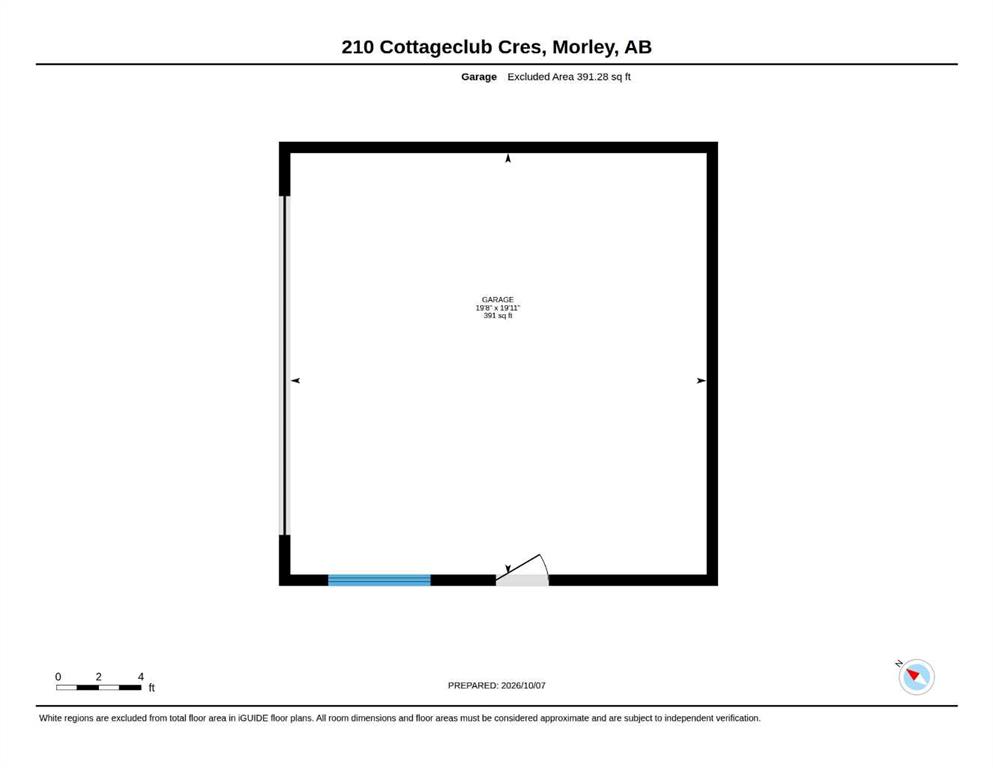
210 COTTAGECLUB CRESCENT - TURNKEY LAKESIDE LIVING NEAR THE ROCKIES! Welcome to an inviting retreat in Cottage Club, a sought-after gated lakeside community just 30 minutes west of Calgary and 45 minutes from Canmore. Combining inviting interiors with beautiful outdoor surroundings, this furnished, turnkey property offers a wonderful place to relax, entertain and enjoy every season. With over 1,300 sq. ft. of developed living space, a heated, insulated double detached garage and a private furnished guest su...

Read More

Essential Information

  • MLS® #
    A2351102
  • Full Bathrooms
    2
  • Partial Bathrooms
    1
  • Year Built
    2012
  • Property Type
    Detached
  • Property Style
    1 and Half Storey
  • MLS® #
    A2351102
  • Full Bathrooms
    2
  • Partial Bathrooms
    1
  • Year Built
    2012
  • Property Type
    Detached
  • Property Style
    1 and Half Storey
  • MLS® #
    A2351102
  • Full Bathrooms
    2
  • Partial Bathrooms
    1
  • Year Built
    2012
  • Property Type
    Detached
  • Property Style
    1 and Half Storey

Community Information

  • Postal Code
    T4C1B1
  • Postal Code
    T4C1B1
  • Postal Code
    T4C1B1

Services & Amenities

  • Parking
    Double Garage Detached
    Drive Through
    Driveway
  • Parking
    Double Garage Detached, Drive Through, Driveway
  • Parking
    Double Garage Detached
    Drive Through
    Driveway

Interior

  • Floor Finish
    Carpet
    Ceramic Tile
    Laminate
  • Heating
    Fireplace(s)
    Forced Air
  • Interior Feature
    Beamed Ceilings
    Ceiling Fan(s)
    Granite Counters
    High Ceilings
    No Animal Home
    No Smoking Home
    Vaulted Ceiling(s)
    Vinyl Windows
  • Floor Finish
    Carpet, Ceramic Tile, Laminate
  • Heating
    Fireplace(s), Forced Air
  • Interior Feature
    Beamed Ceilings, Ceiling Fan(s), Granite Counters, High Ceilings, No Animal Home, No Smoking Home, Vaulted Ceiling(s), Vinyl Windows
  • Floor Finish
    Carpet
    Ceramic Tile
    Laminate
  • Heating
    Fireplace(s)
    Forced Air
  • Interior Feature
    Beamed Ceilings
    Ceiling Fan(s)
    Granite Counters
    High Ceilings
    No Animal Home
    No Smoking Home
    Vaulted Ceiling(s)
    Vinyl Windows

Exterior

  • Lot/Exterior Features
    Private Yard
  • Roof
    Asphalt Shingle
  • Construction
    Cement Fiber Board
    Concrete
    Stone
    Wood Frame
  • Lot/Exterior Features
    Private Yard
  • Roof
    Asphalt Shingle
  • Construction
    Cement Fiber Board, Concrete, Stone, Wood Frame
  • Lot/Exterior Features
    Private Yard
  • Roof
    Asphalt Shingle
  • Construction
    Cement Fiber Board
    Concrete
    Stone
    Wood Frame

Additional Details

  • Zoning
    DC-123
  • Nearest Town
    Cochrane
  • Sewer
    Septic Tank
  • Zoning
    DC-123
  • Nearest Town
    Cochrane
  • Sewer
    Septic Tank
  • Zoning
    DC-123
  • Nearest Town
    Cochrane
  • Sewer
    Septic Tank

$699,990

210 Cottageclub Crescent

Schedule Tour
Contact Agent

$3188/month
Est. Monthly Payment
$
$
%
Learn More