
Steve Throndson / Real Broker

229 Fireside Drive Cochrane , Alberta , T4C 2L4

 MLS® # A2333605

3 bedrooms

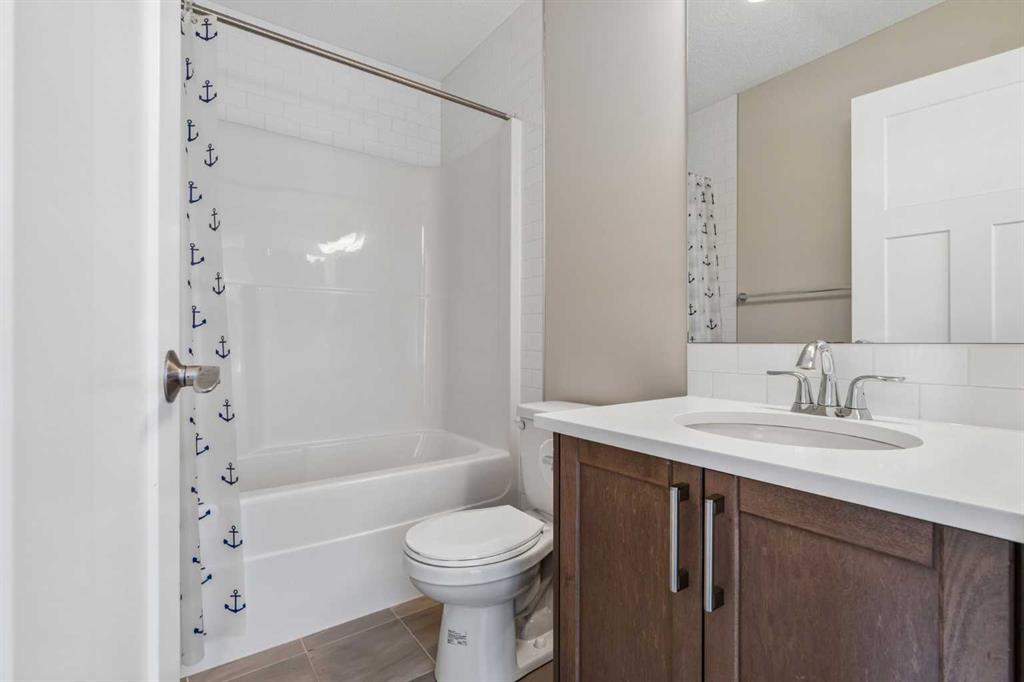
3 bathrooms

1,394 sqft

Sign up to View

Days on Market

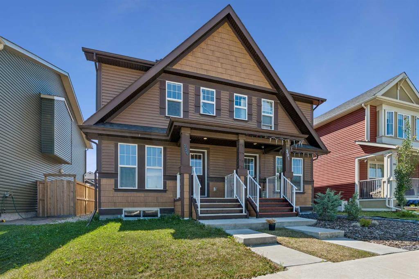
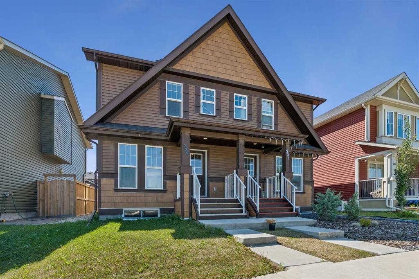
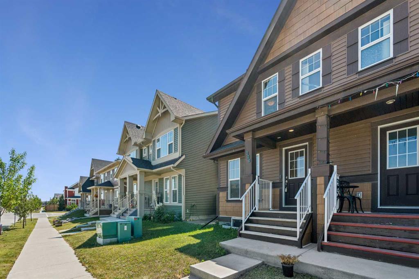
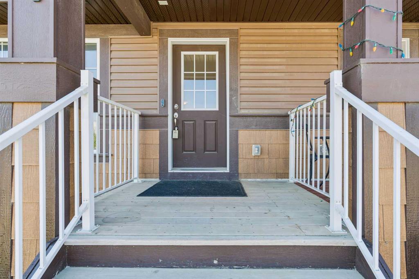
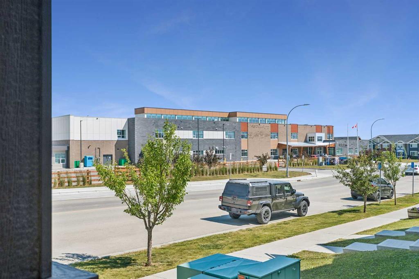
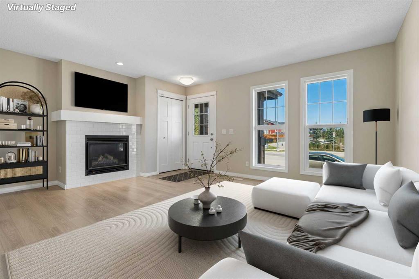
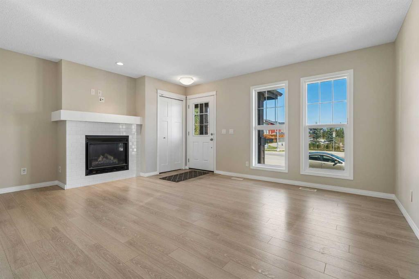
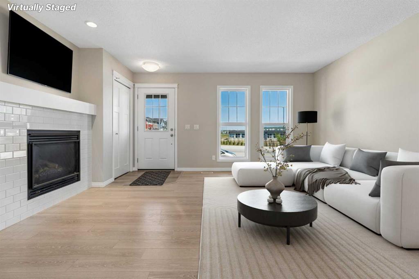
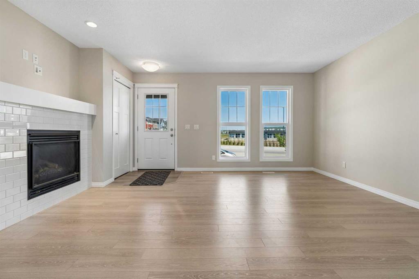
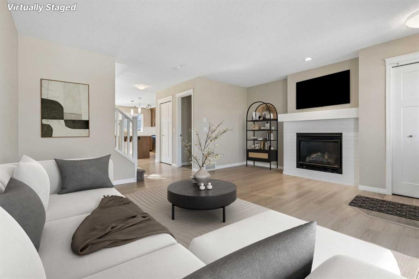
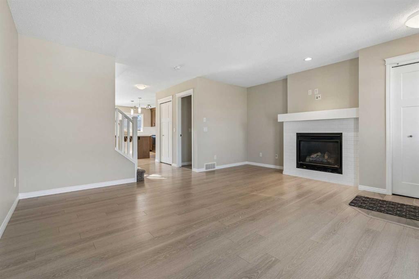
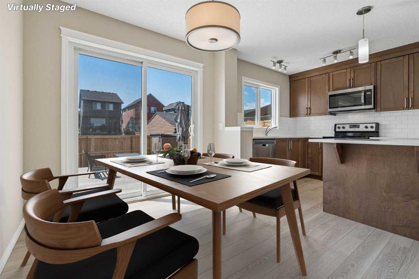
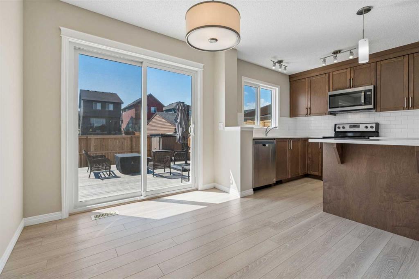
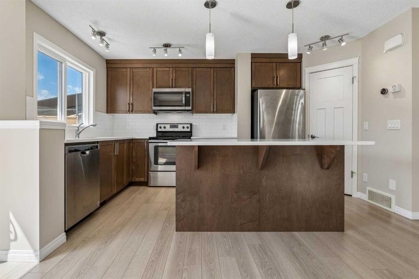
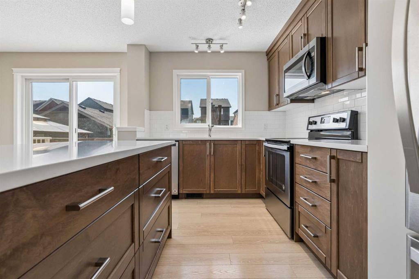
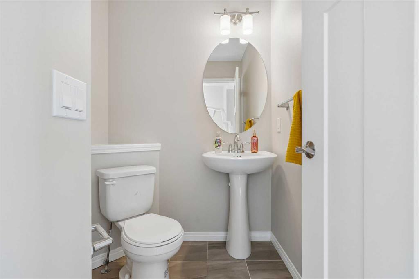
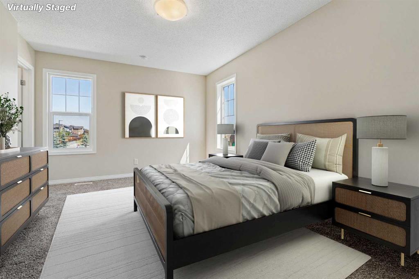
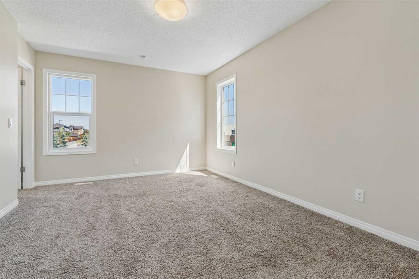
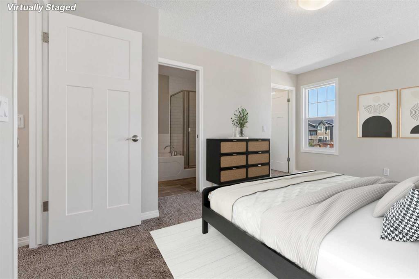
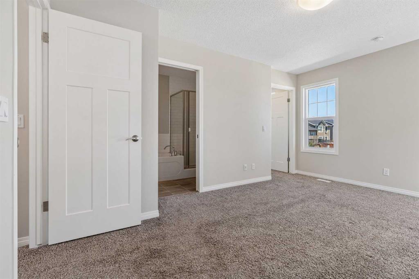
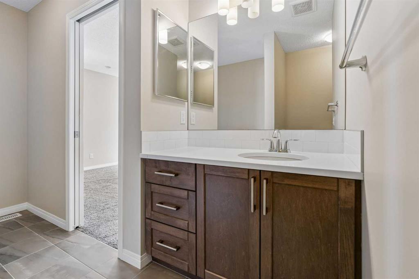
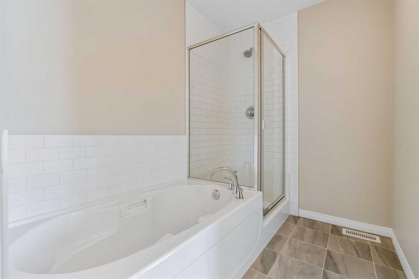
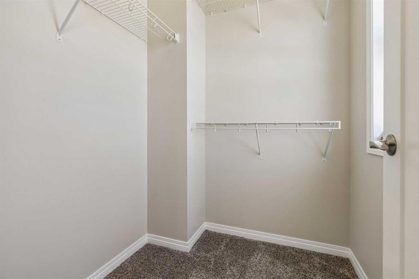
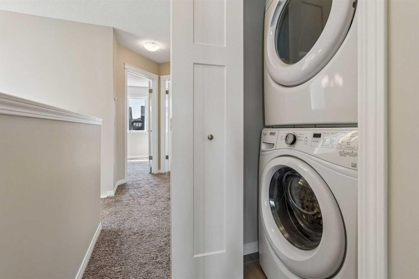
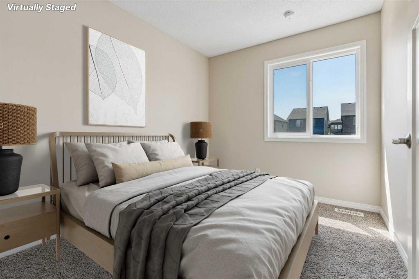
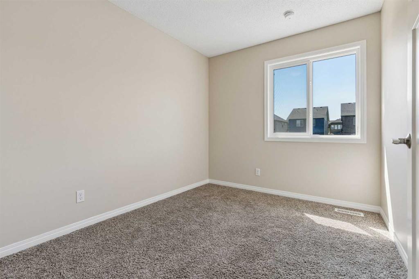
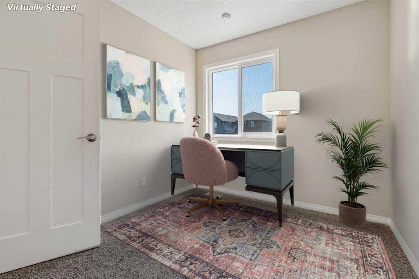
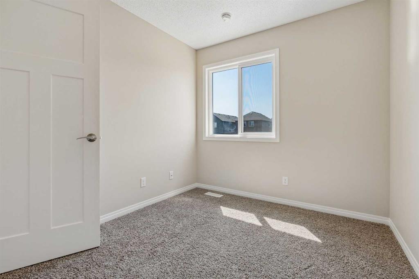
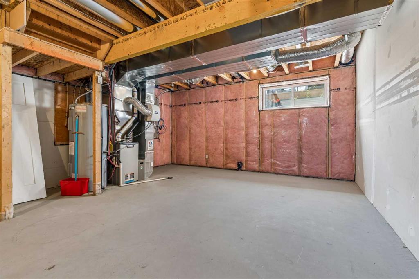
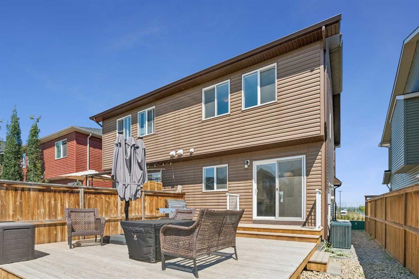
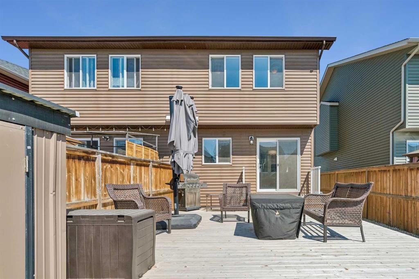
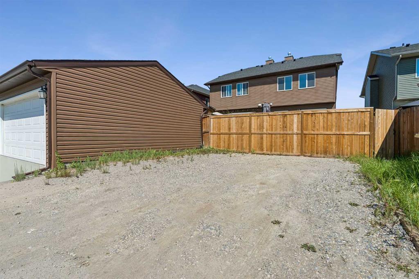
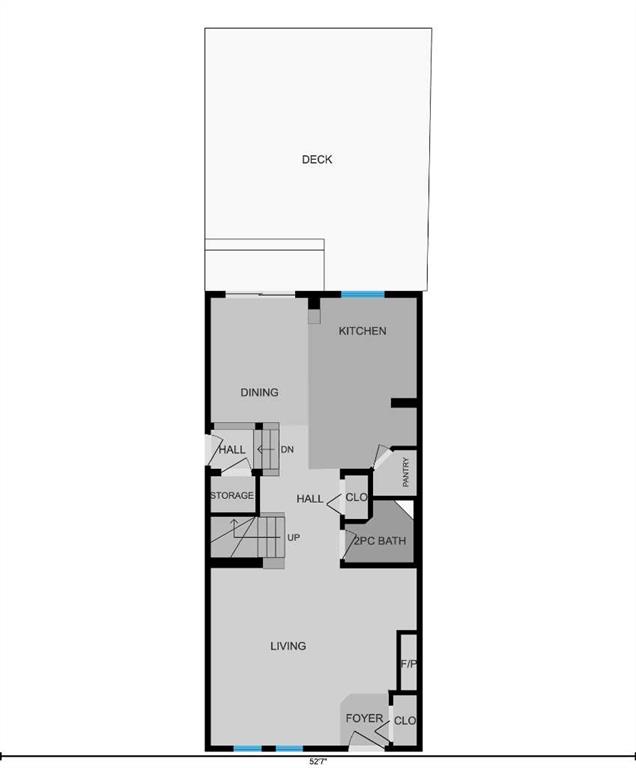
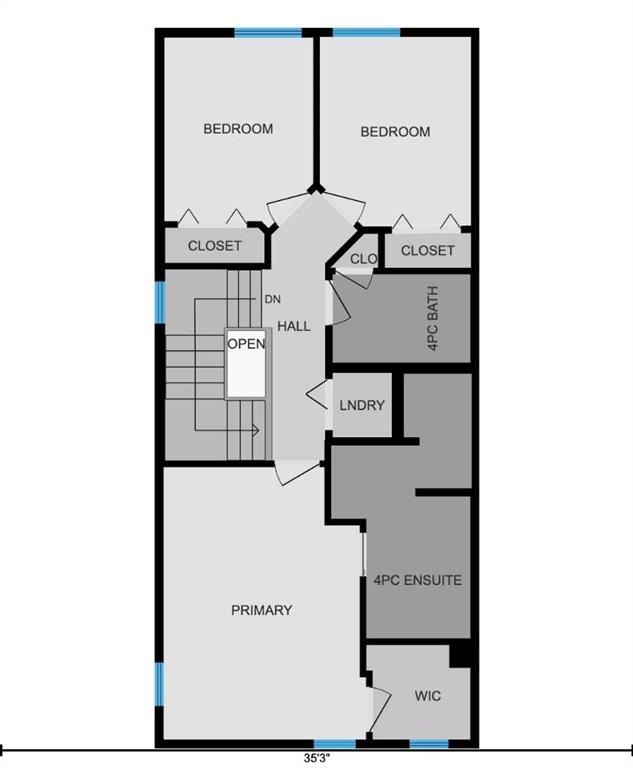
**OPEN HOUSE - Saturday, August 1st from 12-2PM** CHECK OUT OUR 24/7 VIRTUAL OPEN HOUSE. Welcome to the beautiful Linden model by award-winning Brookfield Residential, ideally located in the welcoming community of Fireside in Cochrane. This thoughtfully designed 3 bedroom and 2.5 bathroom home is bright, well-appointed and offers both comfort and functionality, complete with convenient rear and side entrances. The main floor is perfect for everyday living and entertaining, featuring a spacious great room ...

Read More

Essential Information

  • MLS® #
    A2333605
  • Full Bathrooms
    2
  • Partial Bathrooms
    1
  • Year Built
    2018
  • Property Type
    Semi Detached (Half Duplex)
  • Property Style
    2 Storey
    Attached-Side by Side
  • MLS® #
    A2333605
  • Full Bathrooms
    2
  • Partial Bathrooms
    1
  • Year Built
    2018
  • Property Type
    Semi Detached (Half Duplex)
  • Property Style
    2 Storey, Attached-Side by Side
  • MLS® #
    A2333605
  • Full Bathrooms
    2
  • Partial Bathrooms
    1
  • Year Built
    2018
  • Property Type
    Semi Detached (Half Duplex)
  • Property Style
    2 Storey
    Attached-Side by Side

Community Information

  • Postal Code
    T4C 2L4
  • Postal Code
    T4C 2L4
  • Postal Code
    T4C 2L4

Services & Amenities

  • Parking
    Alley Access
    Off Street
    On Street
    Parking Pad
    RV Access/Parking
    See Remarks
  • Parking
    Alley Access, Off Street, On Street, Parking Pad, RV Access/Parking, See Remarks
  • Parking
    Alley Access
    Off Street
    On Street
    Parking Pad
    RV Access/Parking
    See Remarks

Interior

  • Floor Finish
    Carpet
    Ceramic Tile
    Laminate
  • Heating
    Forced Air
  • Interior Feature
    Breakfast Bar
    Kitchen Island
    Open Floorplan
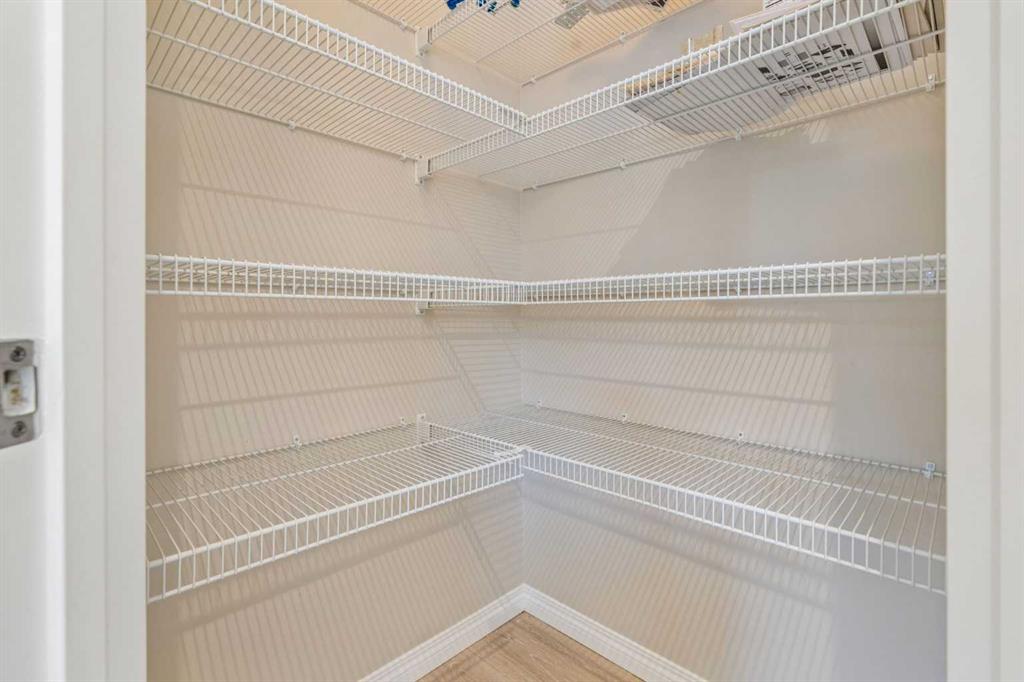
    Pantry
    Quartz Counters
    Walk-In Closet(s)
  • Floor Finish
    Carpet, Ceramic Tile, Laminate
  • Heating
    Forced Air
  • Interior Feature
    Breakfast Bar, Kitchen Island, Open Floorplan, Pantry, Quartz Counters, Walk-In Closet(s)
  • Floor Finish
    Carpet
    Ceramic Tile
    Laminate
  • Heating
    Forced Air
  • Interior Feature
    Breakfast Bar
    Kitchen Island
    Open Floorplan
    Pantry
    Quartz Counters
    Walk-In Closet(s)

Exterior

  • Lot/Exterior Features
    None
  • Roof
    Asphalt Shingle
  • Construction
    Vinyl Siding
    Wood Frame
  • Lot/Exterior Features
    None
  • Roof
    Asphalt Shingle
  • Construction
    Vinyl Siding, Wood Frame
  • Lot/Exterior Features
    None
  • Roof
    Asphalt Shingle
  • Construction
    Vinyl Siding
    Wood Frame

Additional Details

  • Zoning
    R-MX
  • Zoning
    R-MX
  • Zoning
    R-MX

$450,000

229 Fireside Drive

Schedule Tour
Contact Agent

$2050/month
Est. Monthly Payment
$
$
%
Learn More