
David Lofthaug / Bode Platform Inc.

24 Heritage Point Cochrane , Alberta , T4C 2J8

 MLS® # A2347275

3 bedrooms

3 bathrooms

1,507 sqft

Sign up to View

Days on Market

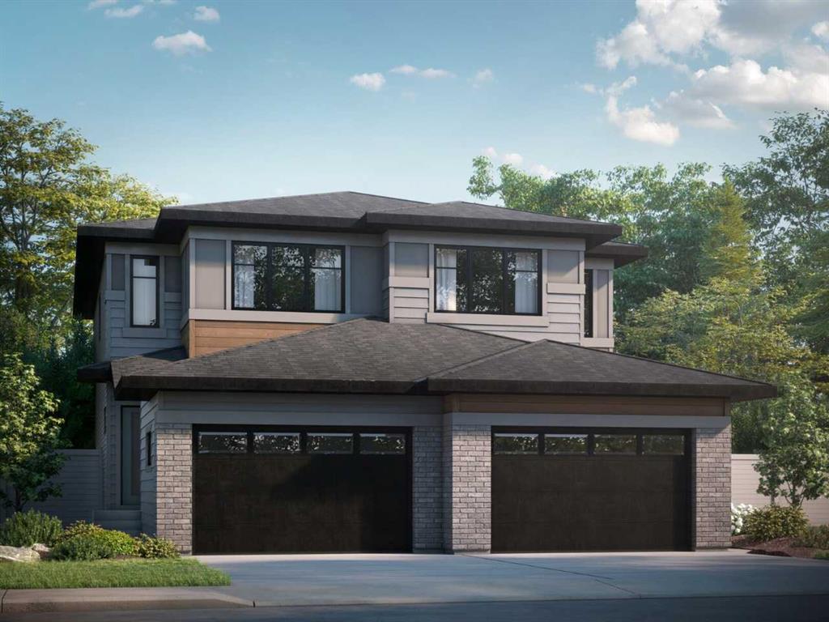
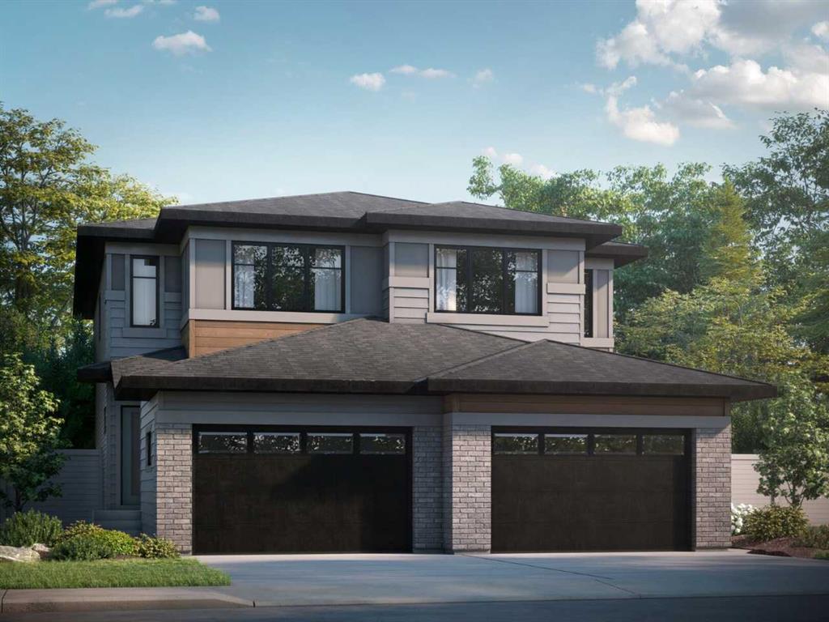
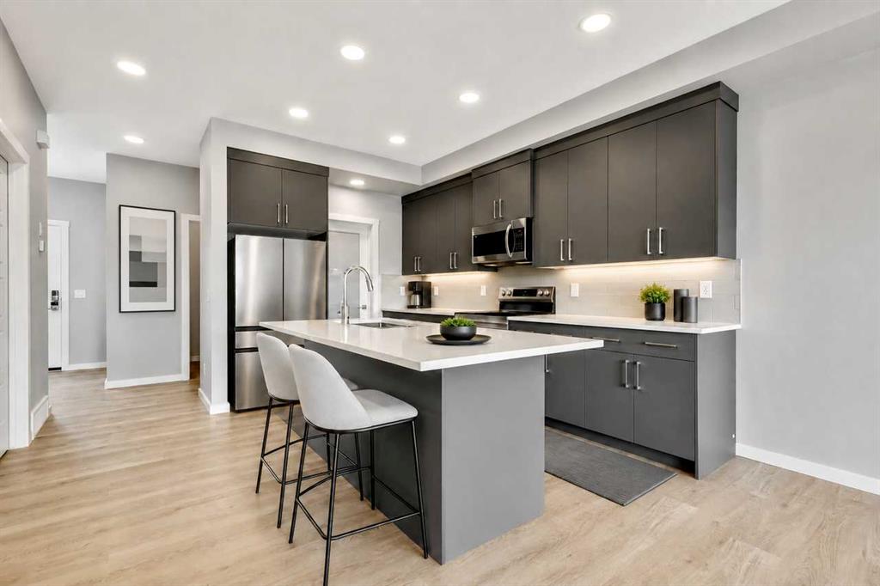
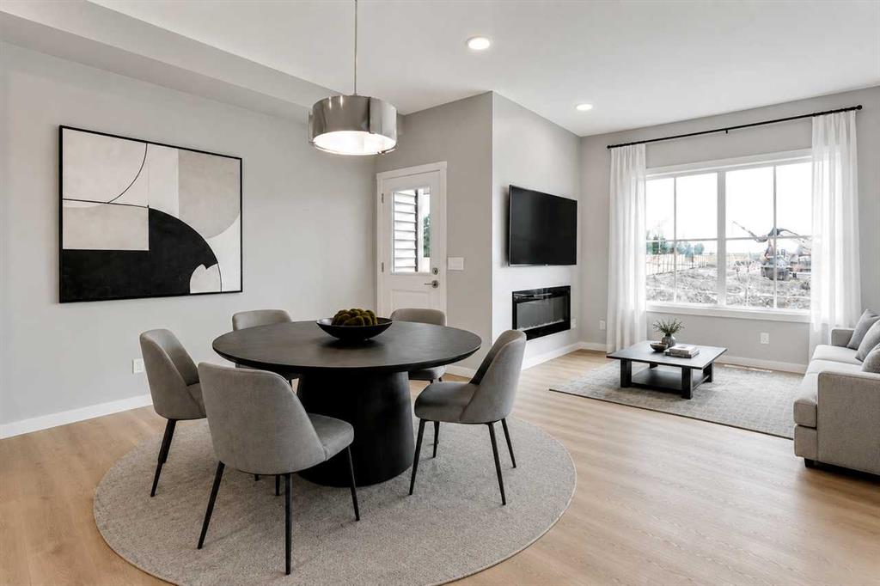
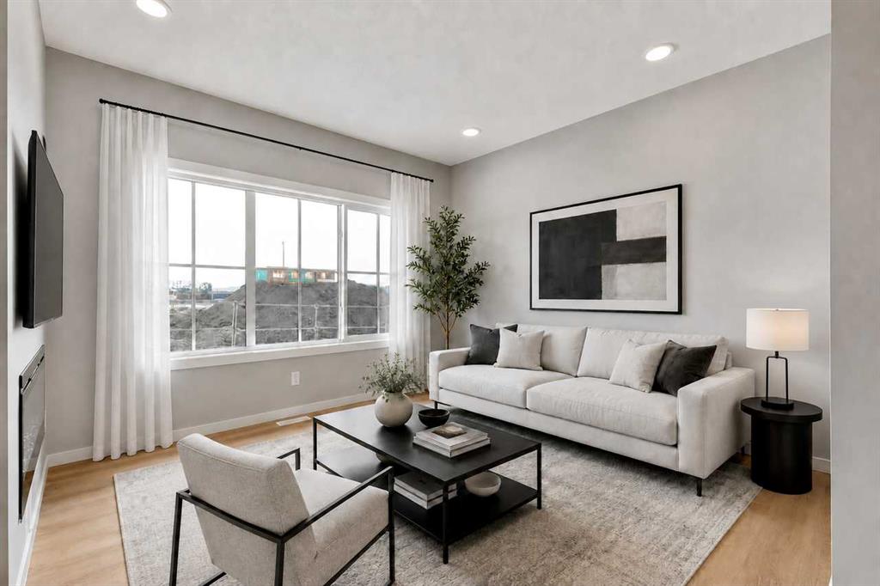
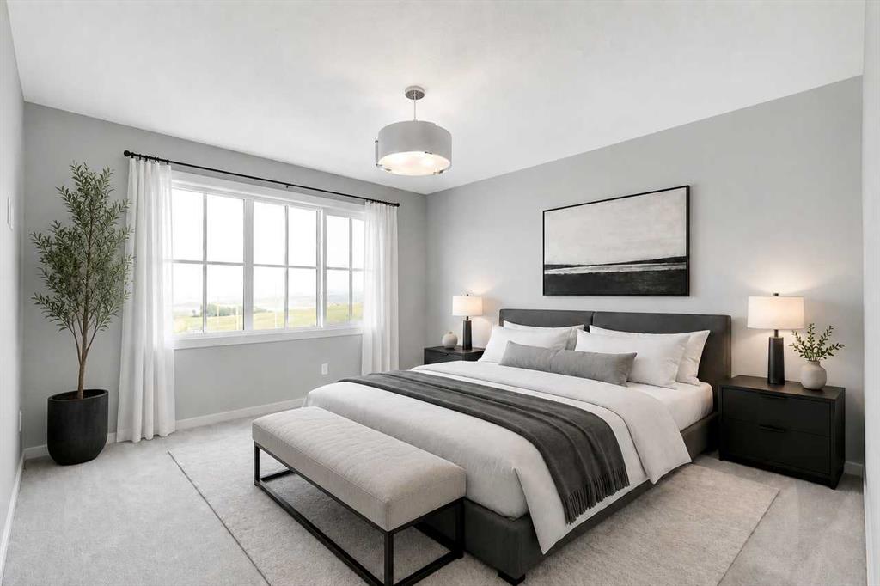
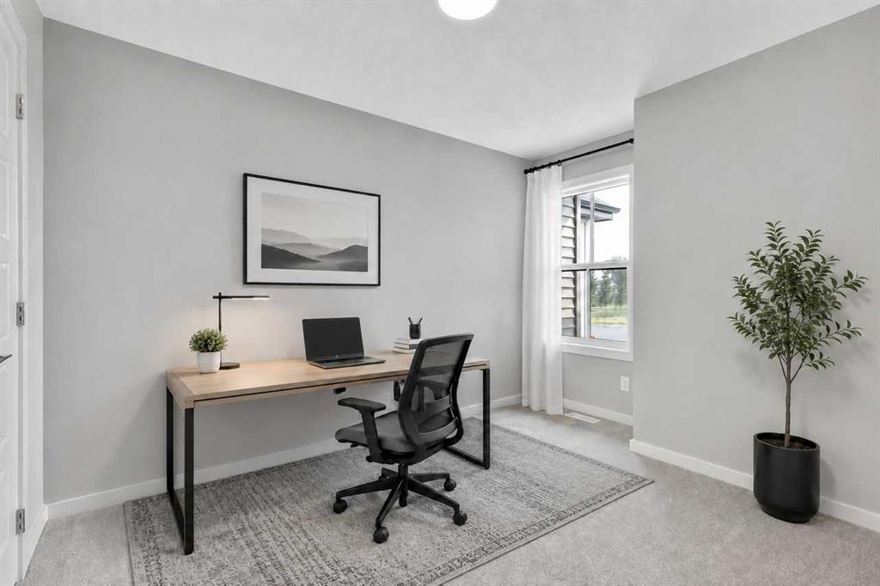
Set on a quiet CUL-DE-SAC with WEST-FACING MOUNTAIN VIEWS, this Briar P duplex at 24 Heritage Pnt delivers OVER 1,500 SQ FT of thoughtfully designed space. With 3 BEDROOMS, 2.5 BATHROOMS, and an OVERSIZED 15'8"x22' SINGLE ATTACHED GARAGE, this home is available for QUICK POSSESSION! Step inside to an OPEN-CONCEPT main floor featuring 9' CEILINGS, oversized windows, and soft-close cabinetry, centered around a 50" ELECTRIC FIREPLACE with custom build-out. A walk-through mudroom leads to the pantry, while a PR...

Read More

Essential Information

  • MLS® #
    A2347275
  • Full Bathrooms
    2
  • Partial Bathrooms
    1
  • Year Built
    2026
  • Property Type
    Semi Detached (Half Duplex)
  • Property Style
    2 Storey
    Attached-Side by Side
  • MLS® #
    A2347275
  • Full Bathrooms
    2
  • Partial Bathrooms
    1
  • Year Built
    2026
  • Property Type
    Semi Detached (Half Duplex)
  • Property Style
    2 Storey, Attached-Side by Side
  • MLS® #
    A2347275
  • Full Bathrooms
    2
  • Partial Bathrooms
    1
  • Year Built
    2026
  • Property Type
    Semi Detached (Half Duplex)
  • Property Style
    2 Storey
    Attached-Side by Side

Community Information

  • Postal Code
    T4C 2J8
  • Postal Code
    T4C 2J8
  • Postal Code
    T4C 2J8

Services & Amenities

  • Parking
    Single Garage Attached
  • Parking
    Single Garage Attached
  • Parking
    Single Garage Attached

Interior

  • Floor Finish
    Carpet
    Vinyl Plank
  • Heating
    Forced Air
    Natural Gas
  • Interior Feature
    French Door
    Kitchen Island
    Open Floorplan
    Pantry
    Quartz Counters
    Recessed Lighting
    Separate Entrance
    Smart Home
    Sump Pump(s)
    Walk-In Closet(s)
  • Floor Finish
    Carpet, Vinyl Plank
  • Heating
    Forced Air, Natural Gas
  • Interior Feature
    French Door, Kitchen Island, Open Floorplan, Pantry, Quartz Counters, Recessed Lighting, Separate Entrance, Smart Home, Sump Pump(s), Walk-In Closet(s)
  • Floor Finish
    Carpet
    Vinyl Plank
  • Heating
    Forced Air
    Natural Gas
  • Interior Feature
    French Door
    Kitchen Island
    Open Floorplan
    Pantry
    Quartz Counters
    Recessed Lighting
    Separate Entrance
    Smart Home
    Sump Pump(s)
    Walk-In Closet(s)

Exterior

  • Lot/Exterior Features
    Private Entrance
  • Roof
    Asphalt Shingle
  • Construction
    Brick
    Cement Fiber Board
    Composite Siding
    Vinyl Siding
    Wood Frame
  • Lot/Exterior Features
    Private Entrance
  • Roof
    Asphalt Shingle
  • Construction
    Brick, Cement Fiber Board, Composite Siding, Vinyl Siding, Wood Frame
  • Lot/Exterior Features
    Private Entrance
  • Roof
    Asphalt Shingle
  • Construction
    Brick
    Cement Fiber Board
    Composite Siding
    Vinyl Siding
    Wood Frame

Additional Details

  • Zoning
    R-MX
  • Zoning
    R-MX
  • Zoning
    R-MX

$488,145

24 Heritage Point

Schedule Tour
Contact Agent

$2223/month
Est. Monthly Payment
$
$
%
Learn More