
David Hicks / PG Direct Realty Ltd.

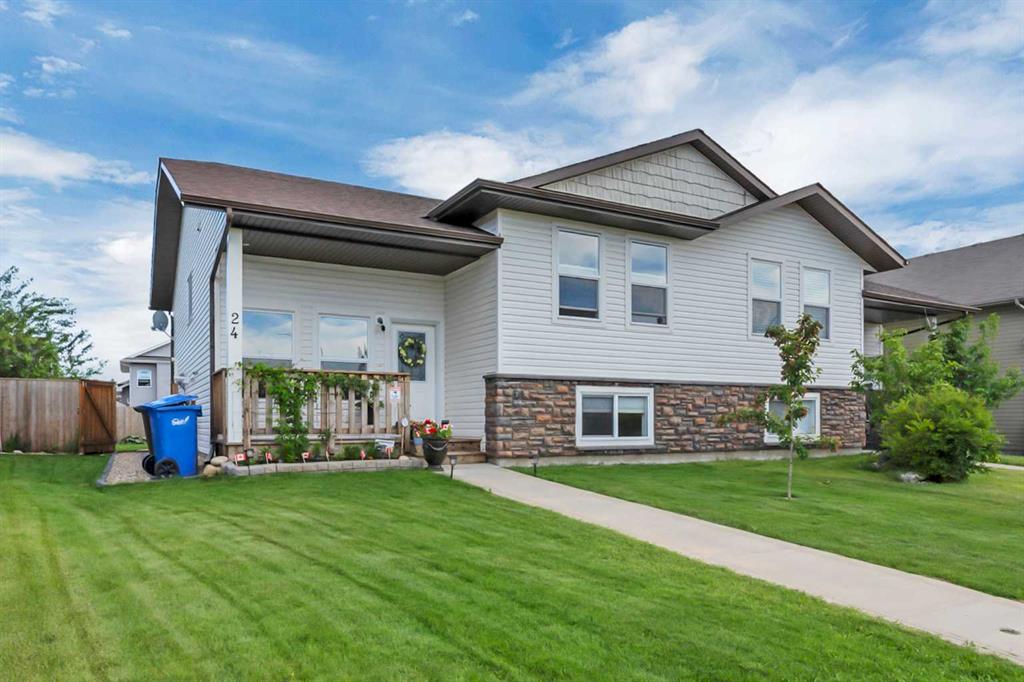
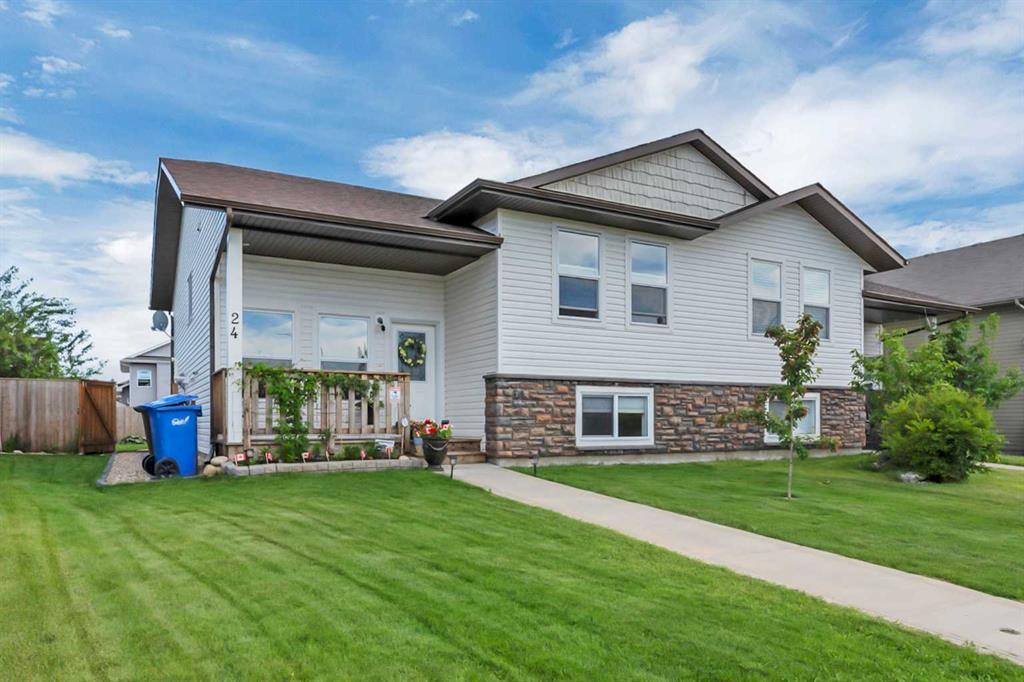
24 Heron Court Penhold , Alberta , T4G 0G5

 MLS® # A2328680

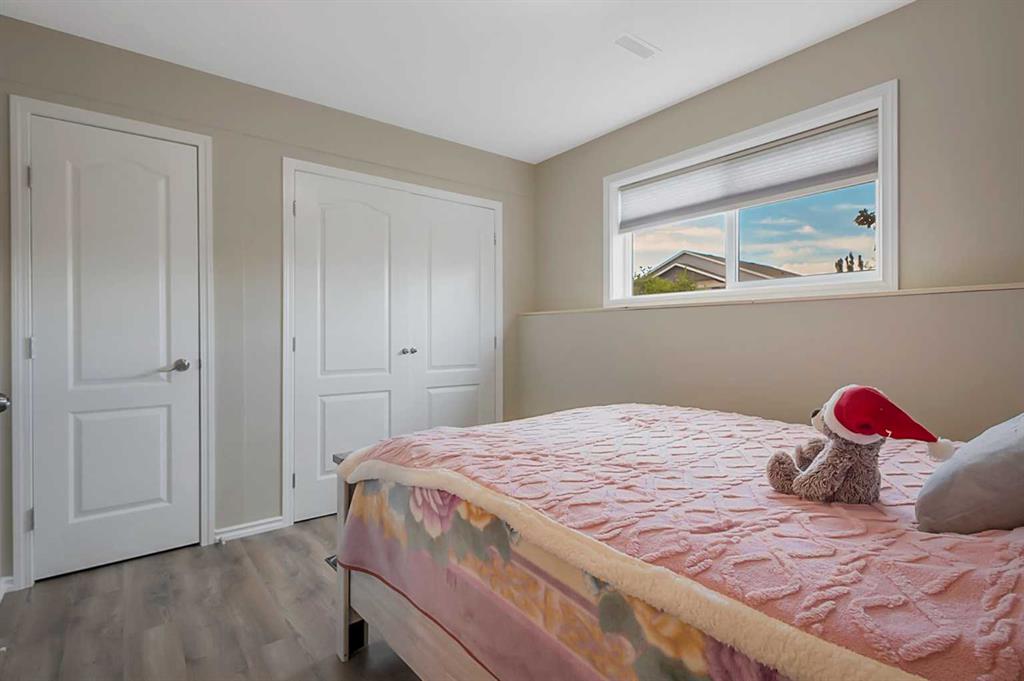
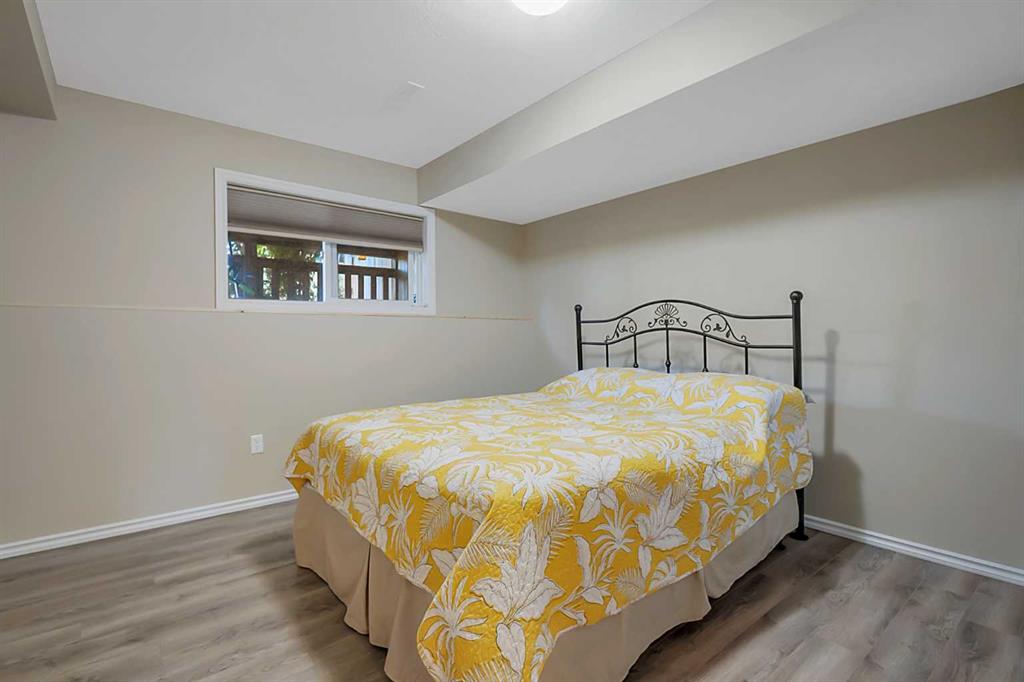
4 bedrooms

2 bathrooms

1,079 sqft

Sign up to View

Days on Market

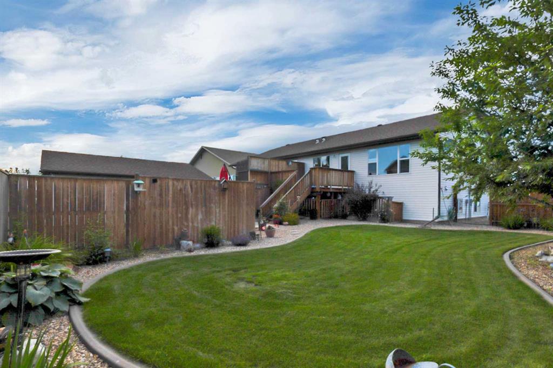
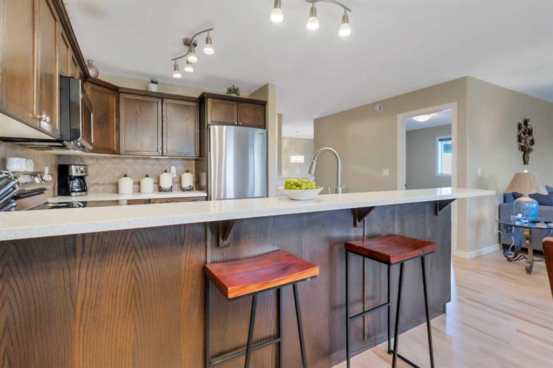
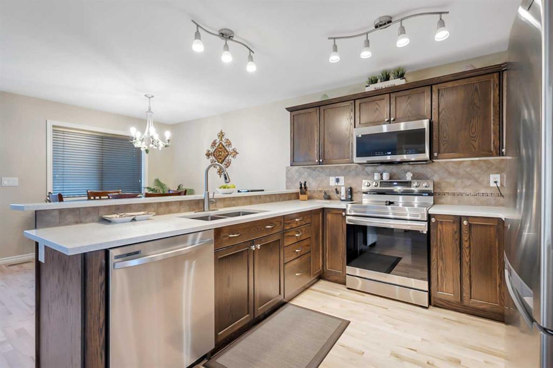
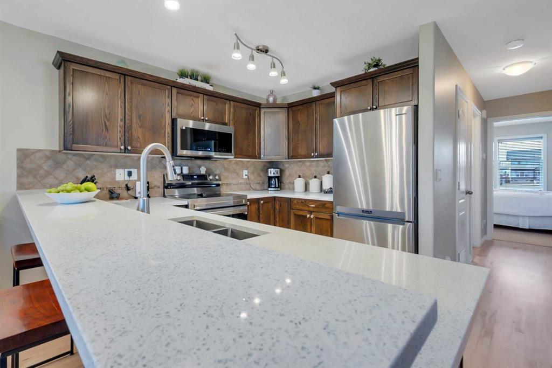
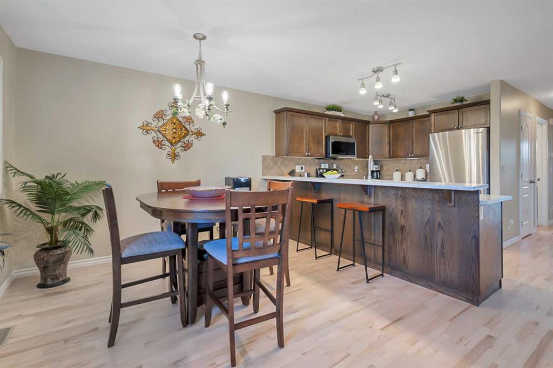
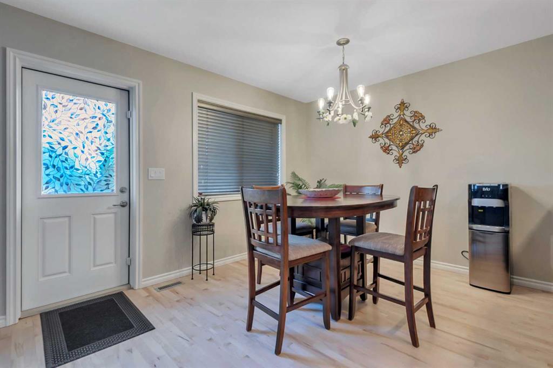
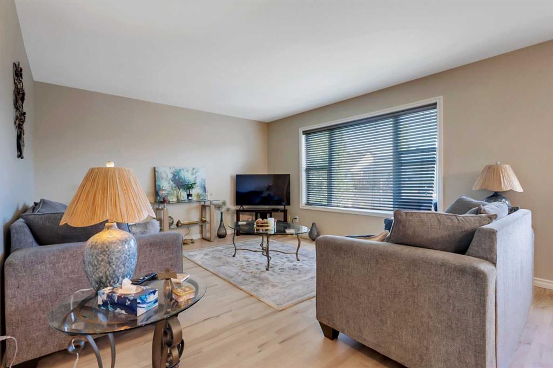
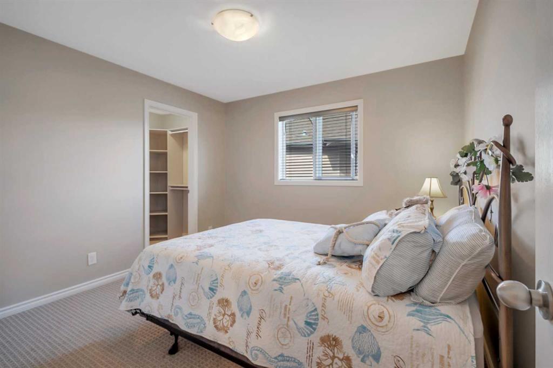
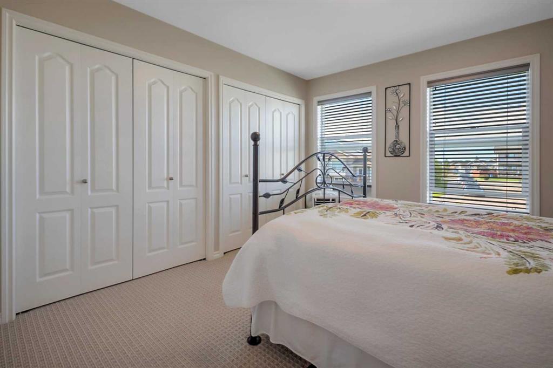
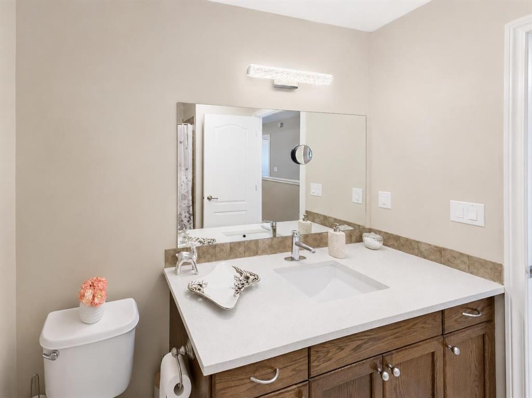
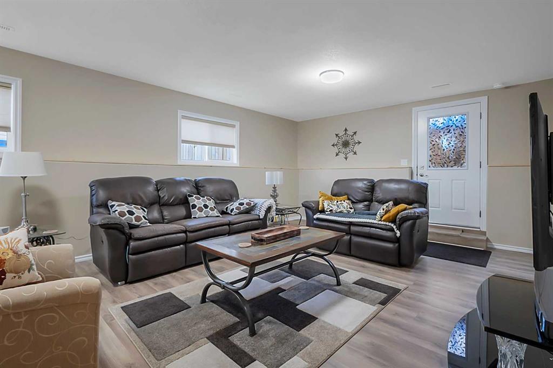
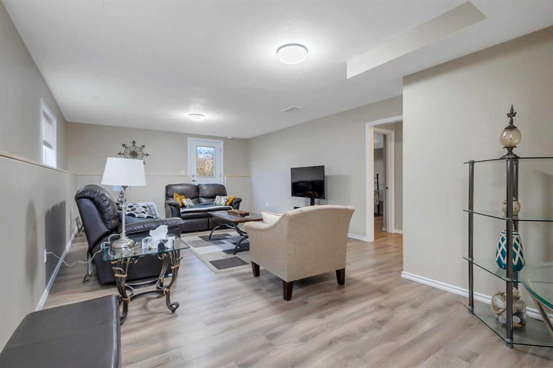
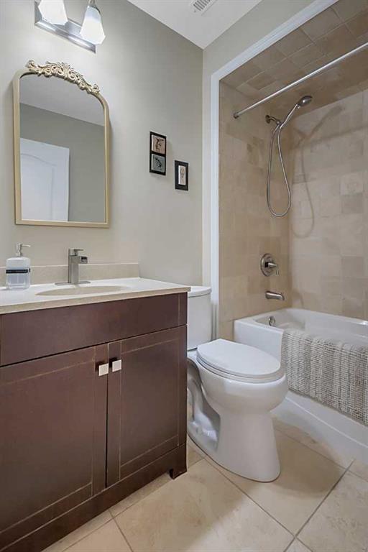
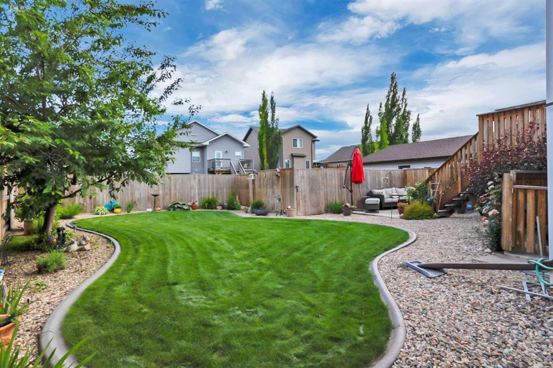
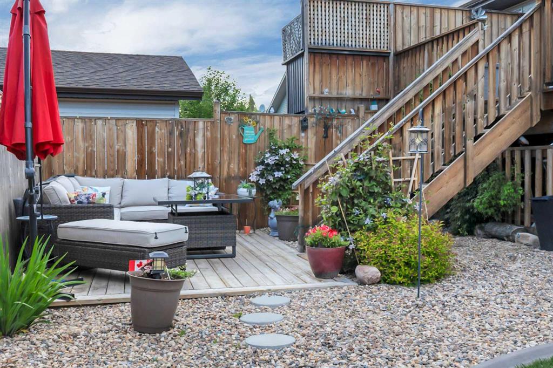
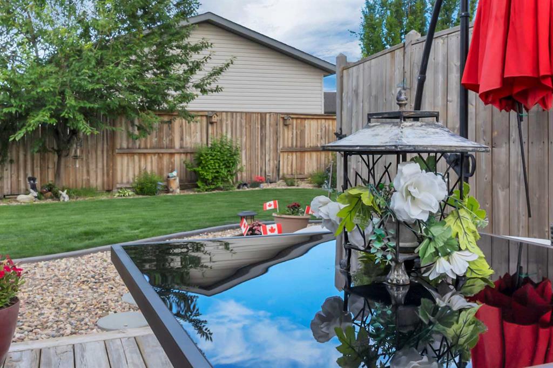
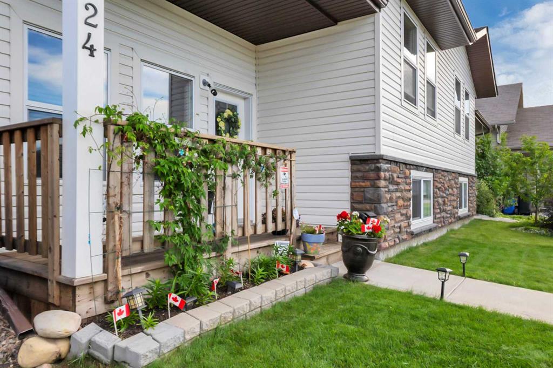
Visit REALTOR® website for additional information. Welcome to this beautifully kept semi-detached bi-level in the growing community of Penhold, where a bright, open layout, a fully finished walk-up basement, and a beautifully landscaped backyard come together to create a home that feels both comfortable and practical. Step inside and you’re welcomed into a warm main living space filled with natural light. Large windows, soft neutral finishes, and light-toned flooring give the living room an airy, inviting f...

Read More

Essential Information

  • MLS® #
    A2328680
  • Full Bathrooms
    2
  • Year Built
    2009
  • Property Type
    Semi Detached (Half Duplex)
  • Property Style
    Attached-Side by Side
    Bi-Level
  • MLS® #
    A2328680
  • Full Bathrooms
    2
  • Year Built
    2009
  • Property Type
    Semi Detached (Half Duplex)
  • Property Style
    Attached-Side by Side, Bi-Level
  • MLS® #
    A2328680
  • Full Bathrooms
    2
  • Year Built
    2009
  • Property Type
    Semi Detached (Half Duplex)
  • Property Style
    Attached-Side by Side
    Bi-Level

Community Information

  • Postal Code
    T4G 0G5
  • Postal Code
    T4G 0G5
  • Postal Code
    T4G 0G5

Services & Amenities

  • Parking
    Off Street
    Rear Drive
  • Parking
    Off Street, Rear Drive
  • Parking
    Off Street
    Rear Drive

Interior

  • Floor Finish
    Carpet
    Hardwood
    Laminate
    Vinyl
  • Heating
    In Floor
    Forced Air
  • Interior Feature
    Breakfast Bar
    Laminate Counters
    Open Floorplan
    Pantry
    Quartz Counters
    Soaking Tub
    Tankless Hot Water
    Track Lighting
    Walk-In Closet(s)
  • Floor Finish
    Carpet, Hardwood, Laminate, Vinyl
  • Heating
    In Floor, Forced Air
  • Interior Feature
    Breakfast Bar, Laminate Counters, Open Floorplan, Pantry, Quartz Counters, Soaking Tub, Tankless Hot Water, Track Lighting, Walk-In Closet(s)
  • Floor Finish
    Carpet
    Hardwood
    Laminate
    Vinyl
  • Heating
    In Floor
    Forced Air
  • Interior Feature
    Breakfast Bar
    Laminate Counters
    Open Floorplan
    Pantry
    Quartz Counters
    Soaking Tub
    Tankless Hot Water
    Track Lighting
    Walk-In Closet(s)

Exterior

  • Lot/Exterior Features
    Private Yard
    Rain Gutters
  • Roof
    Asphalt Shingle
  • Construction
    Concrete
    Vinyl Siding
    Wood Frame
  • Lot/Exterior Features
    Private Yard, Rain Gutters
  • Roof
    Asphalt Shingle
  • Construction
    Concrete, Vinyl Siding, Wood Frame
  • Lot/Exterior Features
    Private Yard
    Rain Gutters
  • Roof
    Asphalt Shingle
  • Construction
    Concrete
    Vinyl Siding
    Wood Frame

Additional Details

  • Zoning
    R2
  • Zoning
    R2
  • Zoning
    R2

$349,900

24 Heron Court

Schedule Tour
Contact Agent

$1594/month
Est. Monthly Payment
$
$
%
Learn More