
Linda Lukindo / Real Broker

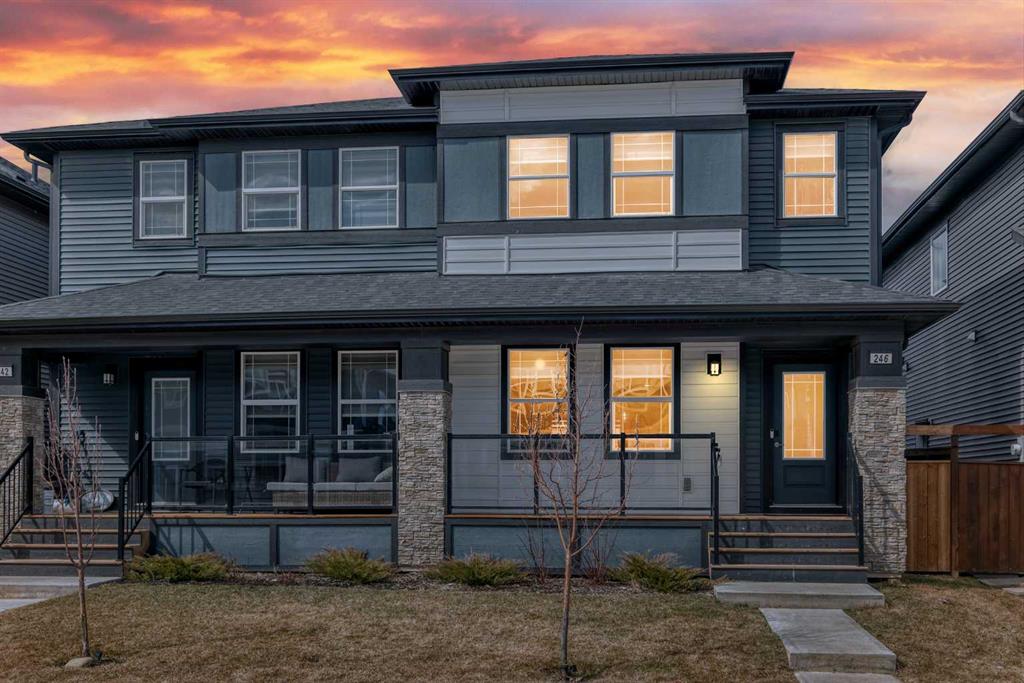
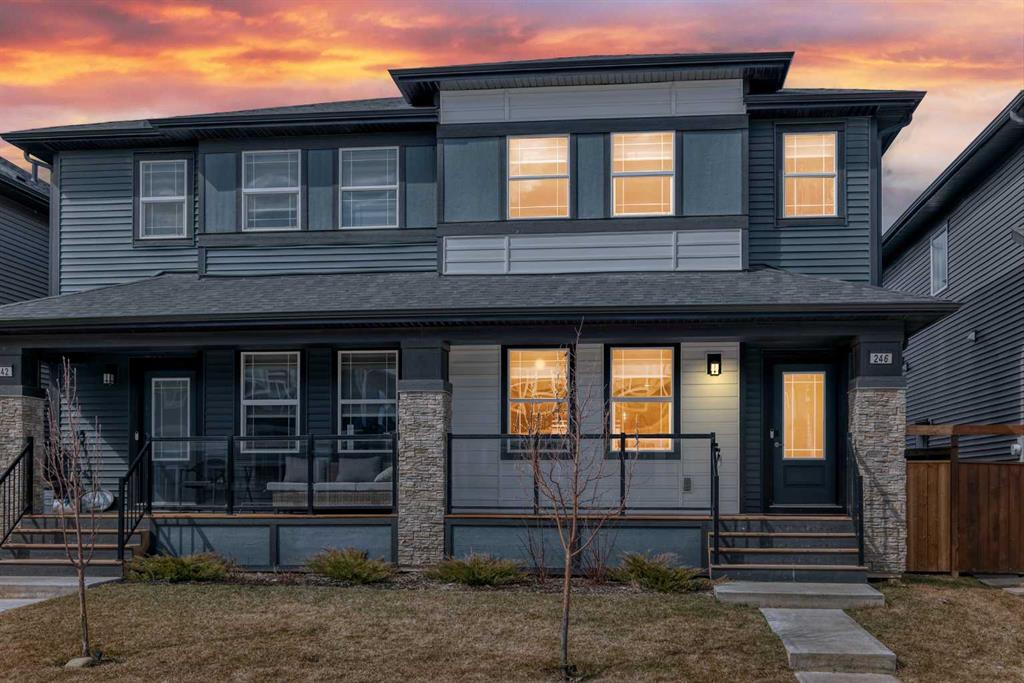
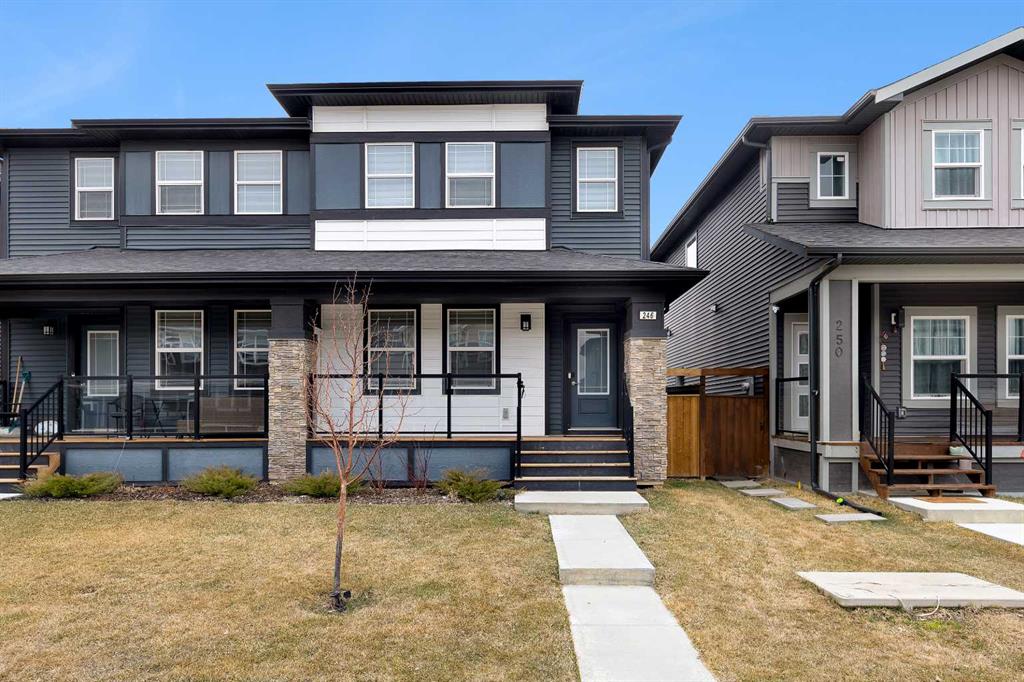
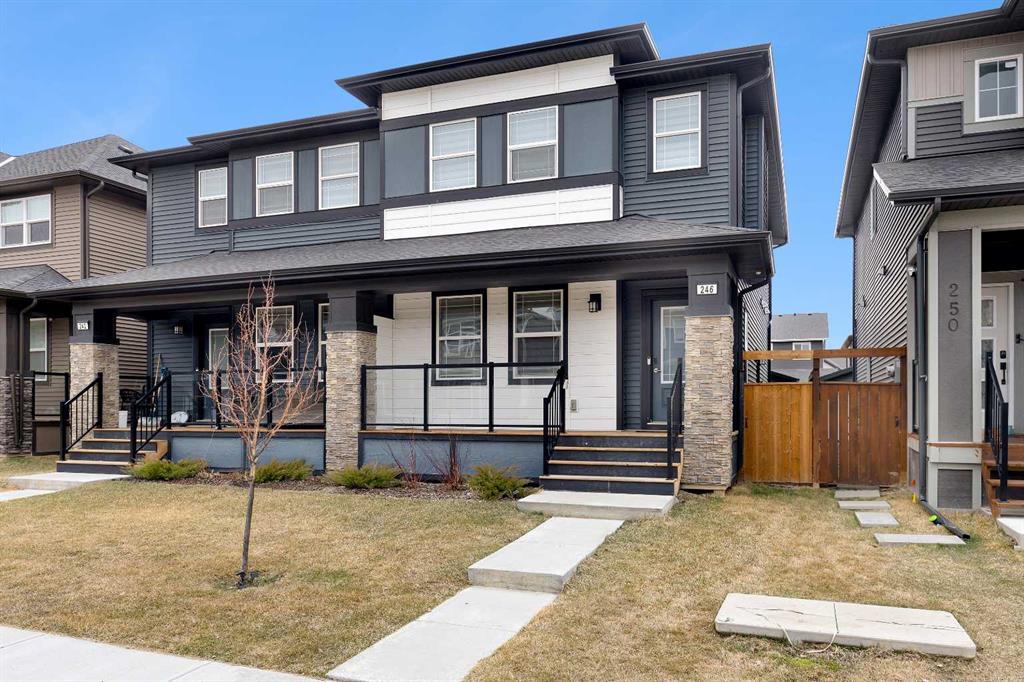
246 Midgrove Mews SW Airdrie , Alberta , T4B 5K8

 MLS® # A2315915

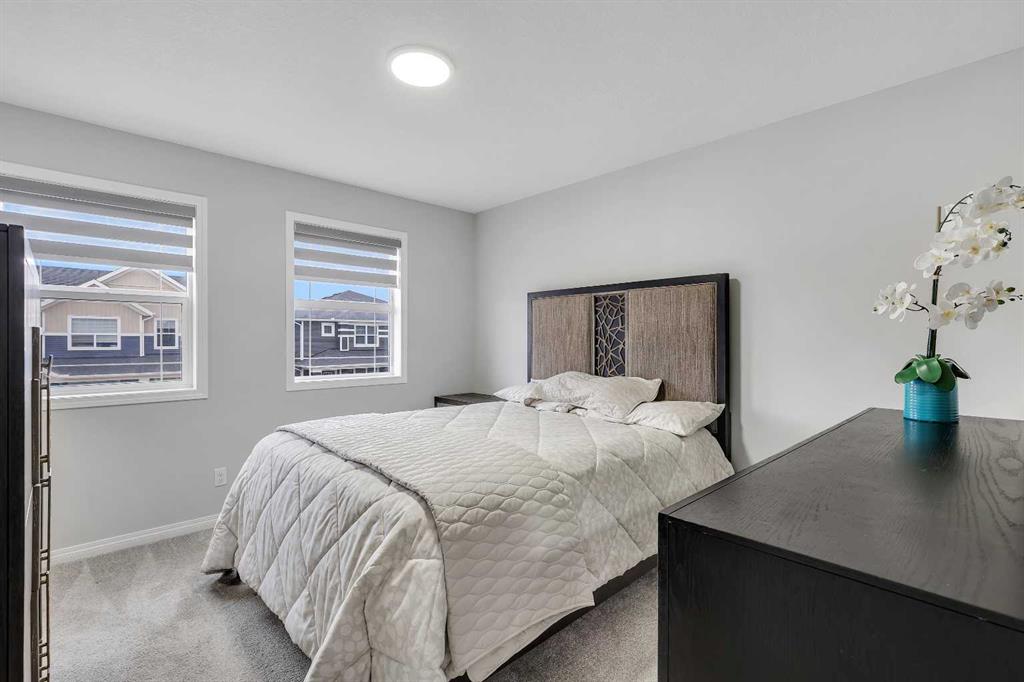
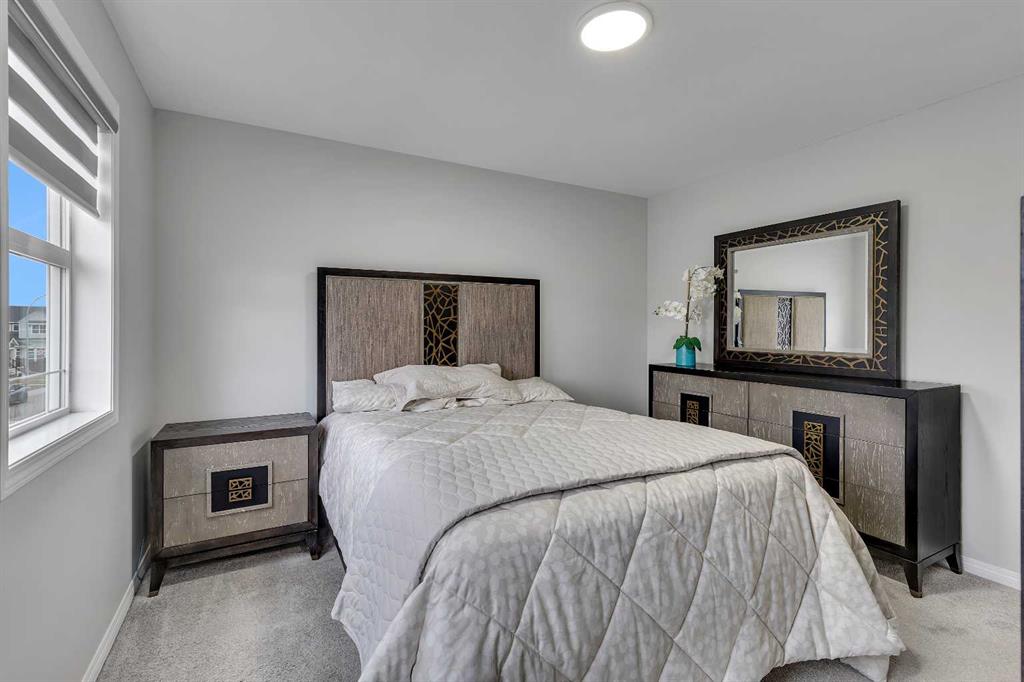
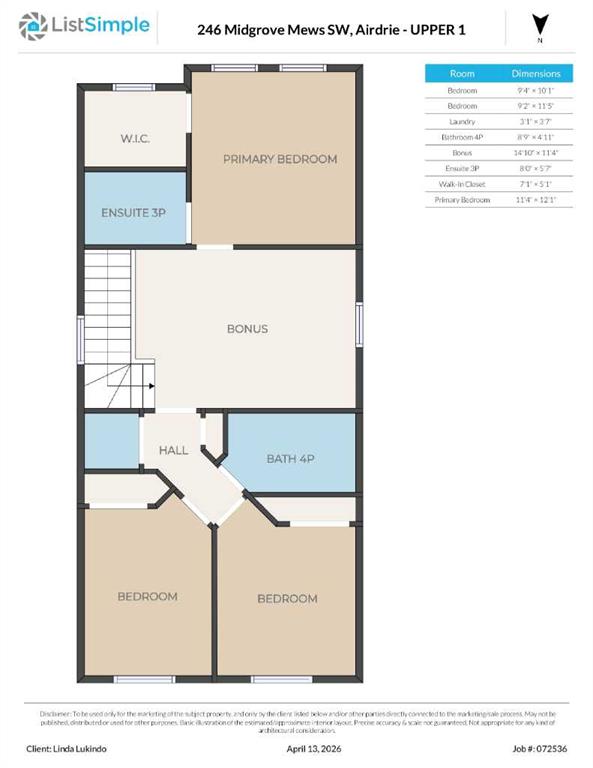
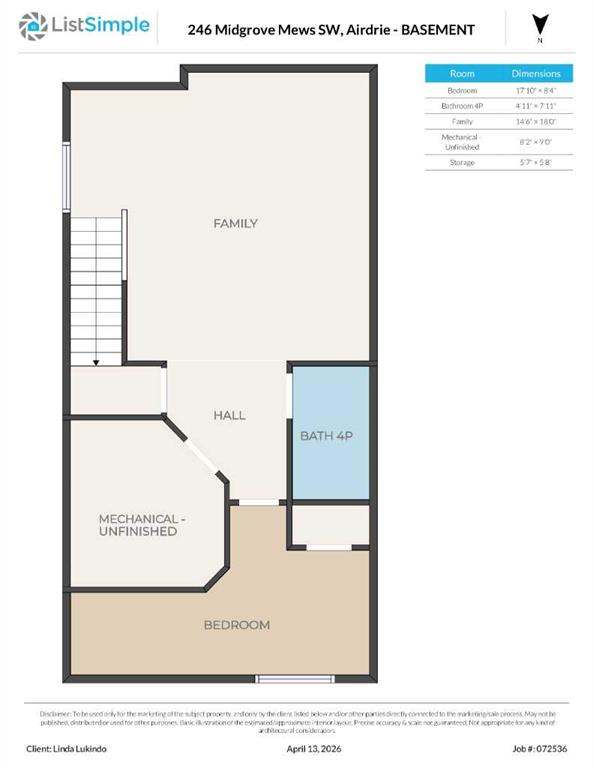
4 bedrooms

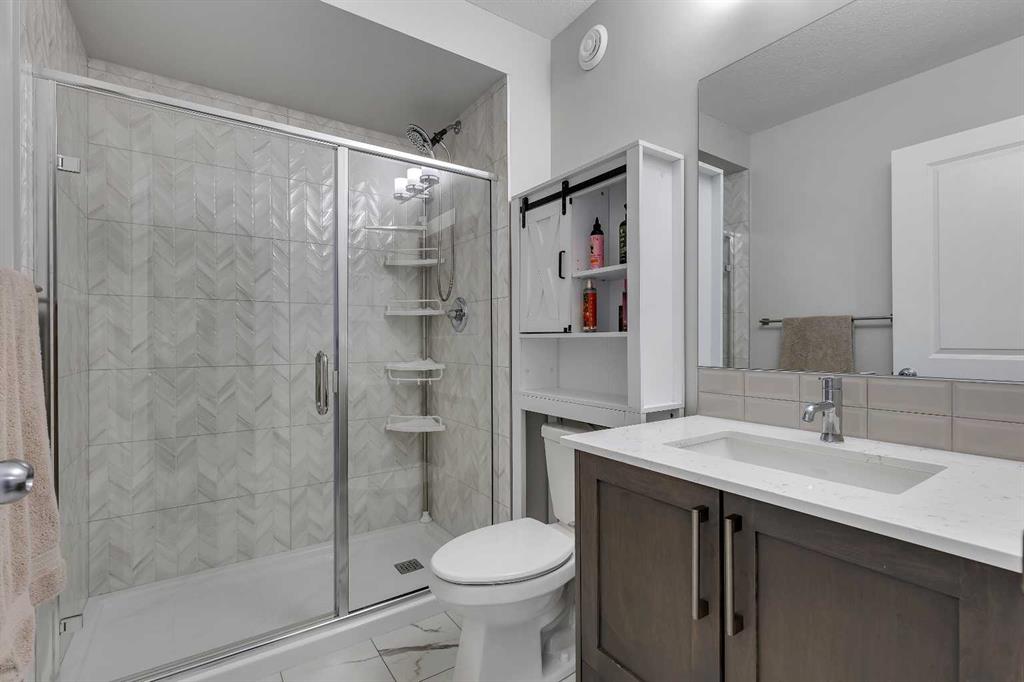
4 bathrooms

1,647 sqft

Sign up to View

Days on Market

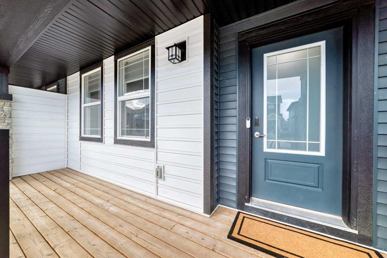
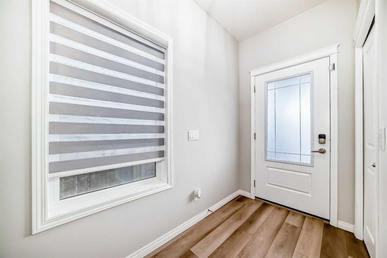
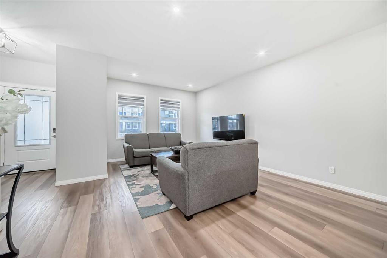
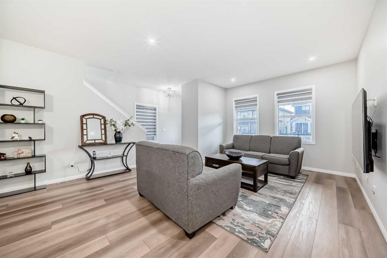
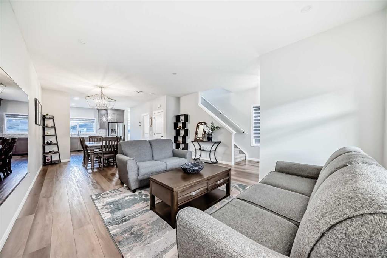
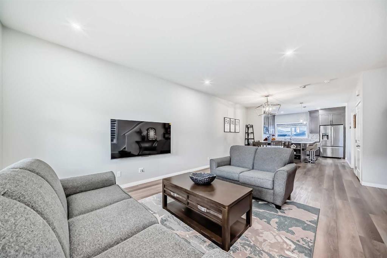
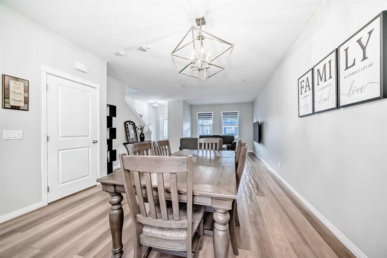
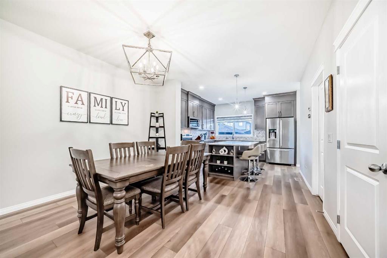
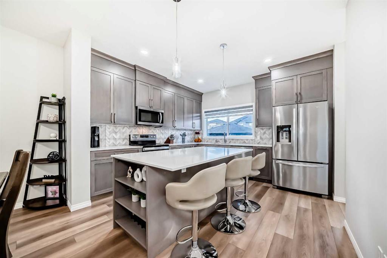
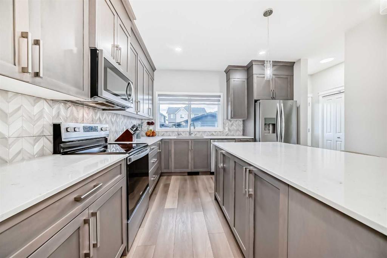
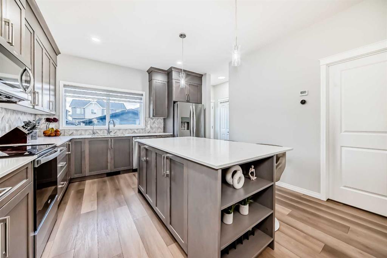
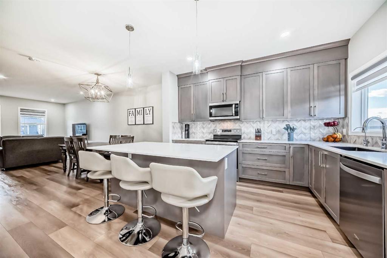
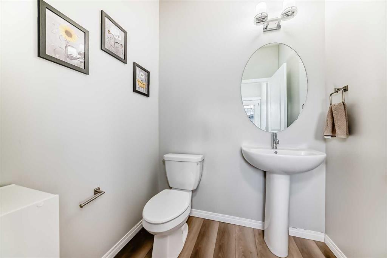
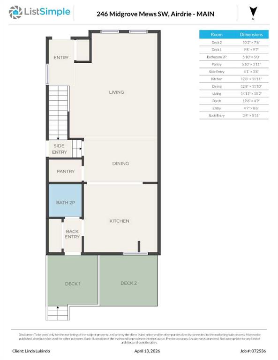
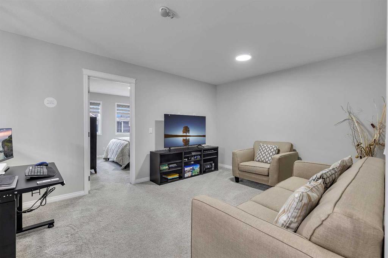
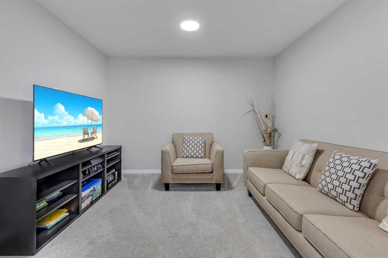
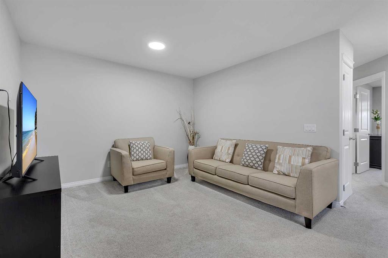
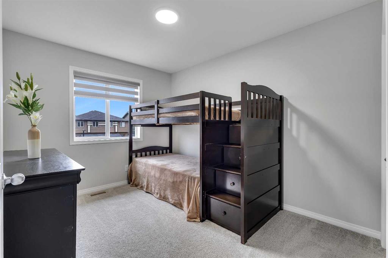
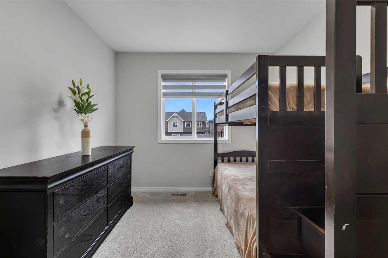
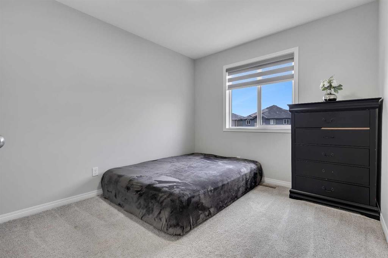
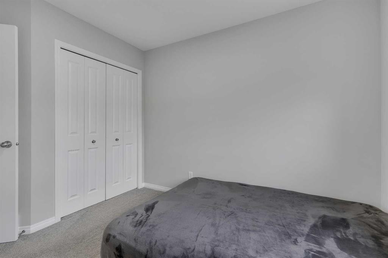
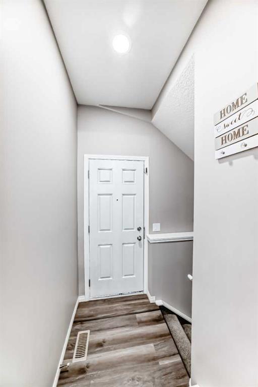
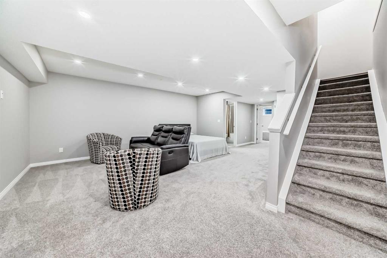
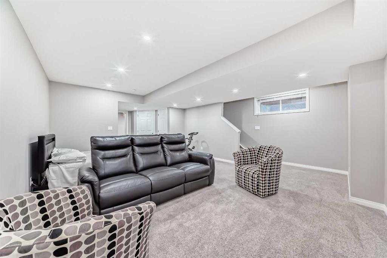
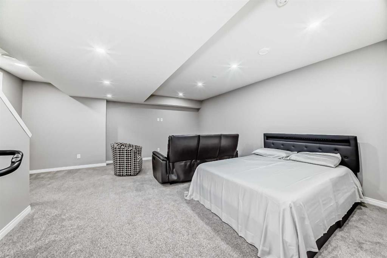
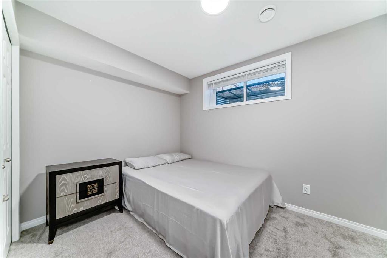
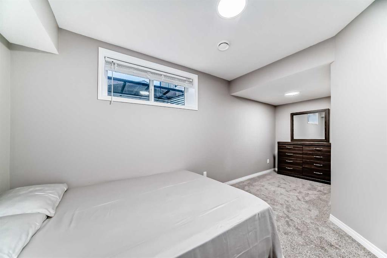
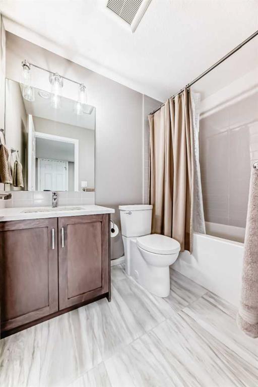
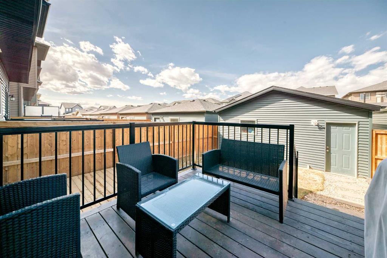
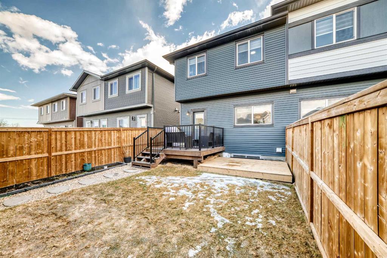
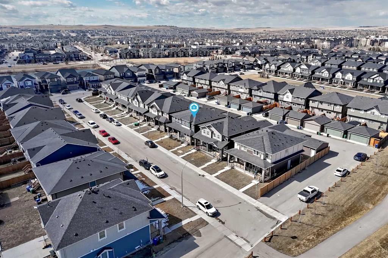
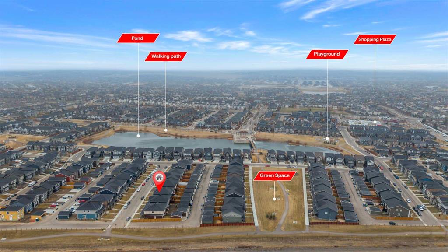
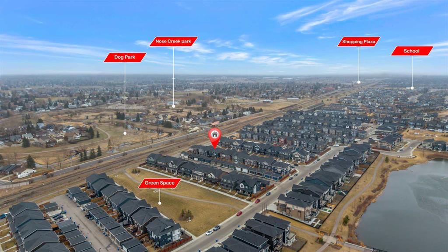
OPEN HOUSE: Sunday, May 31, 12:00PM - 2:00PM! Welcome Home to where modern design meets everyday comfort just steps from Midtown Lake and the vibrant Midtown Promenade! With scenic pathways, sunshine, and a growing, energetic community at your doorstep, this beautifully upgraded semi-detached home offers a lifestyle you’ll love year-round. Inside, you’re greeted by wide plank flooring, an open concept layout, and a clean, neutral, freshly painted colour palette that creates a calm, airy atmosphere, perf...

Read More

Essential Information

  • MLS® #
    A2315915
  • Full Bathrooms
    3
  • Partial Bathrooms
    1
  • Year Built
    2022
  • Property Type
    Semi Detached (Half Duplex)
  • Property Style
    2 Storey
    Attached-Side by Side
  • MLS® #
    A2315915
  • Full Bathrooms
    3
  • Partial Bathrooms
    1
  • Year Built
    2022
  • Property Type
    Semi Detached (Half Duplex)
  • Property Style
    2 Storey, Attached-Side by Side
  • MLS® #
    A2315915
  • Full Bathrooms
    3
  • Partial Bathrooms
    1
  • Year Built
    2022
  • Property Type
    Semi Detached (Half Duplex)
  • Property Style
    2 Storey
    Attached-Side by Side

Community Information

  • Postal Code
    T4B 5K8
  • Postal Code
    T4B 5K8
  • Postal Code
    T4B 5K8

Services & Amenities

  • Parking
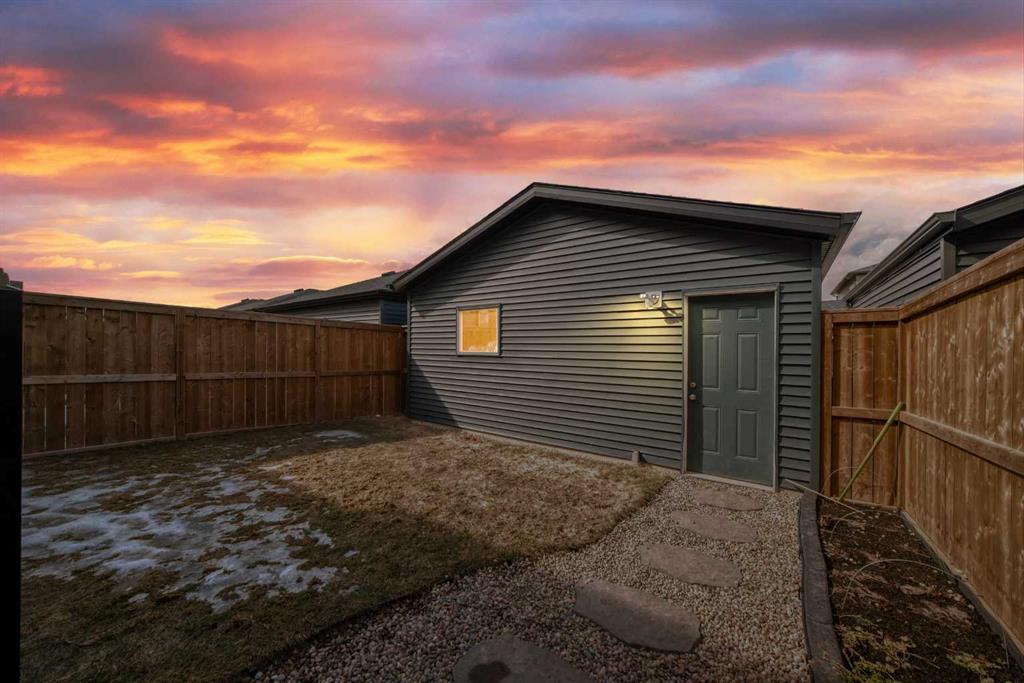
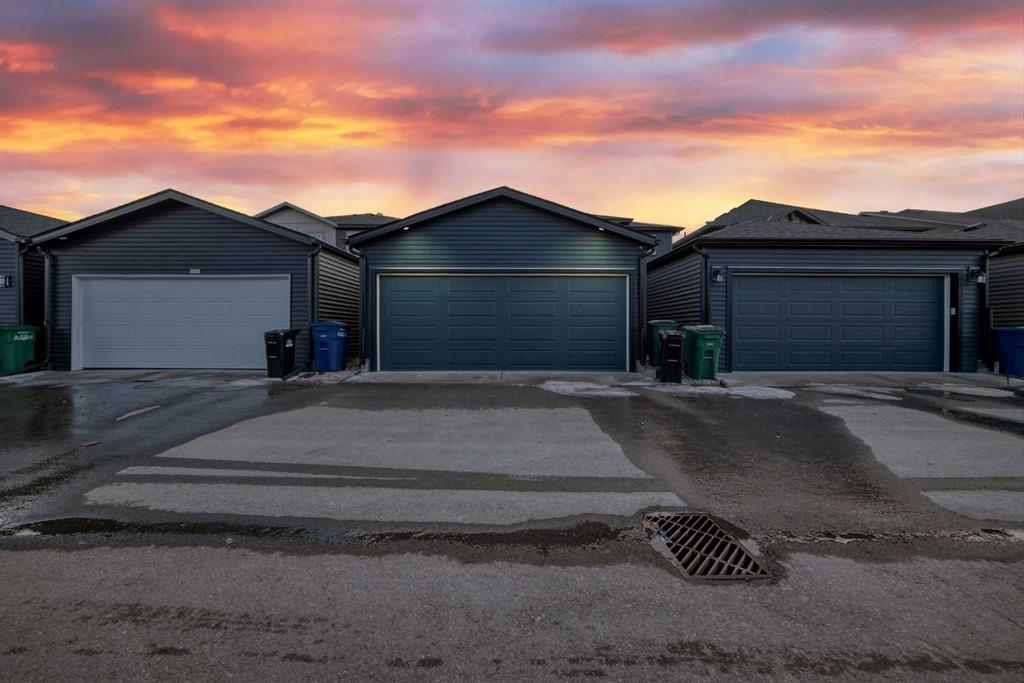
    Double Garage Detached
    Garage Door Opener
    Insulated
  • Parking
    Double Garage Detached, Garage Door Opener, Insulated
  • Parking
    Double Garage Detached
    Garage Door Opener
    Insulated

Interior

  • Floor Finish
    Carpet
    Tile
    Vinyl Plank
  • Heating
    Forced Air
    Natural Gas
  • Interior Feature
    No Animal Home
    No Smoking Home
    Open Floorplan
    Quartz Counters
    Separate Entrance
    Walk-In Closet(s)
  • Floor Finish
    Carpet, Tile, Vinyl Plank
  • Heating
    Forced Air, Natural Gas
  • Interior Feature
    No Animal Home, No Smoking Home, Open Floorplan, Quartz Counters, Separate Entrance, Walk-In Closet(s)
  • Floor Finish
    Carpet
    Tile
    Vinyl Plank
  • Heating
    Forced Air
    Natural Gas
  • Interior Feature
    No Animal Home
    No Smoking Home
    Open Floorplan
    Quartz Counters
    Separate Entrance
    Walk-In Closet(s)

Exterior

  • Lot/Exterior Features
    Private Yard
  • Roof
    Asphalt Shingle
  • Construction
    Vinyl Siding
    Wood Frame
  • Lot/Exterior Features
    Private Yard
  • Roof
    Asphalt Shingle
  • Construction
    Vinyl Siding, Wood Frame
  • Lot/Exterior Features
    Private Yard
  • Roof
    Asphalt Shingle
  • Construction
    Vinyl Siding
    Wood Frame

Additional Details

  • Zoning
    R2
  • Zoning
    R2
  • Zoning
    R2

$535,000

246 Midgrove Mews SW

Schedule Tour
Contact Agent

$2437/month
Est. Monthly Payment
$
$
%
Learn More