
Brenda Bowness / Century 21 Maximum

250 Addington Drive , House for sale in Aspen Ridge Red Deer , Alberta , T4R 3N4

 MLS® # A2332207

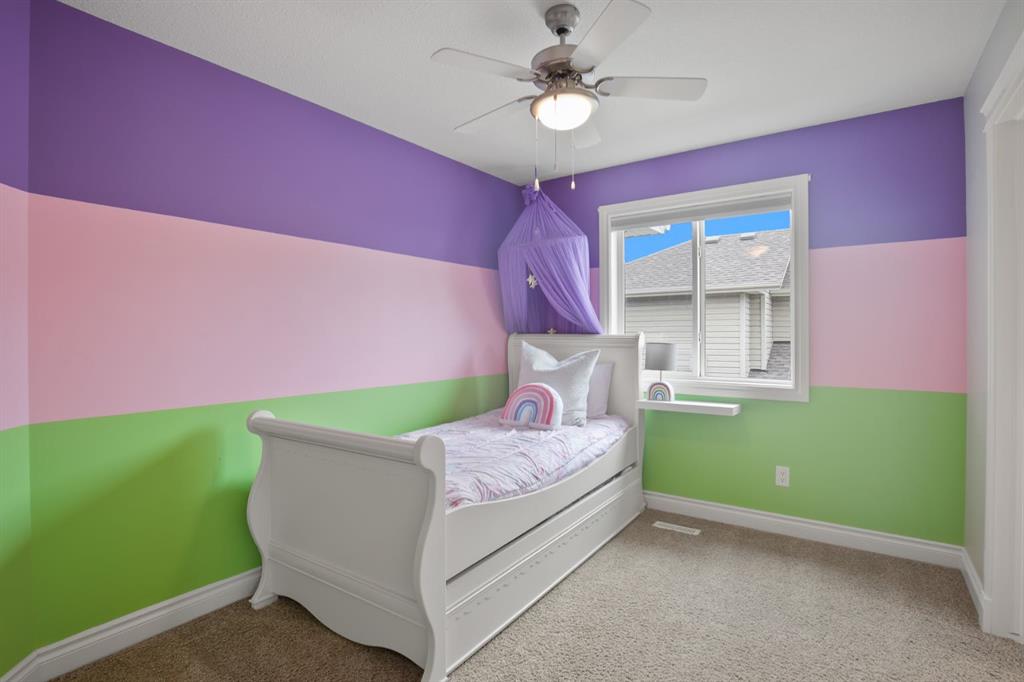
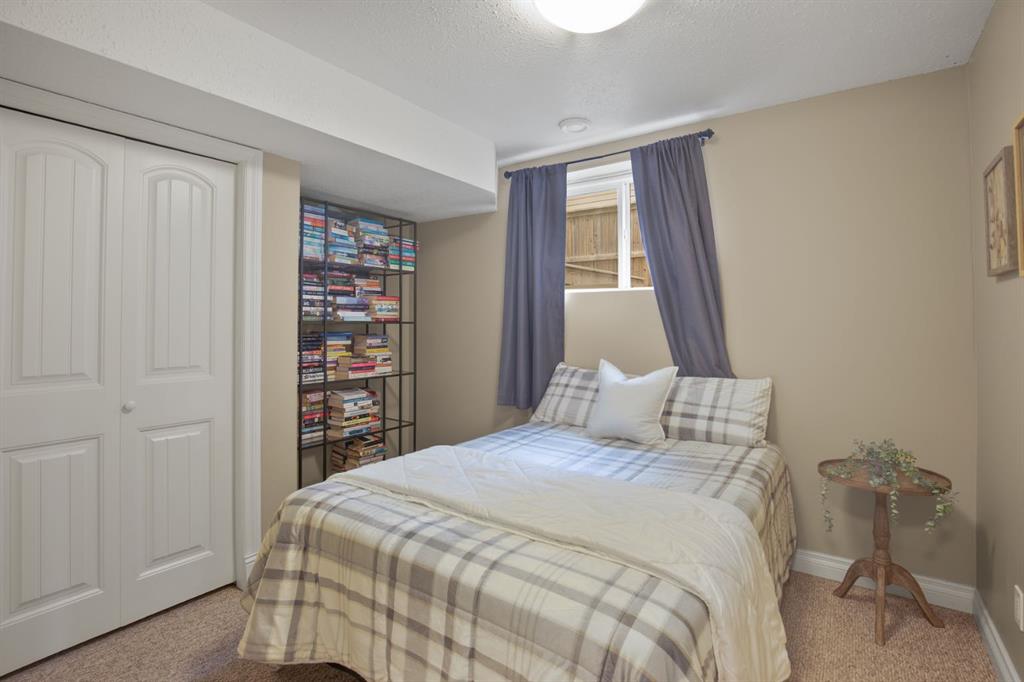
5 bedrooms

4 bathrooms

2,176 sqft

Sign up to View

Days on Market

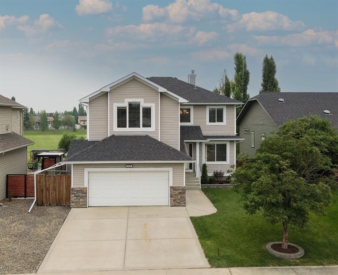
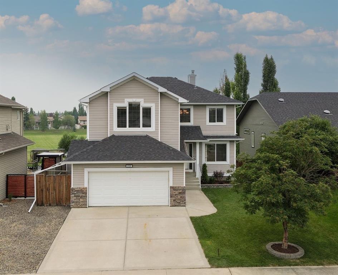
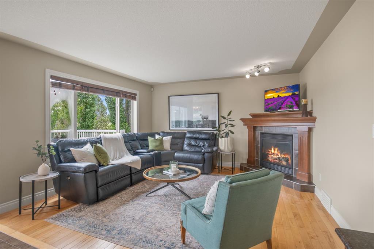
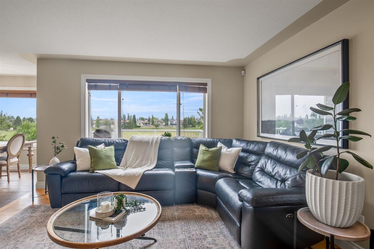
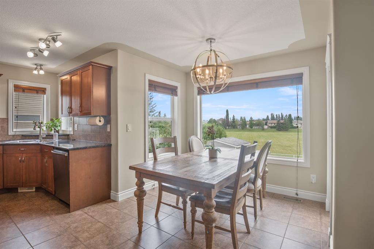
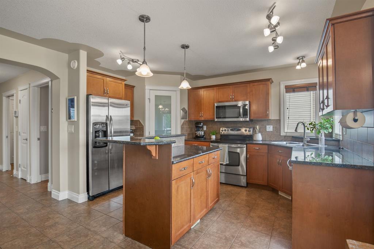
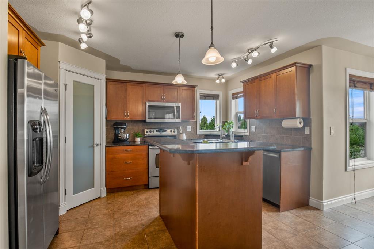
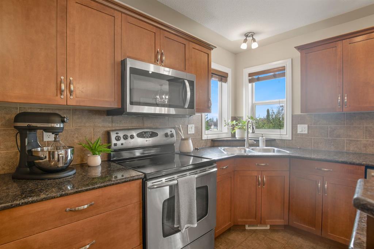
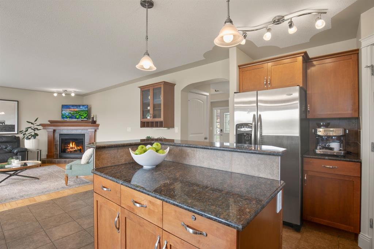
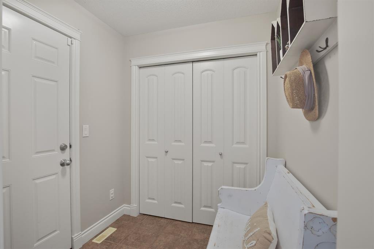
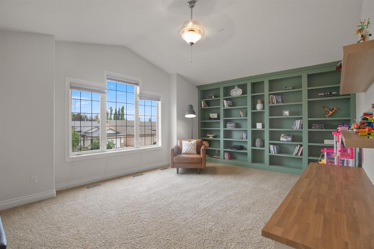
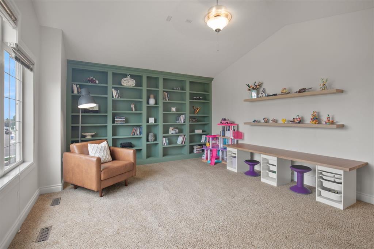
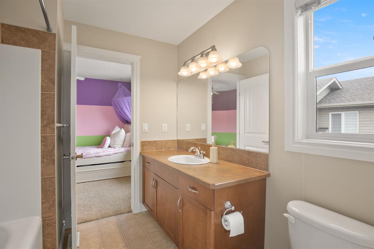
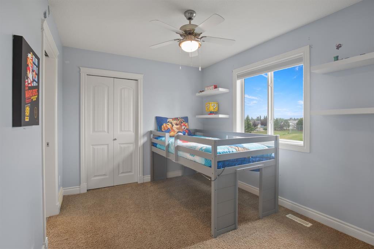
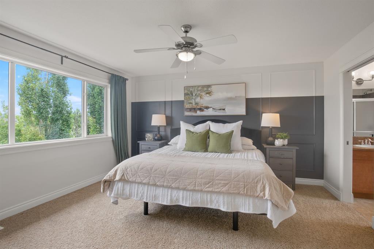
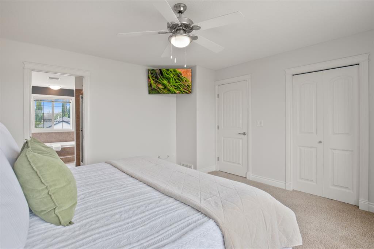
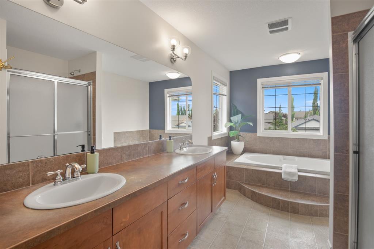
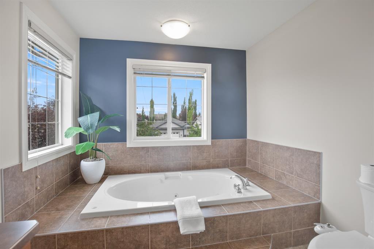
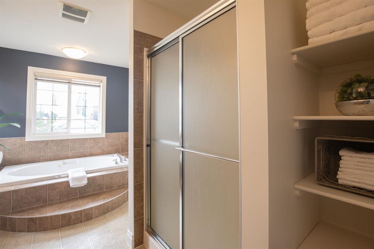
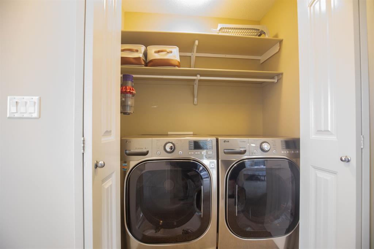
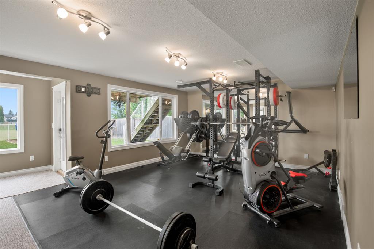
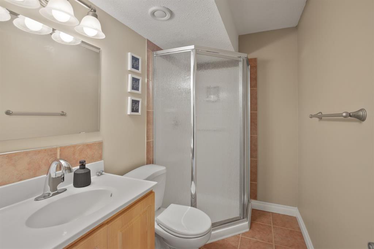
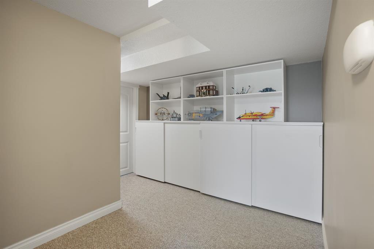
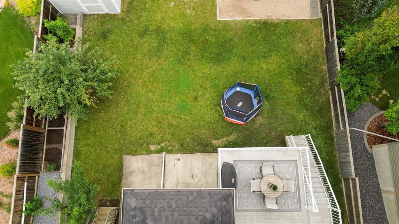
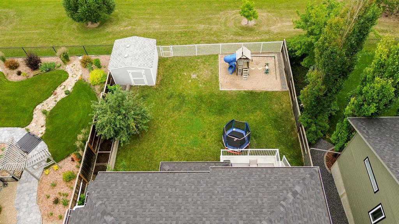
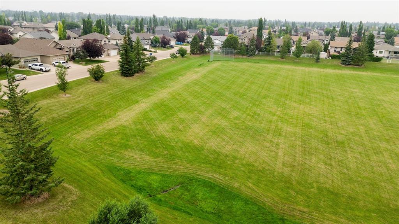
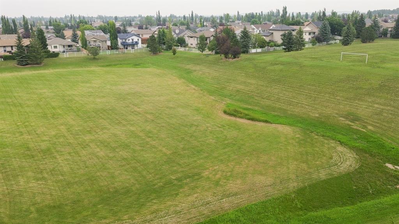
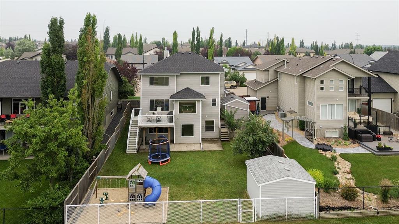
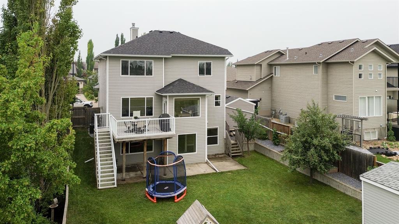
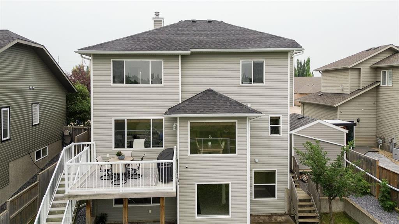
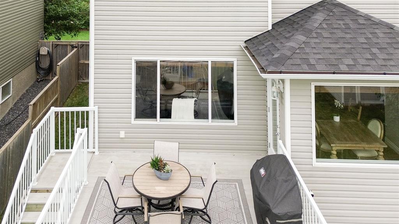
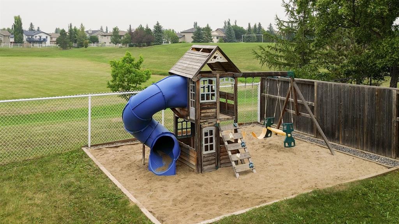
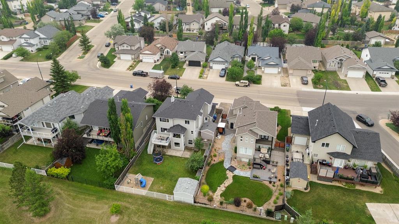
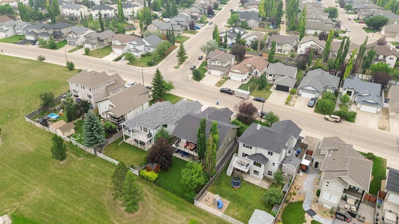
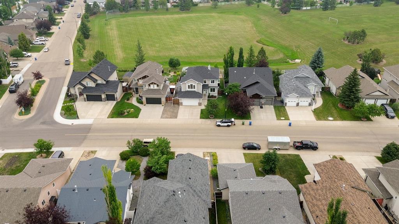
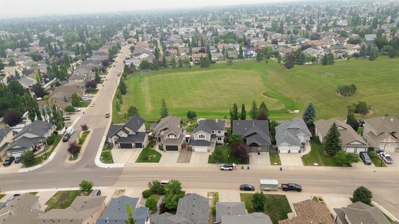
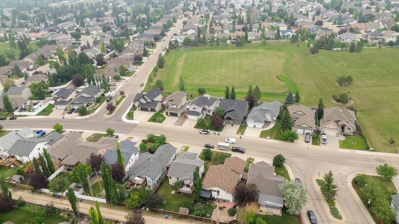
Open House Saturday, August 1st from 1:00 p.m. - 3:00 p.m. Located in prestigious Anders, this exceptional family home offers the perfect blend of space, style and an enviable location backing onto a park! The open-concept main floor is designed for both everyday living and entertaining, with the kitchen overlooking the dining area and great room, all taking full advantage of the beautiful views of the park and backyard. The spacious kitchen offers an abundance of cabinetry, a corner pantry, large island a...

Read More

Essential Information

  • MLS® #
    A2332207
  • Full Bathrooms
    3
  • Partial Bathrooms
    1
  • Year Built
    2005
  • Property Type
    Detached
  • Property Style
    2 Storey
  • MLS® #
    A2332207
  • Full Bathrooms
    3
  • Partial Bathrooms
    1
  • Year Built
    2005
  • Property Type
    Detached
  • Property Style
    2 Storey
  • MLS® #
    A2332207
  • Full Bathrooms
    3
  • Partial Bathrooms
    1
  • Year Built
    2005
  • Property Type
    Detached
  • Property Style
    2 Storey

Community Information

  • Postal Code
    T4R 3N4
  • Postal Code
    T4R 3N4
  • Postal Code
    T4R 3N4

Services & Amenities

  • Parking
    Concrete Driveway
    Double Garage Attached
    Insulated
    Off Street
  • Parking
    Concrete Driveway, Double Garage Attached, Insulated, Off Street
  • Parking
    Concrete Driveway
    Double Garage Attached
    Insulated
    Off Street

Interior

  • Floor Finish
    Carpet
    Hardwood
    Linoleum
    Tile
  • Heating
    In Floor
    Forced Air
  • Interior Feature
    Bookcases
    Ceiling Fan(s)
    Central Vacuum
    Double Vanity
    Granite Counters
    Jetted Tub
    Kitchen Island
    No Animal Home
    No Smoking Home
    Open Floorplan
    Pantry
    Separate Entrance
    Storage
    Track Lighting
    Vinyl Windows
    Walk-In Closet(s)
  • Floor Finish
    Carpet, Hardwood, Linoleum, Tile
  • Heating
    In Floor, Forced Air
  • Interior Feature
    Bookcases, Ceiling Fan(s), Central Vacuum, Double Vanity, Granite Counters, Jetted Tub, Kitchen Island, No Animal Home, No Smoking Home, Open Floorplan, Pantry, Separate Entrance, Storage, Track Lighting, Vinyl Windows, Walk-In Closet(s)
  • Floor Finish
    Carpet
    Hardwood
    Linoleum
    Tile
  • Heating
    In Floor
    Forced Air
  • Interior Feature
    Bookcases
    Ceiling Fan(s)
    Central Vacuum
    Double Vanity
    Granite Counters
    Jetted Tub
    Kitchen Island
    No Animal Home
    No Smoking Home
    Open Floorplan
    Pantry
    Separate Entrance
    Storage
    Track Lighting
    Vinyl Windows
    Walk-In Closet(s)

Exterior

  • Lot/Exterior Features
    Playground
    Storage
  • Roof
    Asphalt Shingle
  • Construction
    Wood Frame
  • Lot/Exterior Features
    Playground, Storage
  • Roof
    Asphalt Shingle
  • Construction
    Wood Frame
  • Lot/Exterior Features
    Playground
    Storage
  • Roof
    Asphalt Shingle
  • Construction
    Wood Frame

Additional Details

  • Zoning
    R-L
  • Zoning
    R-L
  • Zoning
    R-L

$614,900

250 Addington Drive

Schedule Tour
Contact Agent

$2801/month
Est. Monthly Payment
$
$
%
Learn More