
Kurtis Hawkins / REAL BROKER

2530 44 Street S, House for sale in Discovery Lethbridge , Alberta , T1K 8L6

 MLS® # A2334416

3 bedrooms

3 bathrooms

1,645 sqft

Sign up to View

Days on Market

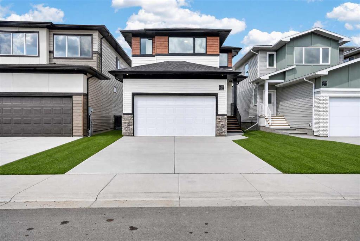
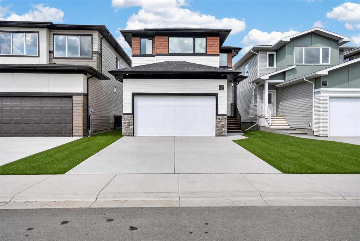
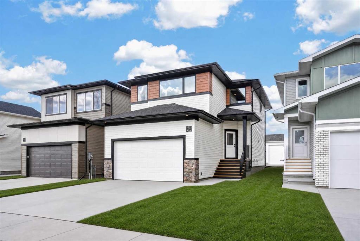
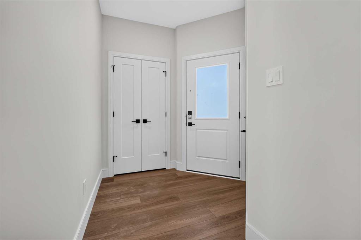
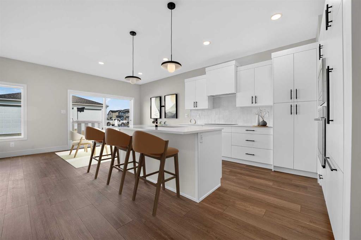
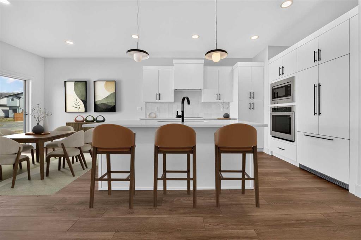
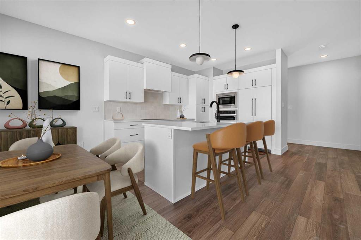
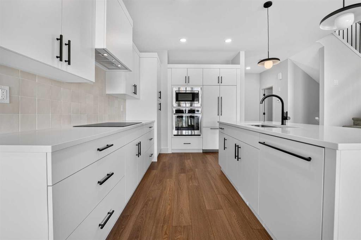
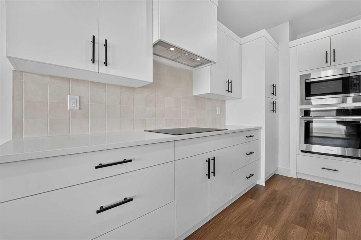
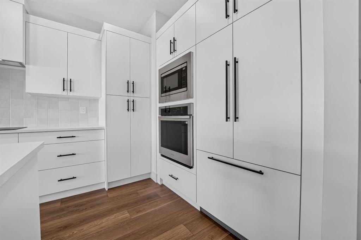
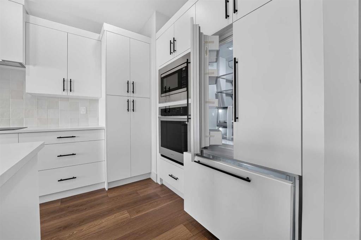
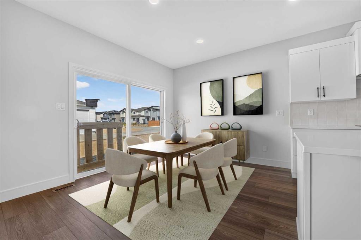
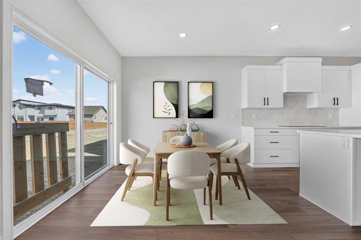
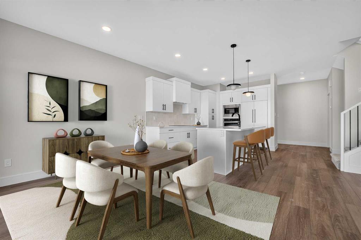
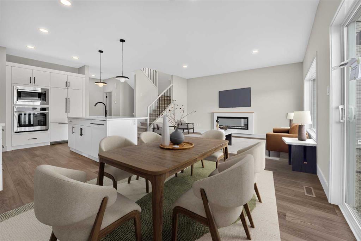
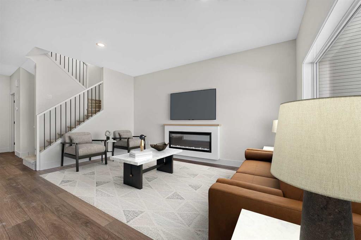
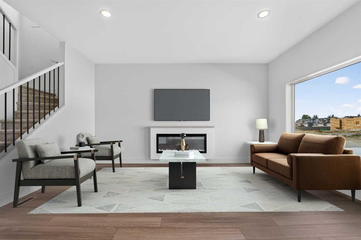
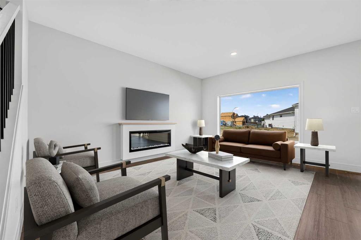
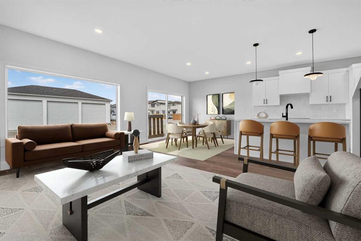
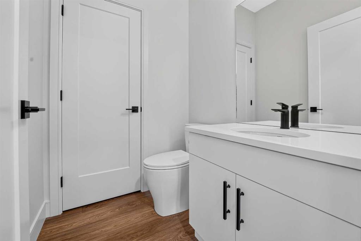
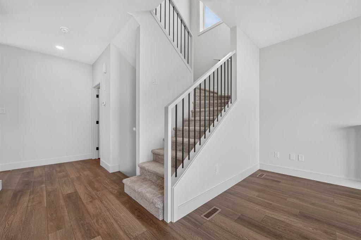
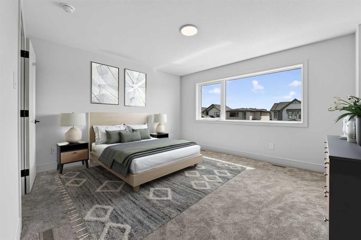
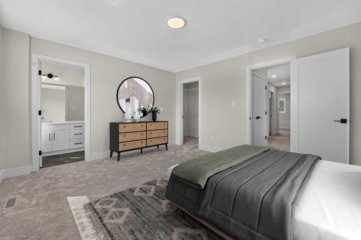
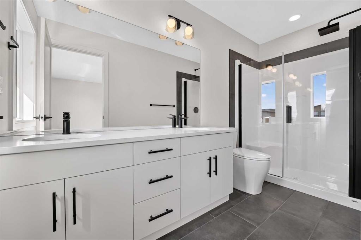
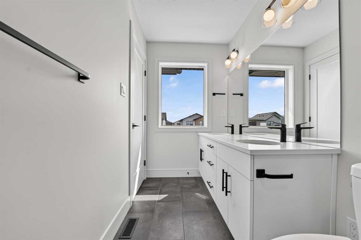
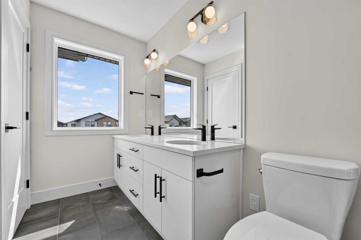
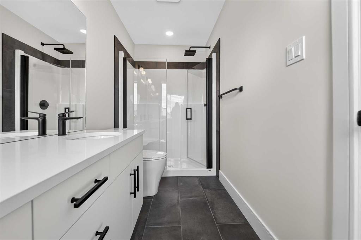
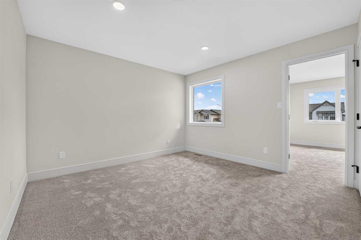
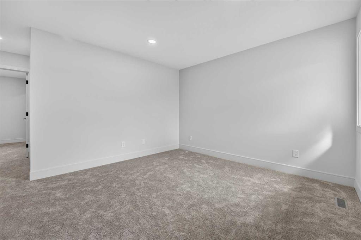
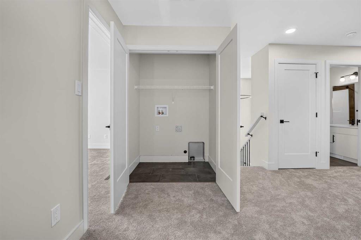
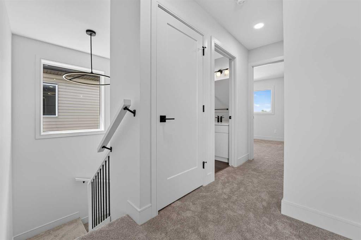
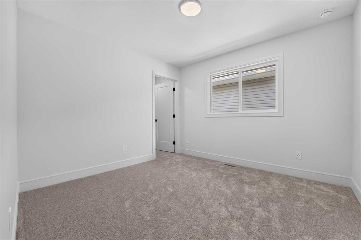
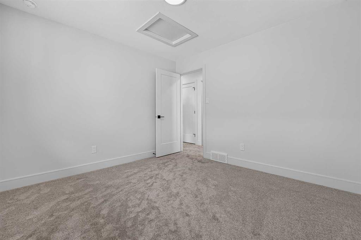
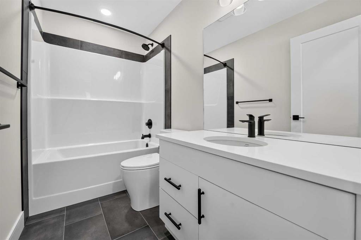
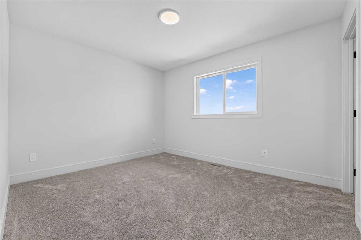
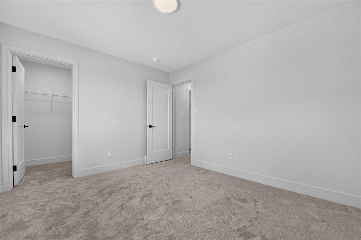
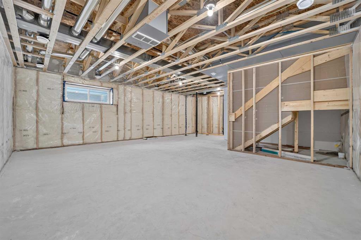
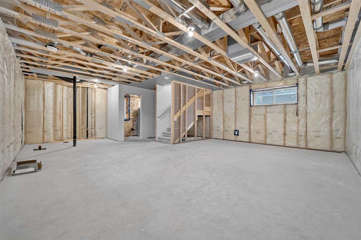
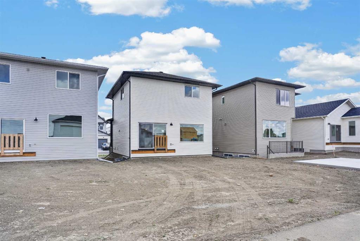
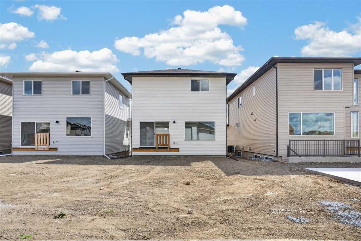
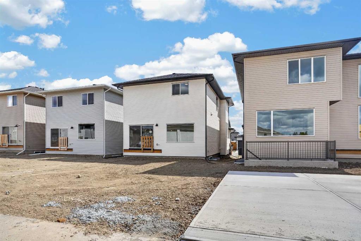
Welcome to the Christensen by Stranville Living Master Builder, a brand-new 1,600 square foot two-storey home located in Southbrook, one of the most convenient and desirable neighbourhoods in all of Lethbridge. This thoughtfully designed floor plan is brand new from Stranville and checks all the boxes for modern family living. The open-concept main floor is designed for both everyday life and entertaining, featuring a massive living room, a spacious dining area, and a beautifully appointed kitchen. The kit...

Read More

Essential Information

  • MLS® #
    A2334416
  • Full Bathrooms
    2
  • Partial Bathrooms
    1
  • Year Built
    2026
  • Property Type
    Detached
  • Property Style
    2 Storey
  • MLS® #
    A2334416
  • Full Bathrooms
    2
  • Partial Bathrooms
    1
  • Year Built
    2026
  • Property Type
    Detached
  • Property Style
    2 Storey
  • MLS® #
    A2334416
  • Full Bathrooms
    2
  • Partial Bathrooms
    1
  • Year Built
    2026
  • Property Type
    Detached
  • Property Style
    2 Storey

Community Information

  • Postal Code
    T1K 8L6
  • Postal Code
    T1K 8L6
  • Postal Code
    T1K 8L6

Services & Amenities

  • Parking
    Double Garage Attached
  • Parking
    Double Garage Attached
  • Parking
    Double Garage Attached

Interior

  • Floor Finish
    Carpet
    Ceramic Tile
    Vinyl Plank
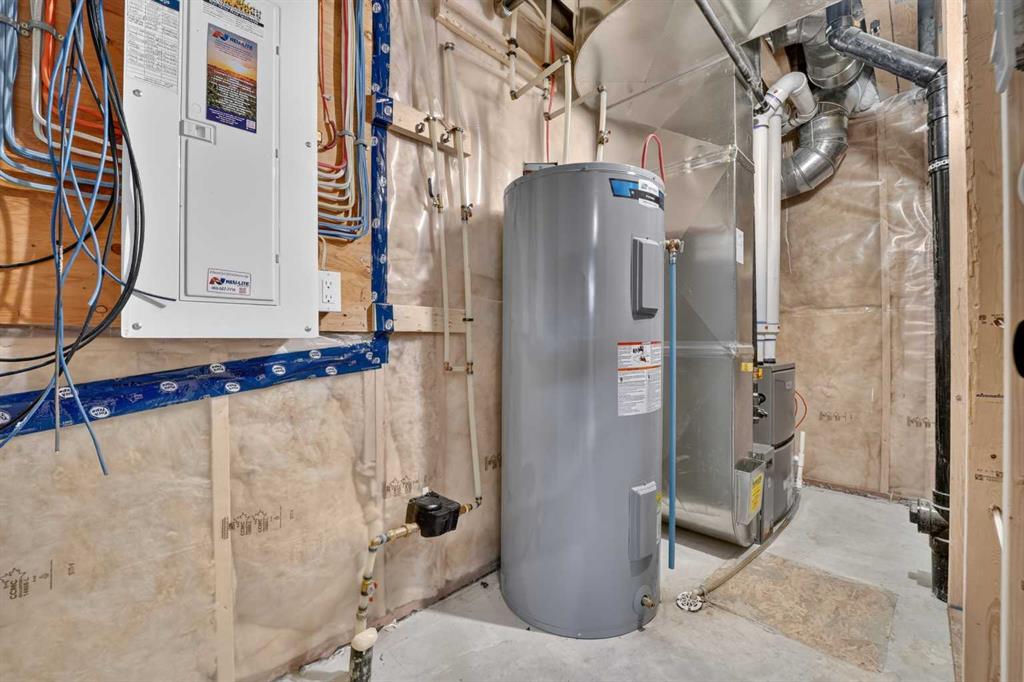
  • Heating
    Forced Air
  • Interior Feature
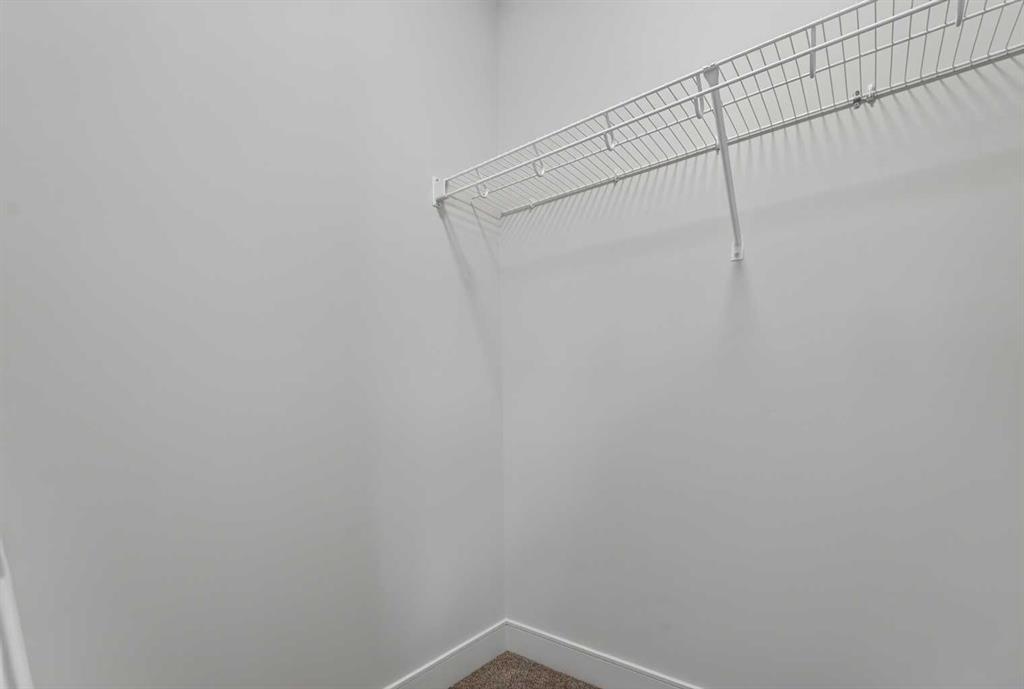
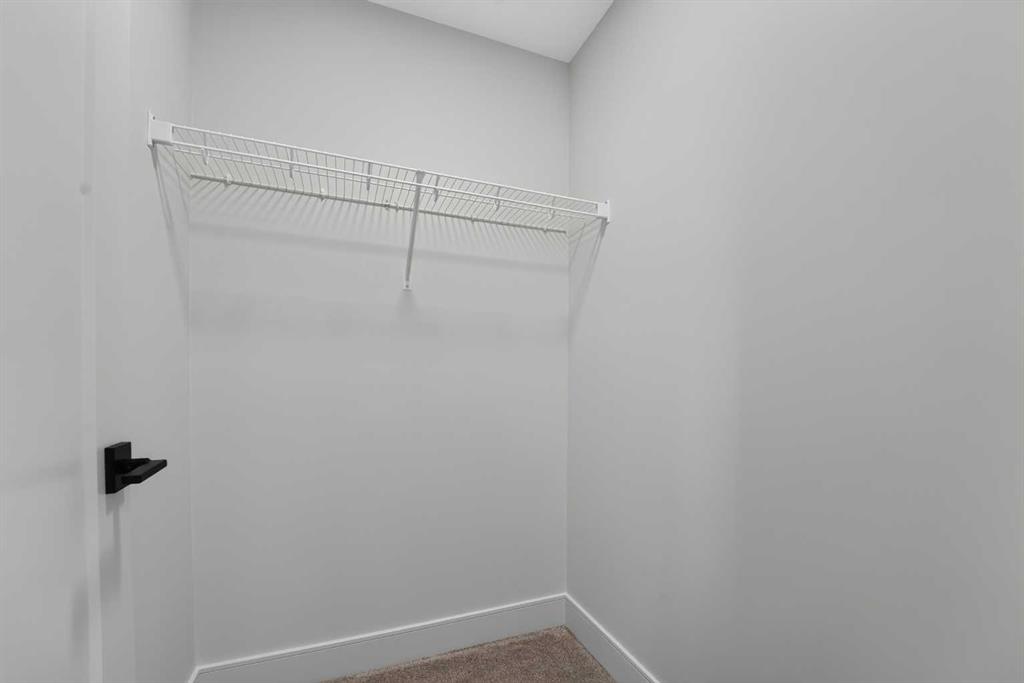
    Closet Organizers
    Double Vanity
    Kitchen Island
    No Animal Home
    No Smoking Home
    Open Floorplan
    Pantry
    Storage
    Sump Pump(s)
    Vinyl Windows
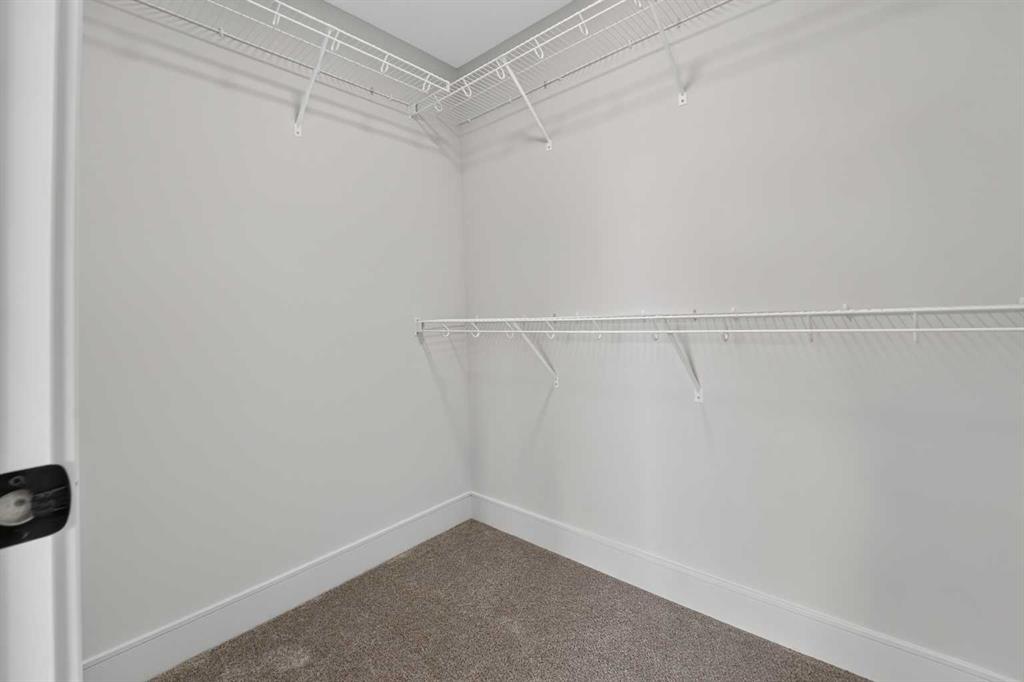
    Walk-In Closet(s)
  • Floor Finish
    Carpet, Ceramic Tile, Vinyl Plank
  • Heating
    Forced Air
  • Interior Feature
    Closet Organizers, Double Vanity, Kitchen Island, No Animal Home, No Smoking Home, Open Floorplan, Pantry, Storage, Sump Pump(s), Vinyl Windows, Walk-In Closet(s)
  • Floor Finish
    Carpet
    Ceramic Tile
    Vinyl Plank
  • Heating
    Forced Air
  • Interior Feature
    Closet Organizers
    Double Vanity
    Kitchen Island
    No Animal Home
    No Smoking Home
    Open Floorplan
    Pantry
    Storage
    Sump Pump(s)
    Vinyl Windows
    Walk-In Closet(s)

Exterior

  • Lot/Exterior Features
    None
  • Roof
    Asphalt Shingle
  • Construction
    Vinyl Siding
  • Lot/Exterior Features
    None
  • Roof
    Asphalt Shingle
  • Construction
    Vinyl Siding
  • Lot/Exterior Features
    None
  • Roof
    Asphalt Shingle
  • Construction
    Vinyl Siding

Additional Details

  • Zoning
    R-CL
  • Zoning
    R-CL
  • Zoning
    R-CL

$579,900

2530 44 Street S

Schedule Tour
Contact Agent

$2641/month
Est. Monthly Payment
$
$
%
Learn More