

Debbie Rice / MaxWell Canyon Creek

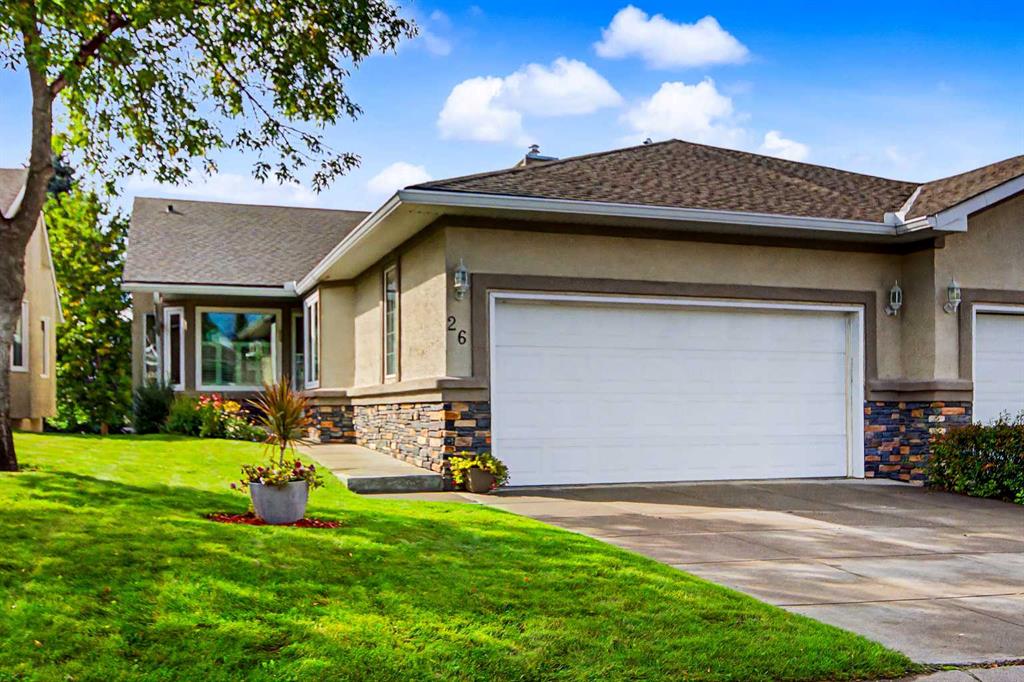
26 Mt Mckenzie Villas SE Calgary , Alberta , T2Z2P9

 MLS® # A2344891

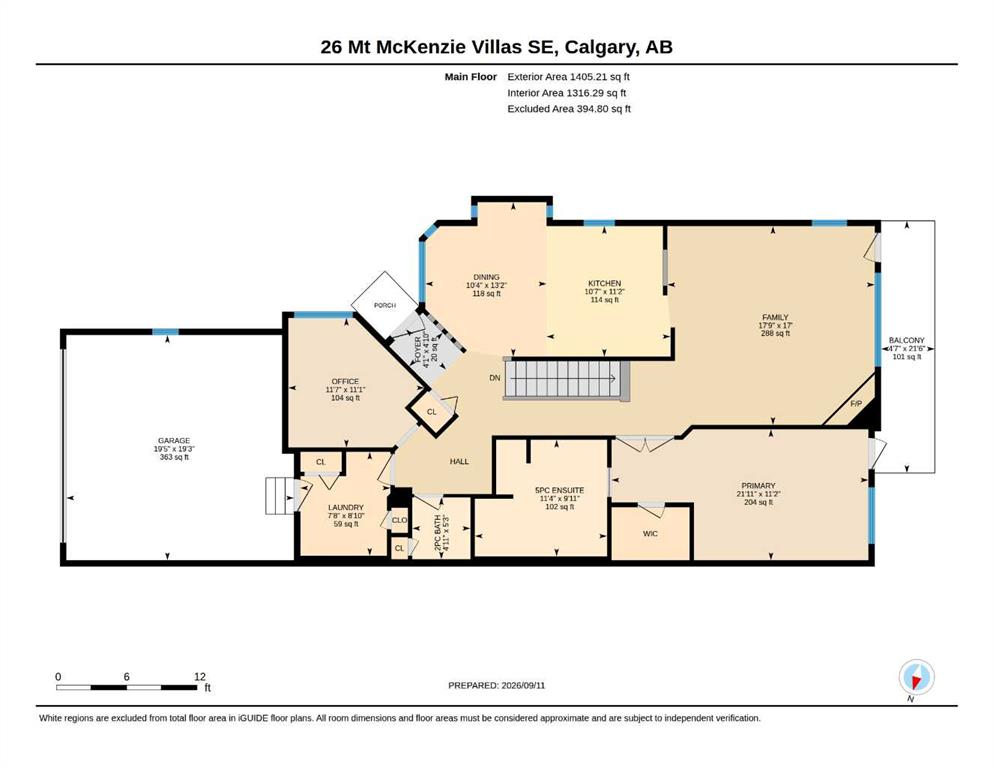
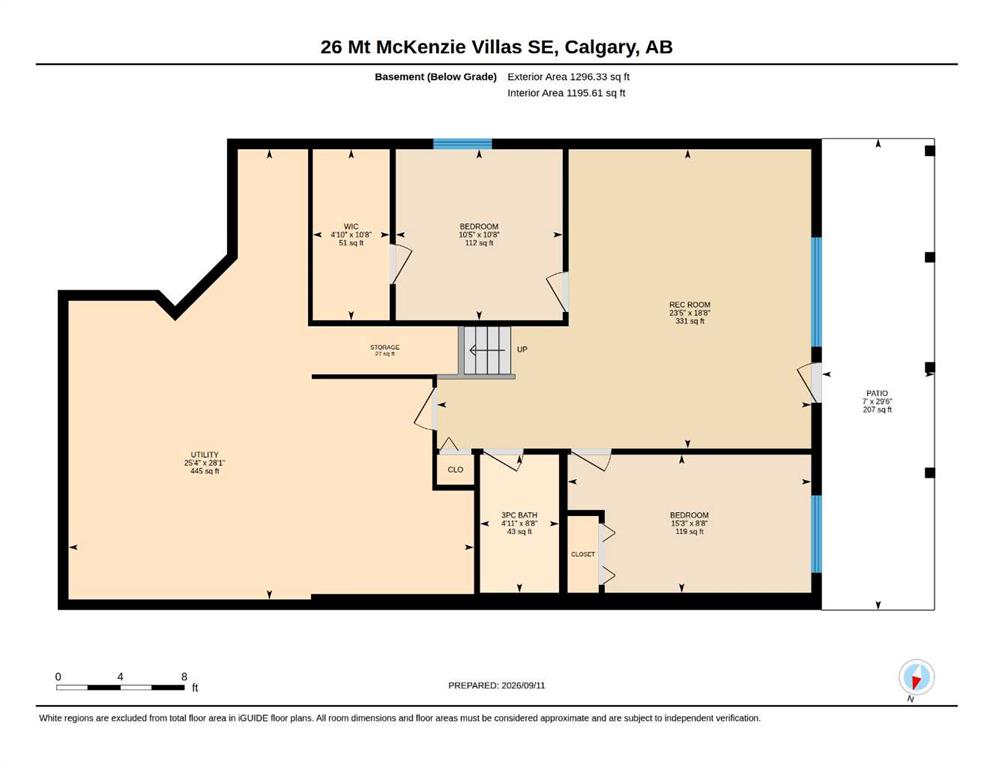
3 bedrooms

3 bathrooms

1,405 sqft

Sign up to View

Days on Market

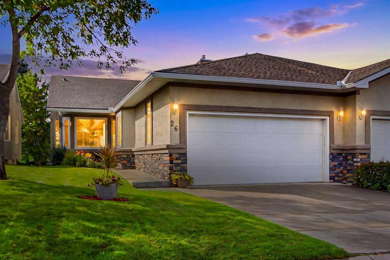
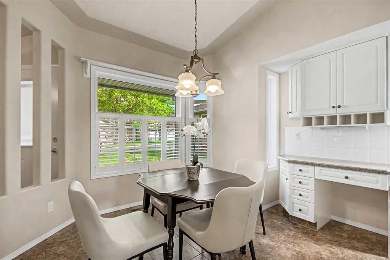
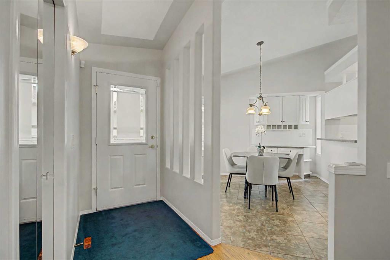
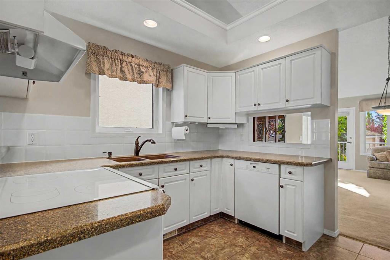
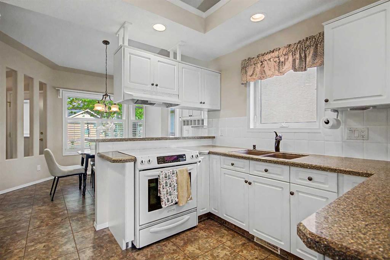
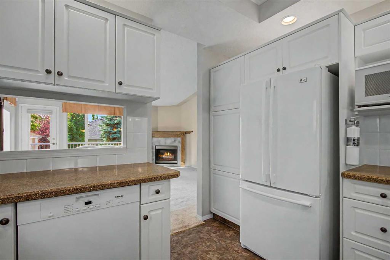
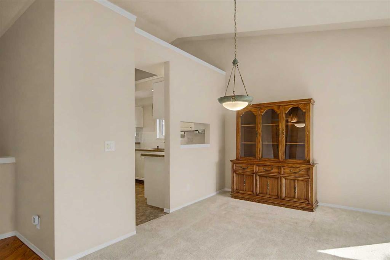
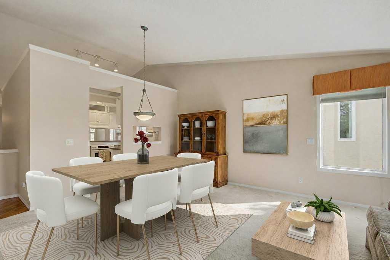
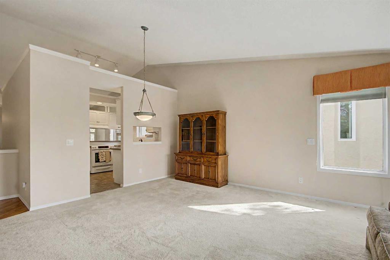
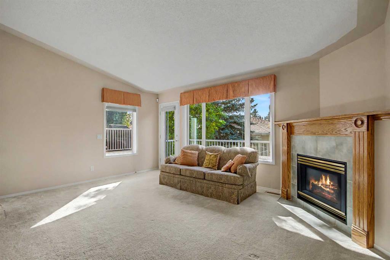
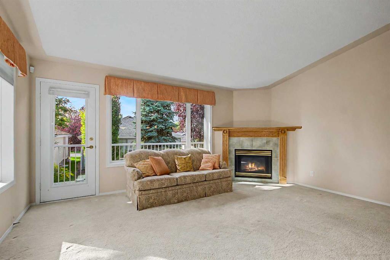
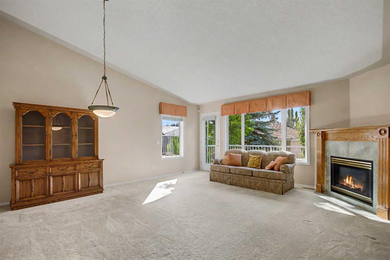
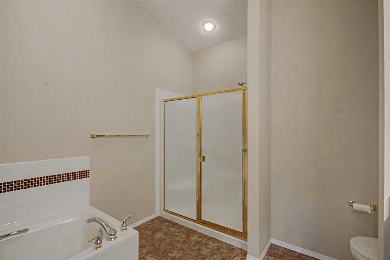
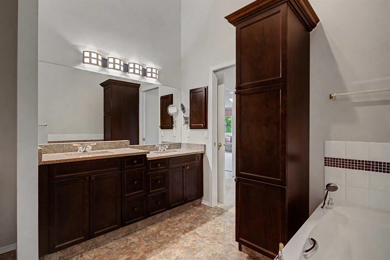
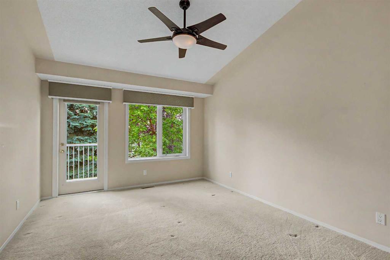
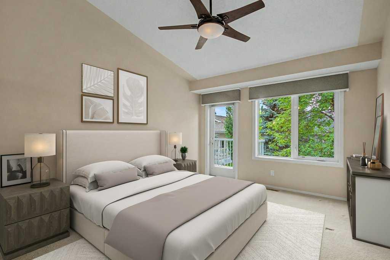
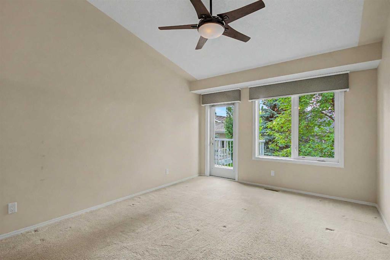
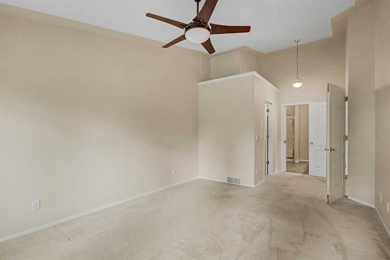
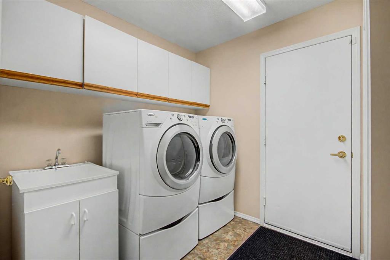
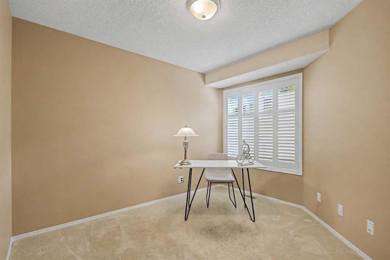
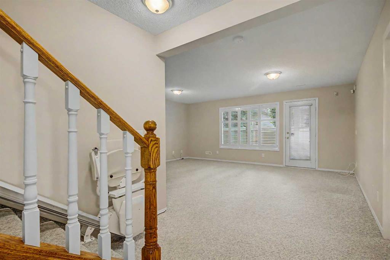
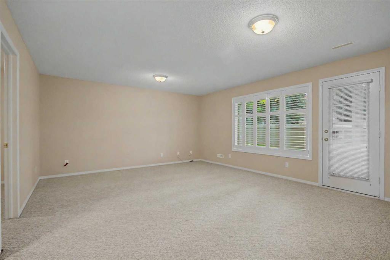
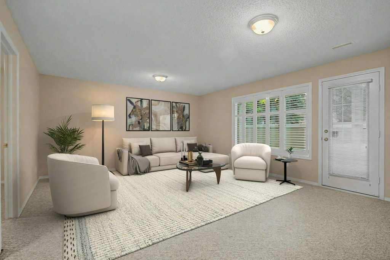
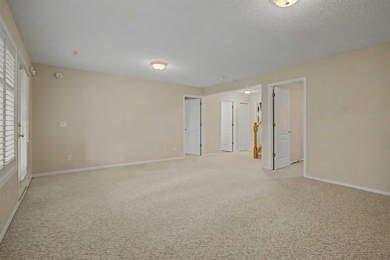
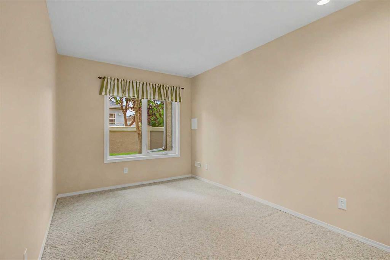
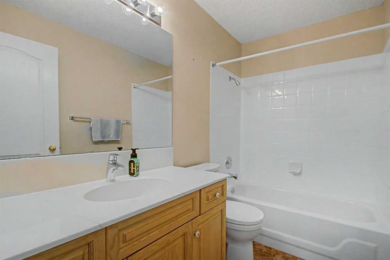
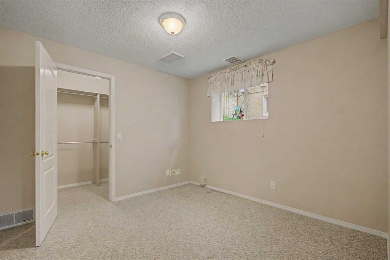
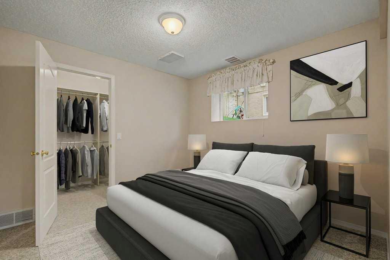
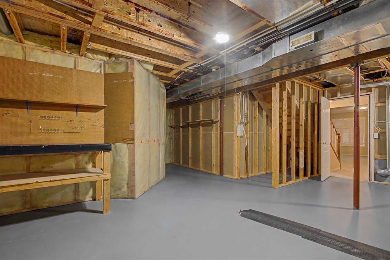
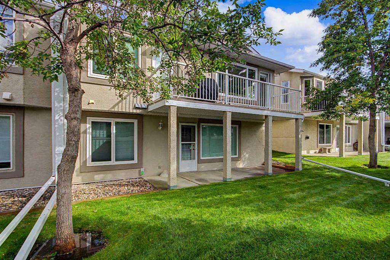
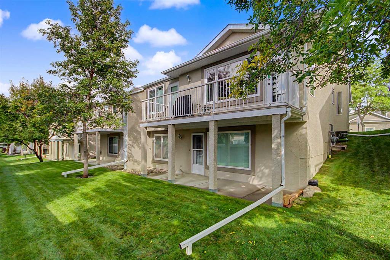
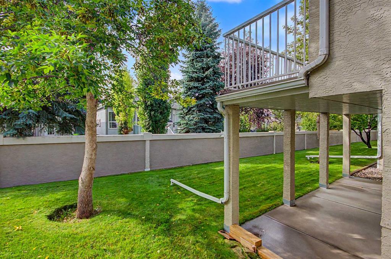
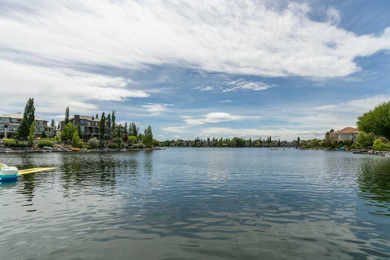
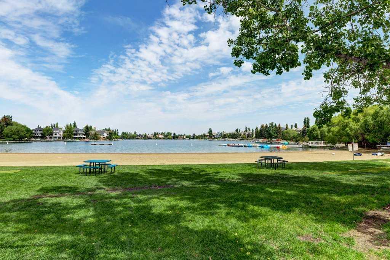
This beautifully designed walk-out villa offers an exceptional combination of comfort, space, and lifestyle in one of Calgary’s most sought-after lake communities. The main floor features impressive vaulted ceilings, creating a bright and spacious feel throughout the living and dining areas, where a cozy fireplace provides a welcoming focal point. The kitchen includes a convenient eating area overlooking the front yard, while the main-floor office/den provides the perfect space for working from home or a qu...

Read More

Essential Information

  • MLS® #
    A2344891
  • Full Bathrooms
    2
  • Partial Bathrooms
    1
  • Year Built
    1994
  • Property Type
    Semi Detached (Half Duplex)
  • Property Style
    Attached-Side by Side
    Bungalow-Villa
  • MLS® #
    A2344891
  • Full Bathrooms
    2
  • Partial Bathrooms
    1
  • Year Built
    1994
  • Property Type
    Semi Detached (Half Duplex)
  • Property Style
    Attached-Side by Side, Bungalow-Villa
  • MLS® #
    A2344891
  • Full Bathrooms
    2
  • Partial Bathrooms
    1
  • Year Built
    1994
  • Property Type
    Semi Detached (Half Duplex)
  • Property Style
    Attached-Side by Side
    Bungalow-Villa

Community Information

  • Postal Code
    T2Z2P9
  • Postal Code
    T2Z2P9
  • Postal Code
    T2Z2P9

Services & Amenities

  • Parking
    Double Garage Attached
    Driveway
    Garage Door Opener
  • Parking
    Double Garage Attached, Driveway, Garage Door Opener
  • Parking
    Double Garage Attached
    Driveway
    Garage Door Opener

Interior

  • Floor Finish
    Carpet
    Hardwood
    Other
  • Heating
    Forced Air
    Natural Gas
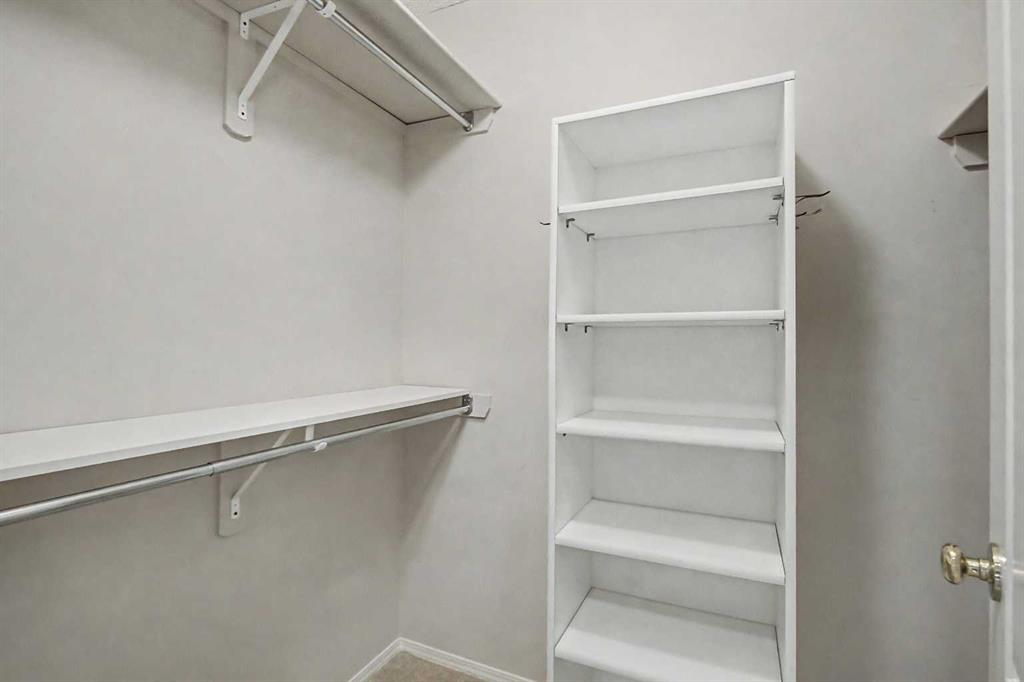
  • Interior Feature
    Ceiling Fan(s)
    Closet Organizers
    Double Vanity
    Vaulted Ceiling(s)
  • Floor Finish
    Carpet, Hardwood, Other
  • Heating
    Forced Air, Natural Gas
  • Interior Feature
    Ceiling Fan(s), Closet Organizers, Double Vanity, Vaulted Ceiling(s)
  • Floor Finish
    Carpet
    Hardwood
    Other
  • Heating
    Forced Air
    Natural Gas
  • Interior Feature
    Ceiling Fan(s)
    Closet Organizers
    Double Vanity
    Vaulted Ceiling(s)

Exterior

  • Lot/Exterior Features
    Balcony
  • Roof
    Asphalt
  • Construction
    Stone
    Stucco
  • Lot/Exterior Features
    Balcony
  • Roof
    Asphalt
  • Construction
    Stone, Stucco
  • Lot/Exterior Features
    Balcony
  • Roof
    Asphalt
  • Construction
    Stone
    Stucco

Additional Details

  • Zoning
    M-C1 d75
  • Zoning
    M-C1 d75
  • Zoning
    M-C1 d75

$649,900

26 Mt Mckenzie Villas SE

Schedule Tour
Contact Agent

$2960/month
Est. Monthly Payment
$
$
%
Learn More