
David Lofthaug / Bode Platform Inc.

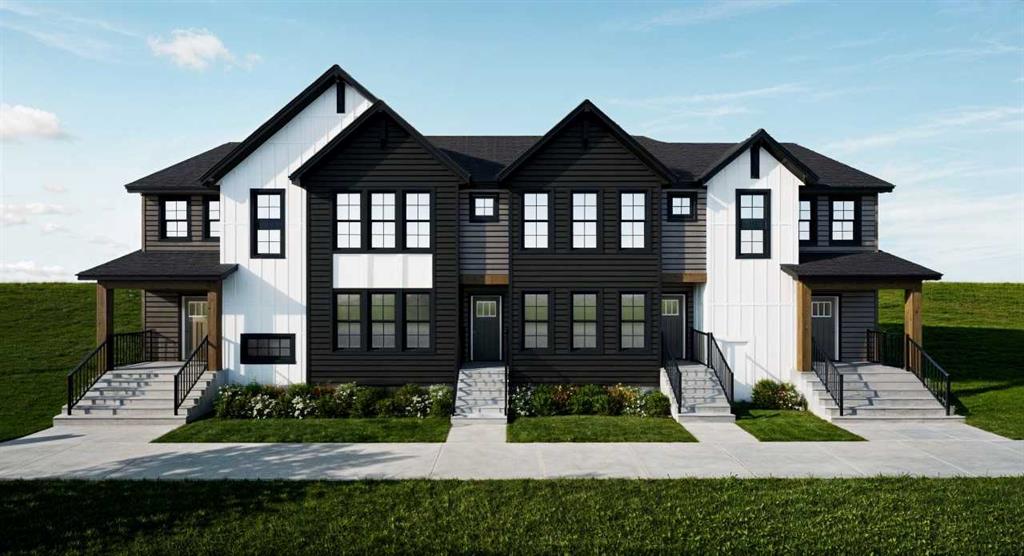
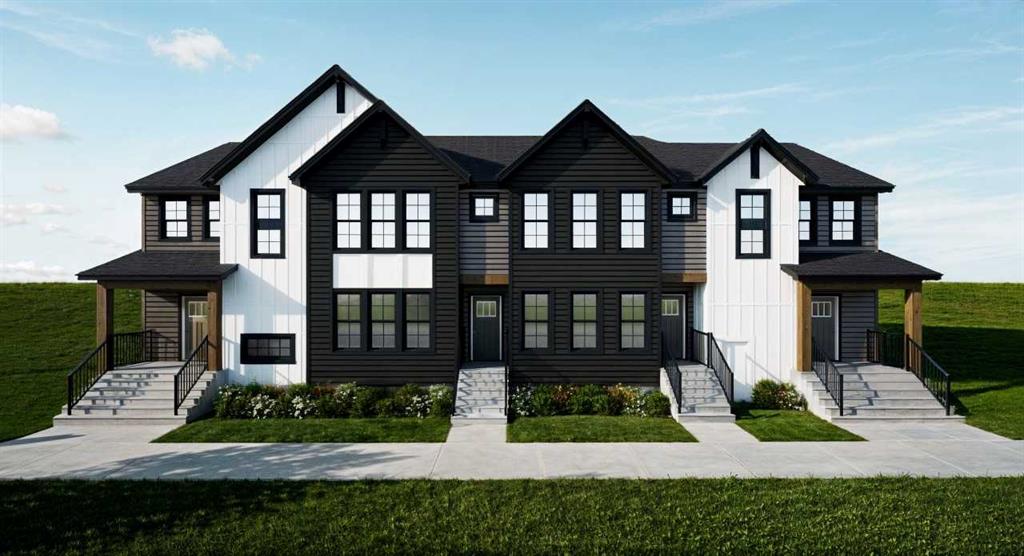
261 Veranda Boulevard SW, Townhouse for sale in Alpine Park Calgary , Alberta , T2Y1C2

 MLS® # A2341878

3 bedrooms

3 bathrooms

1,511 sqft

Sign up to View

Days on Market

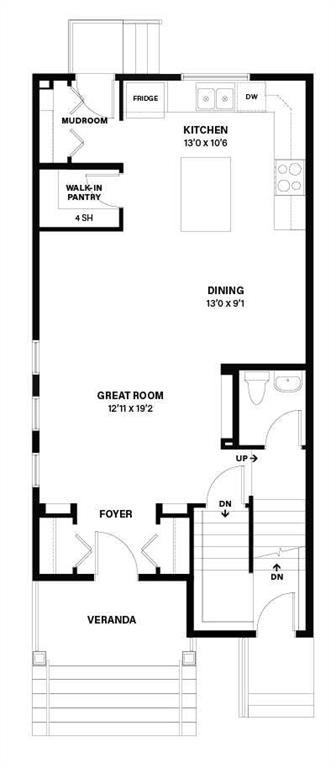
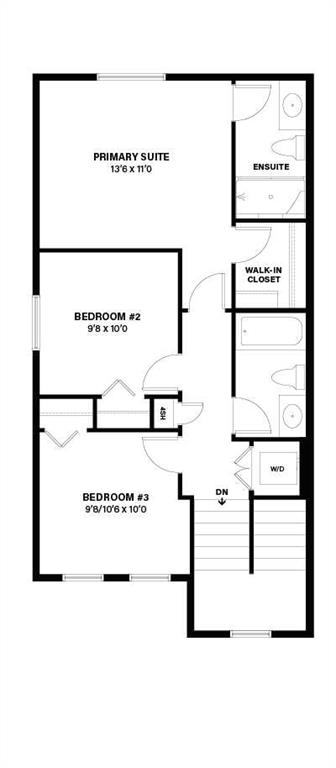
Welcome to the Aster II by Shane Homes, a 1,512 sq. ft. home in Vermilion Hill. This 3-bedroom, 2.5-bath home features an east-facing front and a sunny west-facing backyard. Enjoy 9' ceilings on the main floor and in the basement, LVP flooring throughout the main level, and a modern kitchen with an undermount sink and stainless steel appliances. Washer and dryer are also included. Upstairs offers three well-sized bedrooms and 8' ceilings. The home and impressive 20' x 22' detached garage feature durable Jam...

Read More

Essential Information

  • MLS® #
    A2341878
  • Full Bathrooms
    2
  • Partial Bathrooms
    1
  • Year Built
    2027
  • Property Type
    Row/Townhouse
  • Property Style
    2 Storey
  • MLS® #
    A2341878
  • Full Bathrooms
    2
  • Partial Bathrooms
    1
  • Year Built
    2027
  • Property Type
    Row/Townhouse
  • Property Style
    2 Storey
  • MLS® #
    A2341878
  • Full Bathrooms
    2
  • Partial Bathrooms
    1
  • Year Built
    2027
  • Property Type
    Row/Townhouse
  • Property Style
    2 Storey

Community Information

  • Postal Code
    T2Y1C2
  • Postal Code
    T2Y1C2
  • Postal Code
    T2Y1C2

Services & Amenities

  • Parking
    Double Garage Detached
  • Parking
    Double Garage Detached
  • Parking
    Double Garage Detached

Interior

  • Floor Finish
    Carpet
    Ceramic Tile
    Vinyl Plank
  • Heating
    Forced Air
    Natural Gas
  • Interior Feature
    Bathroom Rough-in
    High Ceilings
    Kitchen Island
    No Animal Home
    No Smoking Home
    Open Floorplan
    Pantry
    Walk-In Closet(s)
  • Floor Finish
    Carpet, Ceramic Tile, Vinyl Plank
  • Heating
    Forced Air, Natural Gas
  • Interior Feature
    Bathroom Rough-in, High Ceilings, Kitchen Island, No Animal Home, No Smoking Home, Open Floorplan, Pantry, Walk-In Closet(s)
  • Floor Finish
    Carpet
    Ceramic Tile
    Vinyl Plank
  • Heating
    Forced Air
    Natural Gas
  • Interior Feature
    Bathroom Rough-in
    High Ceilings
    Kitchen Island
    No Animal Home
    No Smoking Home
    Open Floorplan
    Pantry
    Walk-In Closet(s)

Exterior

  • Lot/Exterior Features
    Rain Gutters
  • Roof
    Asphalt Shingle
  • Construction
    Cement Fiber Board
    Wood Frame
  • Lot/Exterior Features
    Rain Gutters
  • Roof
    Asphalt Shingle
  • Construction
    Cement Fiber Board, Wood Frame
  • Lot/Exterior Features
    Rain Gutters
  • Roof
    Asphalt Shingle
  • Construction
    Cement Fiber Board
    Wood Frame

Additional Details

  • Zoning
    R-Gm
  • Zoning
    R-Gm
  • Zoning
    R-Gm

$553,992

261 Veranda Boulevard SW

Schedule Tour
Contact Agent

$2523/month
Est. Monthly Payment
$
$
%
Learn More