
Justin Havre / eXp Realty

268 Rainbow Falls Green Chestermere , Alberta , T1X0S4

 MLS® # A2337946

4 bedrooms

4 bathrooms

1,716 sqft

Sign up to View

Days on Market

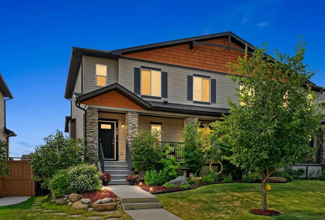
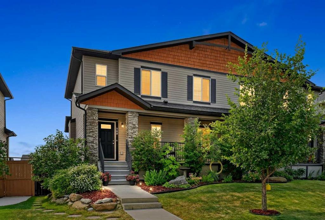
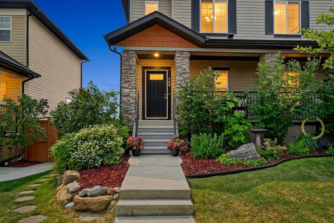
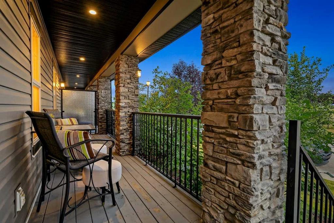
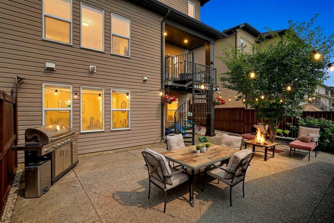
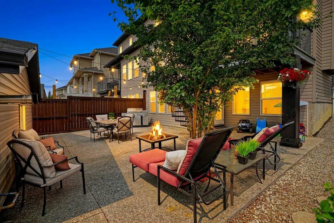
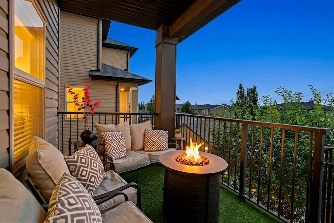
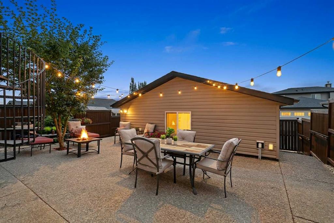
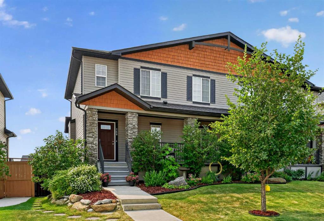
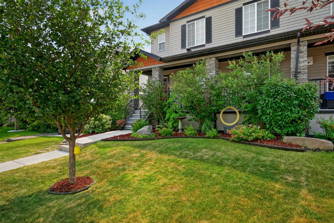
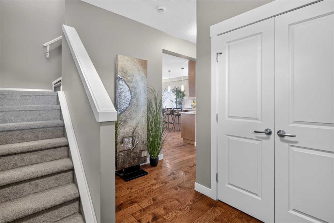
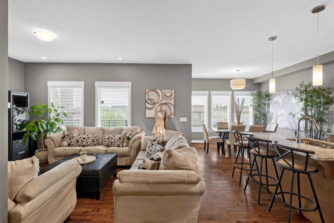
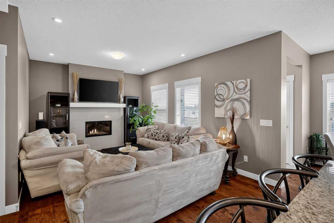
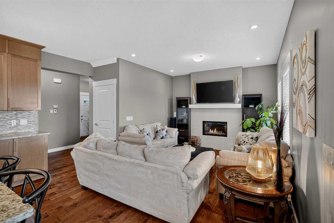
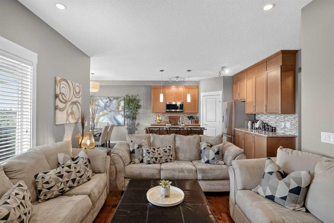
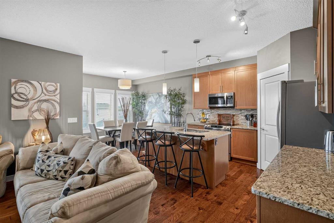
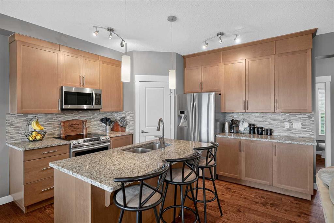
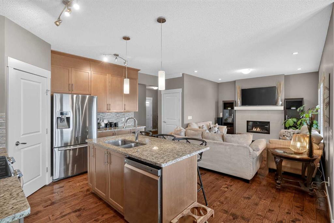
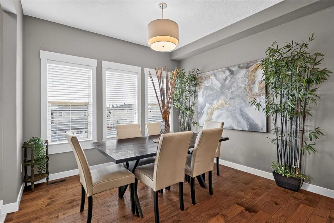
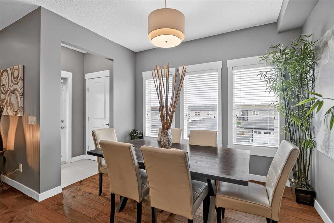
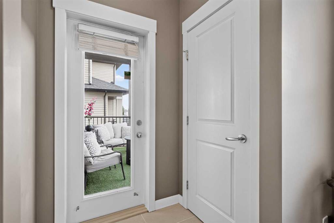
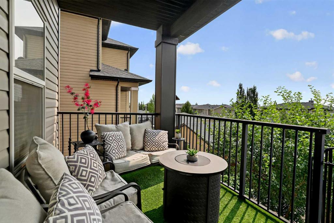
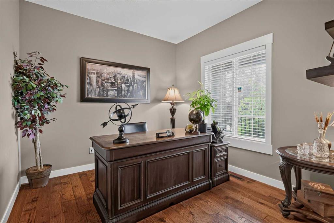
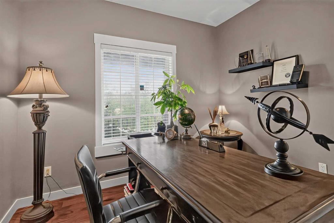
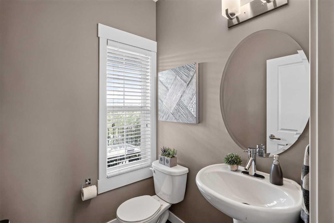
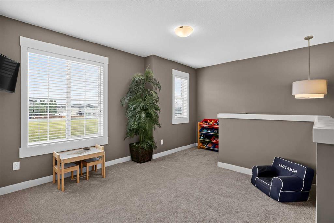
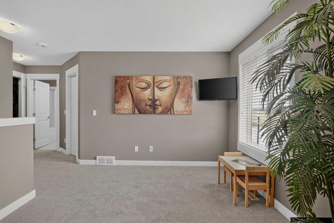
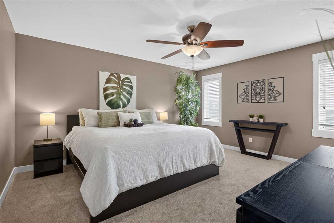
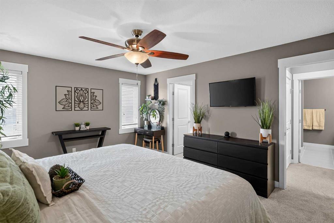
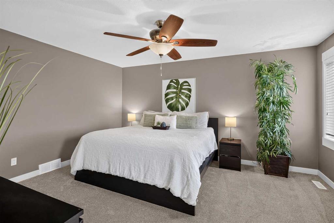
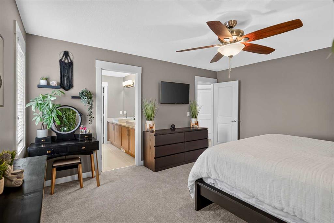
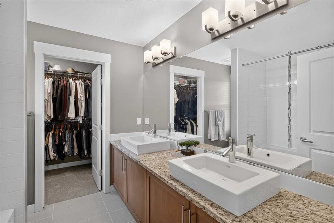
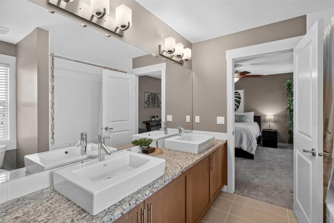
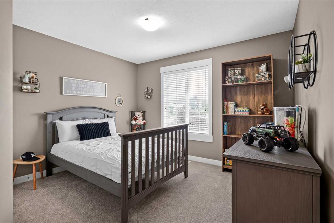
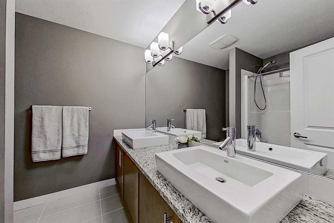
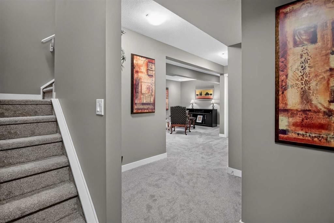
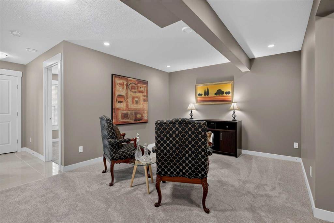
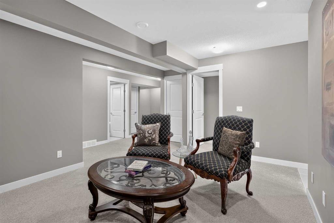
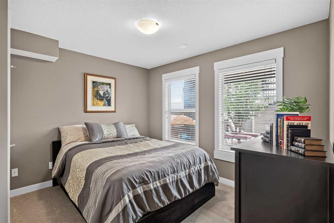
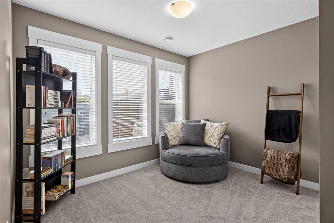
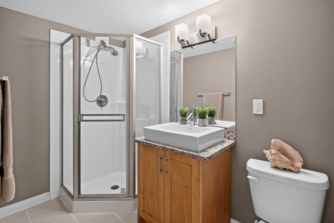
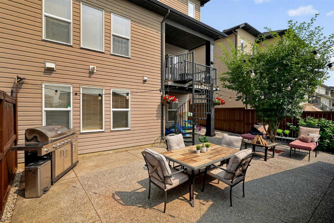
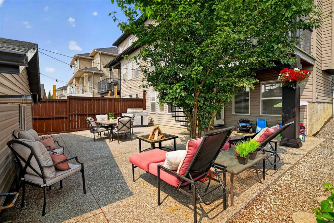
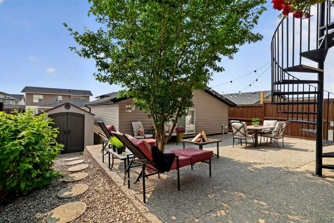
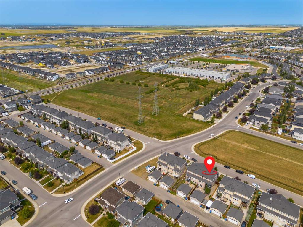
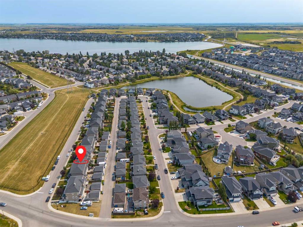
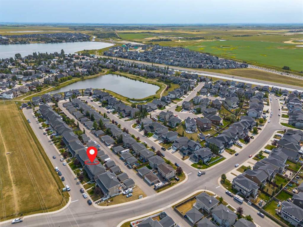
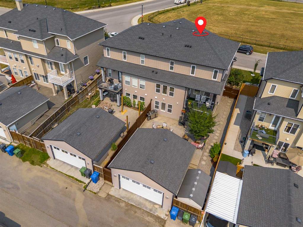
Welcome to this stunning, 4 bedroom, 3.5 bathroom home in Chestermere's most desired communities, Rainbow Falls. Located directly across the street from a dog park on one of the most beautiful streets in Rainbow Falls, this home welcomes you with an immaculately manicured garden and front porch making for the perfect area for morning coffee or a glass of wine at night and is just one of three outdoor sitting areas in this home. As you enter you will notice the lush wood flooring that spans throughout the ...

Read More

Essential Information

  • MLS® #
    A2337946
  • Full Bathrooms
    3
  • Partial Bathrooms
    1
  • Year Built
    2014
  • Property Type
    Semi Detached (Half Duplex)
  • Property Style
    2 Storey
    Attached-Side by Side
  • MLS® #
    A2337946
  • Full Bathrooms
    3
  • Partial Bathrooms
    1
  • Year Built
    2014
  • Property Type
    Semi Detached (Half Duplex)
  • Property Style
    2 Storey, Attached-Side by Side
  • MLS® #
    A2337946
  • Full Bathrooms
    3
  • Partial Bathrooms
    1
  • Year Built
    2014
  • Property Type
    Semi Detached (Half Duplex)
  • Property Style
    2 Storey
    Attached-Side by Side

Community Information

  • Postal Code
    T1X0S4
  • Postal Code
    T1X0S4
  • Postal Code
    T1X0S4

Services & Amenities

  • Parking
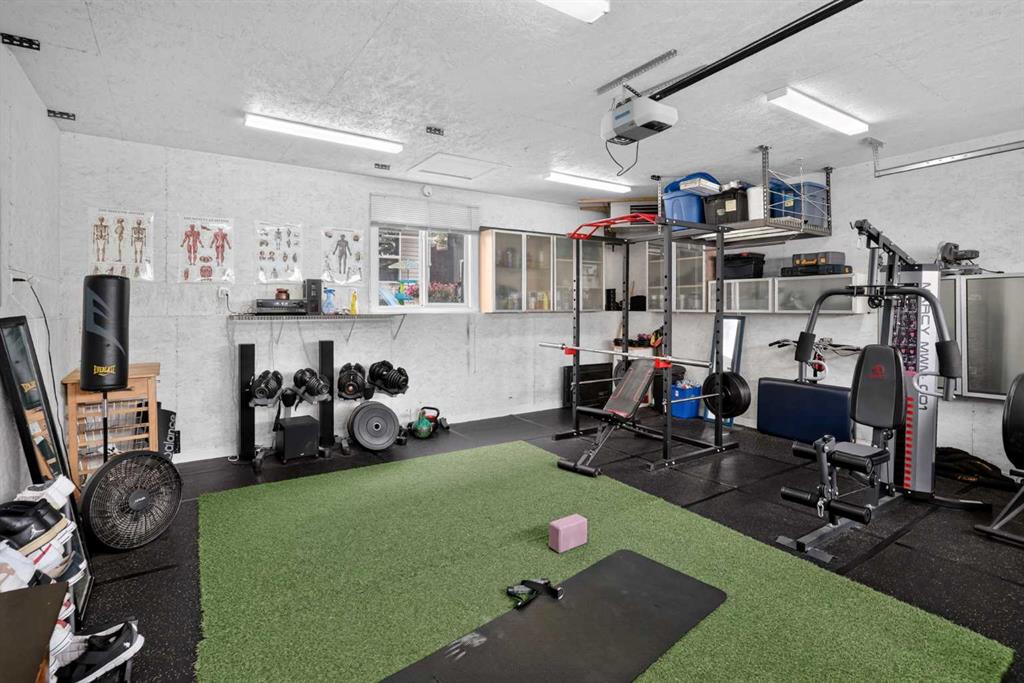
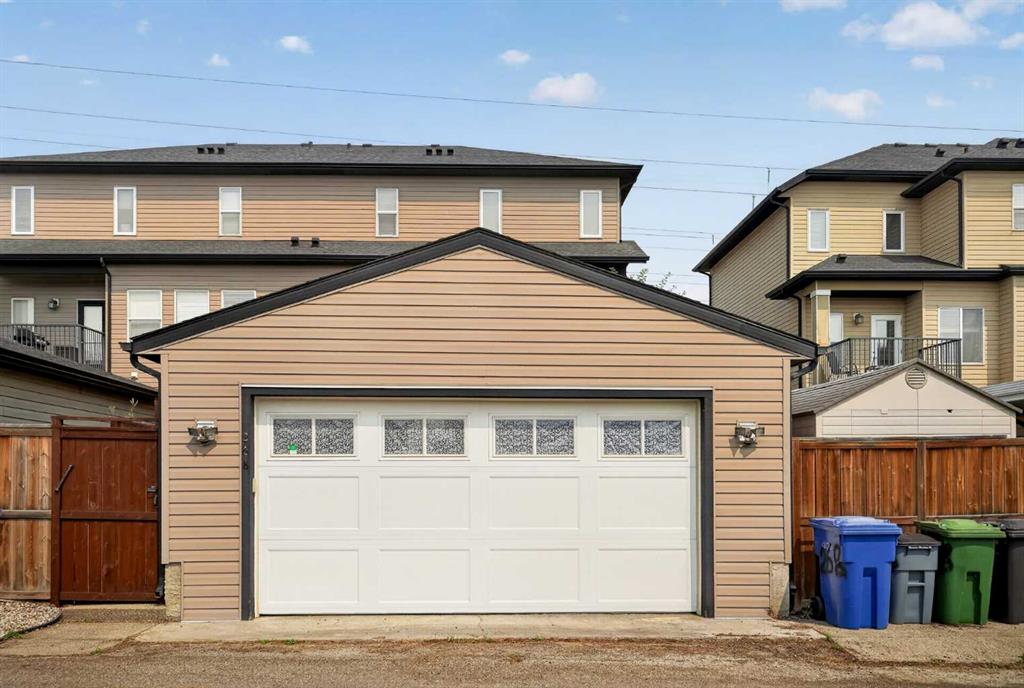
    Double Garage Detached
  • Parking
    Double Garage Detached
  • Parking
    Double Garage Detached

Interior

  • Floor Finish
    Carpet
    Tile
    Wood
  • Heating
    Forced Air
  • Interior Feature
    Ceiling Fan(s)
    Central Vacuum
    Chandelier
    Closet Organizers
    Granite Counters
    High Ceilings
    Kitchen Island
    Natural Woodwork
    No Smoking Home
    Open Floorplan
    Pantry
    Walk-In Closet(s)
  • Floor Finish
    Carpet, Tile, Wood
  • Heating
    Forced Air
  • Interior Feature
    Ceiling Fan(s), Central Vacuum, Chandelier, Closet Organizers, Granite Counters, High Ceilings, Kitchen Island, Natural Woodwork, No Smoking Home, Open Floorplan, Pantry, Walk-In Closet(s)
  • Floor Finish
    Carpet
    Tile
    Wood
  • Heating
    Forced Air
  • Interior Feature
    Ceiling Fan(s)
    Central Vacuum
    Chandelier
    Closet Organizers
    Granite Counters
    High Ceilings
    Kitchen Island
    Natural Woodwork
    No Smoking Home
    Open Floorplan
    Pantry
    Walk-In Closet(s)

Exterior

  • Lot/Exterior Features
    Balcony
    Garden
    Private Entrance
    Private Yard
  • Roof
    Asphalt Shingle
  • Construction
    Cedar
    Stone
    Vinyl Siding
    Wood Frame
  • Lot/Exterior Features
    Balcony, Garden, Private Entrance, Private Yard
  • Roof
    Asphalt Shingle
  • Construction
    Cedar, Stone, Vinyl Siding, Wood Frame
  • Lot/Exterior Features
    Balcony
    Garden
    Private Entrance
    Private Yard
  • Roof
    Asphalt Shingle
  • Construction
    Cedar
    Stone
    Vinyl Siding
    Wood Frame

Additional Details

  • Zoning
    R-2
  • Zoning
    R-2
  • Zoning
    R-2

$560,000

268 Rainbow Falls Green

Schedule Tour
Contact Agent

$2551/month
Est. Monthly Payment
$
$
%
Learn More