
Gabor David / Grassroots Realty Group

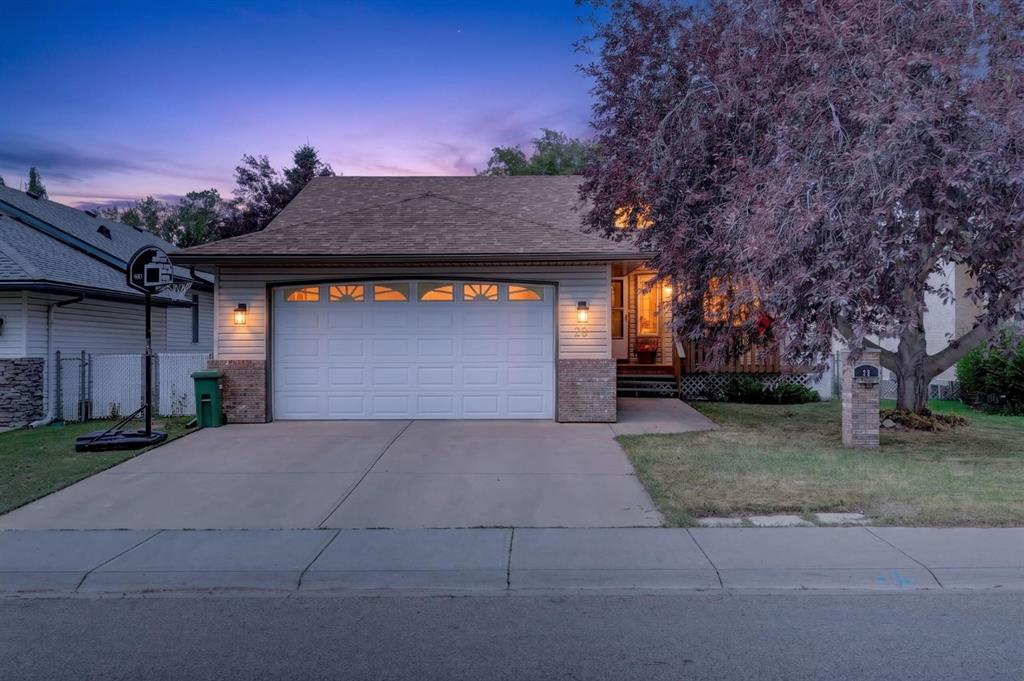
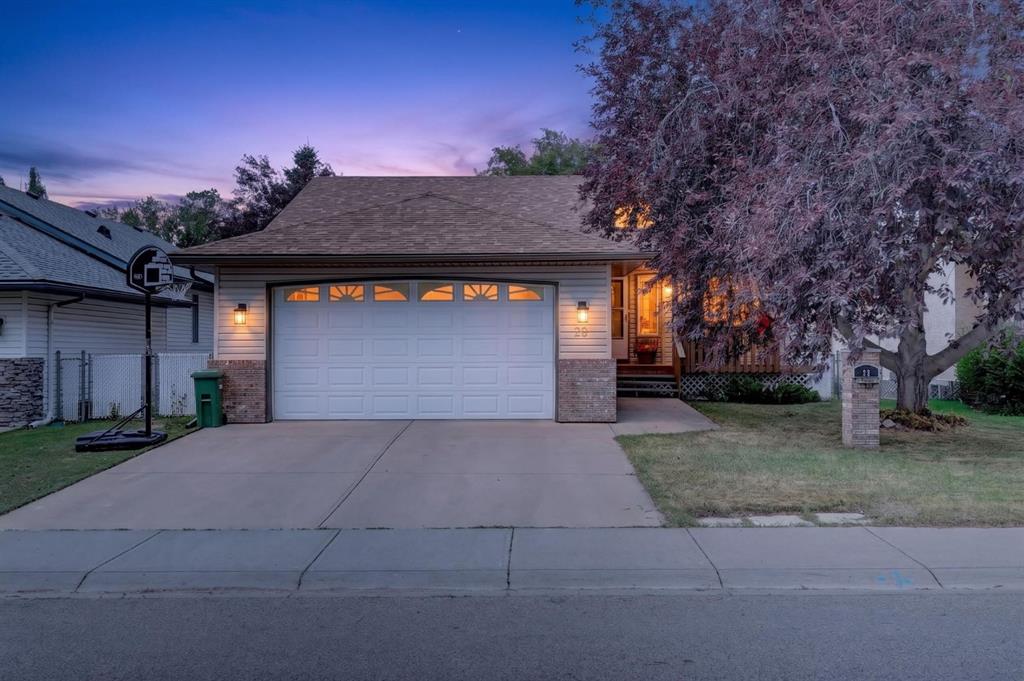
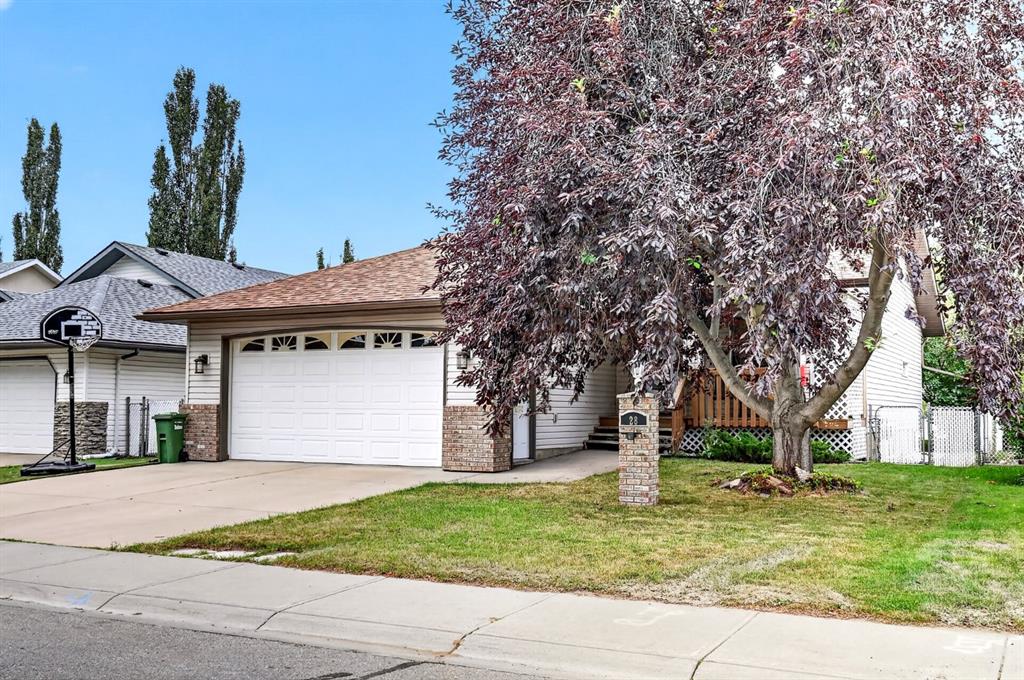
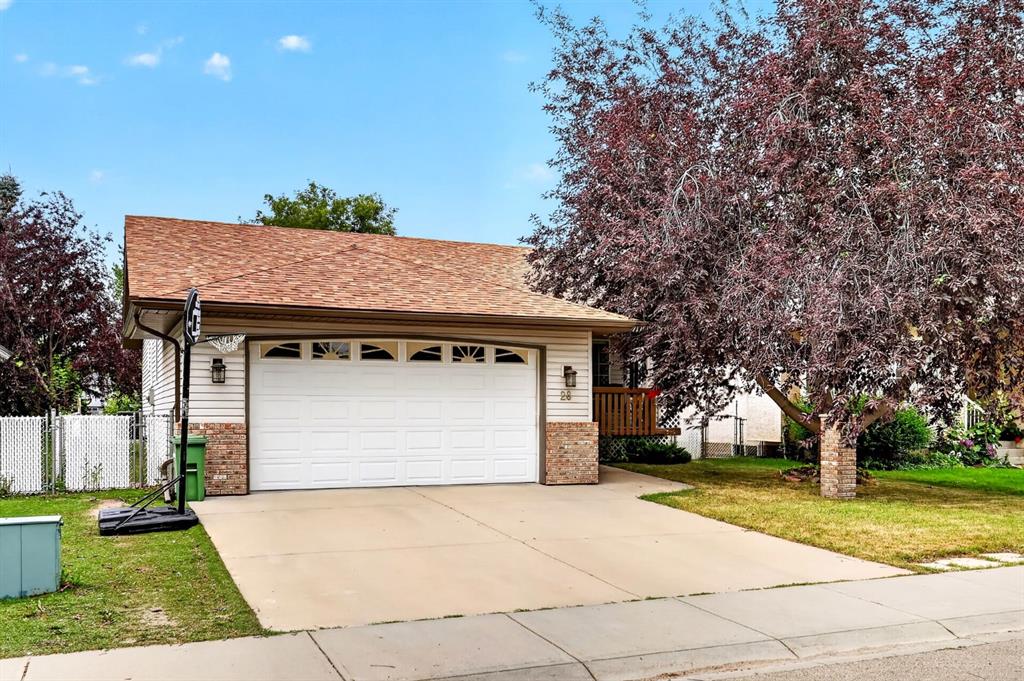
28 Cambridge Glen Drive , House for sale in Cambridge Glen Strathmore , Alberta , T1P 1N3

 MLS® # A2335161

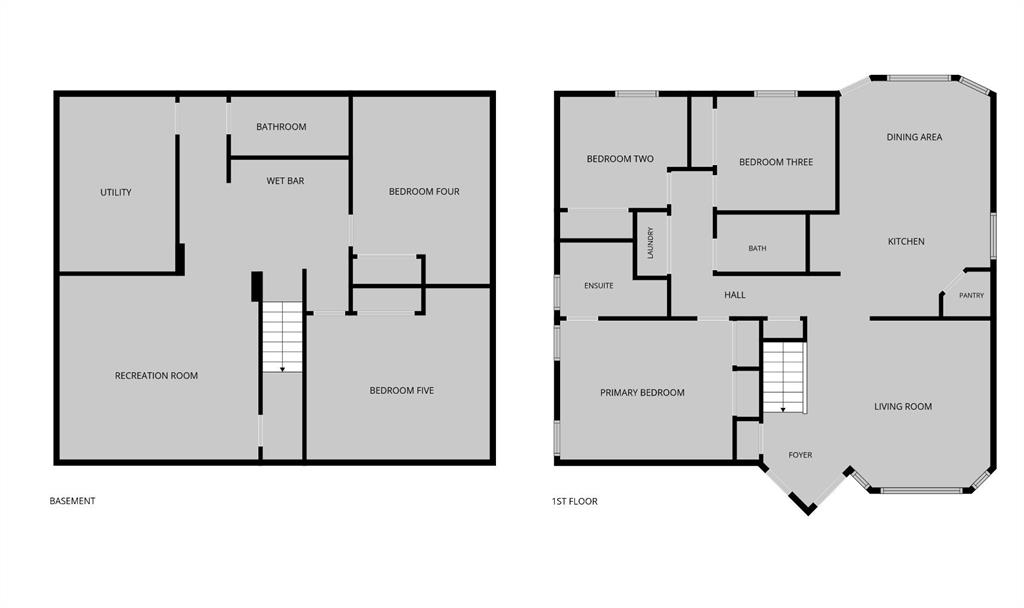
5 bedrooms

3 bathrooms

1,287 sqft

Sign up to View

Days on Market

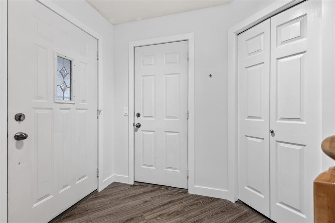
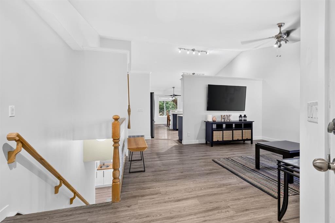
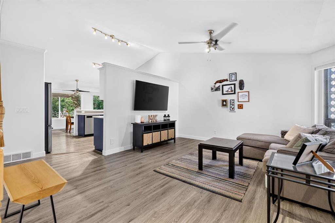
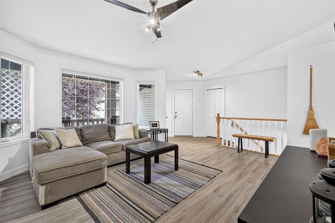
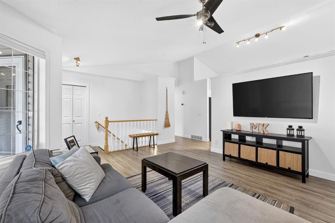
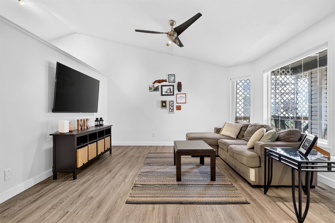
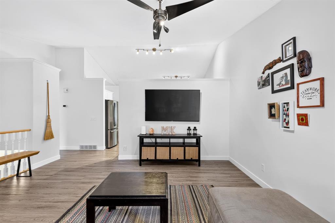
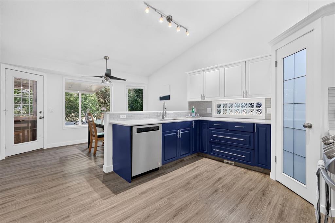
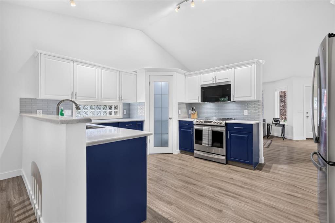
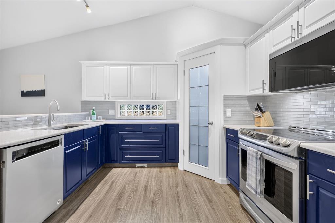
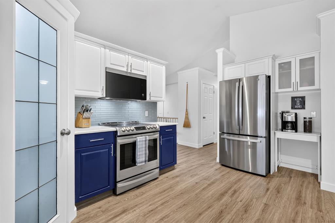
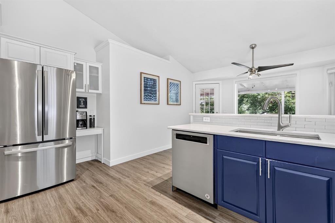
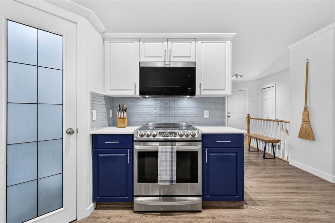
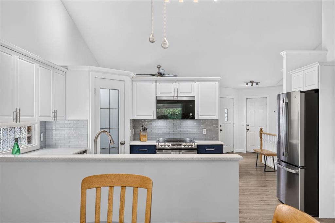
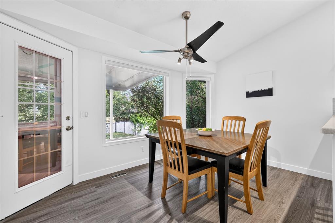
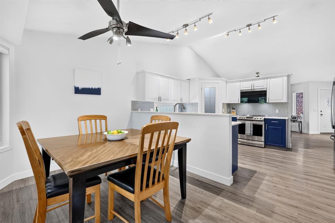
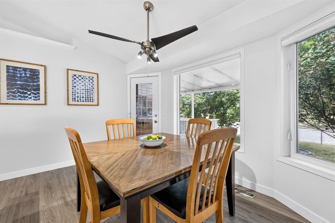
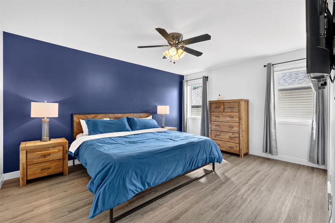
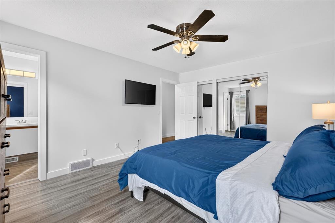
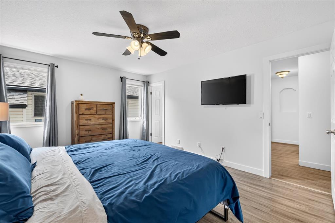
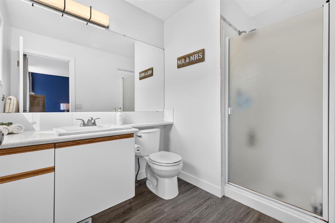
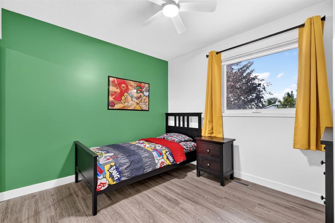
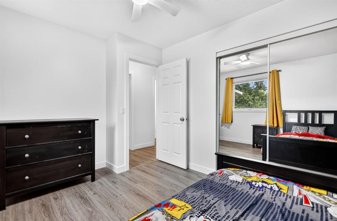
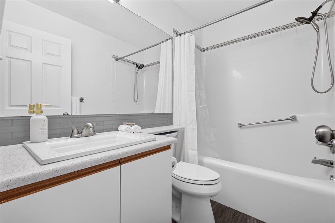
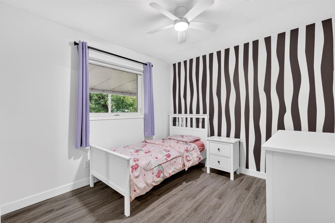
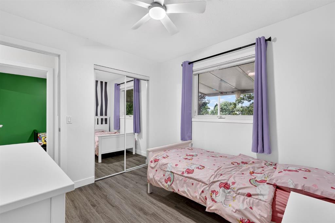
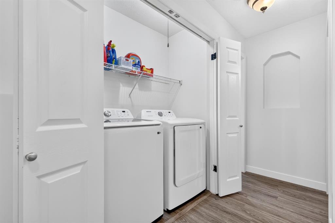
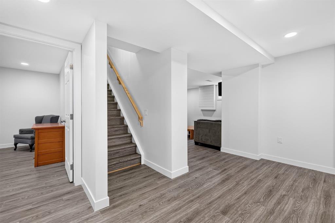
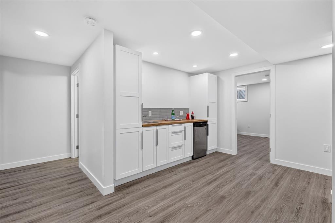
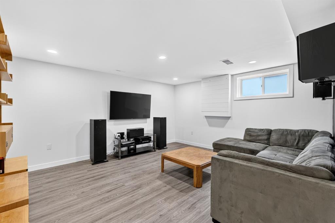
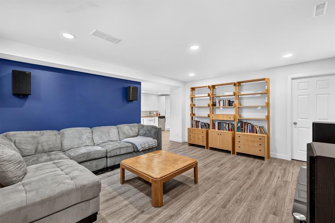
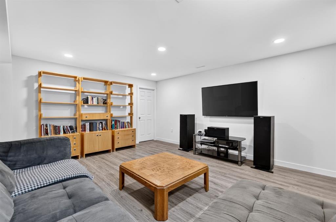
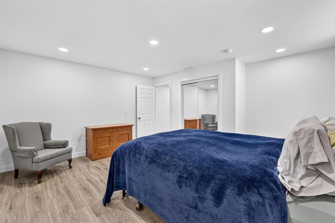
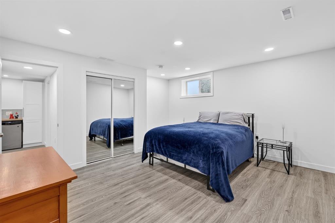
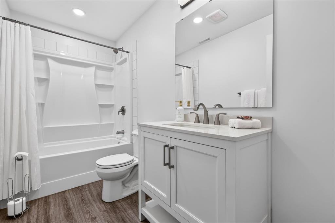
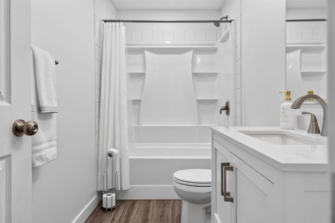
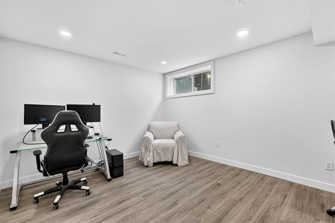
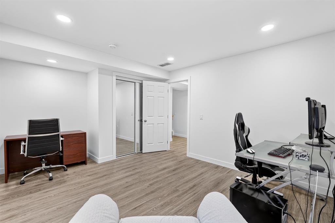
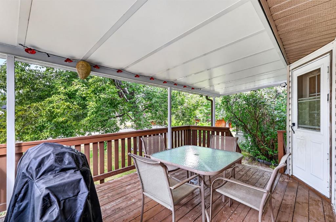
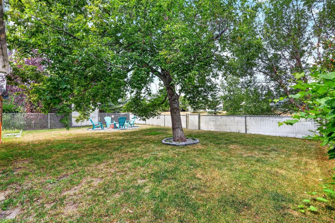
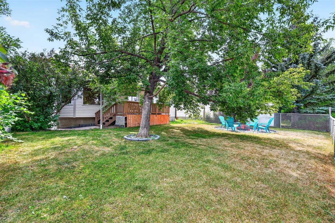
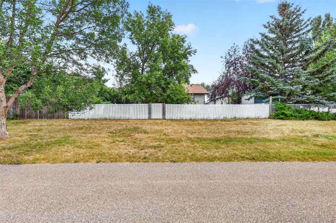
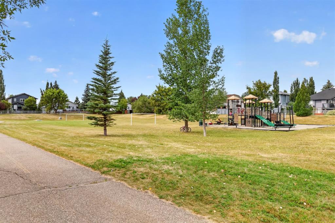
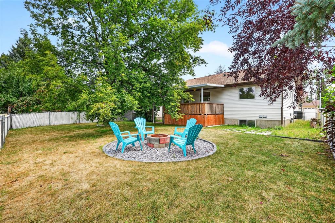
Welcome to this beautifully updated, fully finished bungalow in the quiet, family-friendly community of Cambridge Glen in Strathmore. Perfectly situated backing onto a park, playground, walking and biking paths, and just a few minutes from the disc golf course, this exceptional home also offers easy access to schools, shopping, and all the amenities you need. With 5 bedrooms, 3 full bathrooms, and a thoughtfully designed open-concept layout, this home offers the perfect balance of style and functionality. T...

Read More

Essential Information

  • MLS® #
    A2335161
  • Full Bathrooms
    3
  • Year Built
    1996
  • Property Type
    Detached
  • Property Style
    Bungalow
  • MLS® #
    A2335161
  • Full Bathrooms
    3
  • Year Built
    1996
  • Property Type
    Detached
  • Property Style
    Bungalow
  • MLS® #
    A2335161
  • Full Bathrooms
    3
  • Year Built
    1996
  • Property Type
    Detached
  • Property Style
    Bungalow

Community Information

  • Postal Code
    T1P 1N3
  • Postal Code
    T1P 1N3
  • Postal Code
    T1P 1N3

Services & Amenities

  • Parking
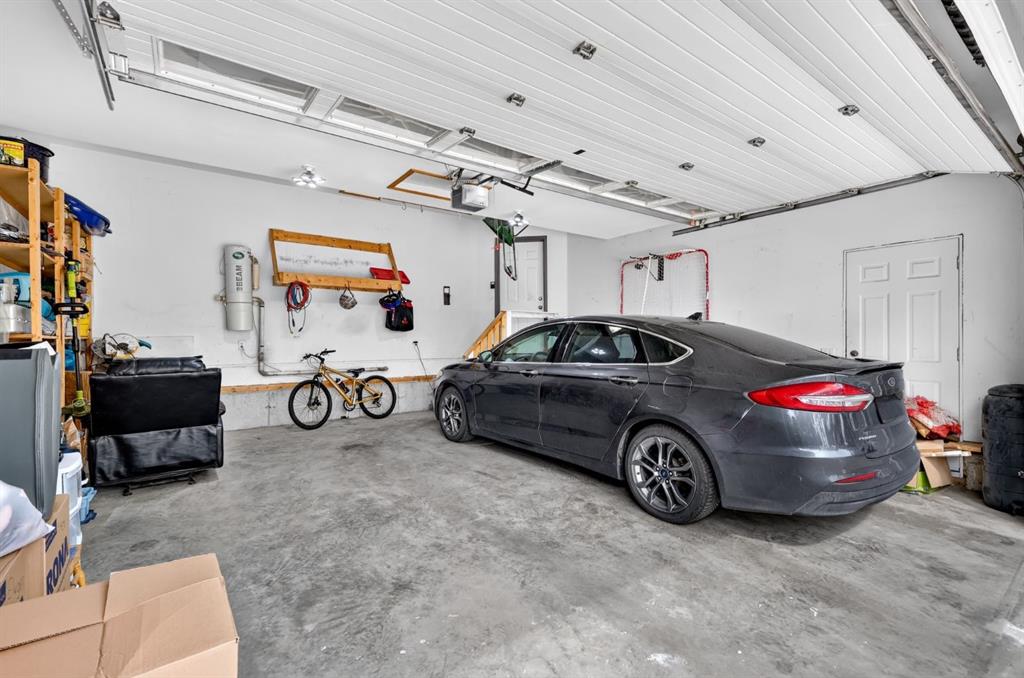
    Double Garage Attached
    Garage Door Opener
    Garage Faces Front
    Insulated
    Oversized
  • Parking
    Double Garage Attached, Garage Door Opener, Garage Faces Front, Insulated, Oversized
  • Parking
    Double Garage Attached
    Garage Door Opener
    Garage Faces Front
    Insulated
    Oversized

Interior

  • Floor Finish
    Tile
    Vinyl Plank
  • Heating
    Forced Air
  • Interior Feature
    Ceiling Fan(s)
    High Ceilings
    No Smoking Home
    Open Floorplan
    Quartz Counters
    Storage
    Vaulted Ceiling(s)
    Wet Bar
  • Floor Finish
    Tile, Vinyl Plank
  • Heating
    Forced Air
  • Interior Feature
    Ceiling Fan(s), High Ceilings, No Smoking Home, Open Floorplan, Quartz Counters, Storage, Vaulted Ceiling(s), Wet Bar
  • Floor Finish
    Tile
    Vinyl Plank
  • Heating
    Forced Air
  • Interior Feature
    Ceiling Fan(s)
    High Ceilings
    No Smoking Home
    Open Floorplan
    Quartz Counters
    Storage
    Vaulted Ceiling(s)
    Wet Bar

Exterior

  • Lot/Exterior Features
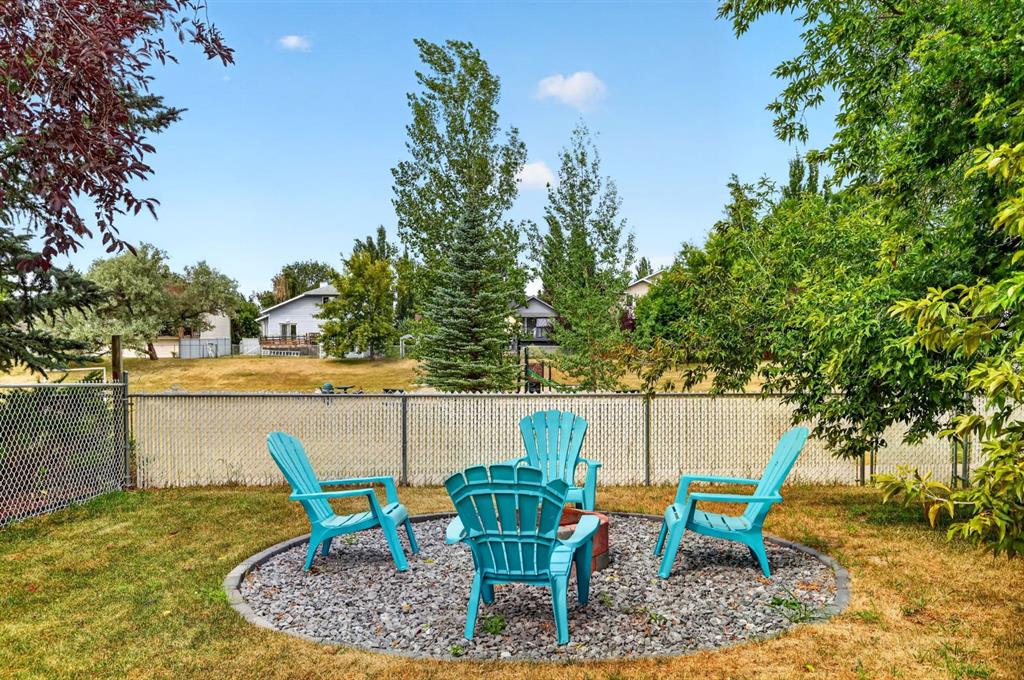
    Fire Pit
    Playground
    Private Yard
  • Roof
    Asphalt Shingle
  • Construction
    Brick
    Vinyl Siding
    Wood Frame
  • Lot/Exterior Features
    Fire Pit, Playground, Private Yard
  • Roof
    Asphalt Shingle
  • Construction
    Brick, Vinyl Siding, Wood Frame
  • Lot/Exterior Features
    Fire Pit
    Playground
    Private Yard
  • Roof
    Asphalt Shingle
  • Construction
    Brick
    Vinyl Siding
    Wood Frame

Additional Details

  • Zoning
    R1
  • Zoning
    R1
  • Zoning
    R1

$575,000

28 Cambridge Glen Drive

Schedule Tour
Contact Agent

$2619/month
Est. Monthly Payment
$
$
%
Learn More